Leave a Message

By providing your contact information to The Chris and Kristi Team , your personal information will be processed in accordance with The Chris and Kristi Team 's Privacy Policy. By checking the box(es) below, you consent to receive communications regarding your real estate inquiries and related marketing and promotional updates in the manner selected by you. For SMS text messages, message frequency varies. Message and data rates may apply. You may opt out of receiving further communications from The Chris and Kristi Team at any time. To opt out of receiving SMS text messages, reply STOP to unsubscribe.

Thank you for your message. We will be in touch with you shortly.

221 Celeste WAY
221 Celeste WAY
221 Celeste WAY
221 Celeste WAY
221 Celeste WAY
221 Celeste WAY
221 Celeste WAY
221 Celeste WAY
221 Celeste WAY
221 Celeste WAY
221 Celeste WAY
221 Celeste WAY
221 Celeste WAY
221 Celeste WAY
221 Celeste WAY
221 Celeste WAY
221 Celeste WAY
221 Celeste WAY
221 Celeste WAY
221 Celeste WAY
221 Celeste WAY
221 Celeste WAY
221 Celeste WAY
221 Celeste WAY
221 Celeste WAY
221 Celeste WAY
221 Celeste WAY
221 Celeste WAY
221 Celeste WAY
221 Celeste WAY
221 Celeste WAY
221 Celeste WAY
221 Celeste WAY
221 Celeste WAY
221 Celeste WAY
VIEW PHOTOS
Courtesy of eXp Realty, LLC, Chris Mitchell Listing Contact: (512) 850-7292 
$3,400/mo

221 Celeste WAY

5 Beds 4 Baths 3,372 Sq.Ft. 6,965.24 Sq.Ft.

Description

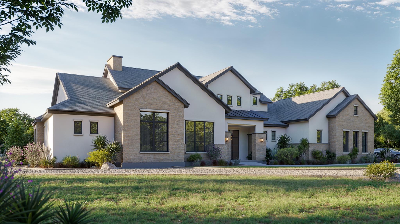
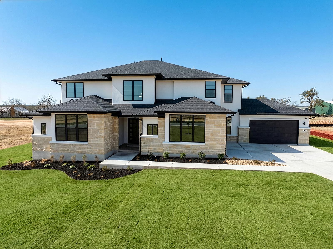
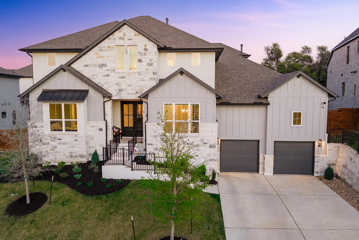
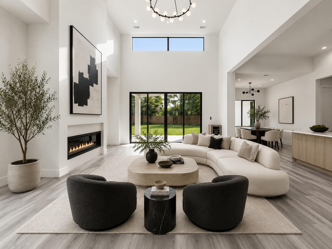
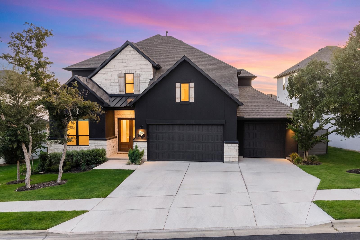
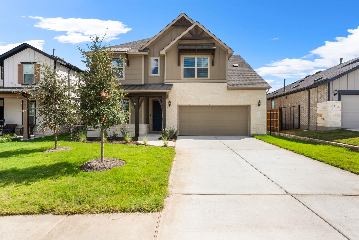
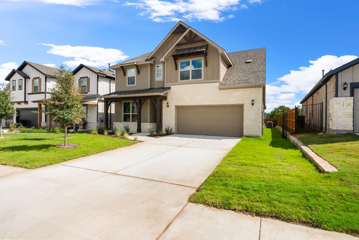
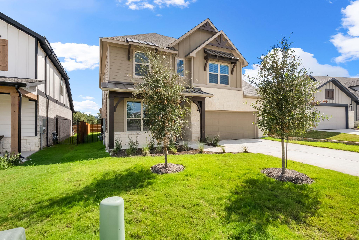
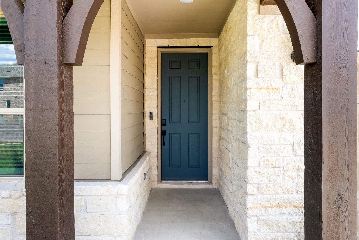
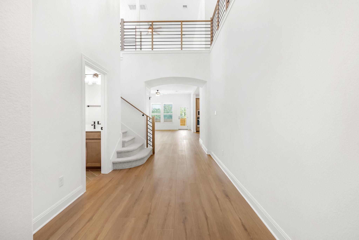
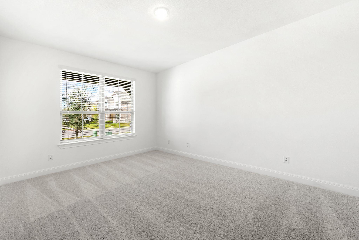
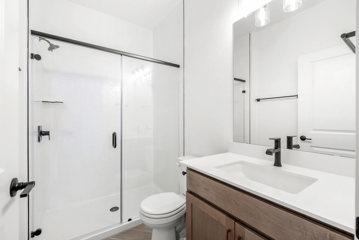
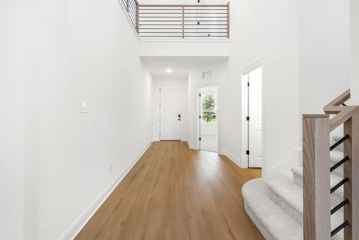
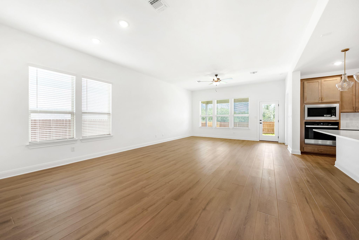
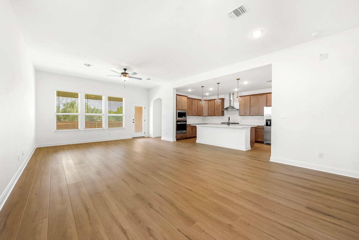
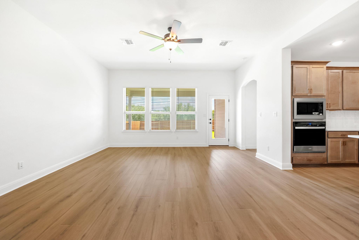
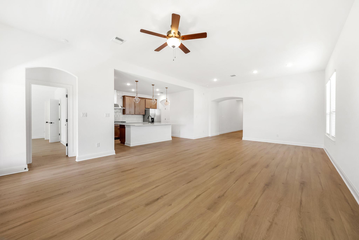
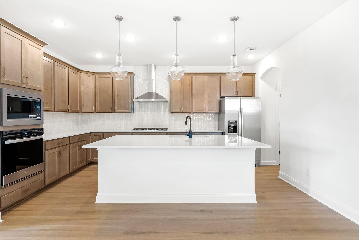
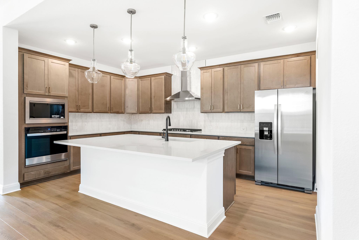
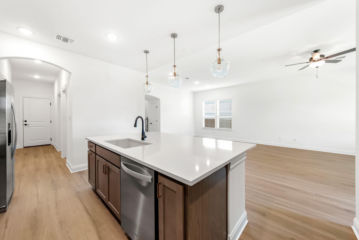
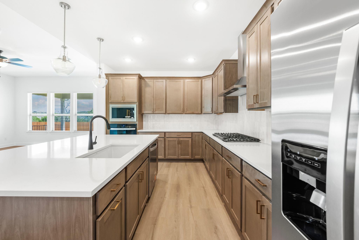
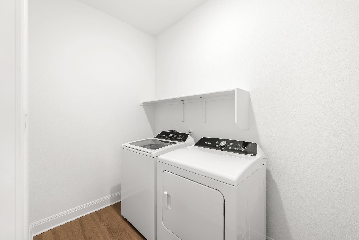
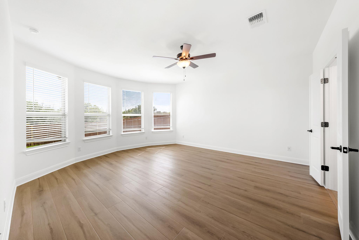
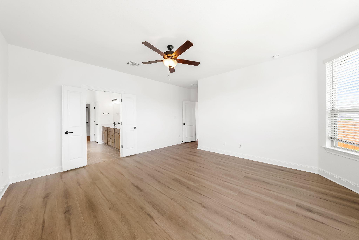
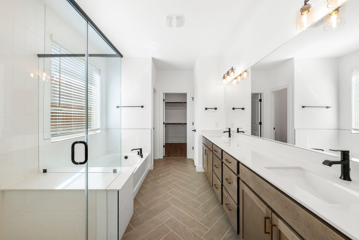
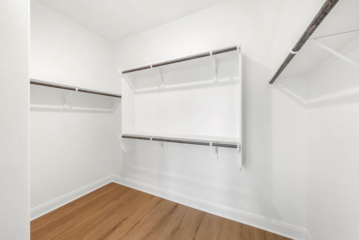
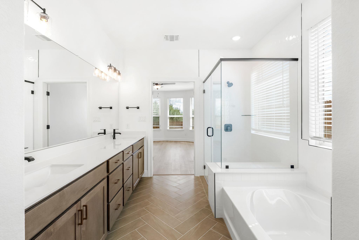
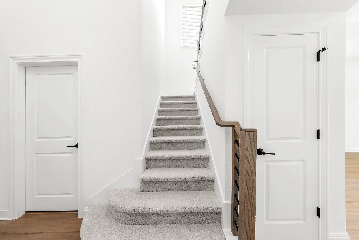
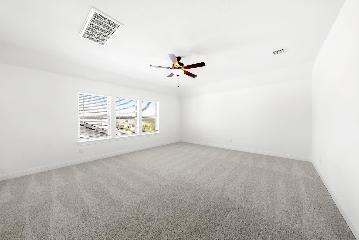
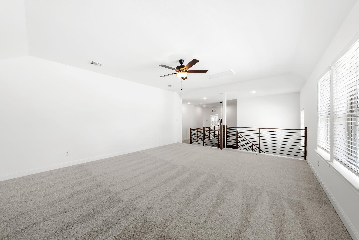
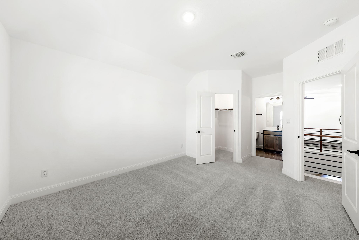
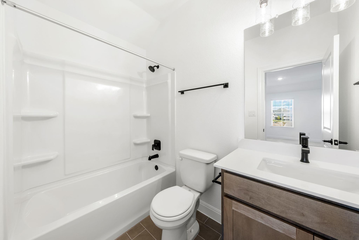
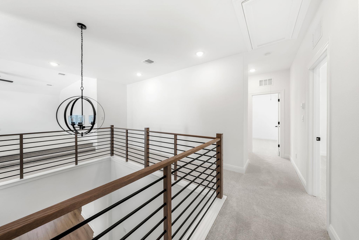
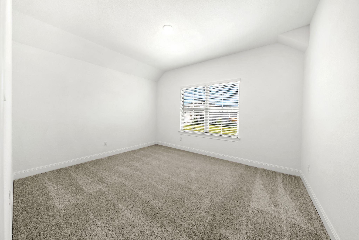
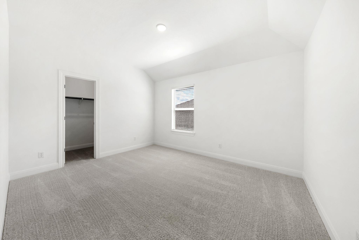
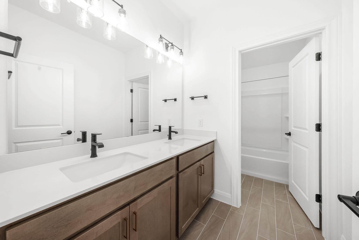
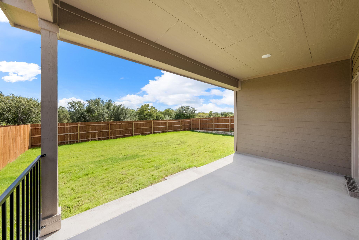
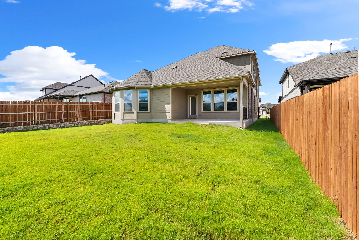
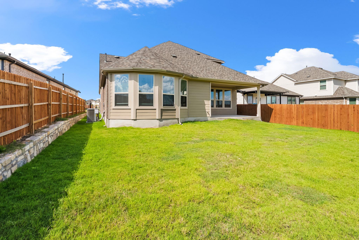
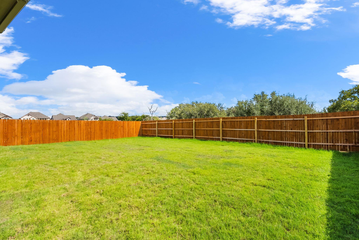
Located in the highly sought after Santa Rita Ranch community, this brand new Pulte Home floor plan offers over 3,000 square feet of thoughtfully designed living. Featuring 5 bedrooms, 4 full baths, and multiple living areas, the home blends elevated design with everyday functionality. A welcoming foyer leads past a secondary bedroom and full bath on the left, followed by the staircase. Continuing into the heart of the home, the kitchen, breakfast area, and family room flow seamlessly together. The kitchen is equipped with quartz countertops, a large center island, stainless steel appliances, gas cooktop, two pantries, and ample cabinetry, and includes a refrigerator, making it ideal for everyday living and entertaining. A washer and dryer are also included. Just off the living area, the private primary suite features dual vanities, soaking tub, separate shower, and two generous walk in closets. Upstairs, a spacious game room serves as a second living area, complemented by three additional bedrooms and two full baths. The covered patio overlooks a fully fenced backyard, offering a private setting for outdoor living and entertaining. Residents enjoy access to Santa Rita Ranch's resort style amenities including pools, parks, trails, fitness center, and more, all within Liberty Hill ISD.

Share Property

Location

221 Celeste WAY, Liberty Hill, TX 78642

Status

For Lease
Chris & Kristi Mitchell

Chris & Kristi Mitchell

TITLE

Sales Associates

Property Amenities

Interior
Appliances Dishwasher, Disposal, Gas Range, Microwave, Oven, Refrigerator, Washer/Dryer
Flooring Carpet, Tile
Total Bedrooms: 5
Full Bathrooms: 4
Other Interior Features Ceiling Fan(s), Quartz Counters, Double Vanity, Eat-in Kitchen, Entrance Foyer, Interior Steps, Kitchen Island, Multiple Living Areas, Open Floorplan, Pantry, Primary Bedroom on Main, Soaking Tub, Storage, Walk-In Closet(s)
Area & Lot
Lot Area 6,965.24 Sq.Ft.
Living area 3,372 Sq.Ft.
MLS® ID 1326410
Year Built 2026
School District Liberty Hill ISD
High School Liberty Hill
Middle School Santa Rita Middle
Elementary School LouineNoble
Type Residential
Status For Lease
Exterior
Stories 2
Pool None
Air conditioning Ceiling Fan(s), Central Air
Disability Features None
Garage Space 2.0
Sewer Public Sewer
Other Exterior Features Gutters Full
Parking Attached, Garage
Lot Features Back Yard, Front Yard, Level
Utilities Electricity Connected, Sewer Connected, Water Connected
Finance
Lease Price $3,400/mo
Lease Term 12 Months
image

Schedule a Showing

We would love to show you our beautiful property. Please select your preferred date and time below. An agent will be in touch shortly to confirm your appointment.

Schedule a Showing

We would love to show you our beautiful property. Please select your preferred date and time below. An agent will be in touch shortly to confirm your appointment.

Thank you for your interest in 221 Celeste WAY, Liberty Hill, TX 78642. We are reviewing your request and will be in touch shortly!

Liberty Hill

Let's Make a Move