Leave a Message

By providing your contact information to The Chris and Kristi Team , your personal information will be processed in accordance with The Chris and Kristi Team 's Privacy Policy. By checking the box(es) below, you consent to receive communications regarding your real estate inquiries and related marketing and promotional updates in the manner selected by you. For SMS text messages, message frequency varies. Message and data rates may apply. You may opt out of receiving further communications from The Chris and Kristi Team at any time. To opt out of receiving SMS text messages, reply STOP to unsubscribe.

Thank you for your message. We will be in touch with you shortly.

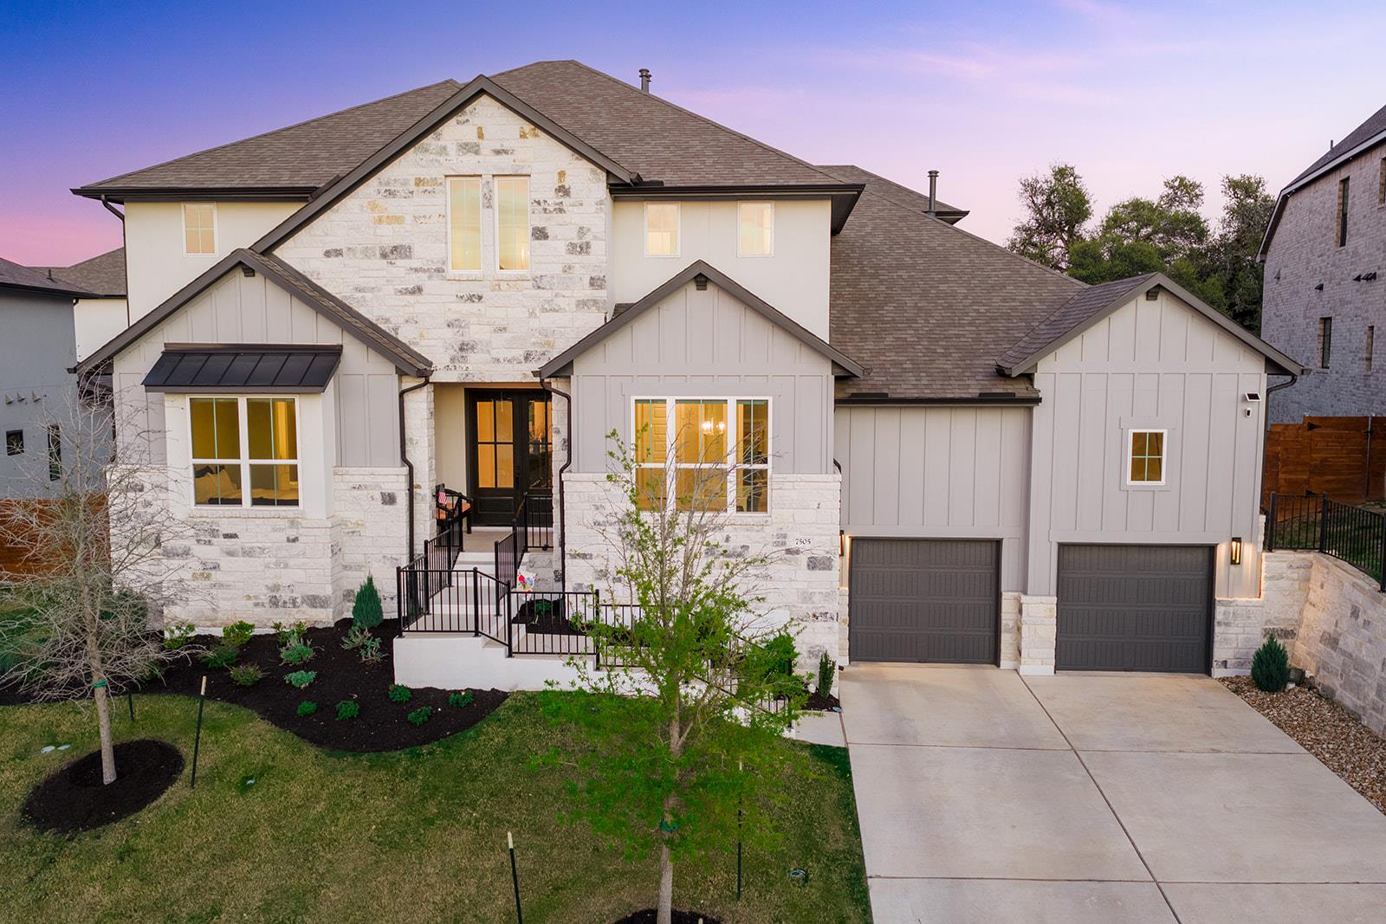
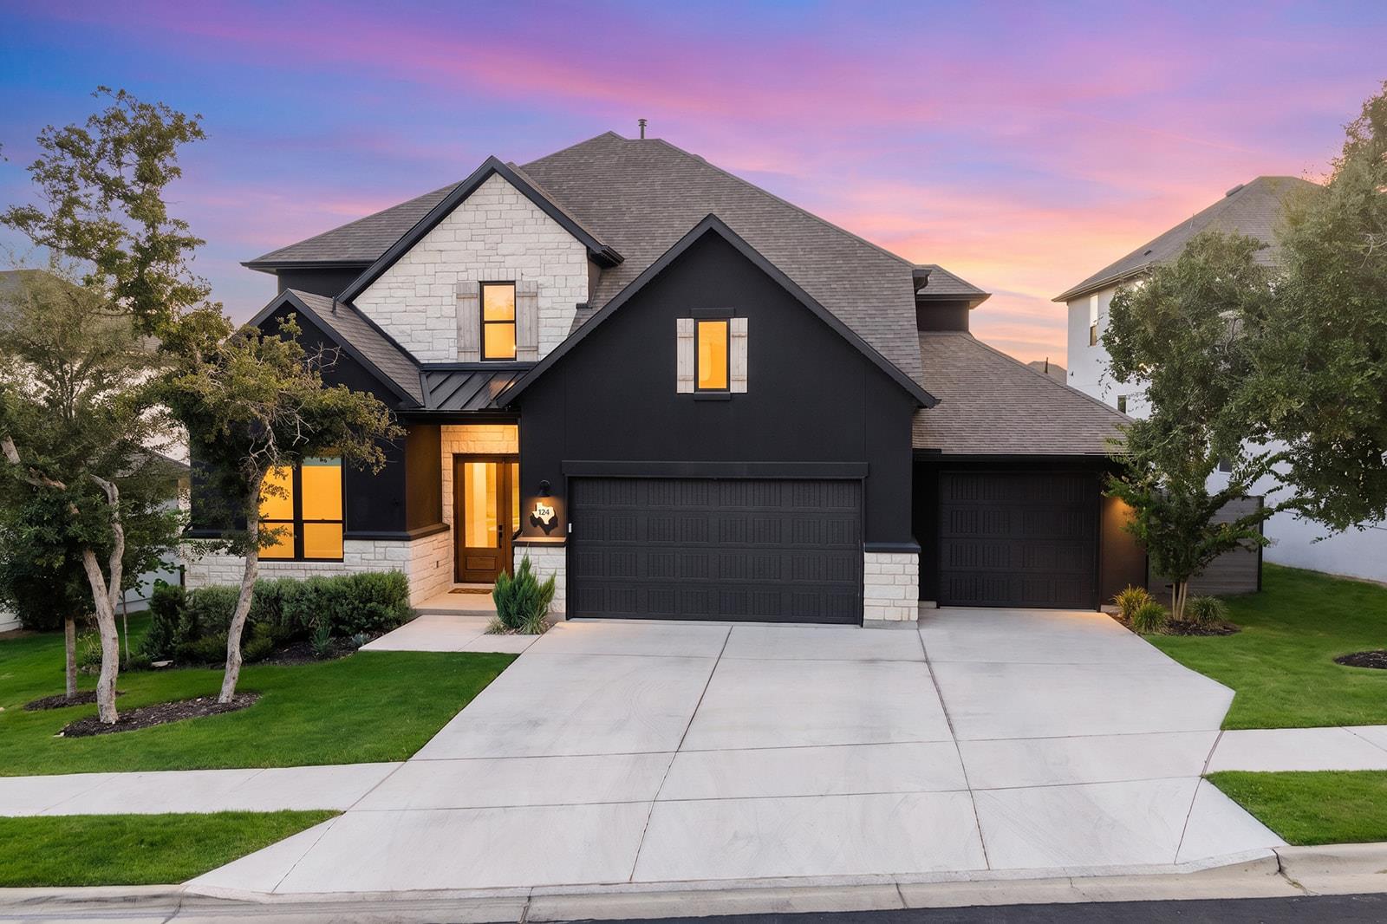
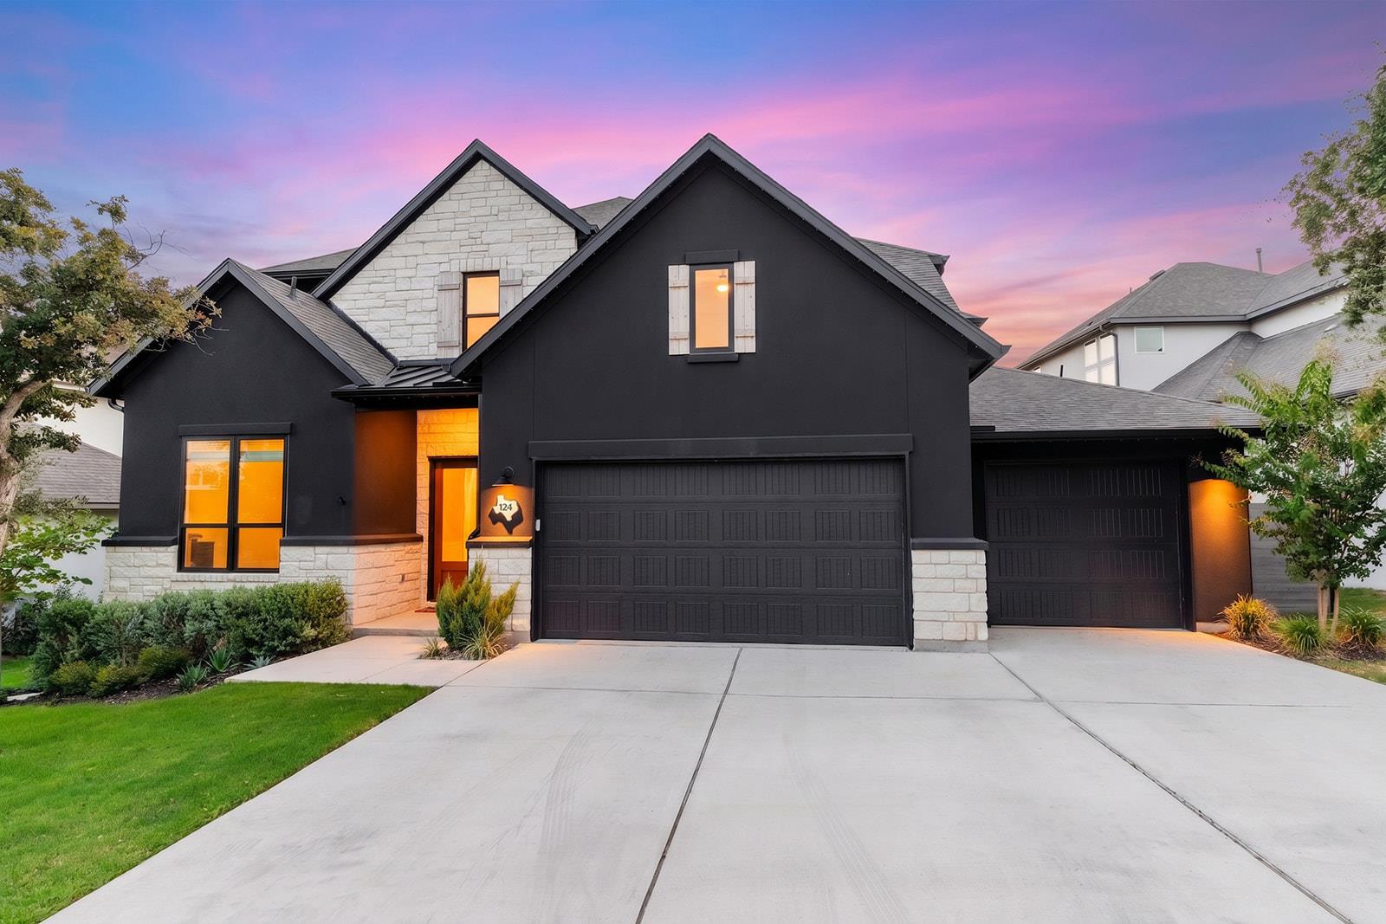
Two-story dark-sided house with stone accents and multiple garage doors beneath a colorful dusk sky.
Two-story home with black siding, stone accents, and three garage bays at dusk.
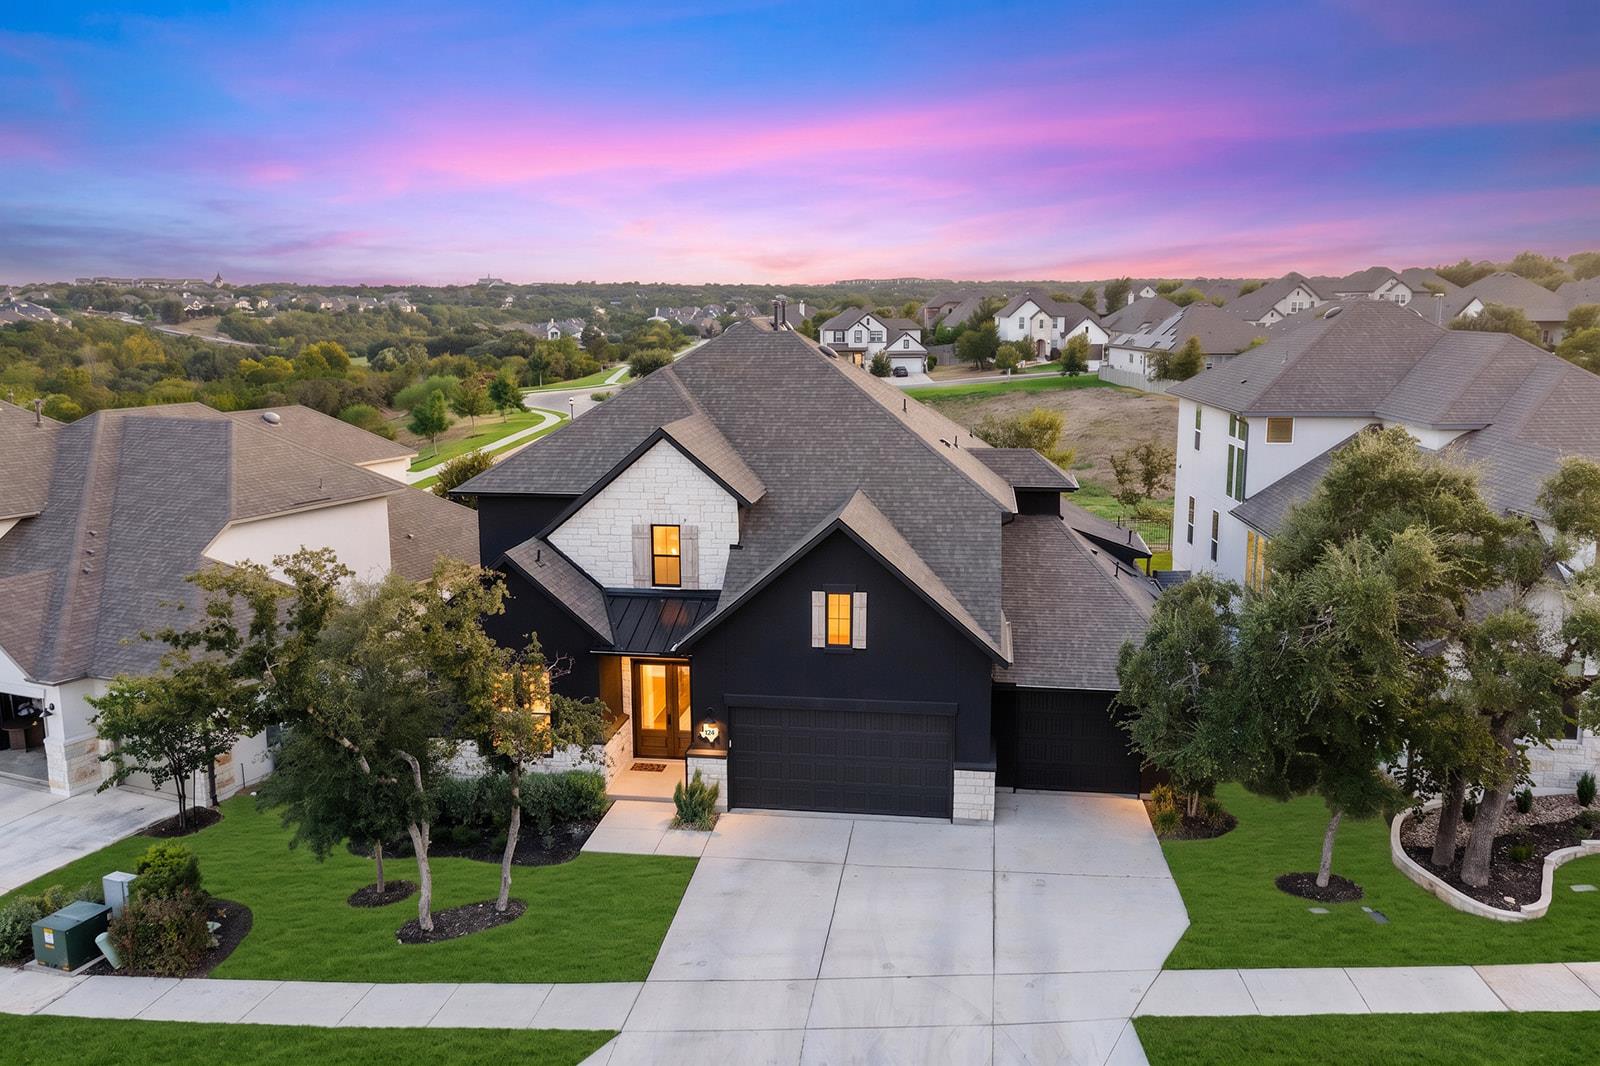
Two-story dark-sided home with stone accents and a double garage, seen from above at dusk.
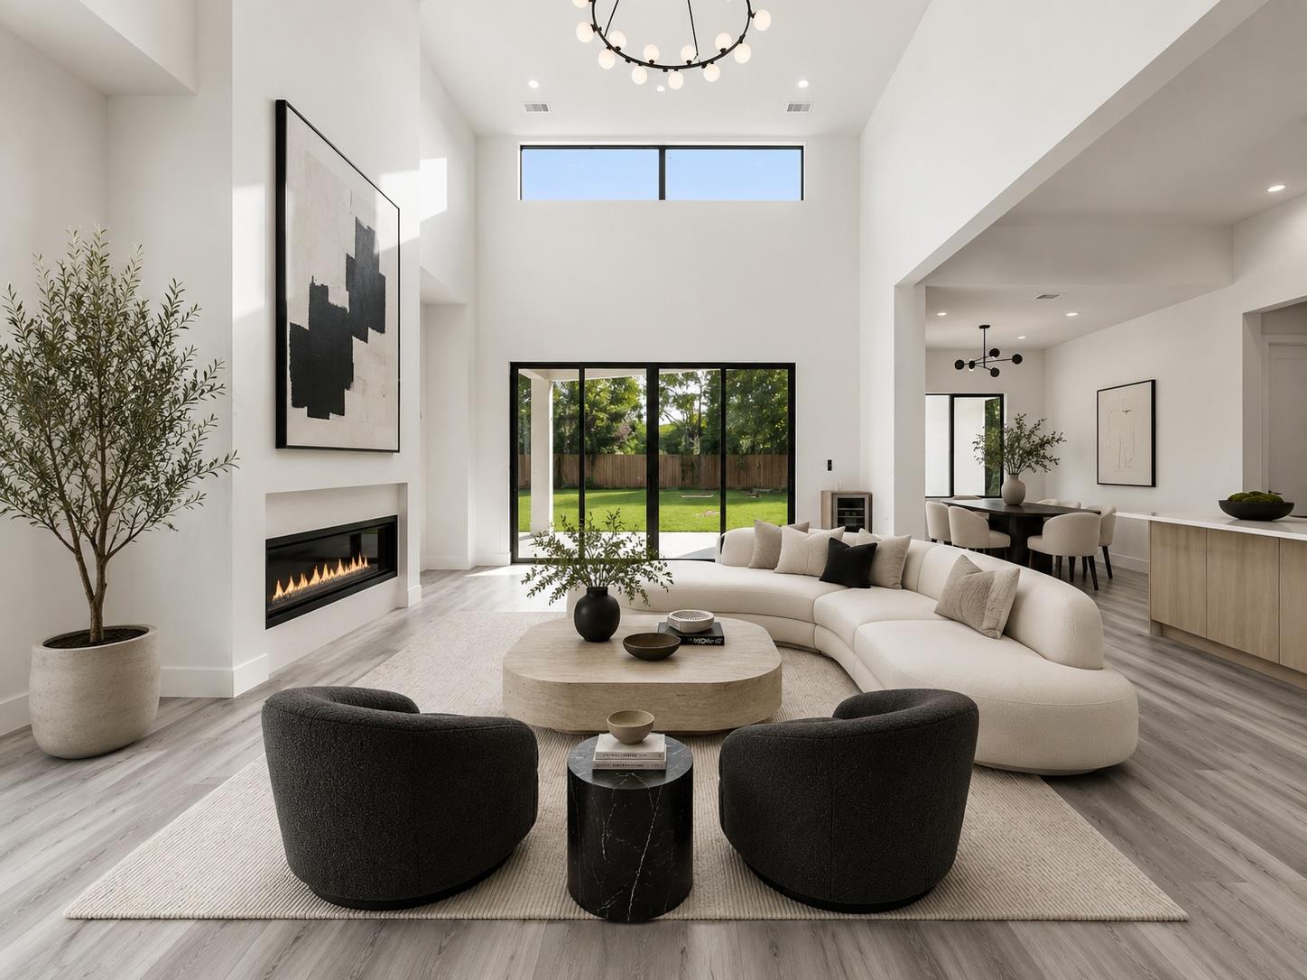
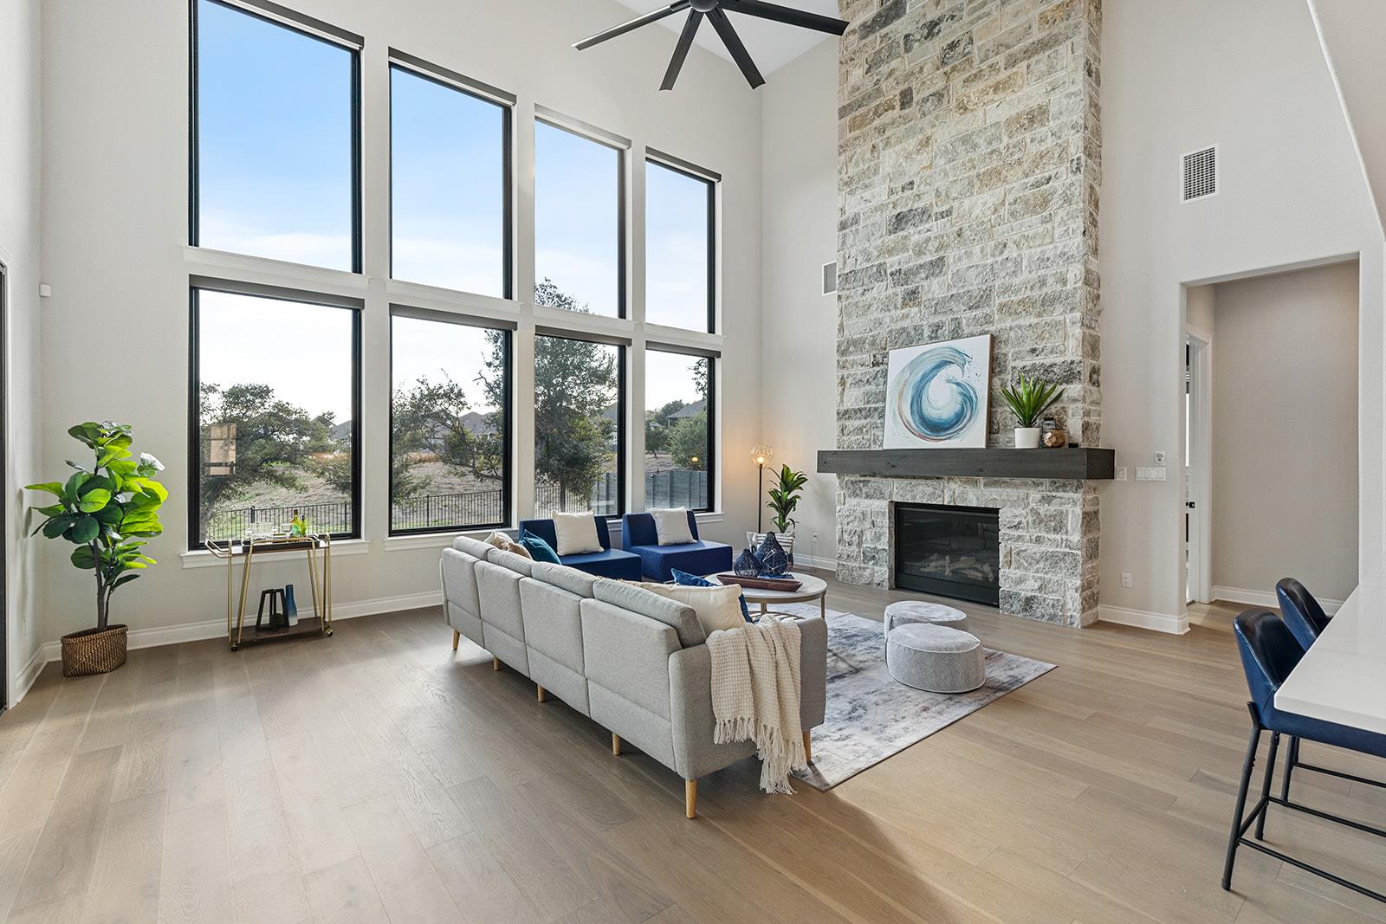
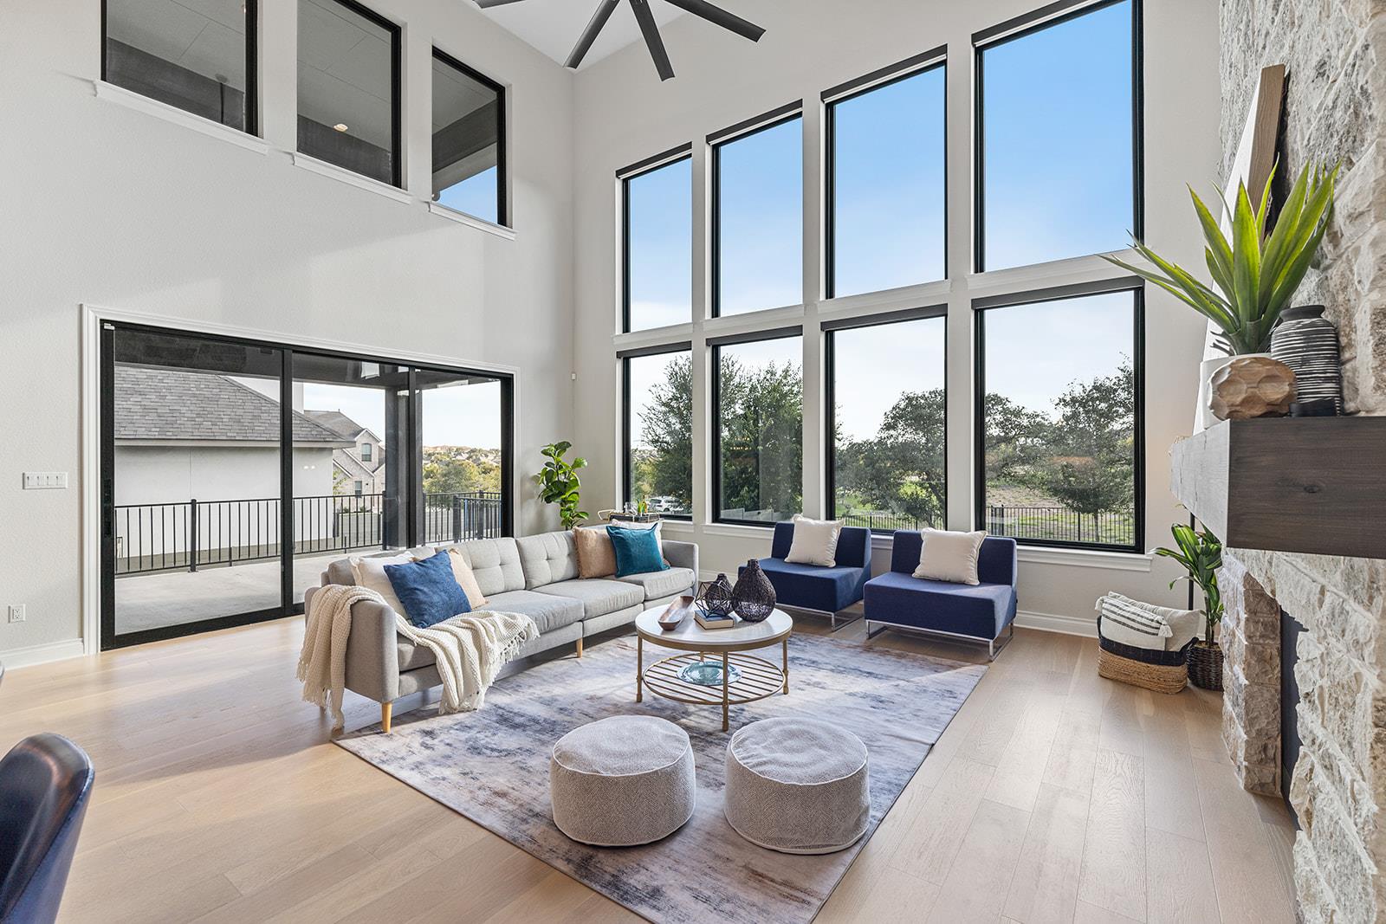
Living room with tall windows, vaulted ceiling, and a floor-to-ceiling stone fireplace.
Double-height living room with expansive windows, a stone fireplace, and a gray sectional.
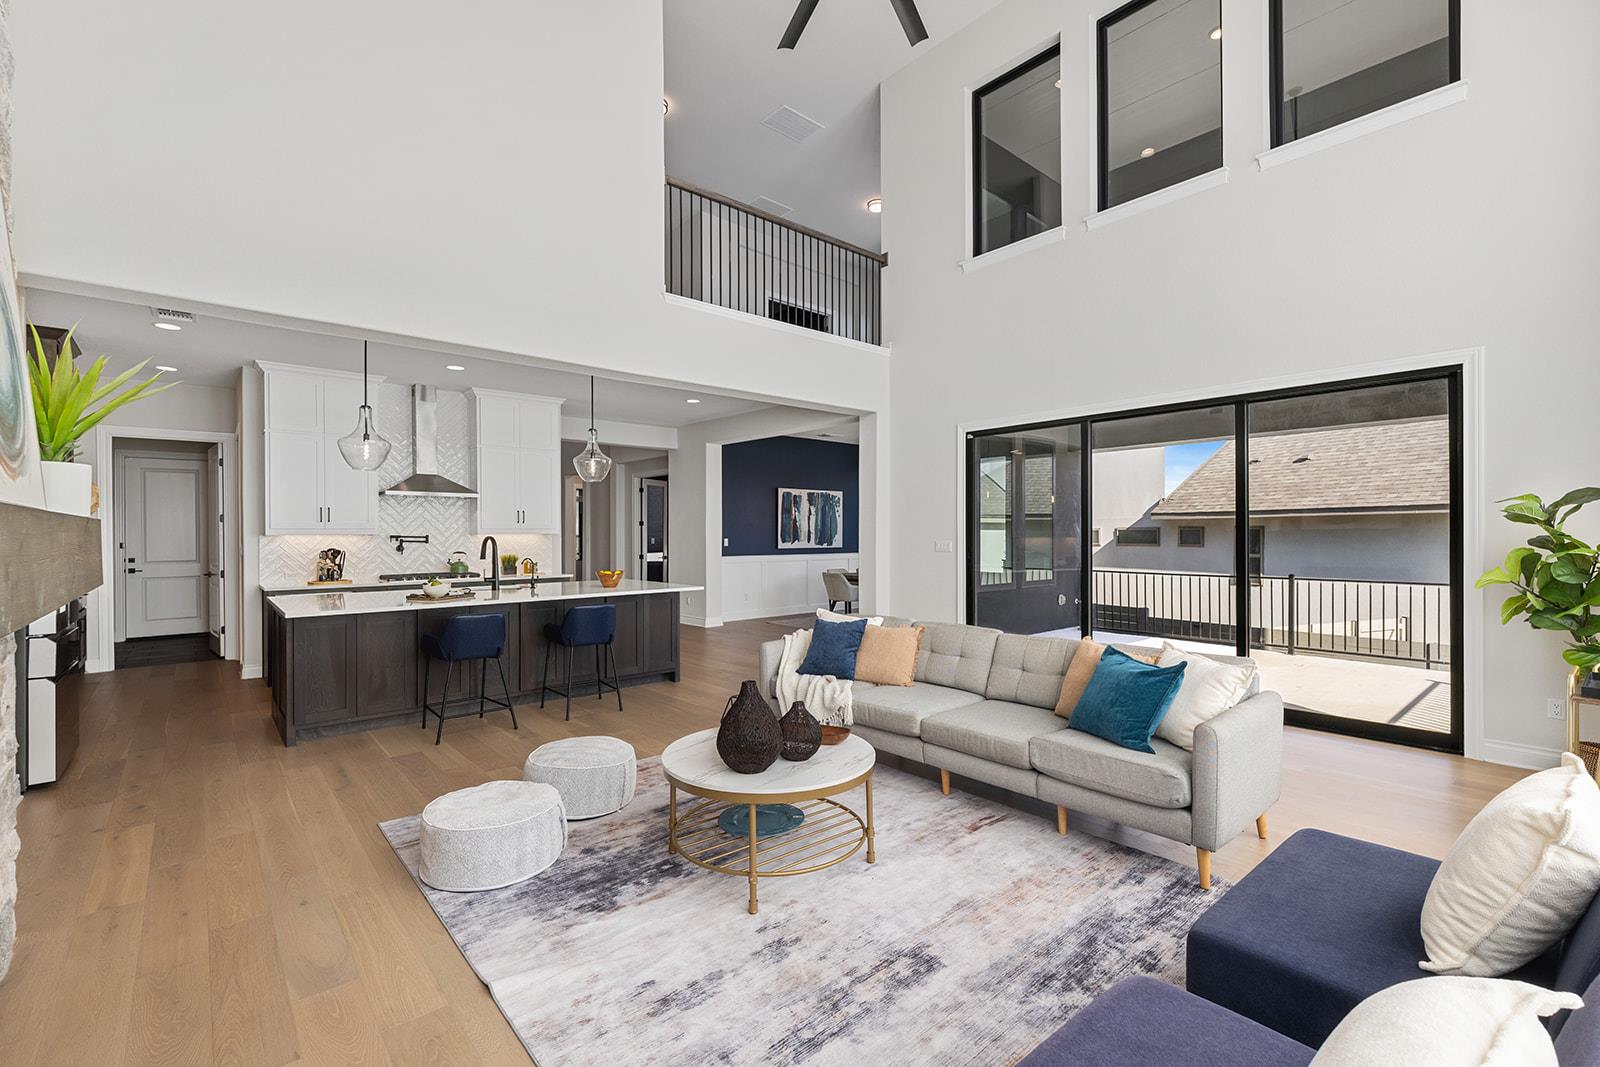
Double-height living room opens to a modern kitchen and covered balcony through sliding glass doors.
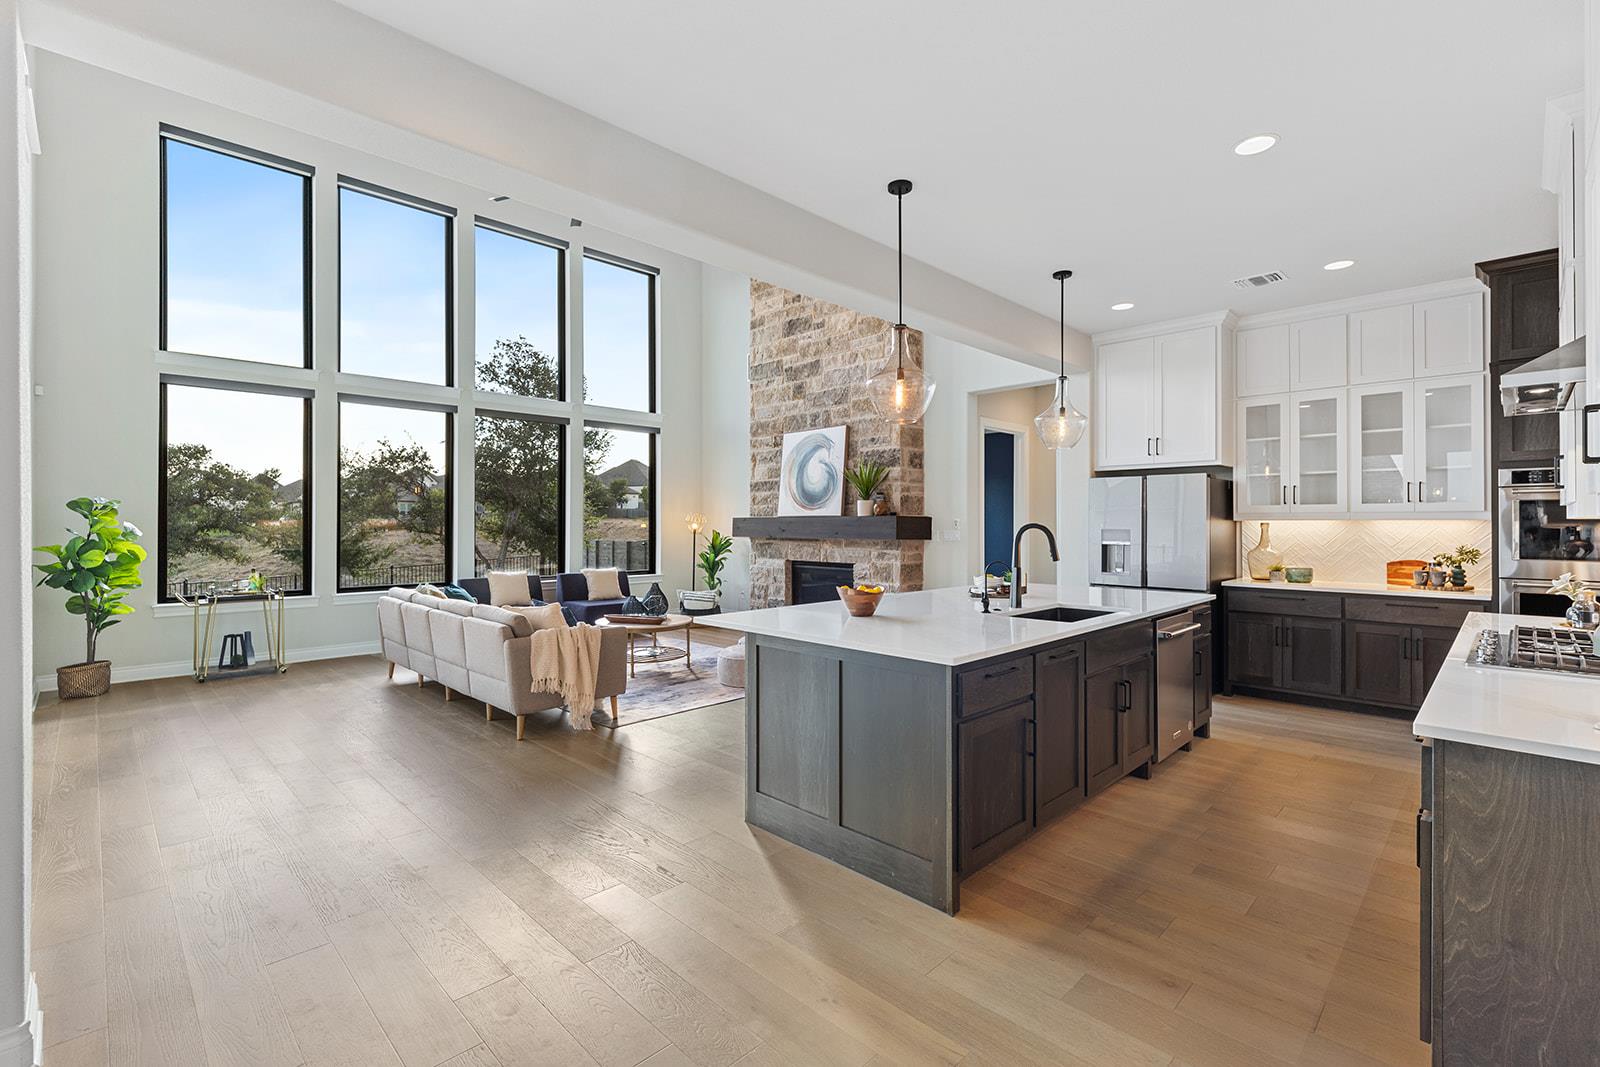
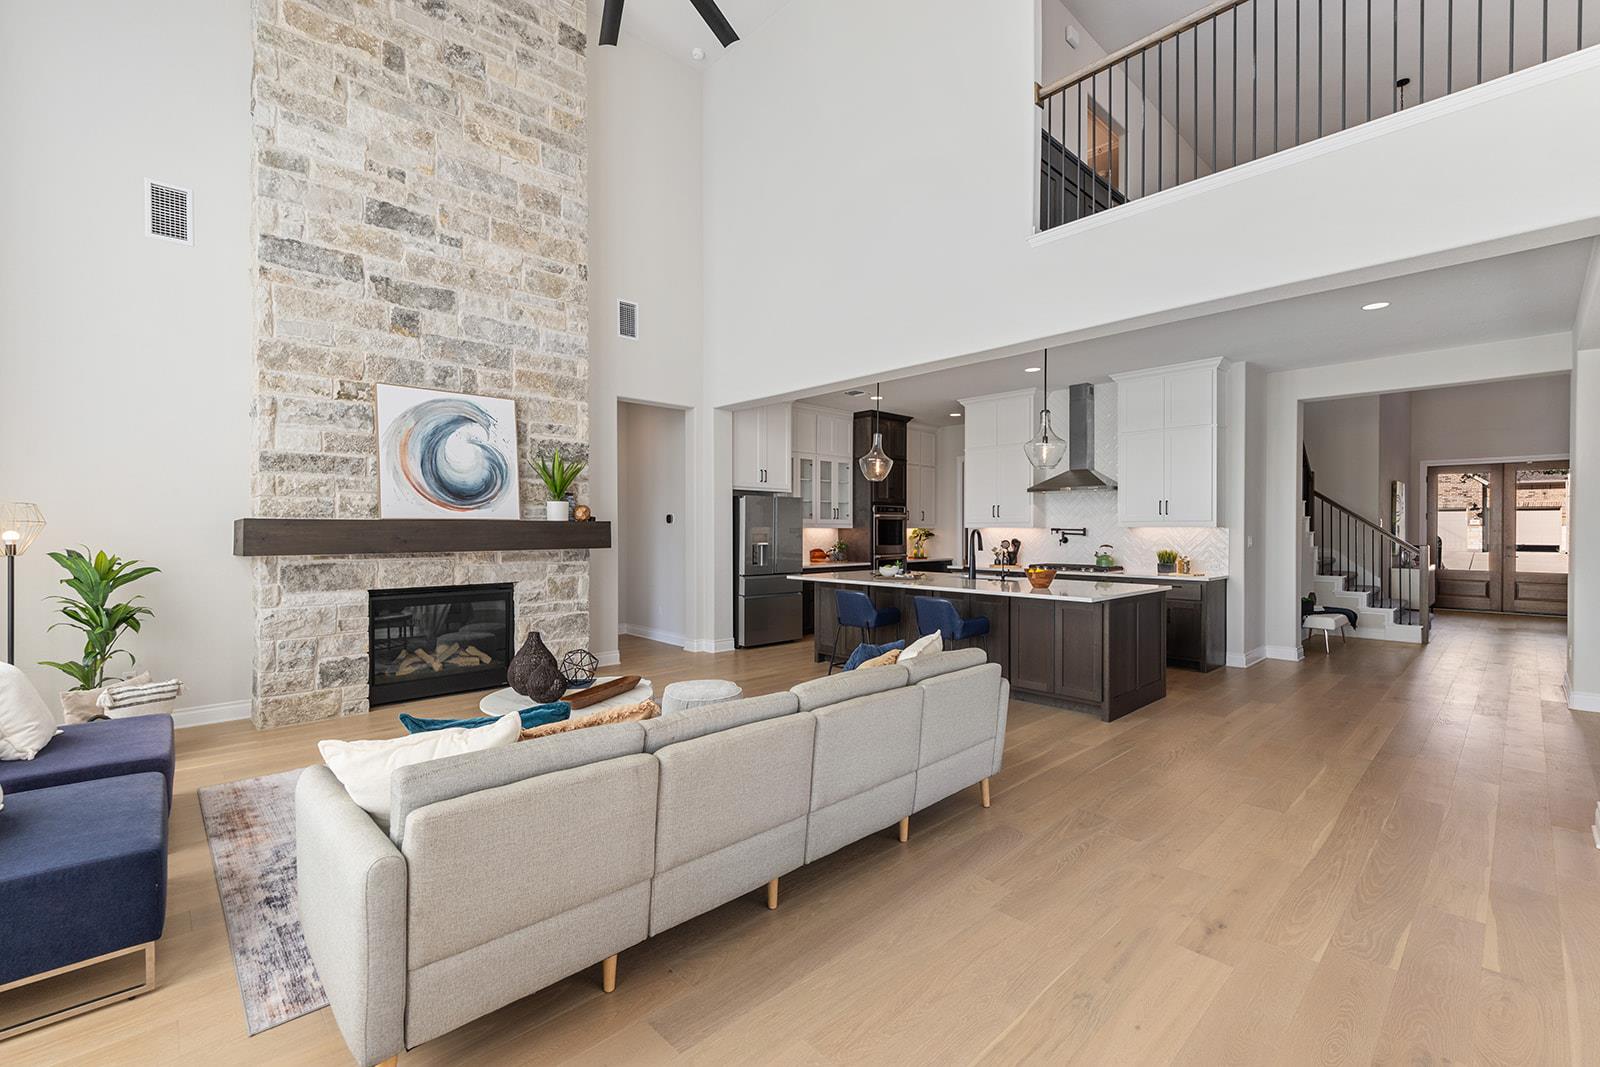
Open kitchen and living room with a large island, stone fireplace, and tall windows.
Open living room with a tall stone fireplace, vaulted ceiling, and kitchen island.
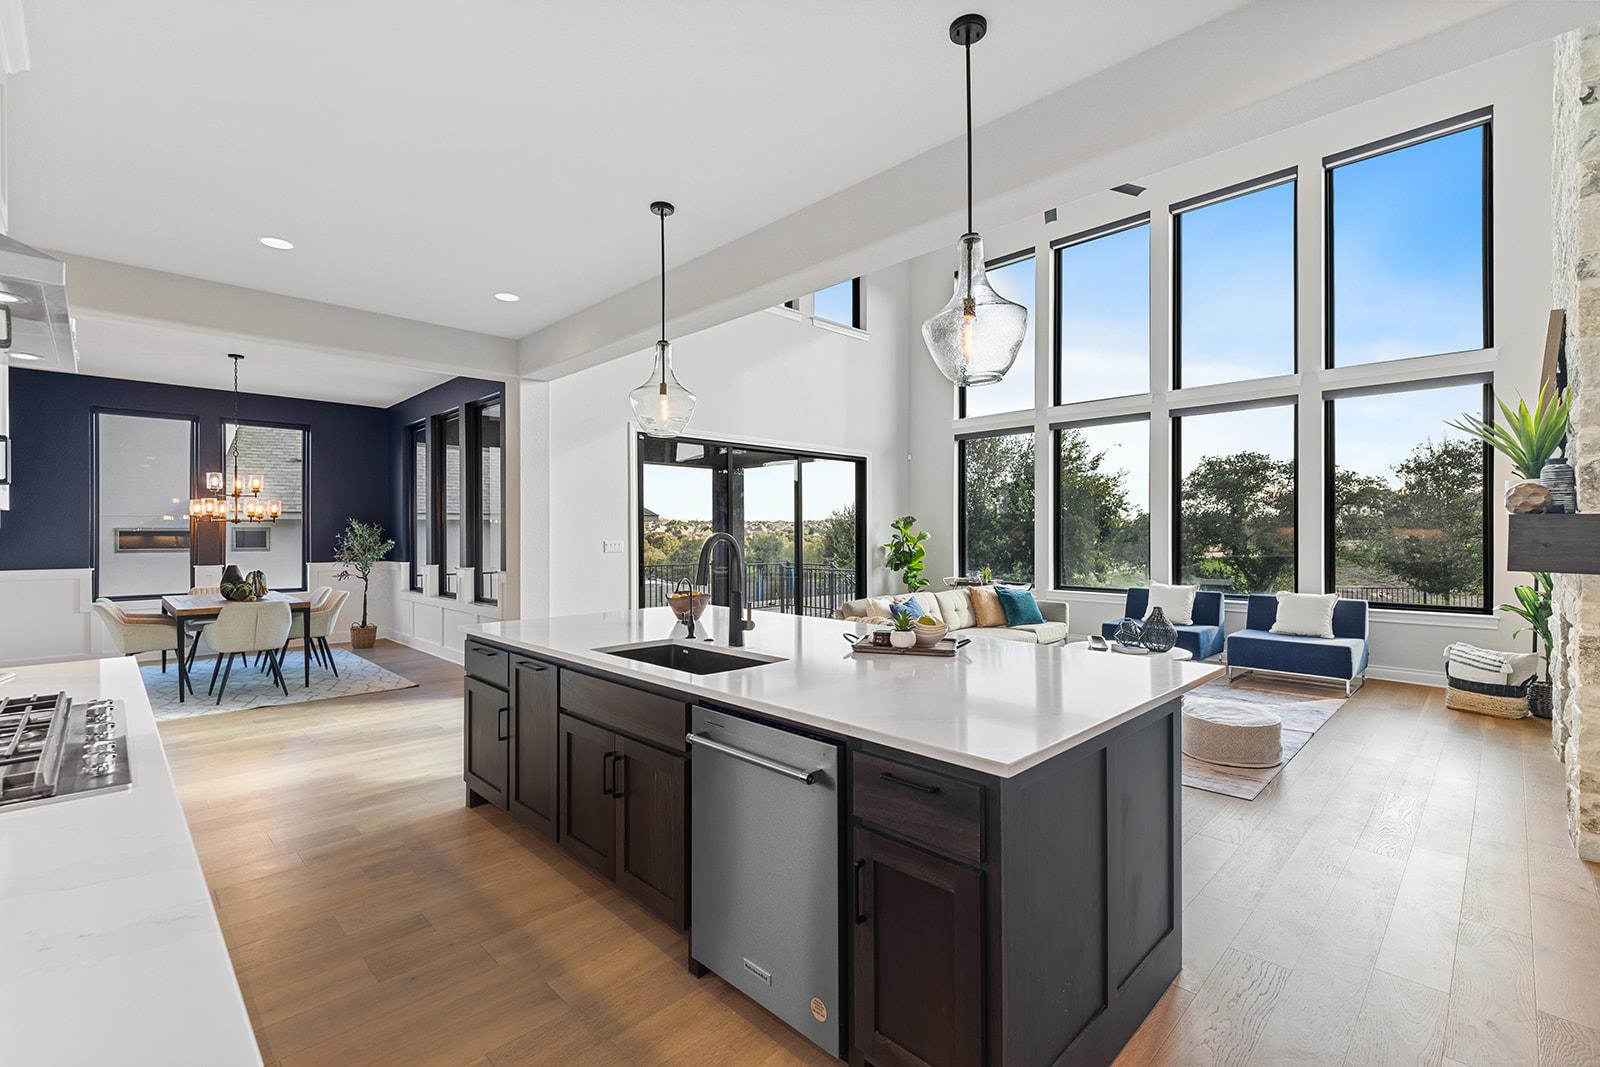
Open-plan kitchen with a large dark-wood island, tall windows, and adjoining dining and living areas.
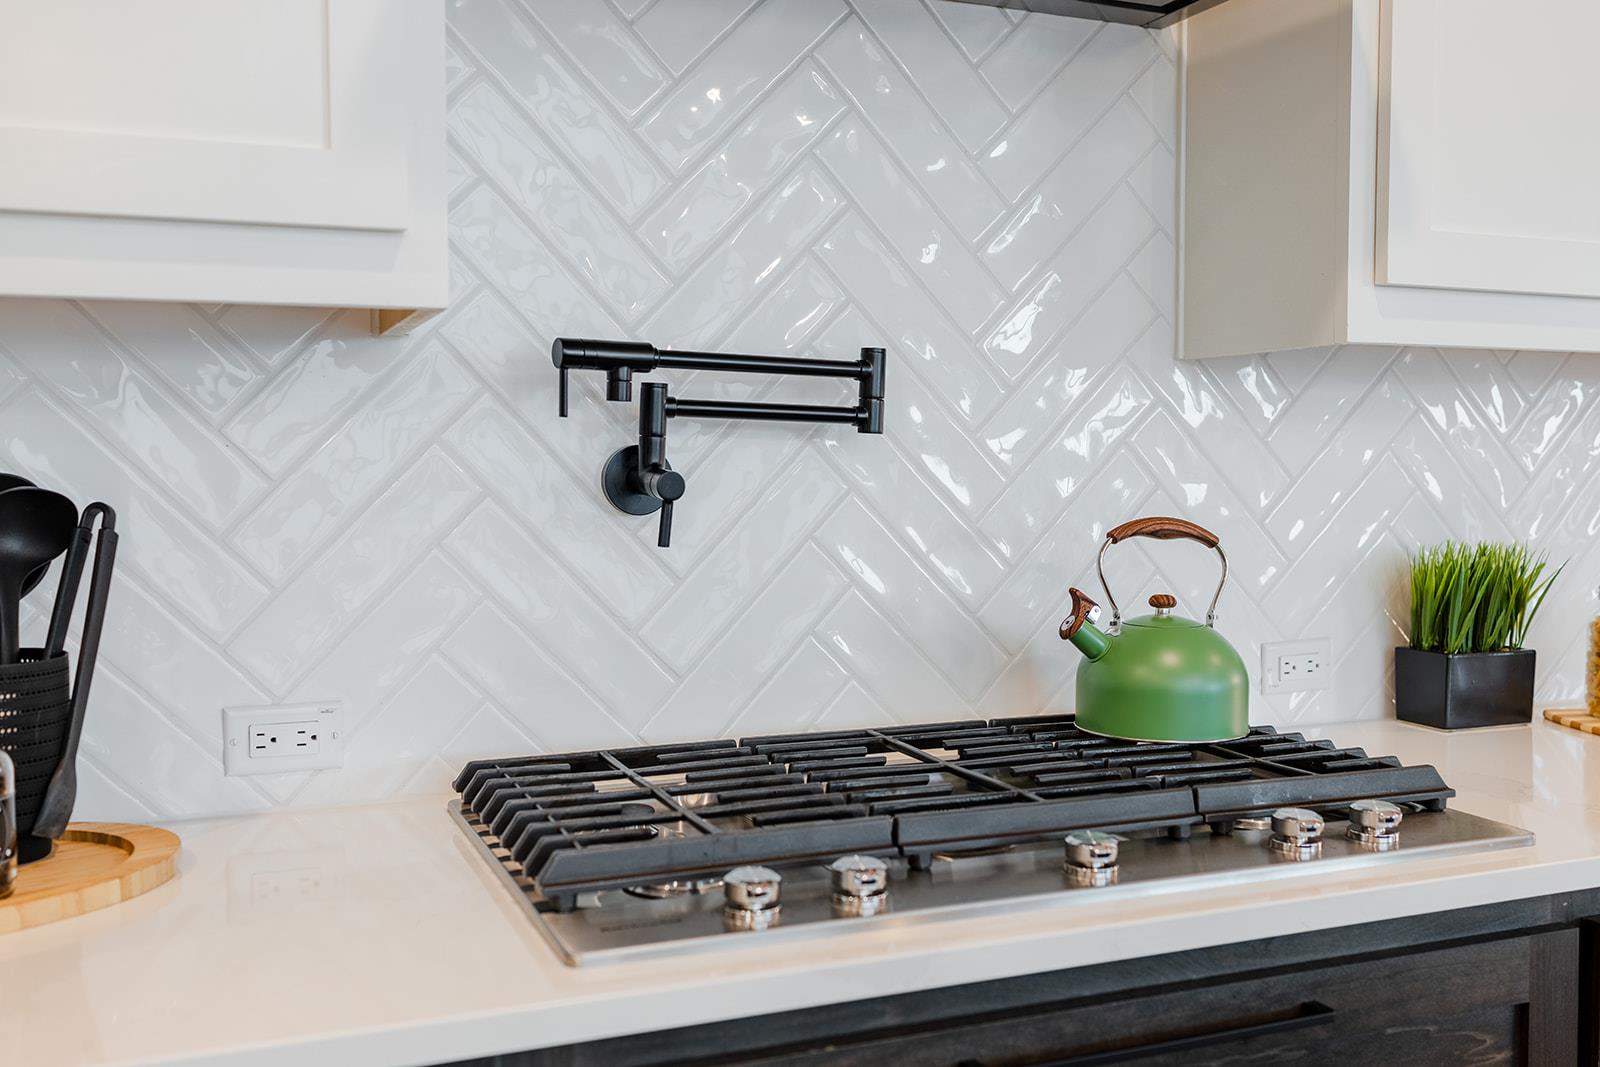
Kitchen gas cooktop with a black pot filler, glossy white tile backsplash, and green kettle.
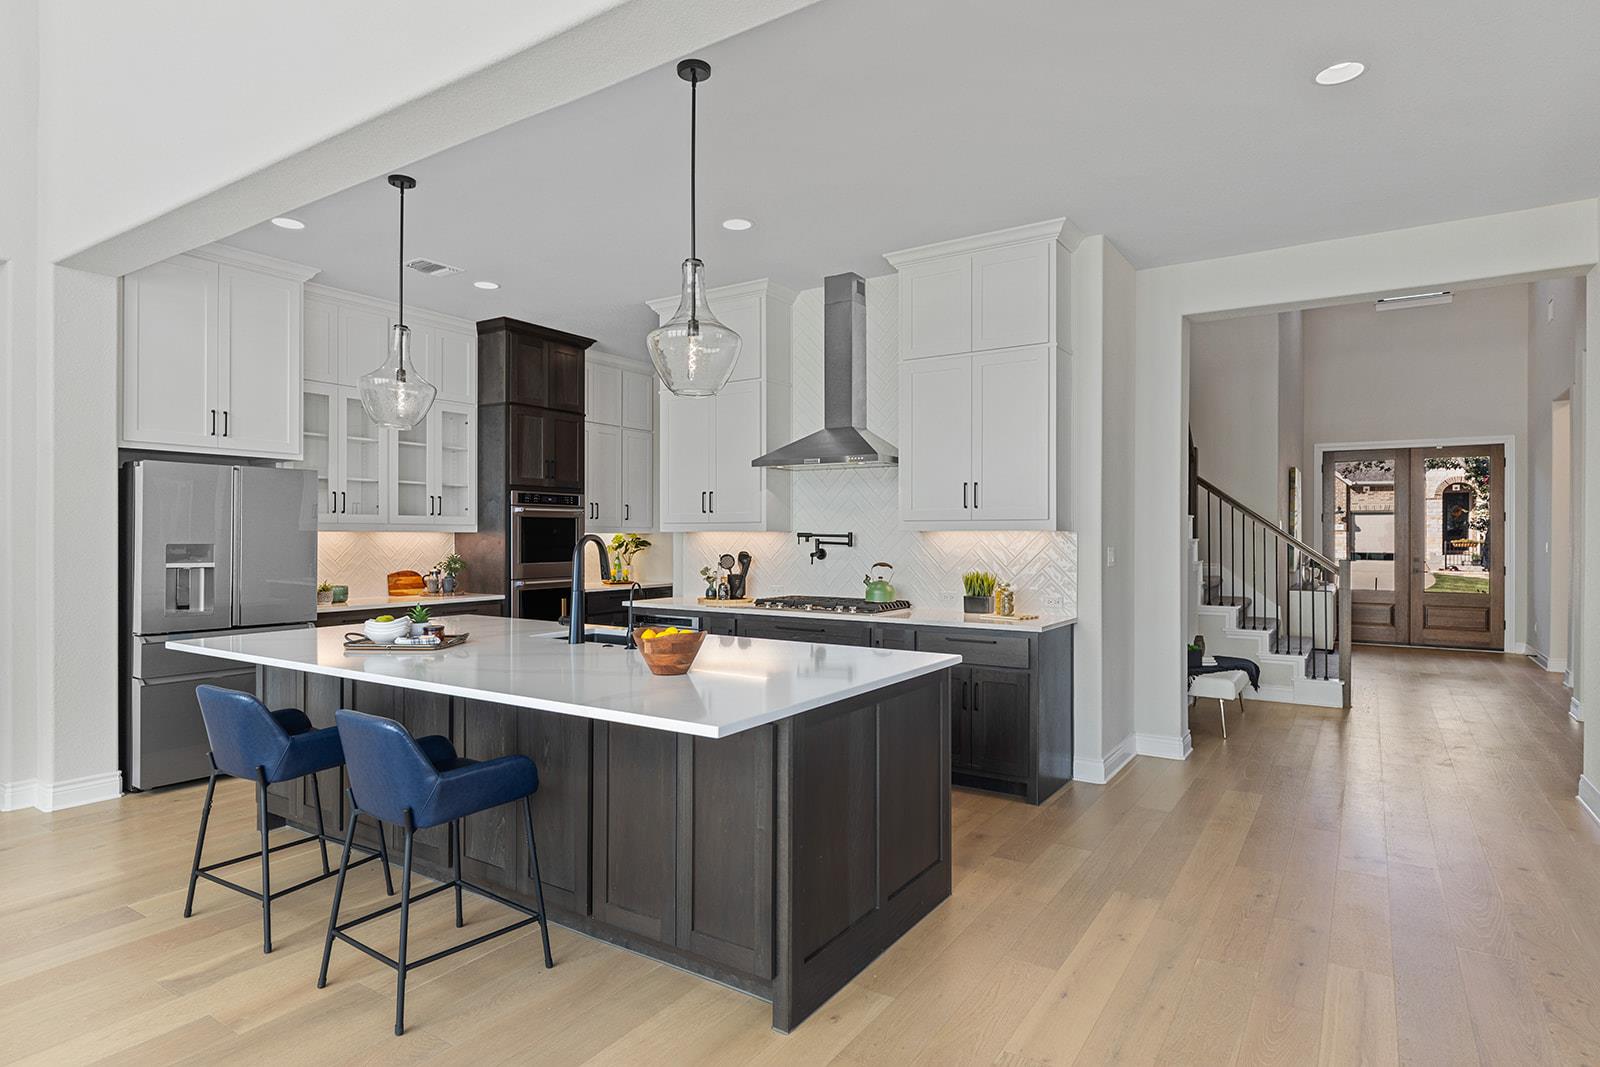
Kitchen with a dark island, white cabinets, stainless appliances, and blue bar stools.
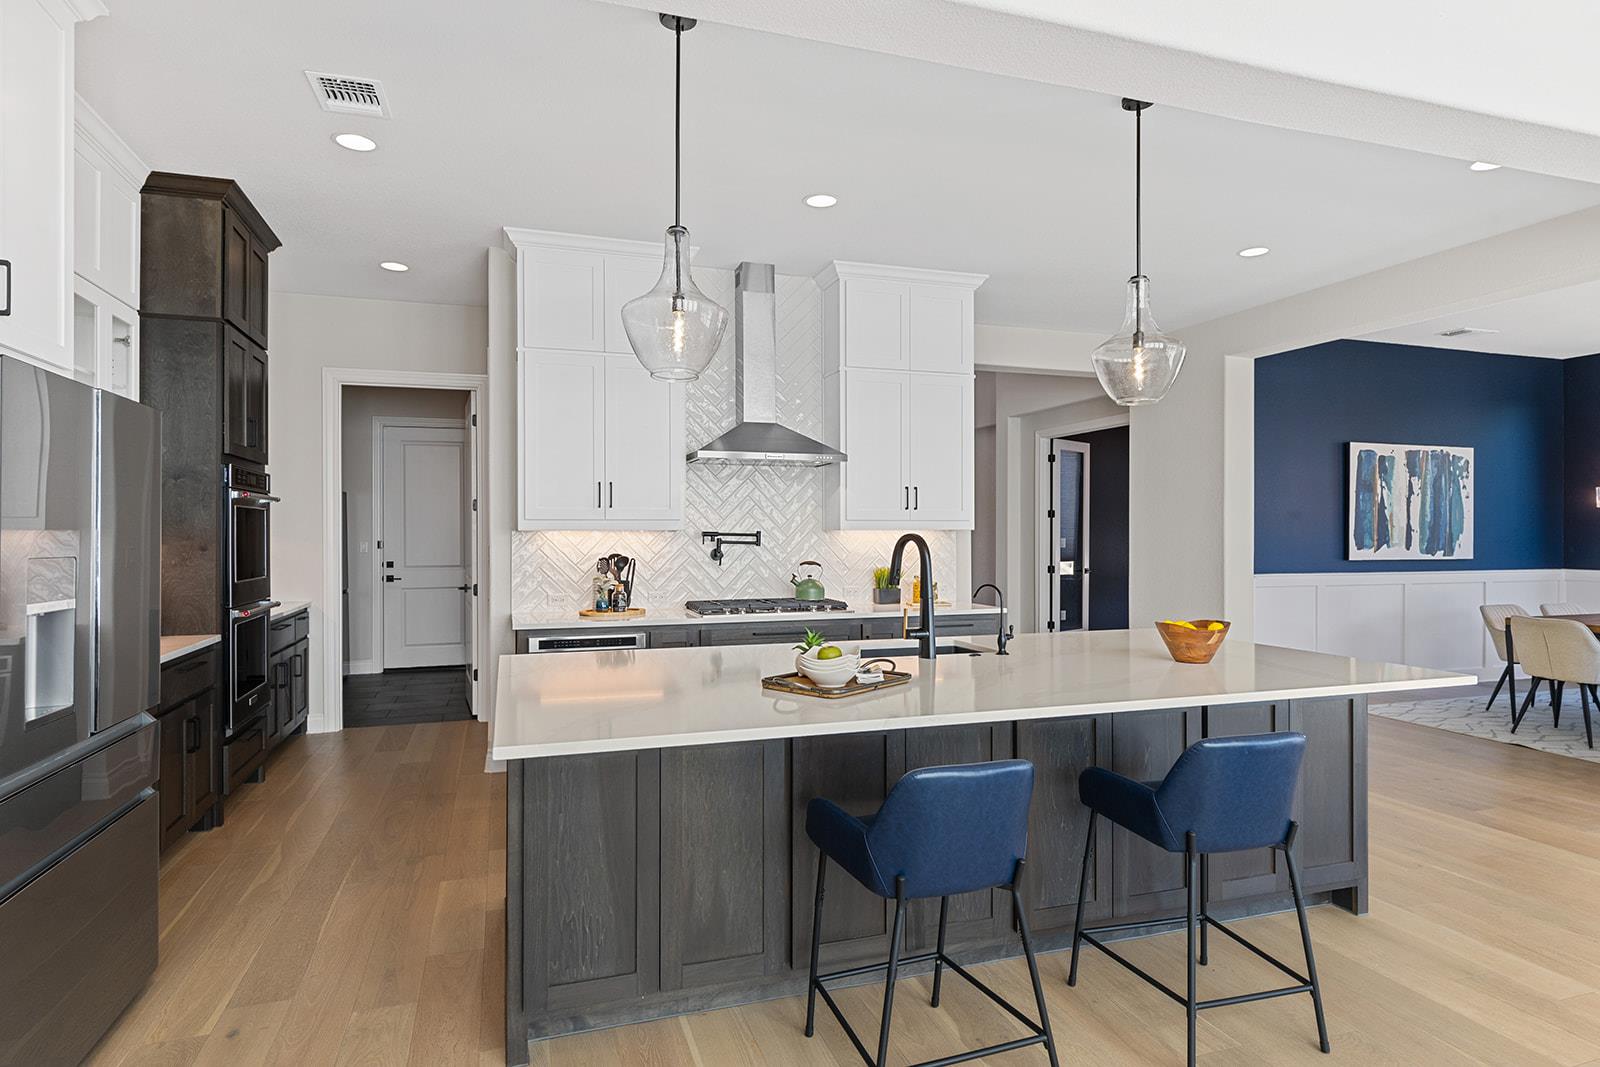
Modern kitchen with a large island, blue chairs, white cabinets, and patterned tile backsplash.
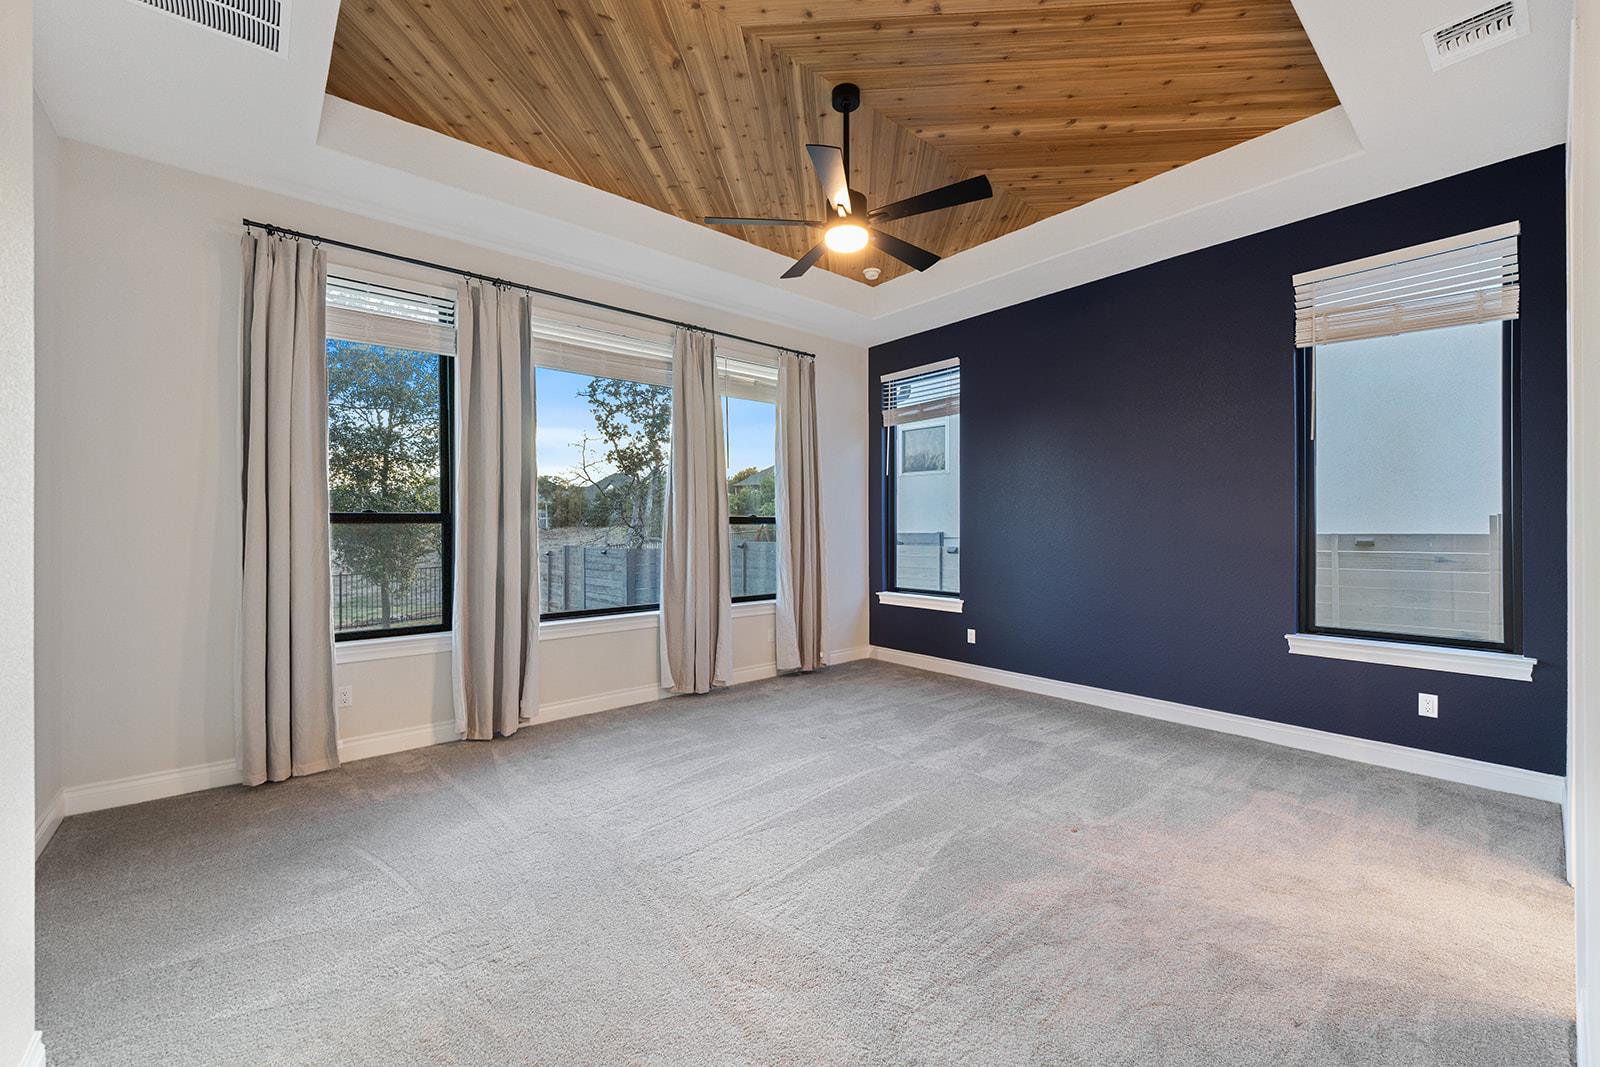
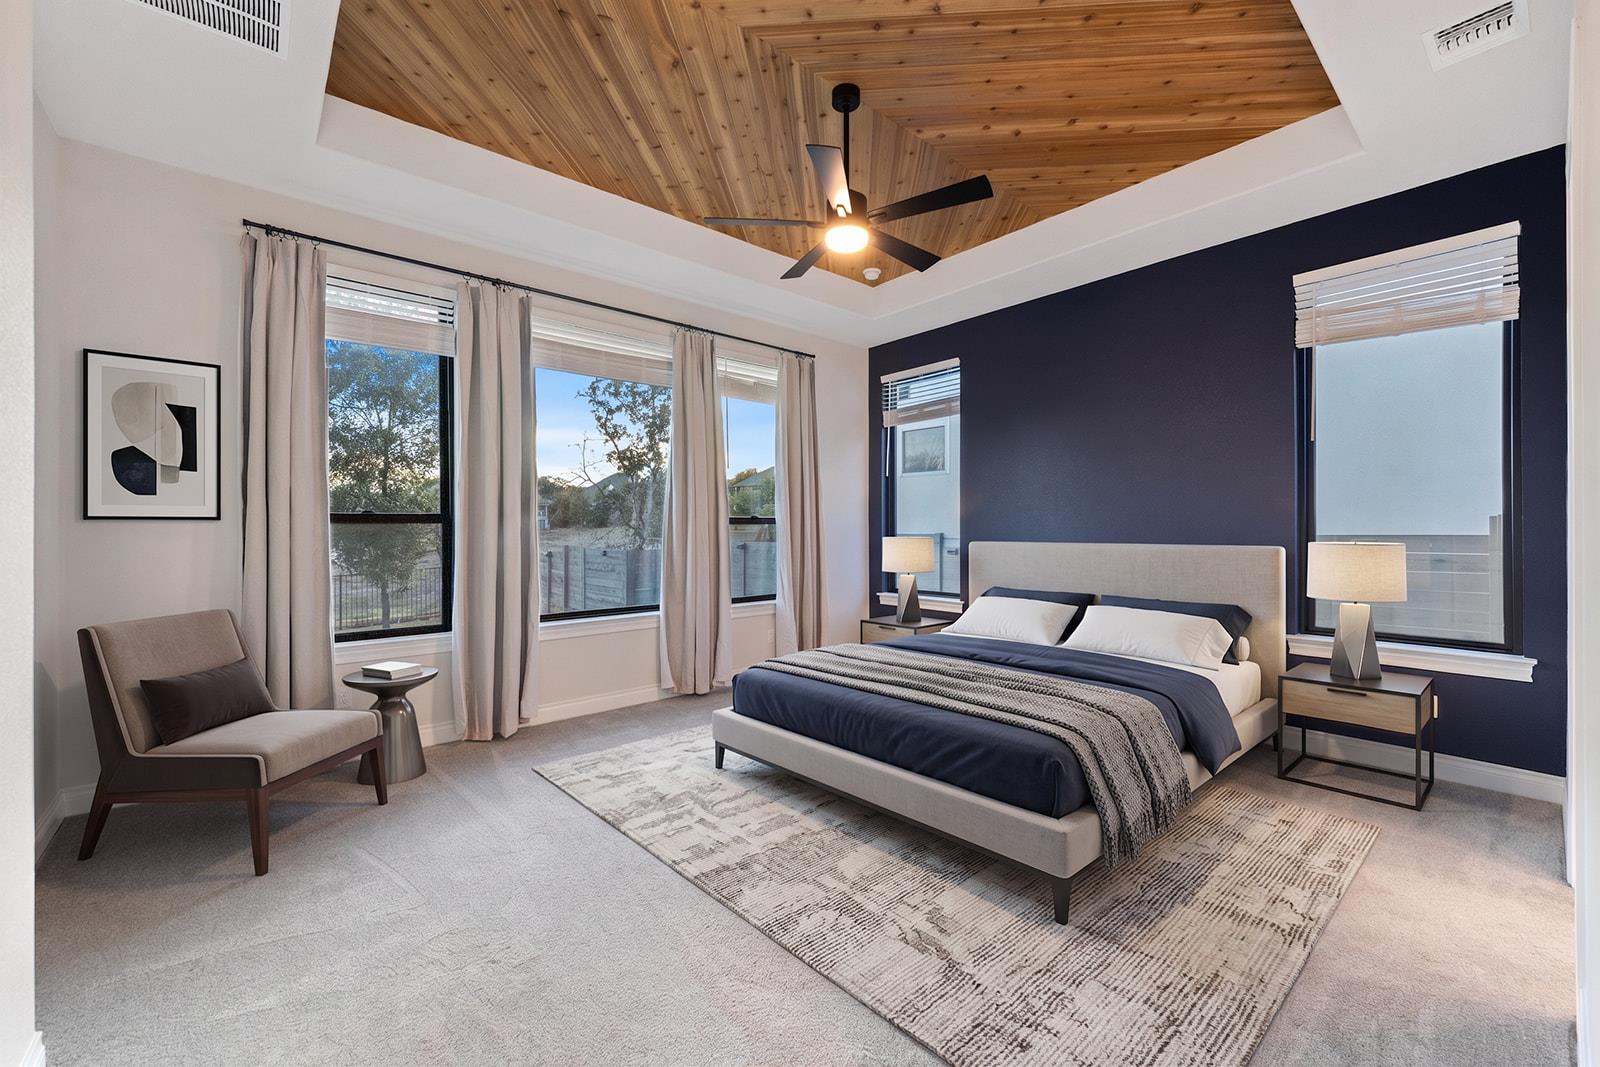
Empty bedroom with a wood-plank tray ceiling, navy accent wall, and multiple windows.
Bedroom with a navy accent wall, tall windows, and a vaulted wood-plank ceiling.
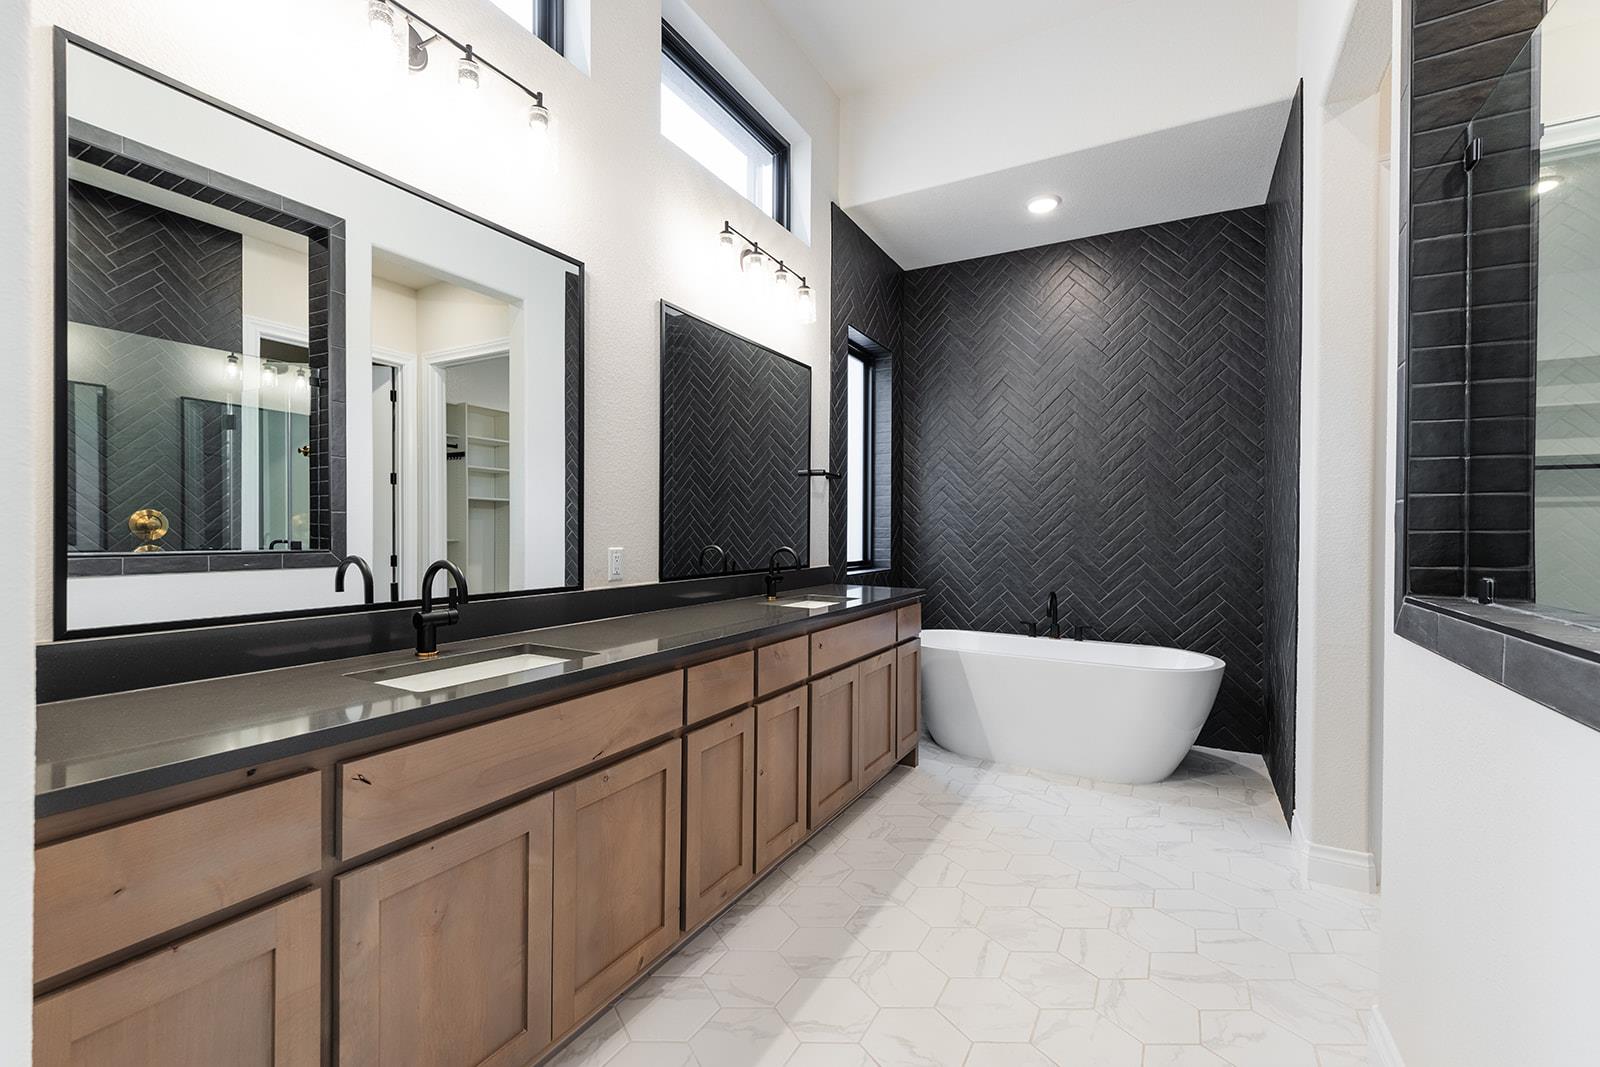
Primary bathroom with a long double vanity, freestanding tub, and dark herringbone tile accent wall.
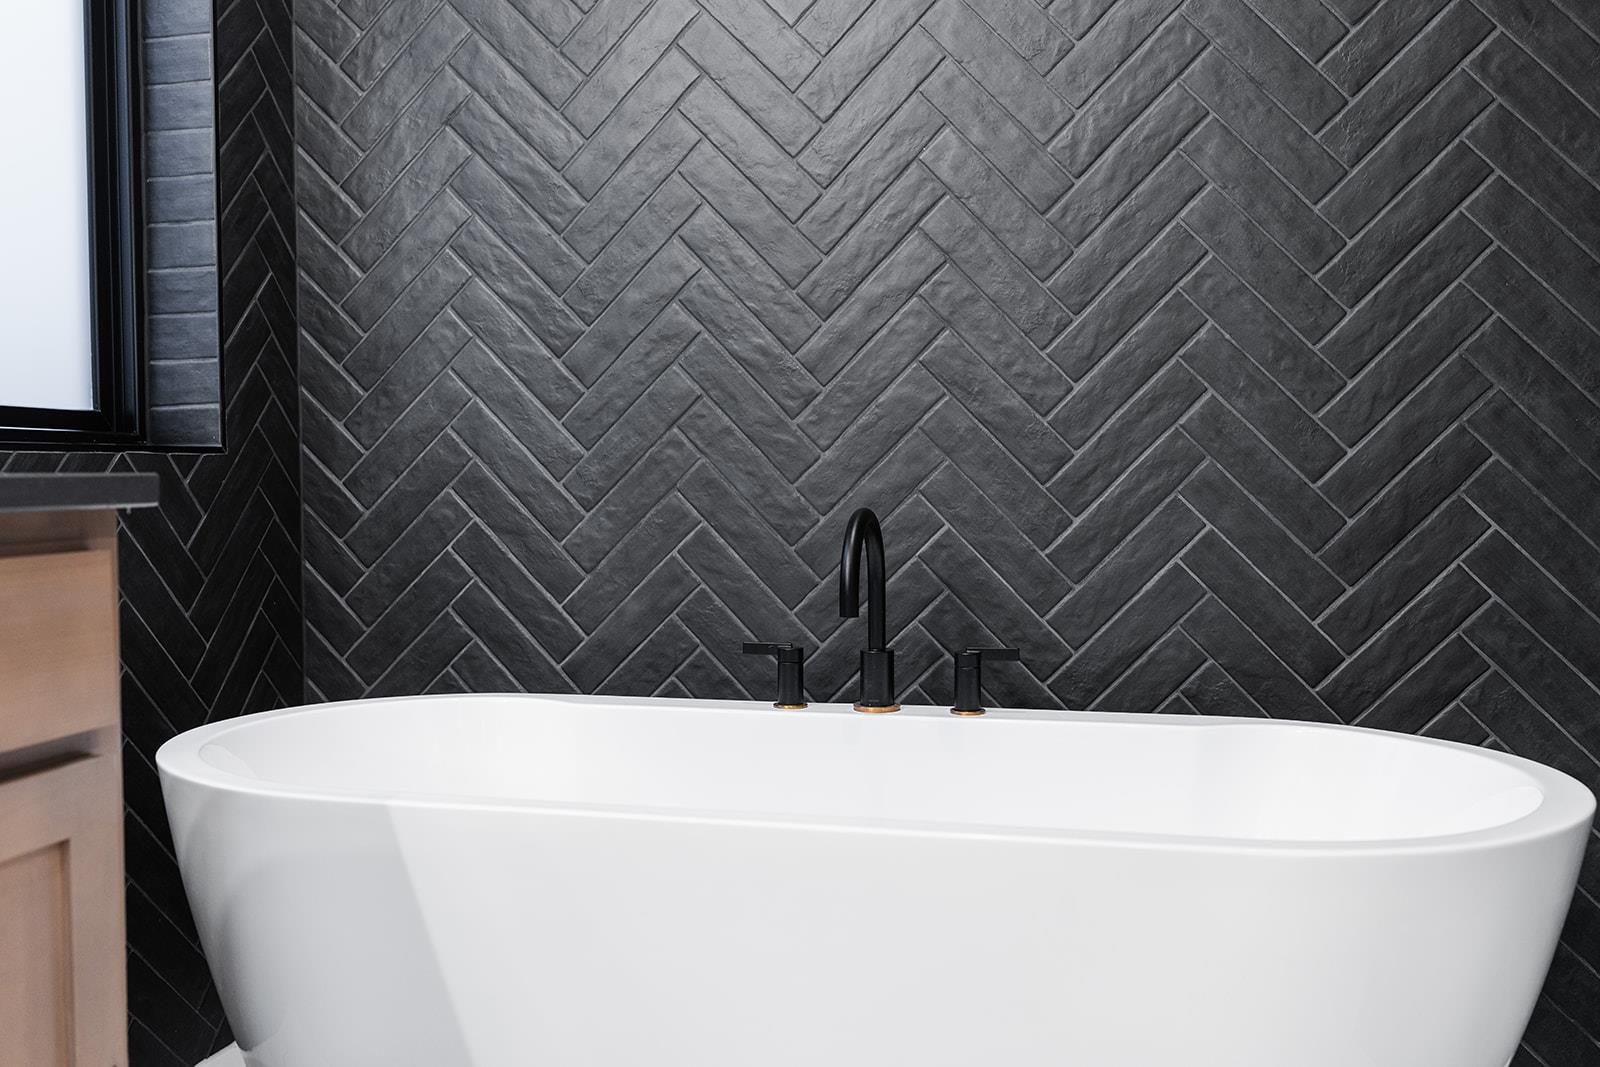
White freestanding bathtub with black fixtures against a dark herringbone tile wall.
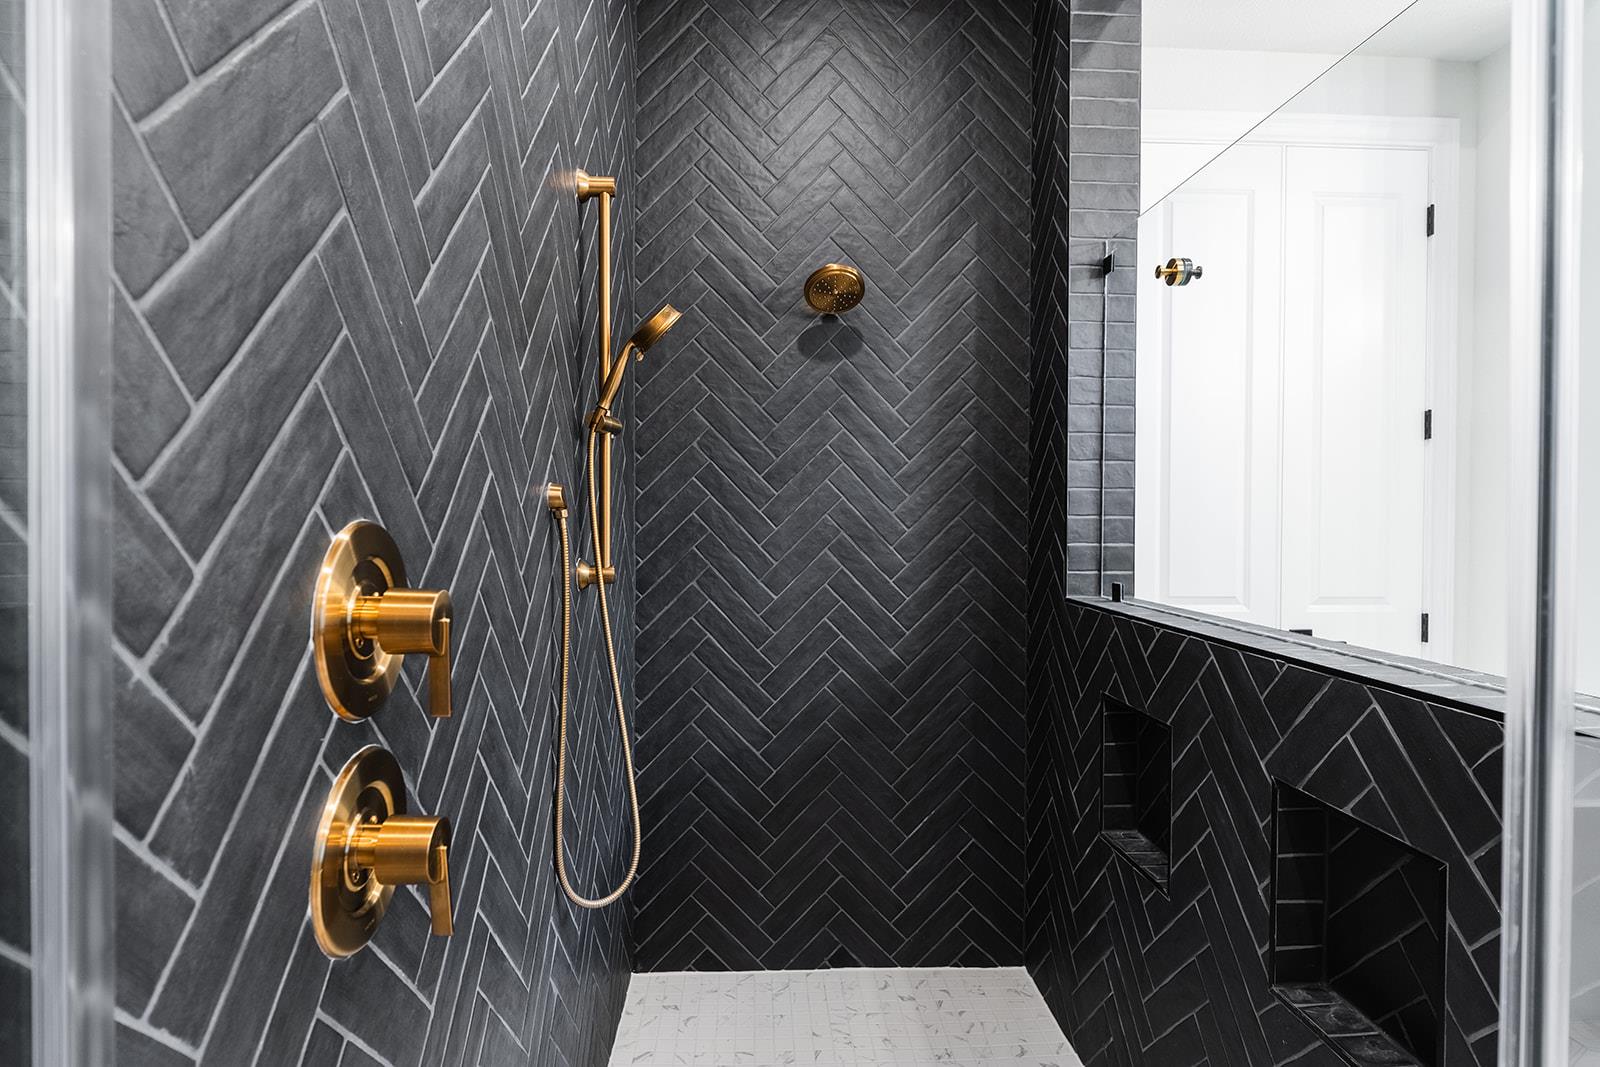
Walk-in shower with dark herringbone tile, brass fixtures, built-in niches, and a white tile floor.
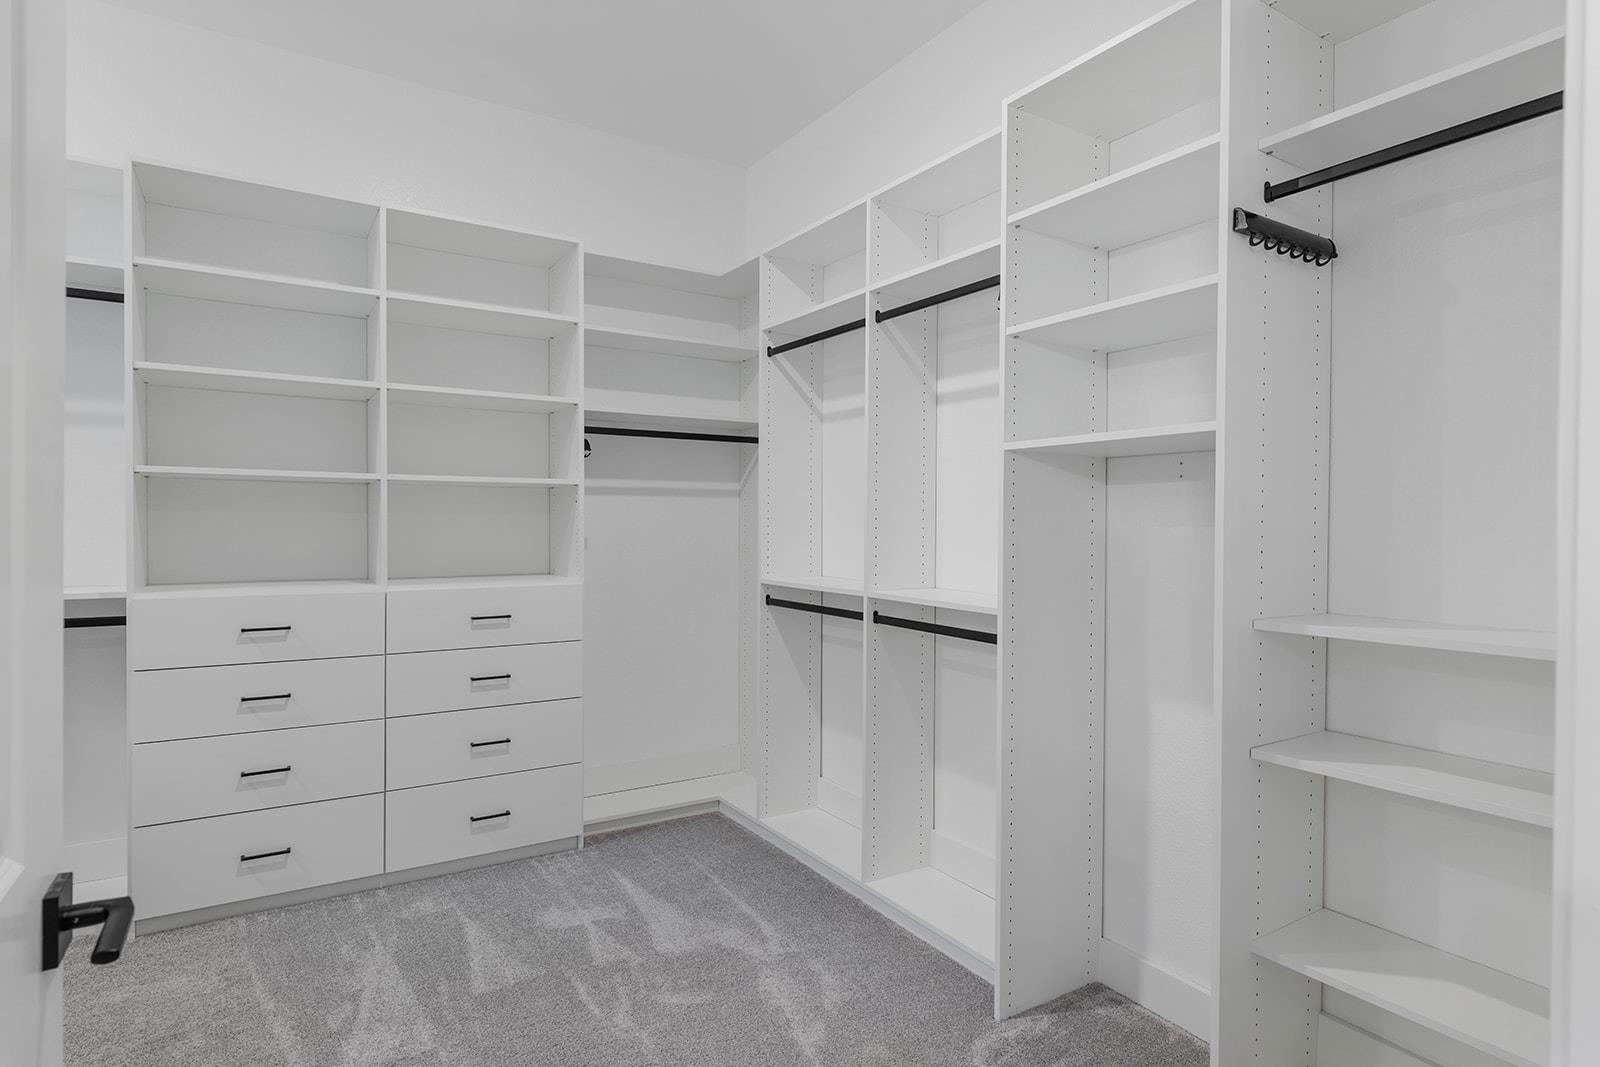
Walk-in closet with extensive white shelving, drawers, hanging rods, and gray carpet.
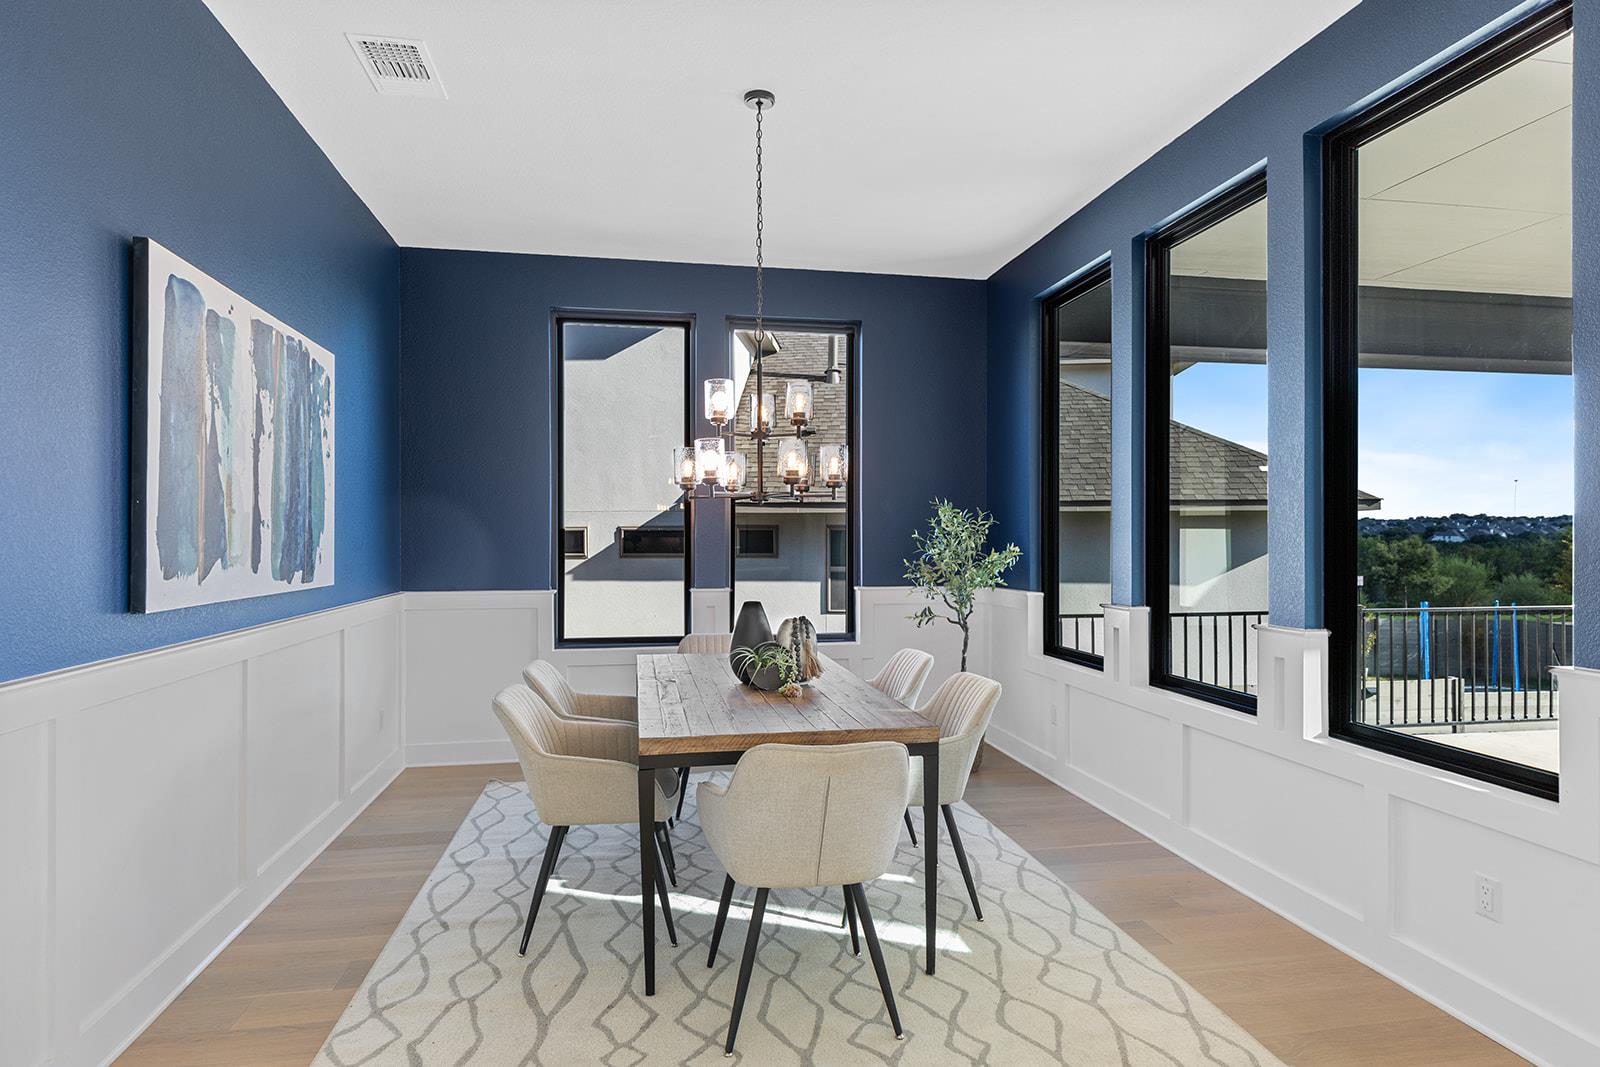
Dining room with a wooden table, blue walls, white wainscoting, and large windows overlooking a balcony.
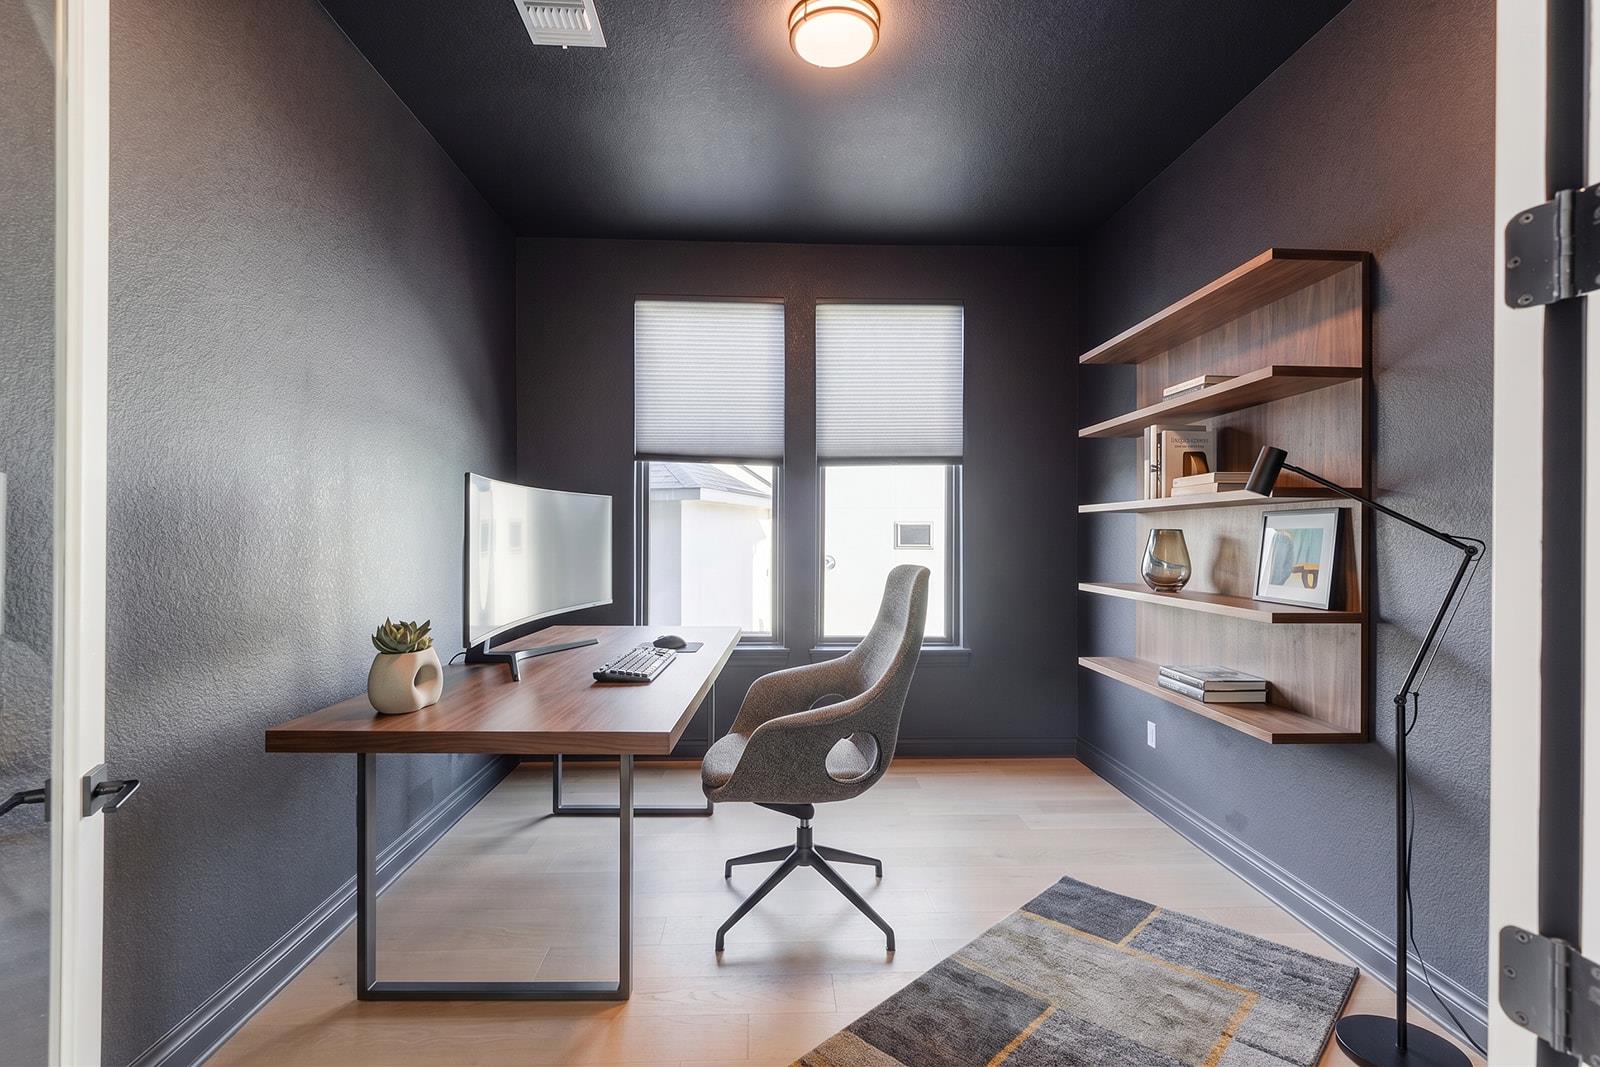
Home office with a wood desk, wall shelving, and gray swivel chair.
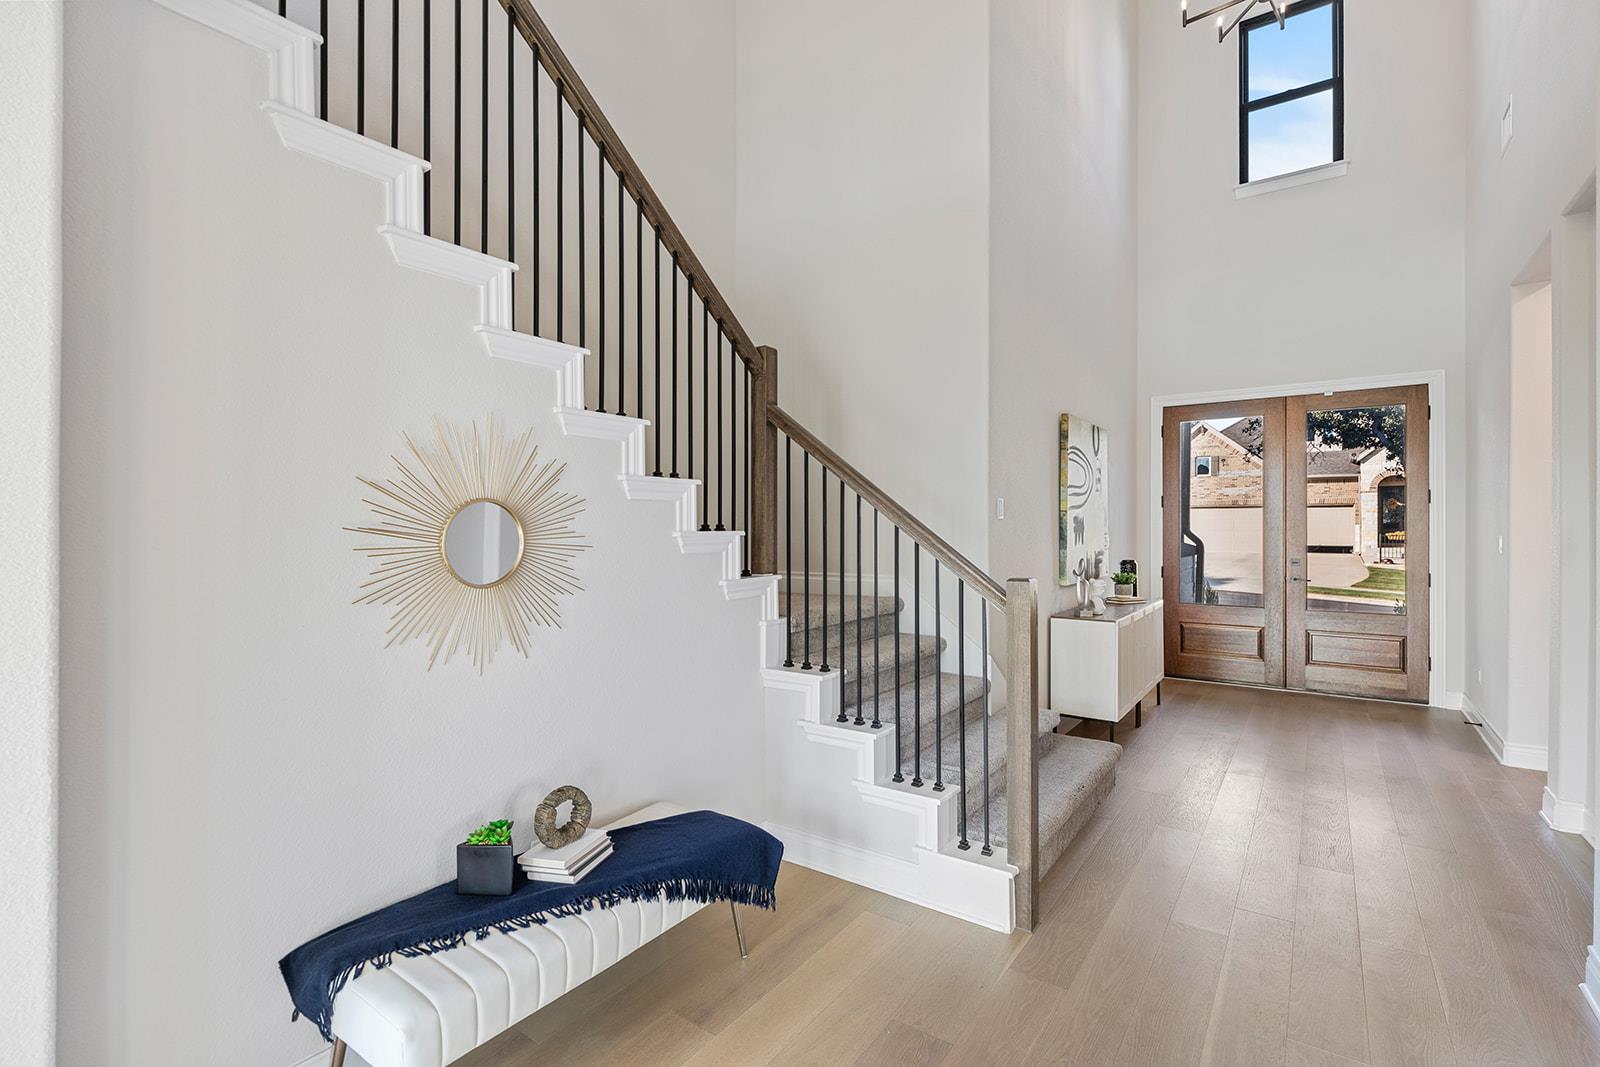
Furnished entry foyer with a tall staircase, dark metal balusters, and double wood-and-glass front doors.
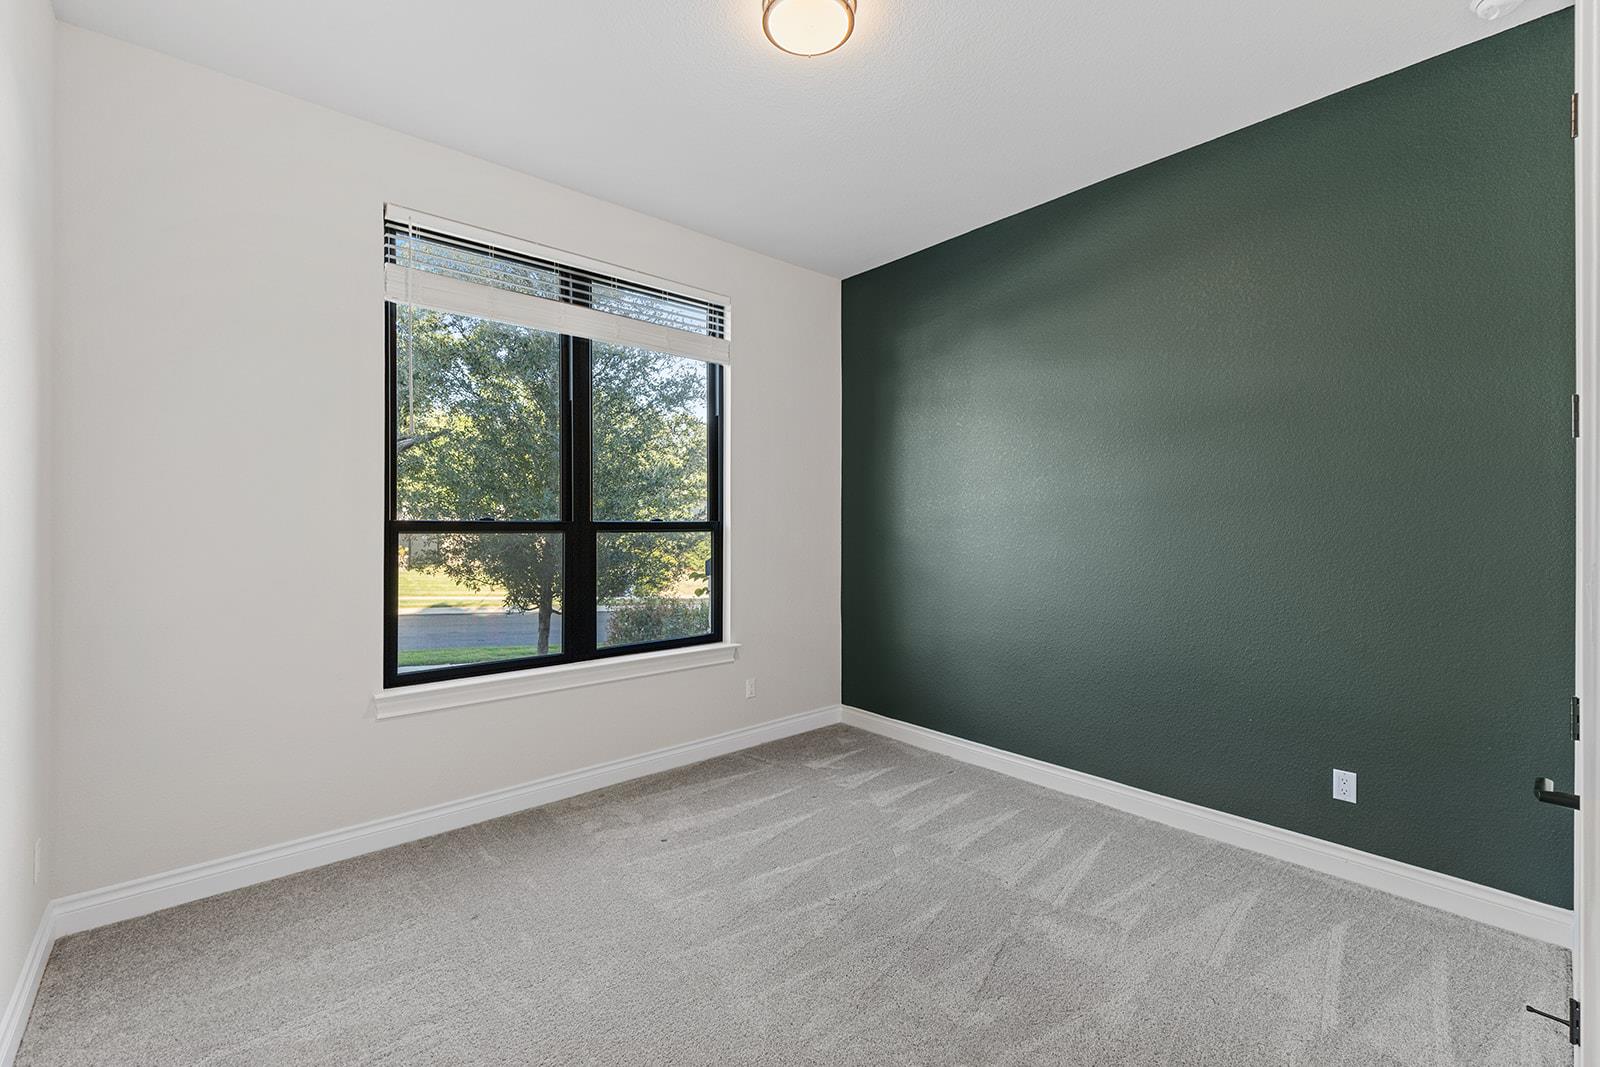
Empty bedroom with a dark green accent wall, gray carpet, and a window overlooking trees.
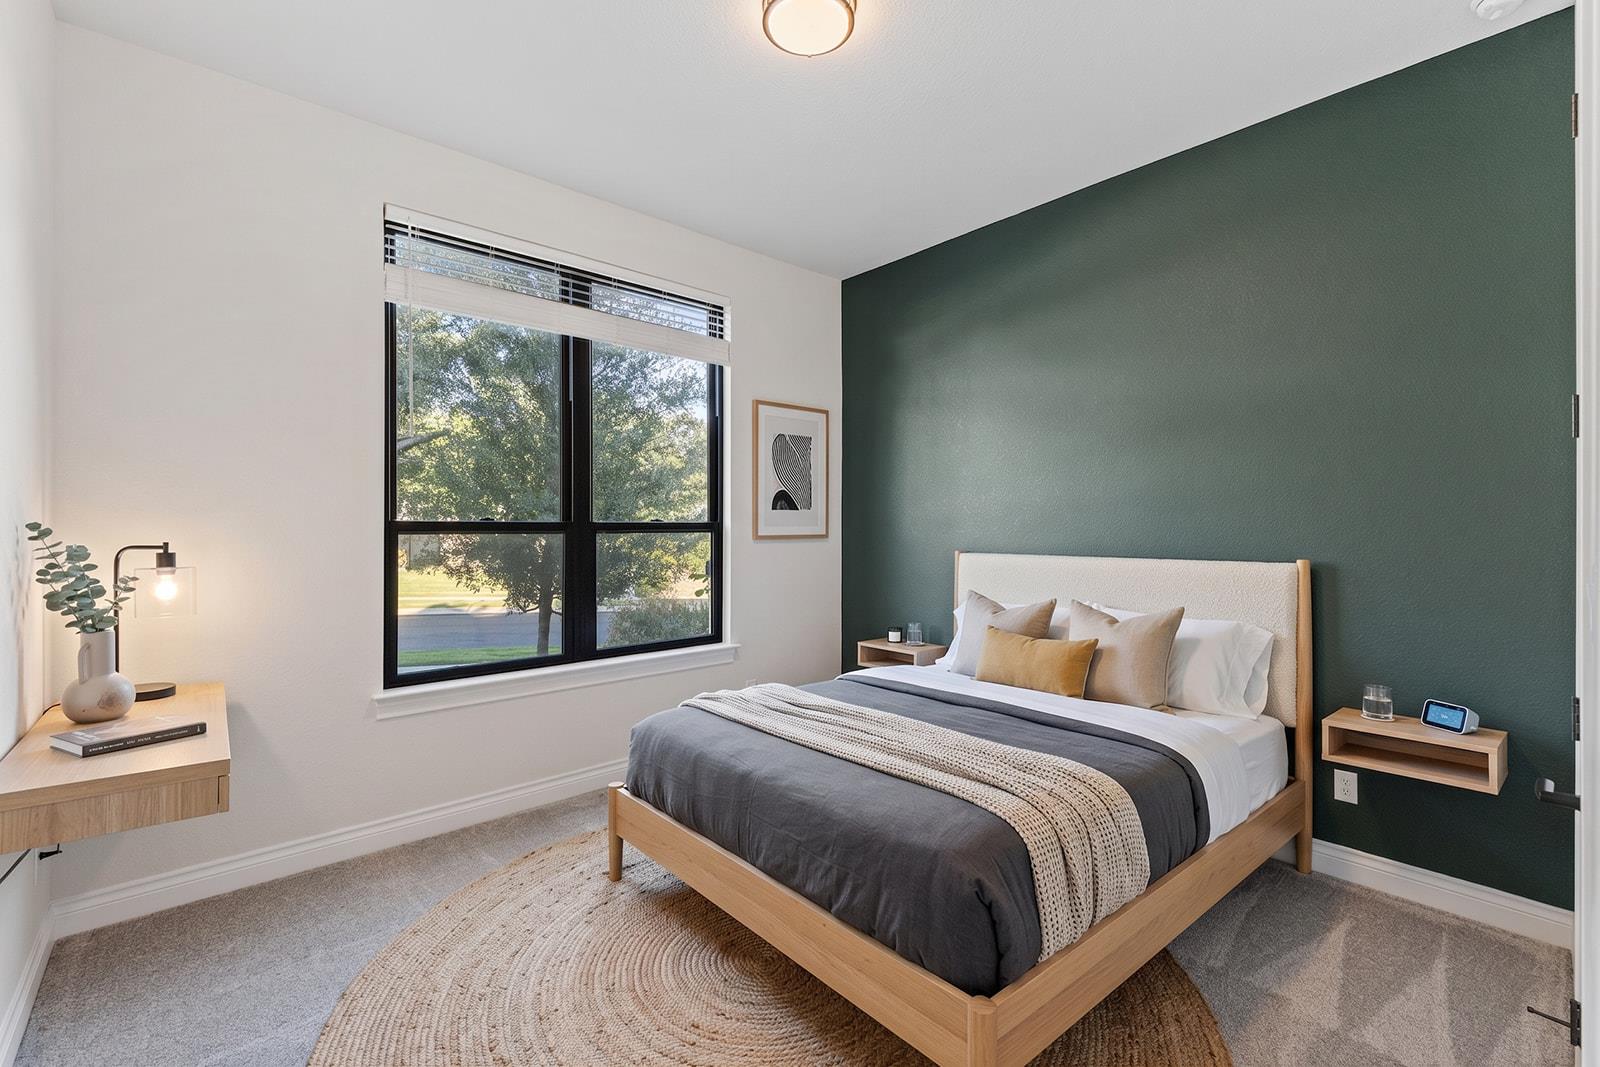
Staged bedroom with a wood bed, green accent wall, and large window overlooking trees.
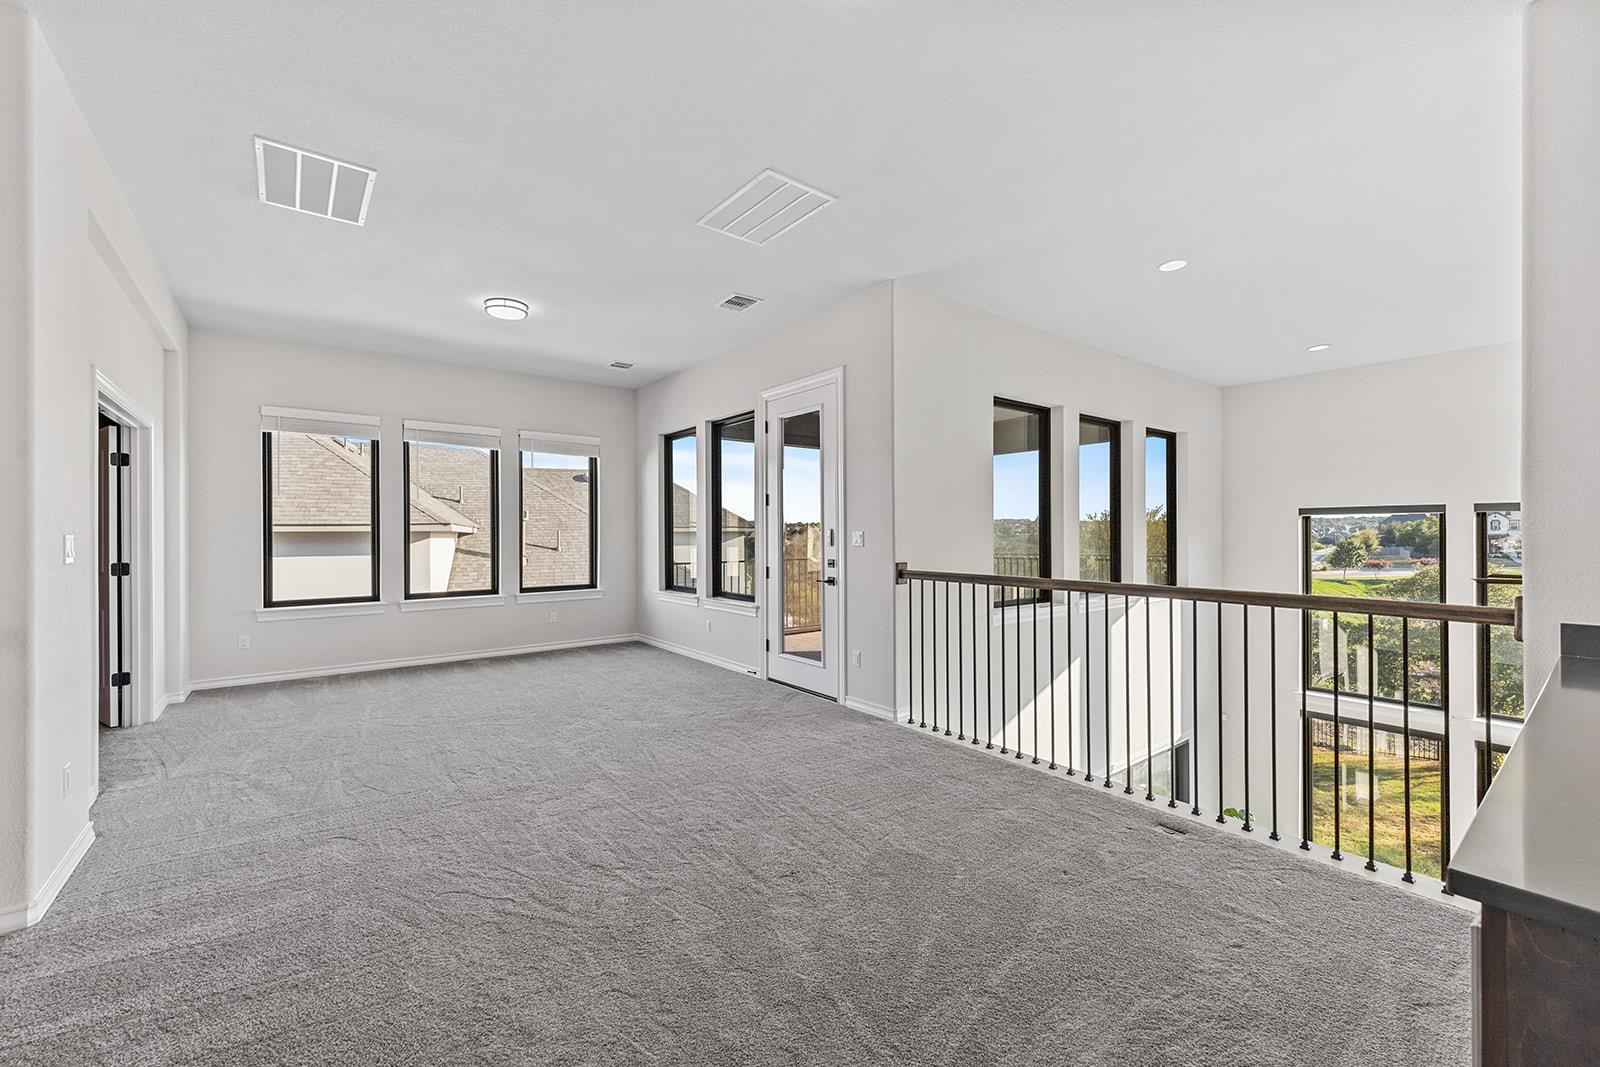
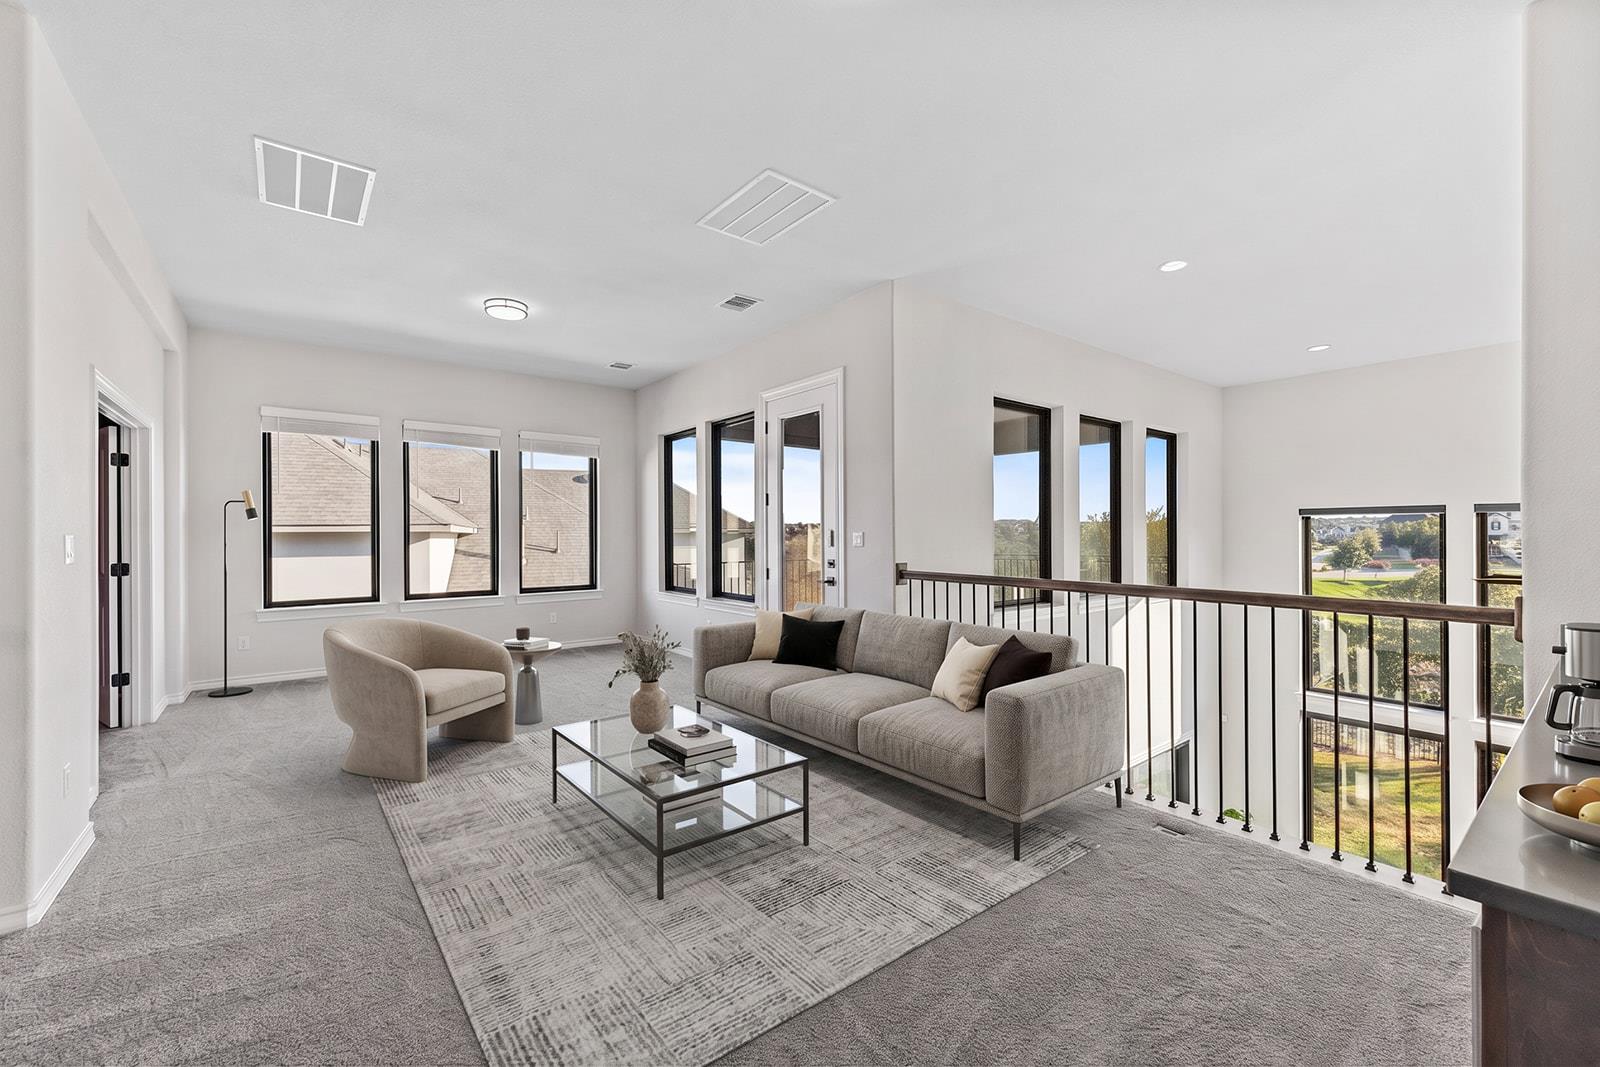
Upstairs loft with gray carpet, large windows, and a black railing overlooking the lower level.
Upstairs living area with gray seating, tall windows, and a railing overlooking the lower level.
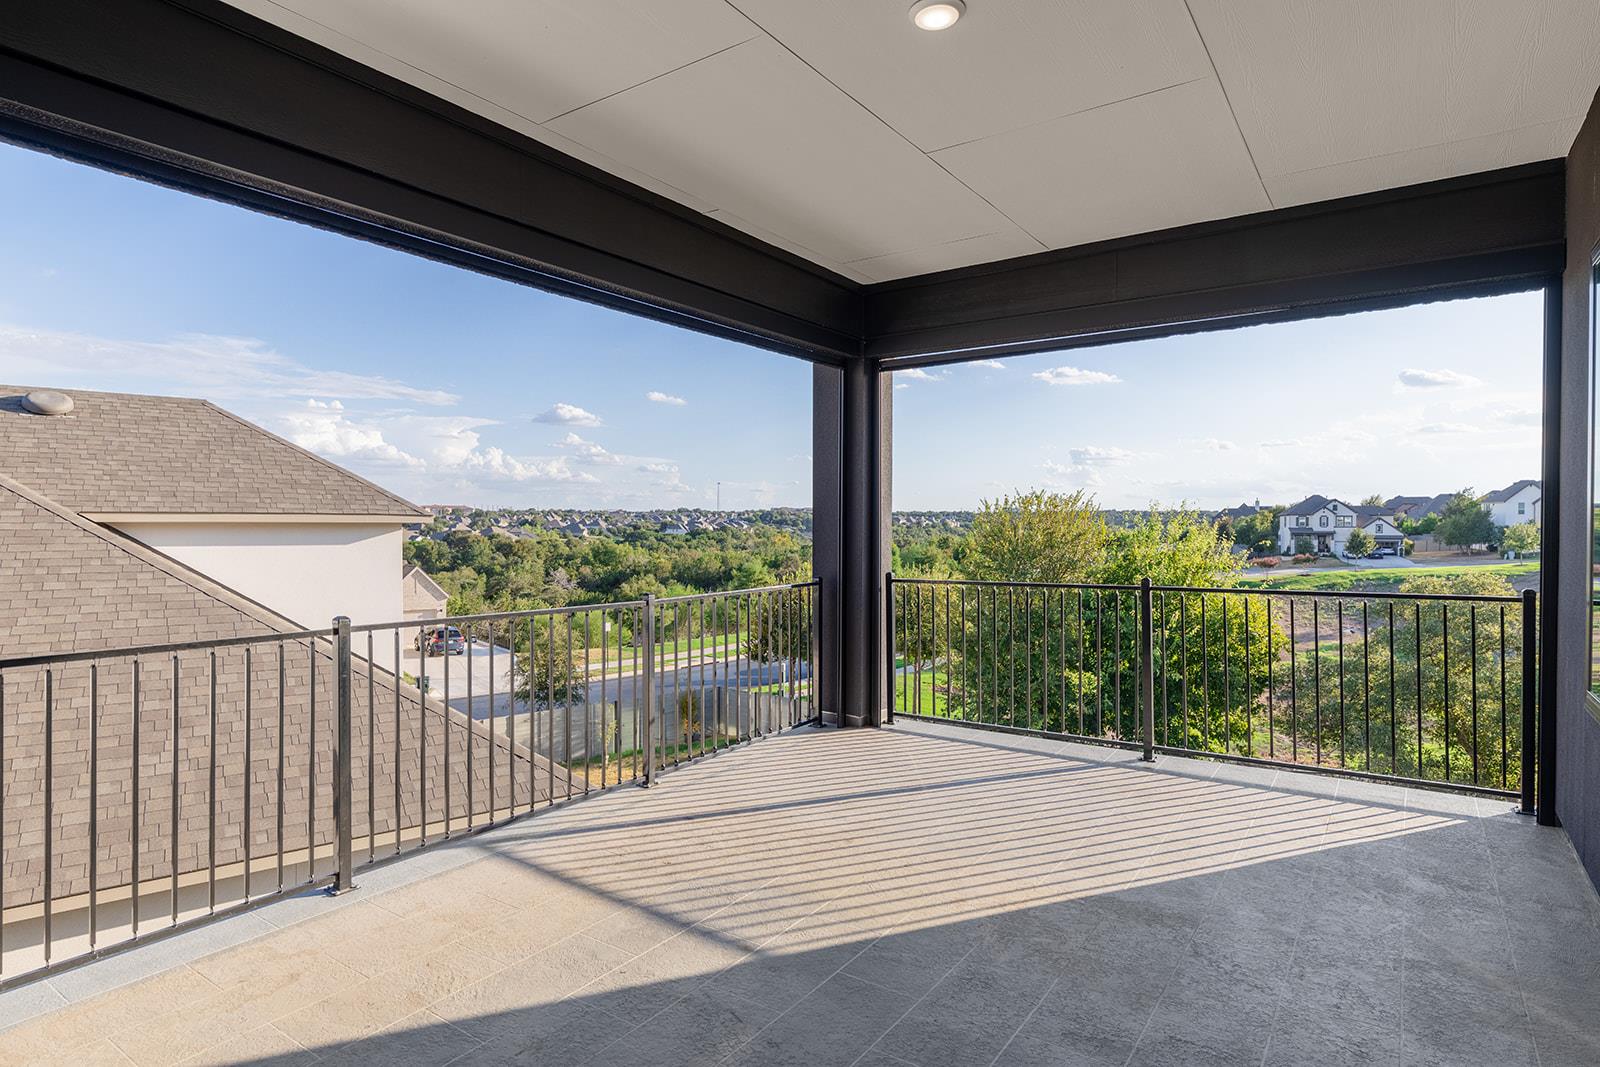
Covered tiled balcony with black railings overlooking a greenbelt and neighboring homes.
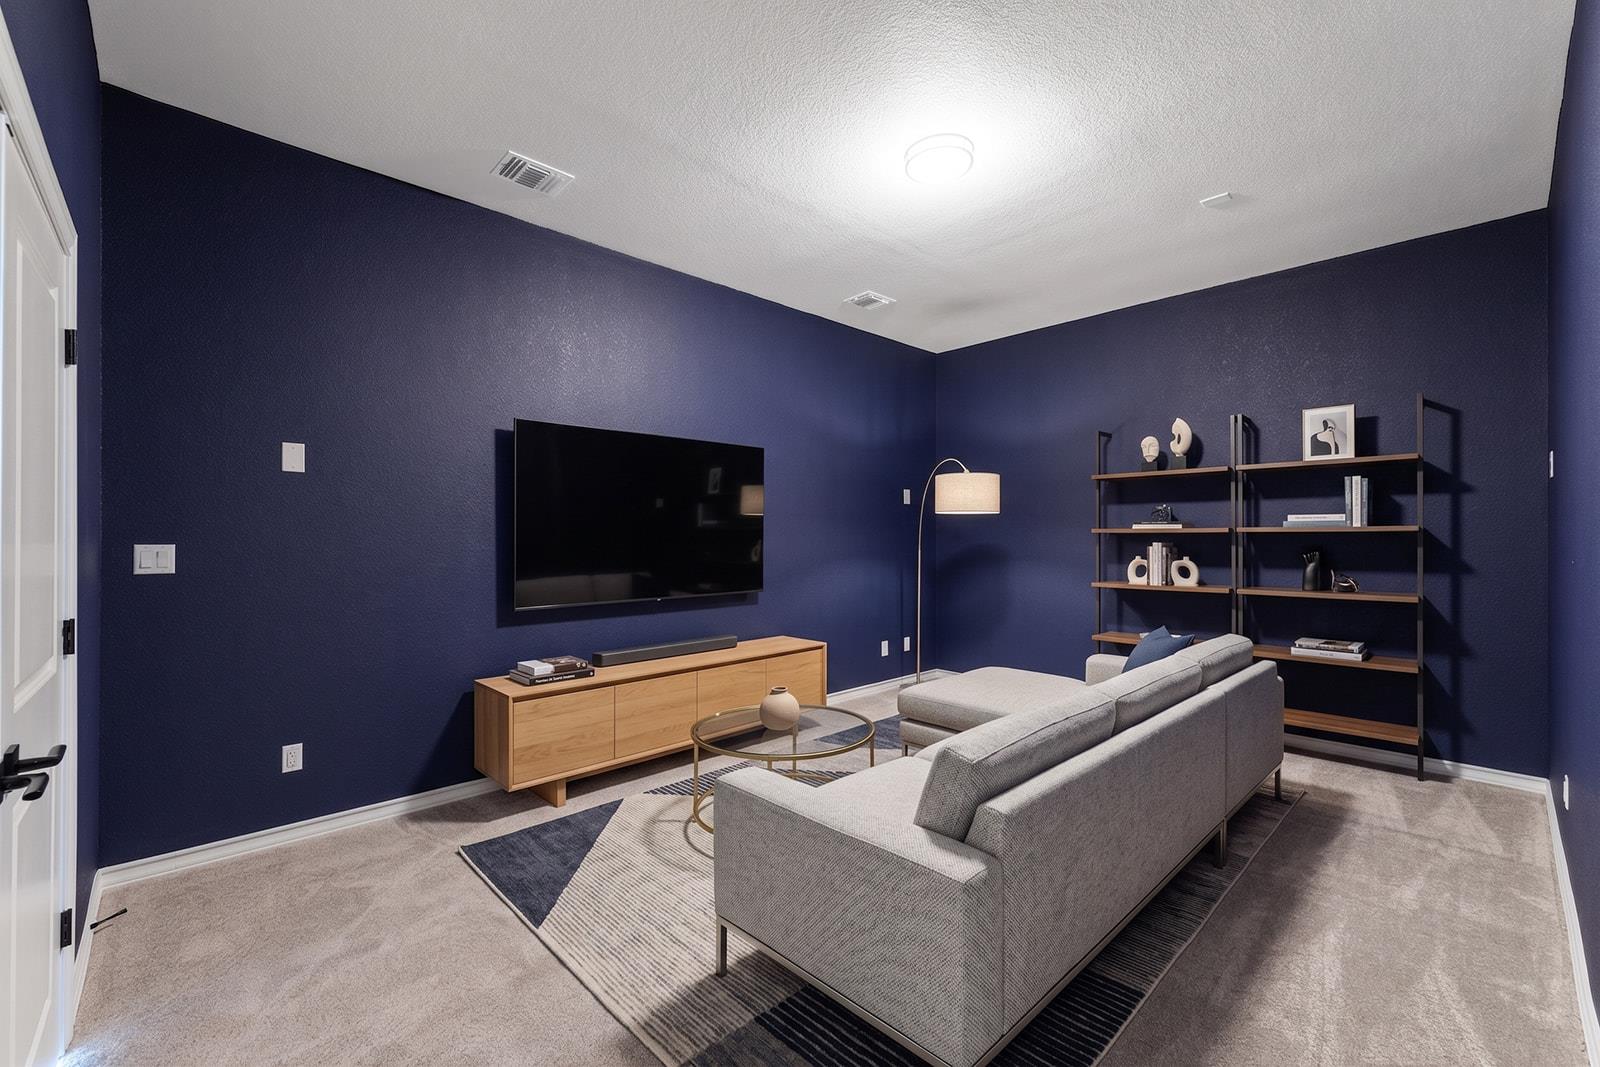
Staged living room with navy walls, a gray sectional, wall-mounted TV, and open shelving.
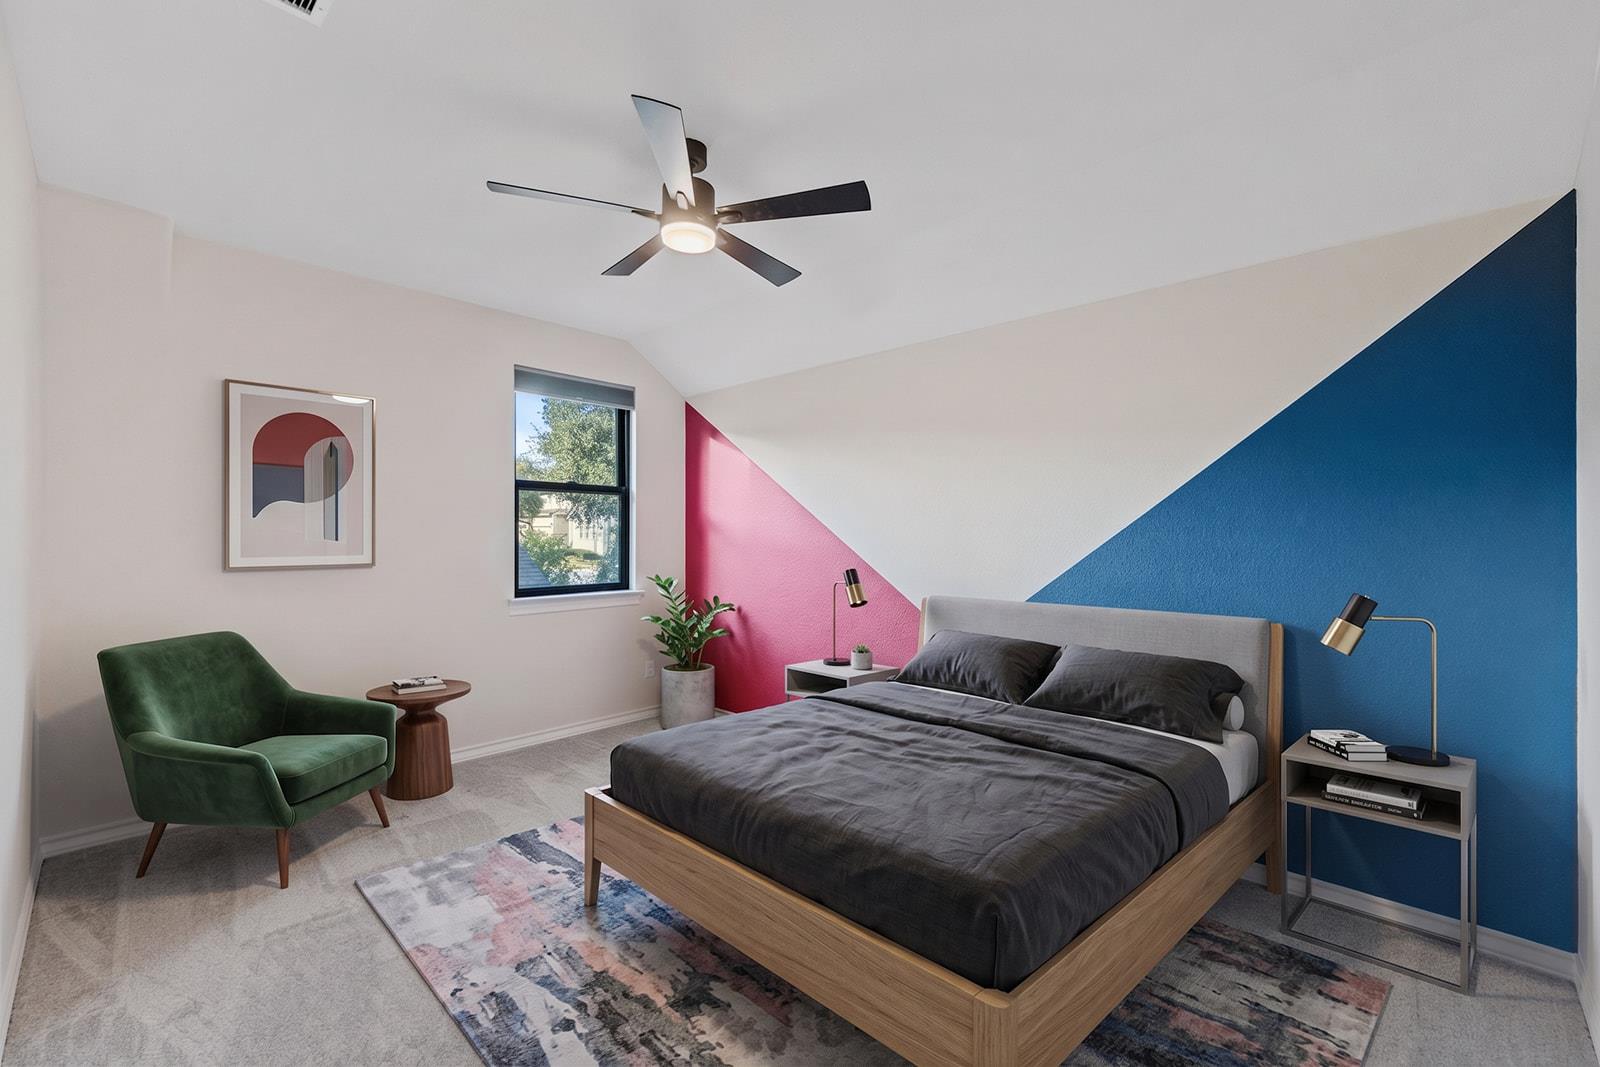
Staged bedroom with dark gray bedding, a blue and pink accent wall, and a green armchair.
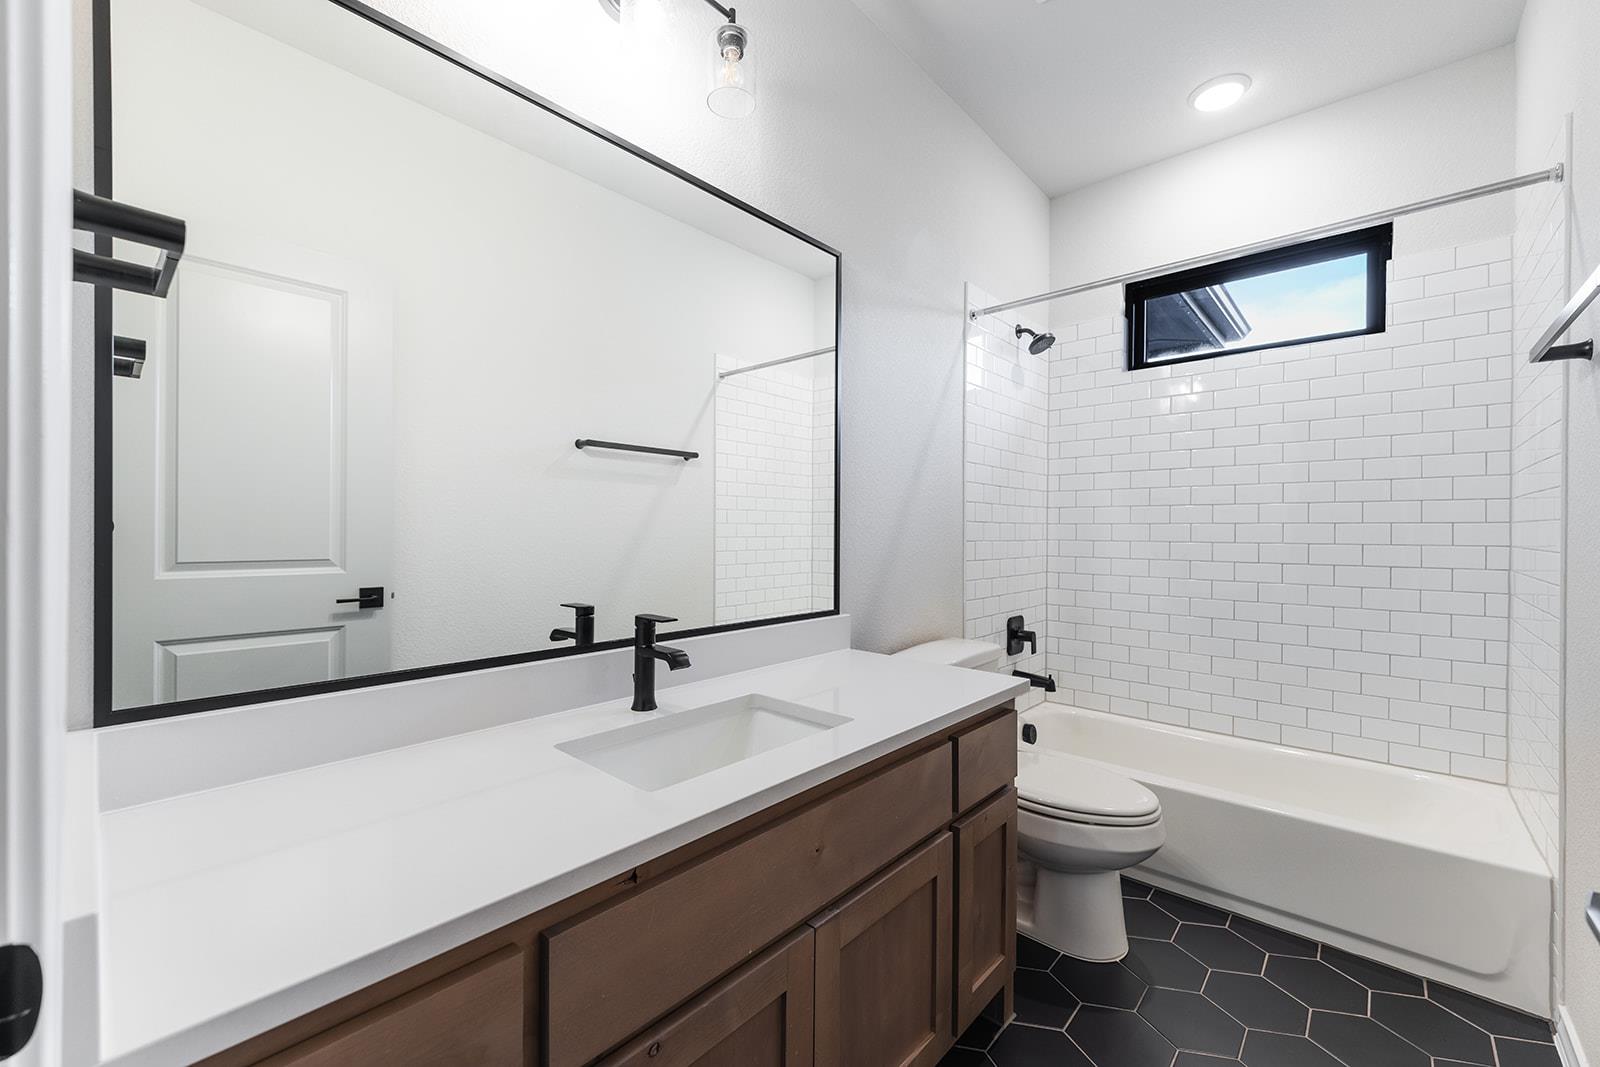
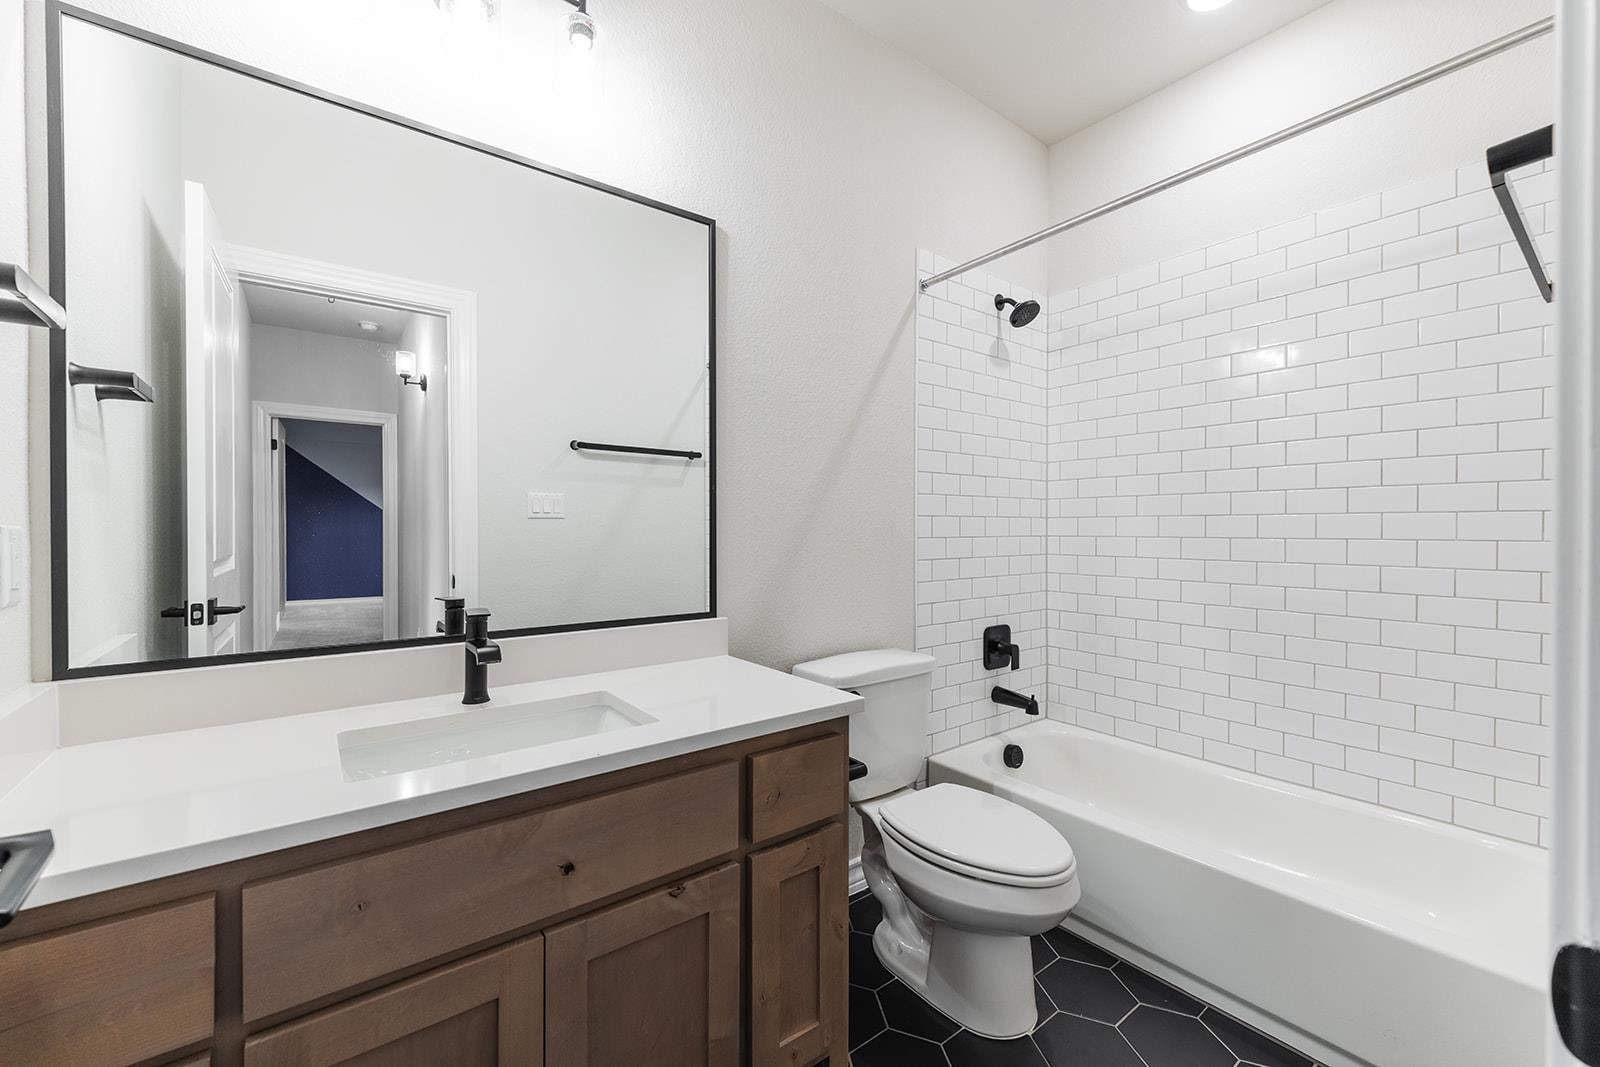
Bathroom with a long white vanity, dark wood cabinets, and a subway-tile tub surround.
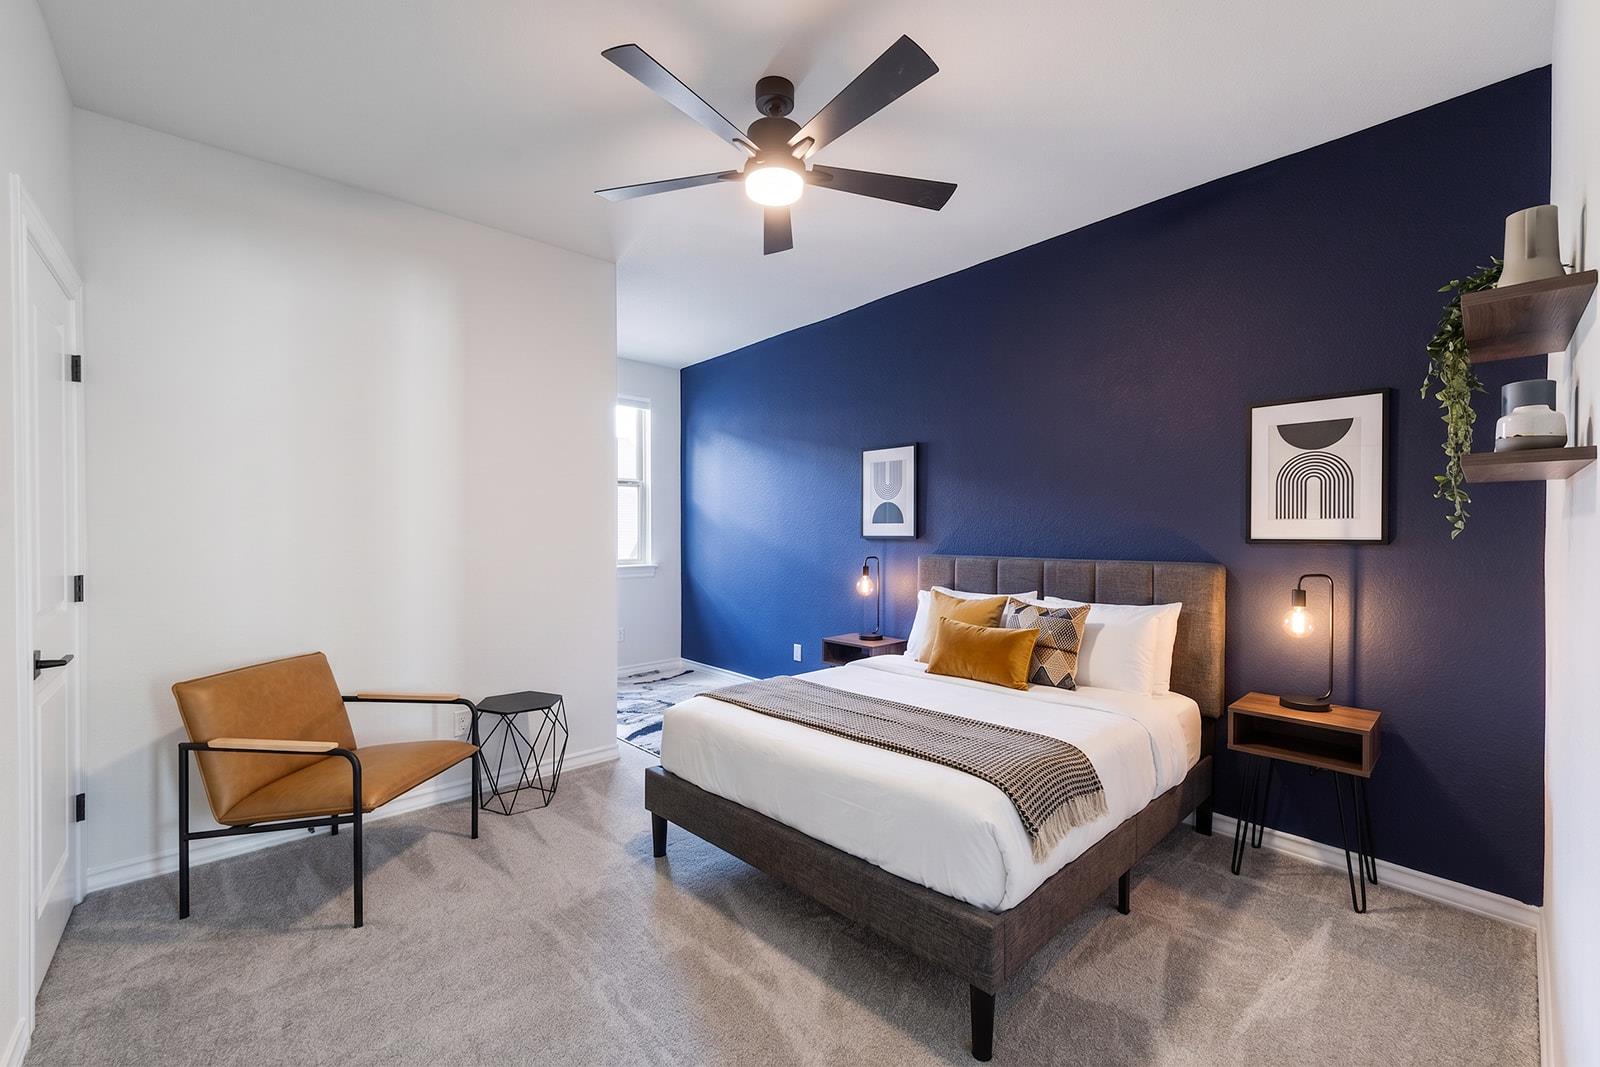
Staged bedroom with a white bed against a deep blue accent wall and a tan chair by the doorway.
Bathroom with a wood vanity, subway-tile tub surround, and dark hexagonal floor.
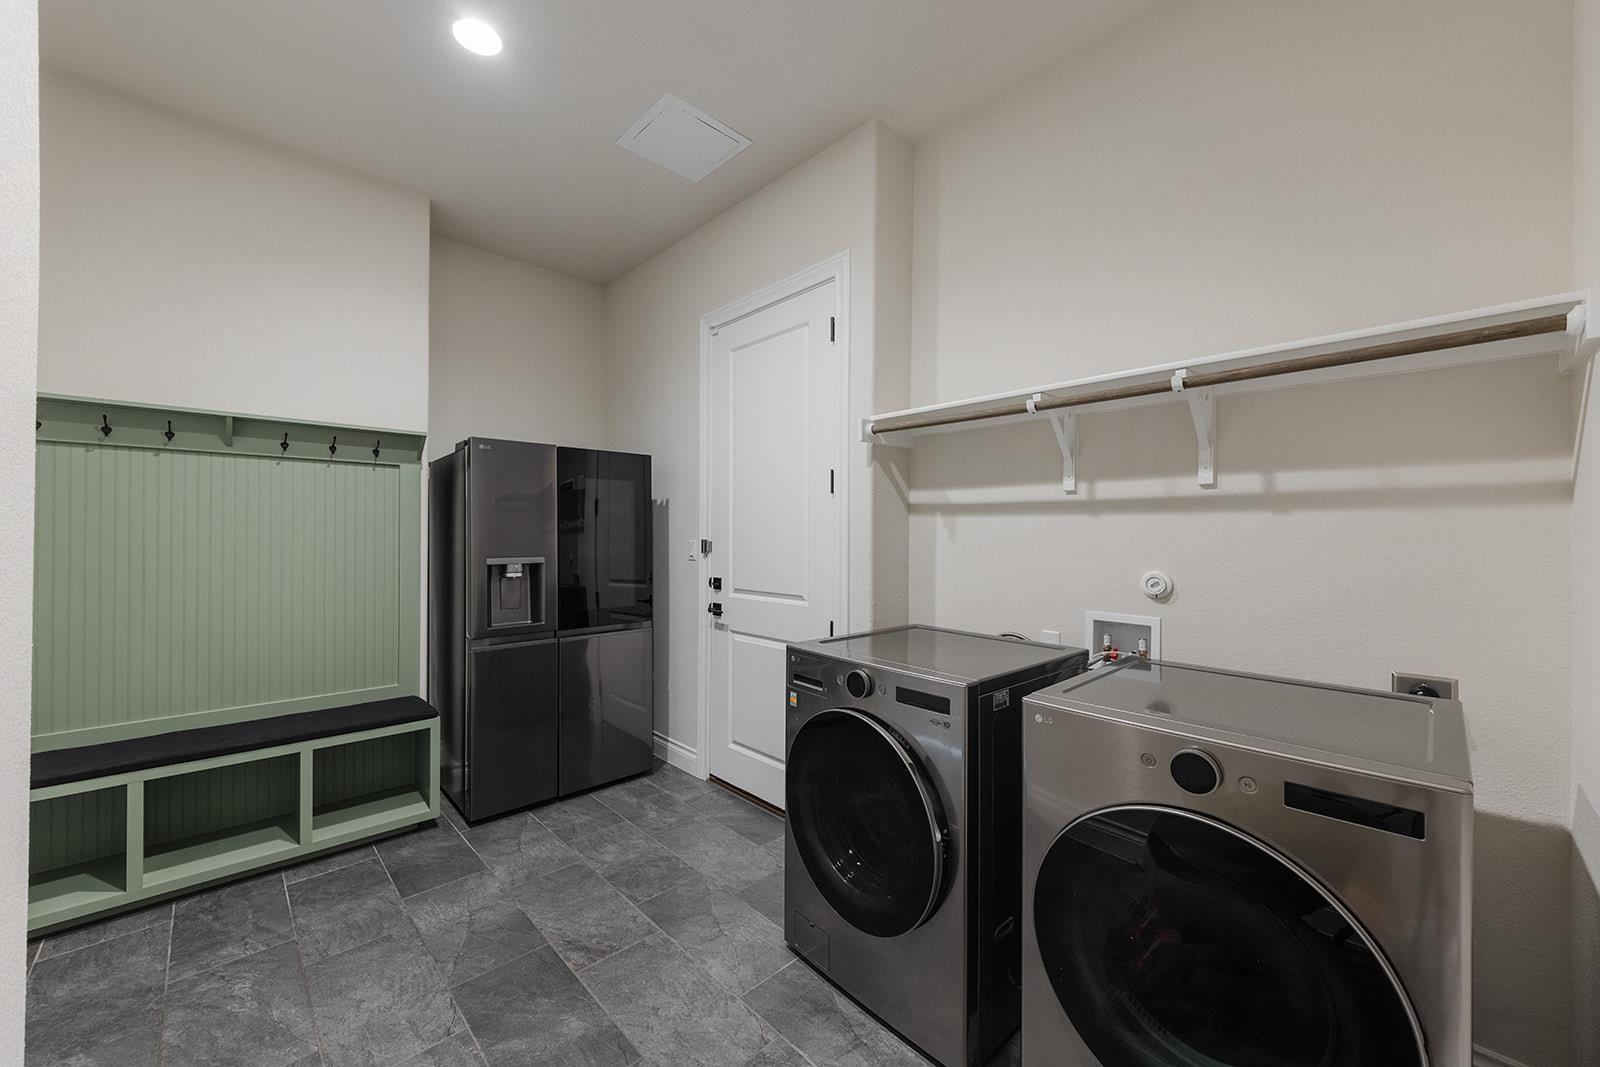
Laundry room with front-loading washer and dryer, refrigerator, and built-in green bench with hooks.
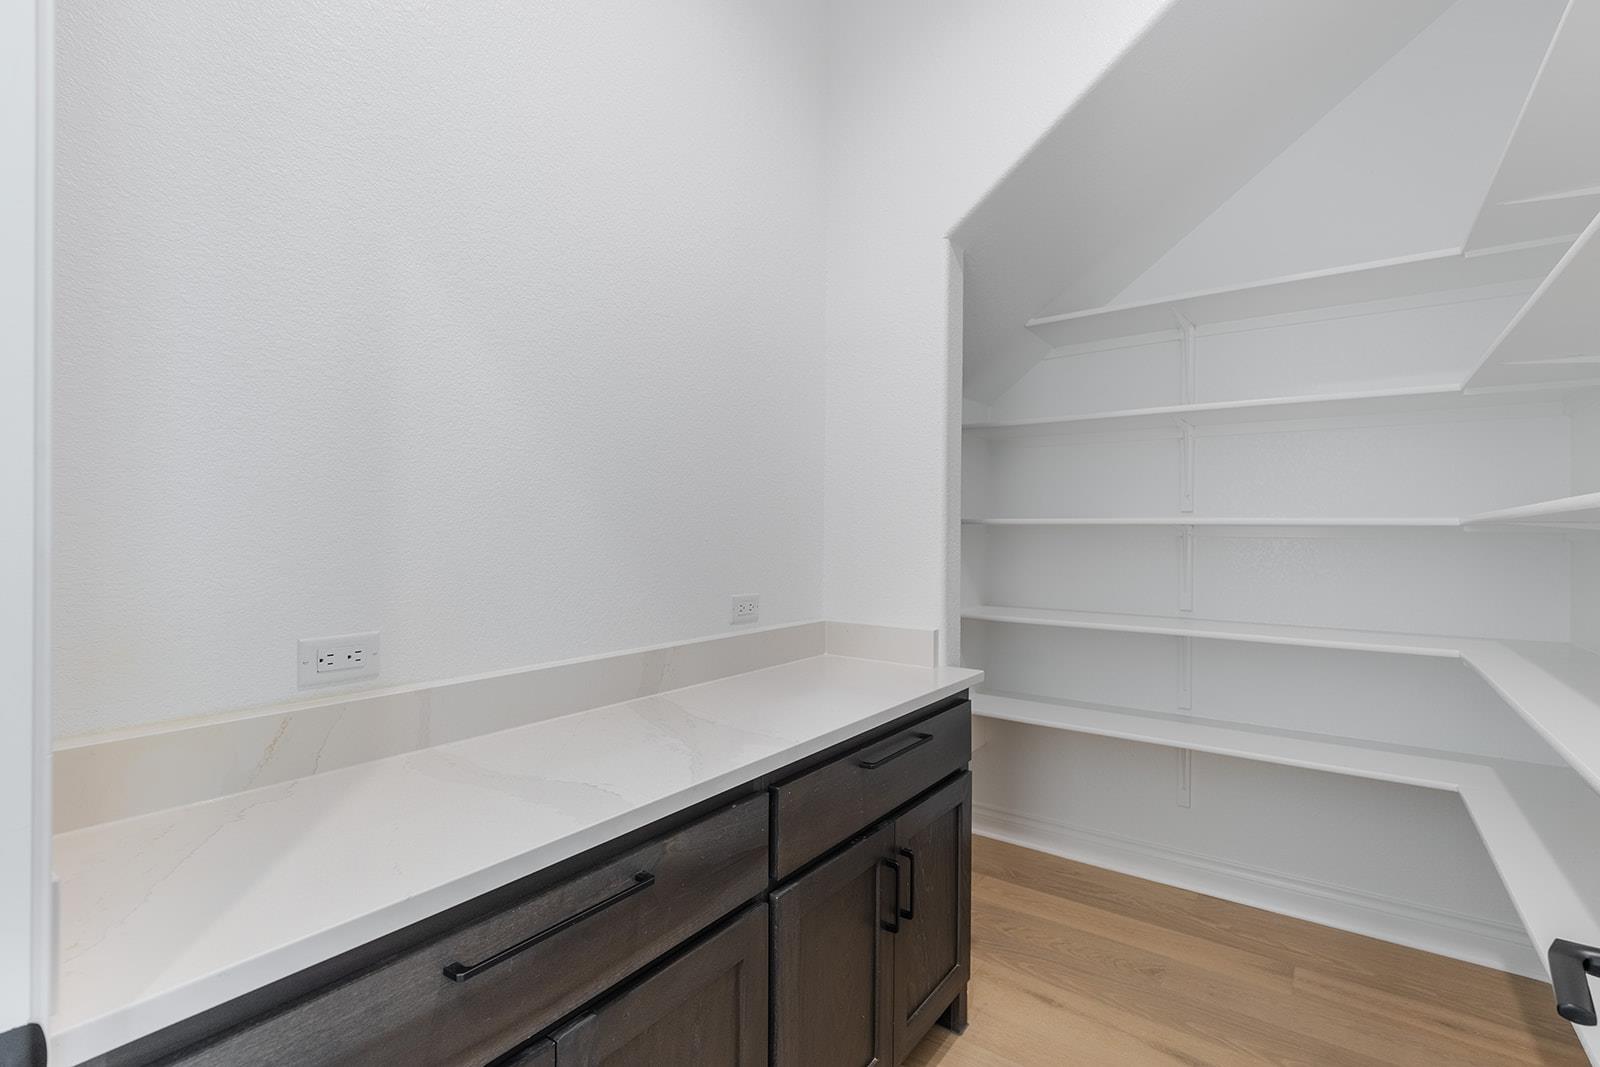
Walk-in pantry with dark wood cabinets, white counters, open shelving, and light wood floors.
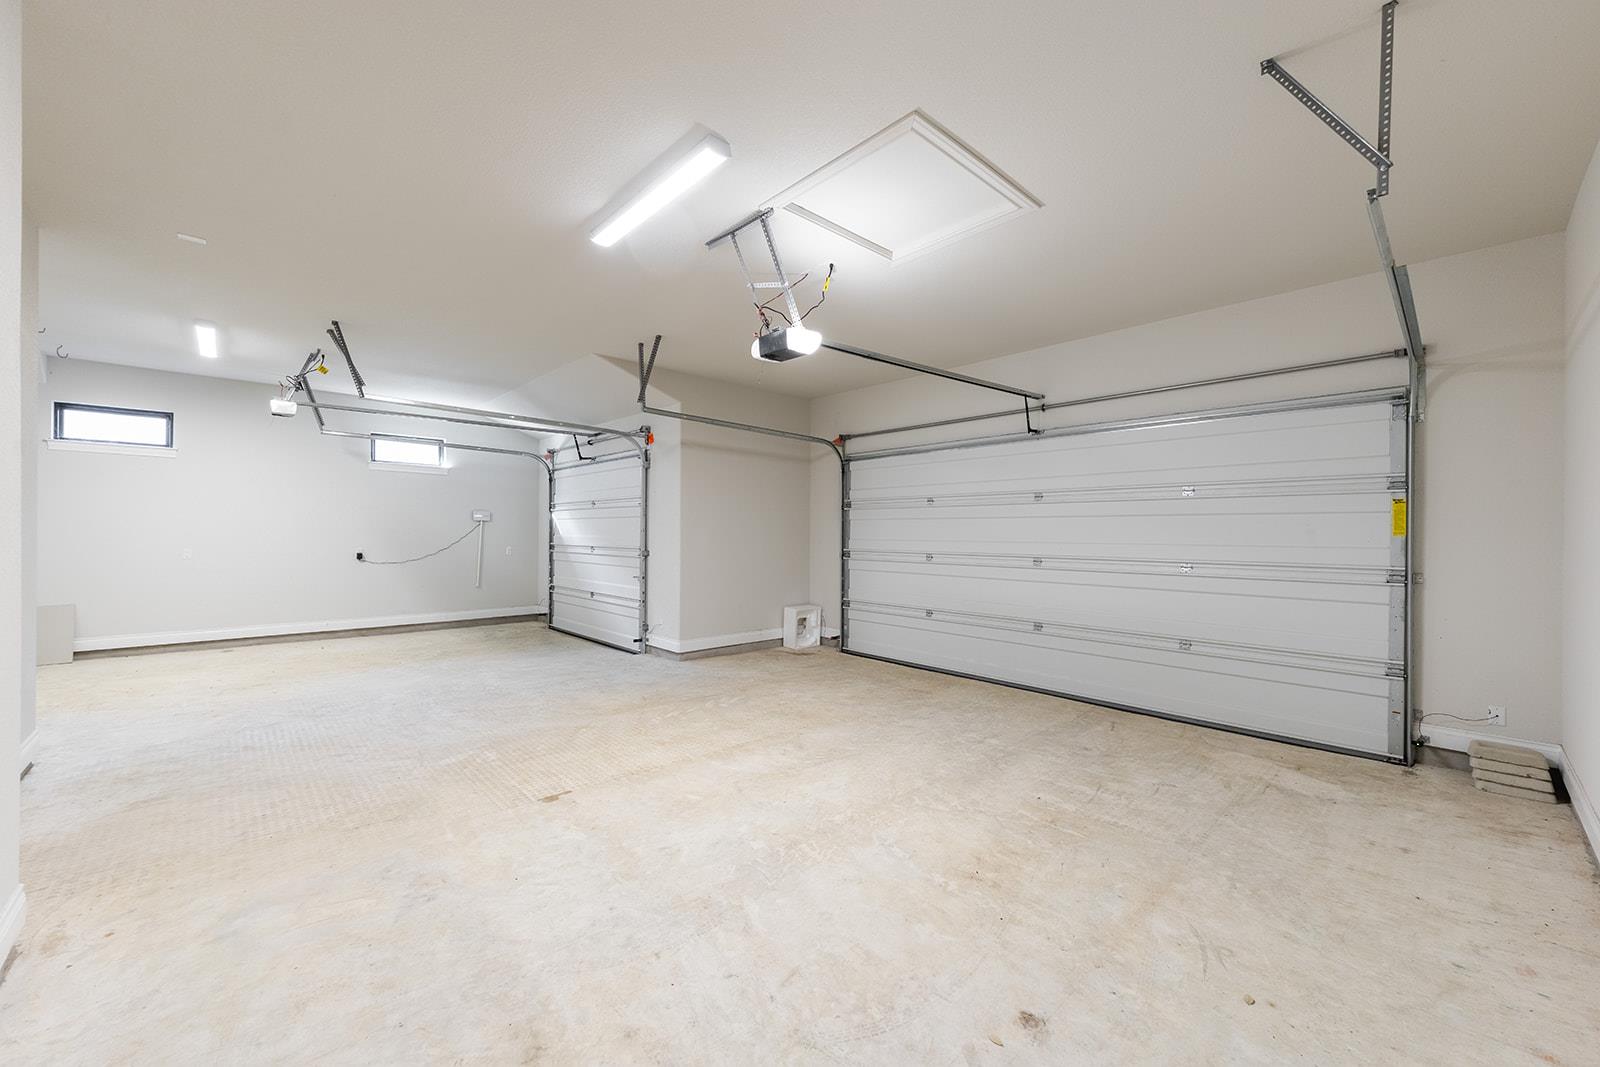
Empty two-car garage with two closed overhead doors, concrete floor, and high windows.
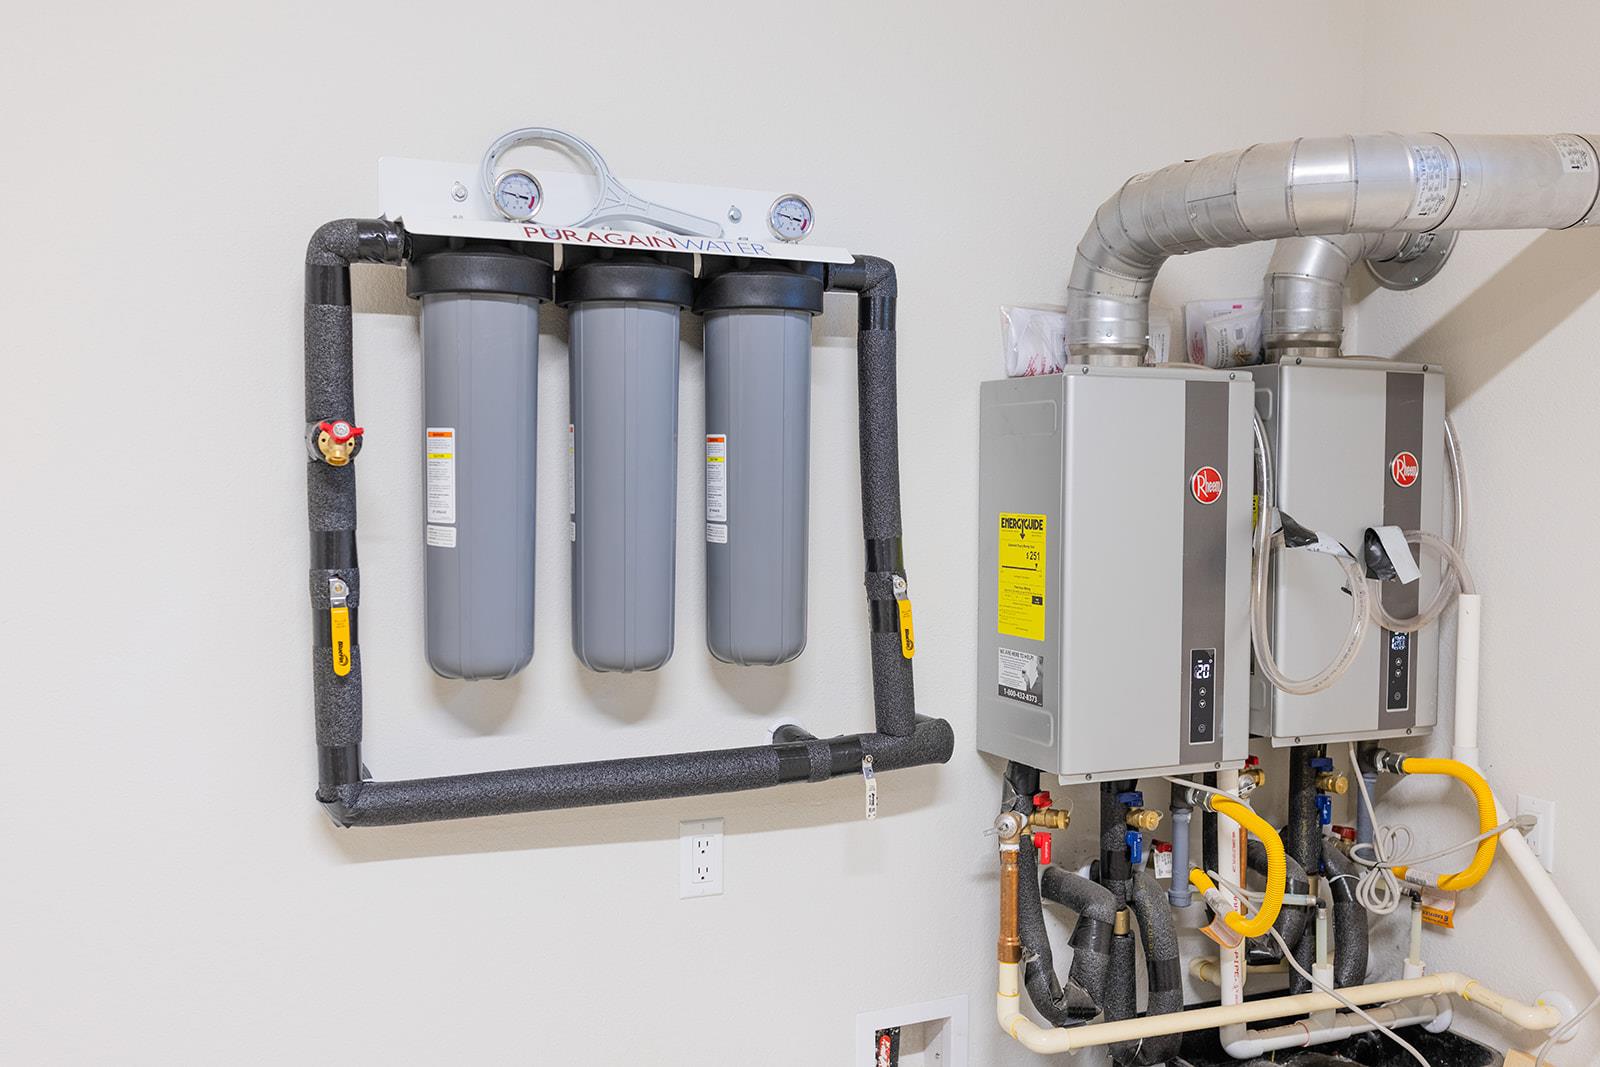
Whole-house water filtration system beside two tankless water heaters in a utility room.
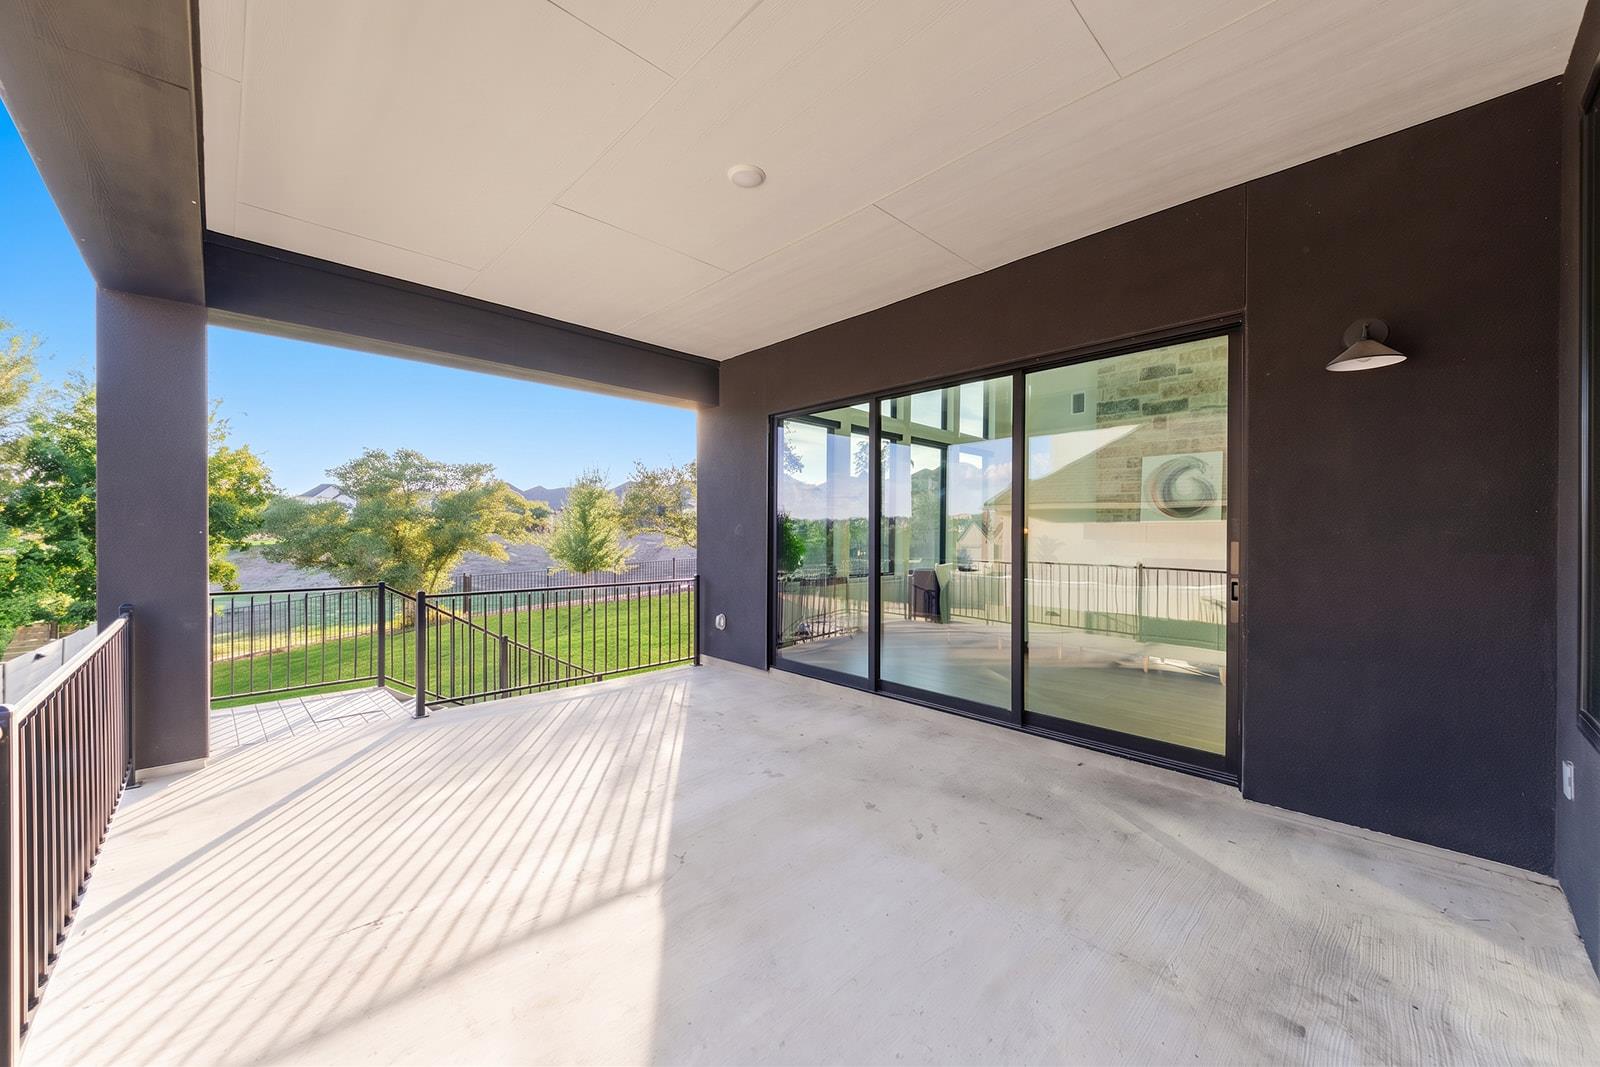
Covered patio with sliding glass doors and black railings overlooking a lawn and distant hills.
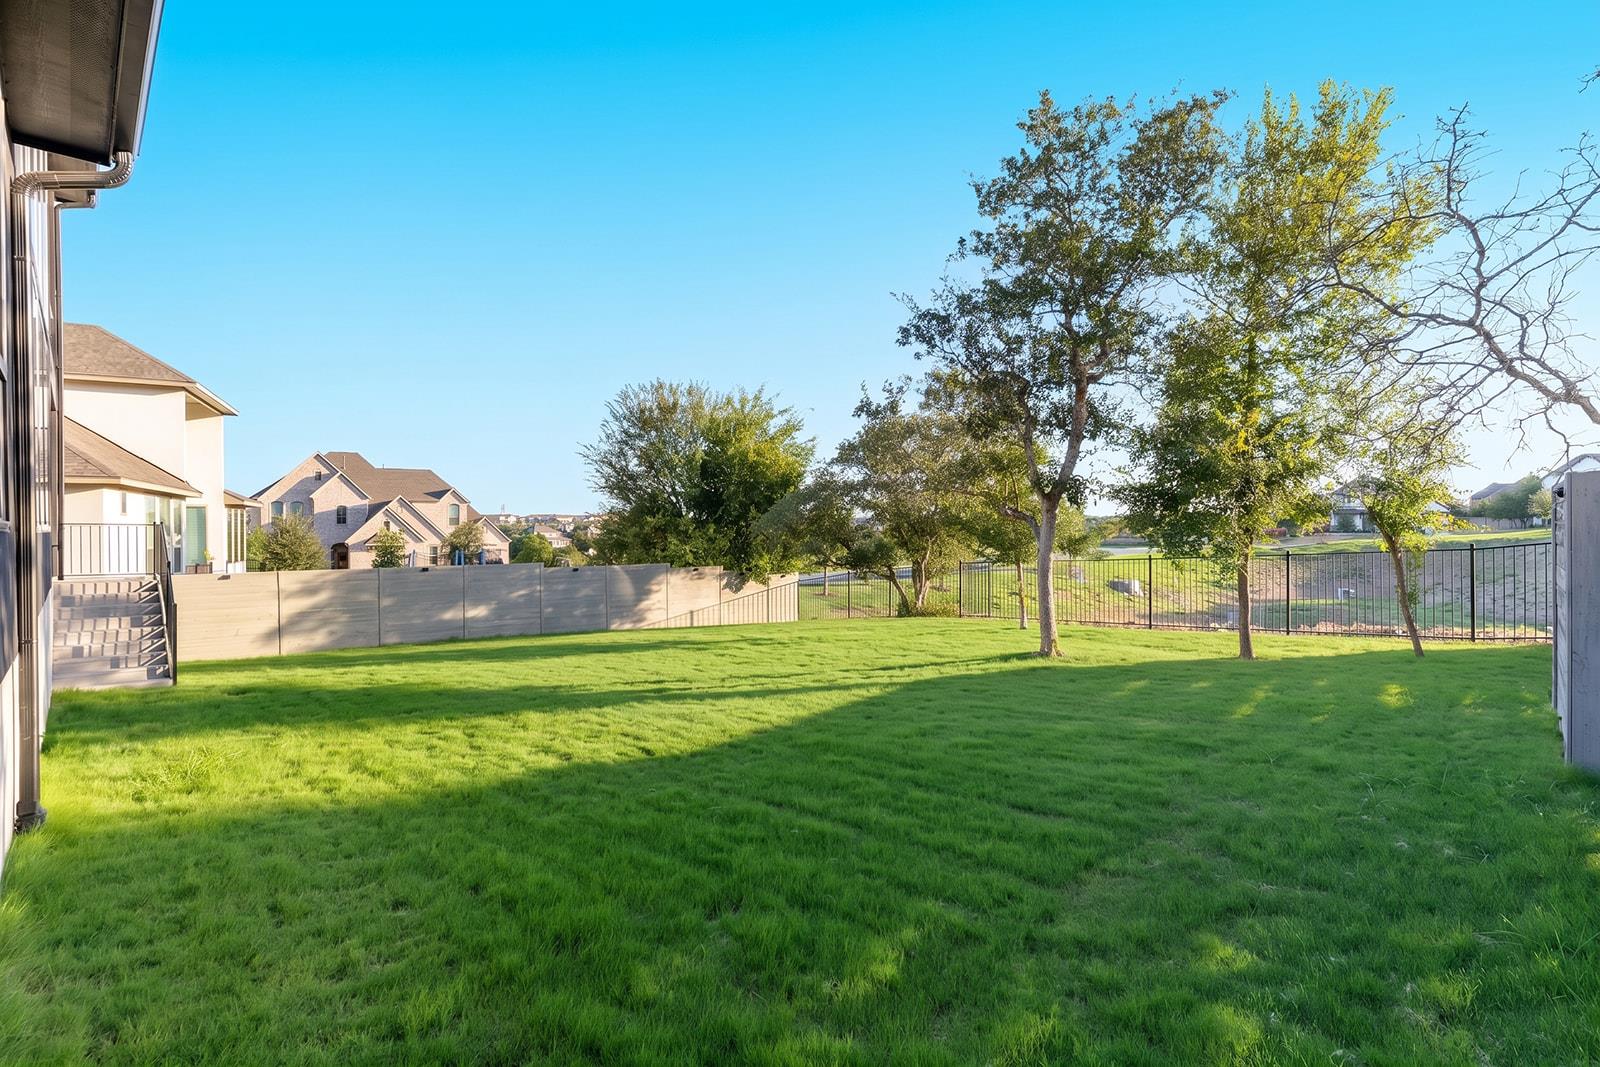
Fenced backyard with a broad green lawn, mature trees, and an open grassy area beyond.
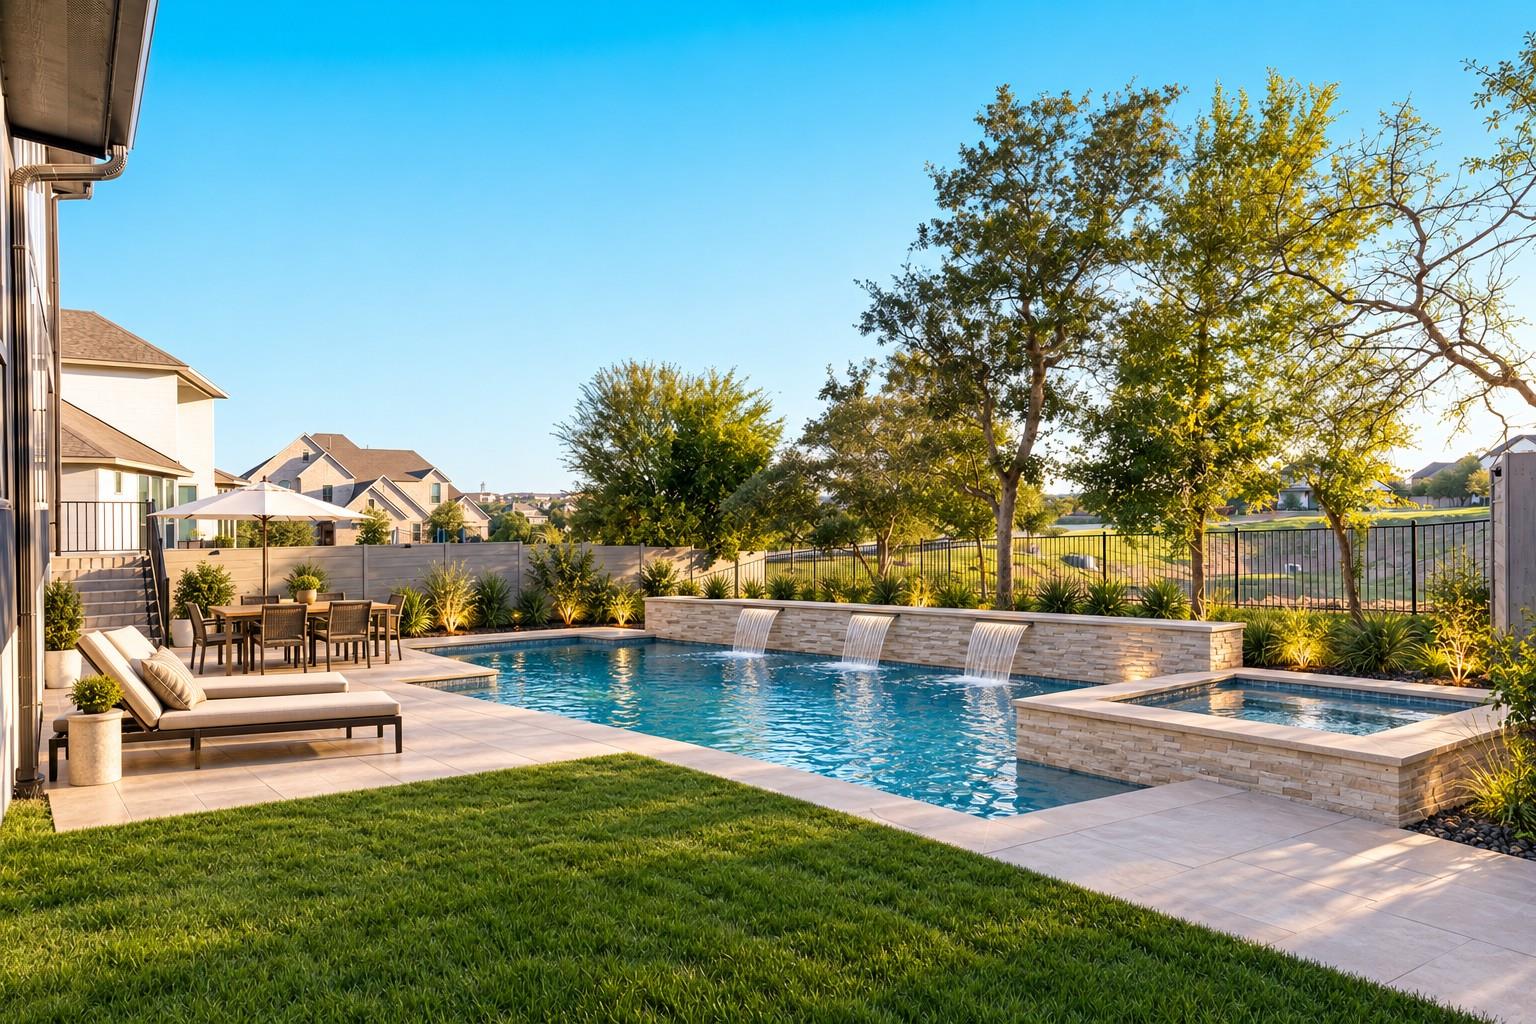
Backyard pool and raised spa with stone waterfalls, patio seating, and a green lawn.
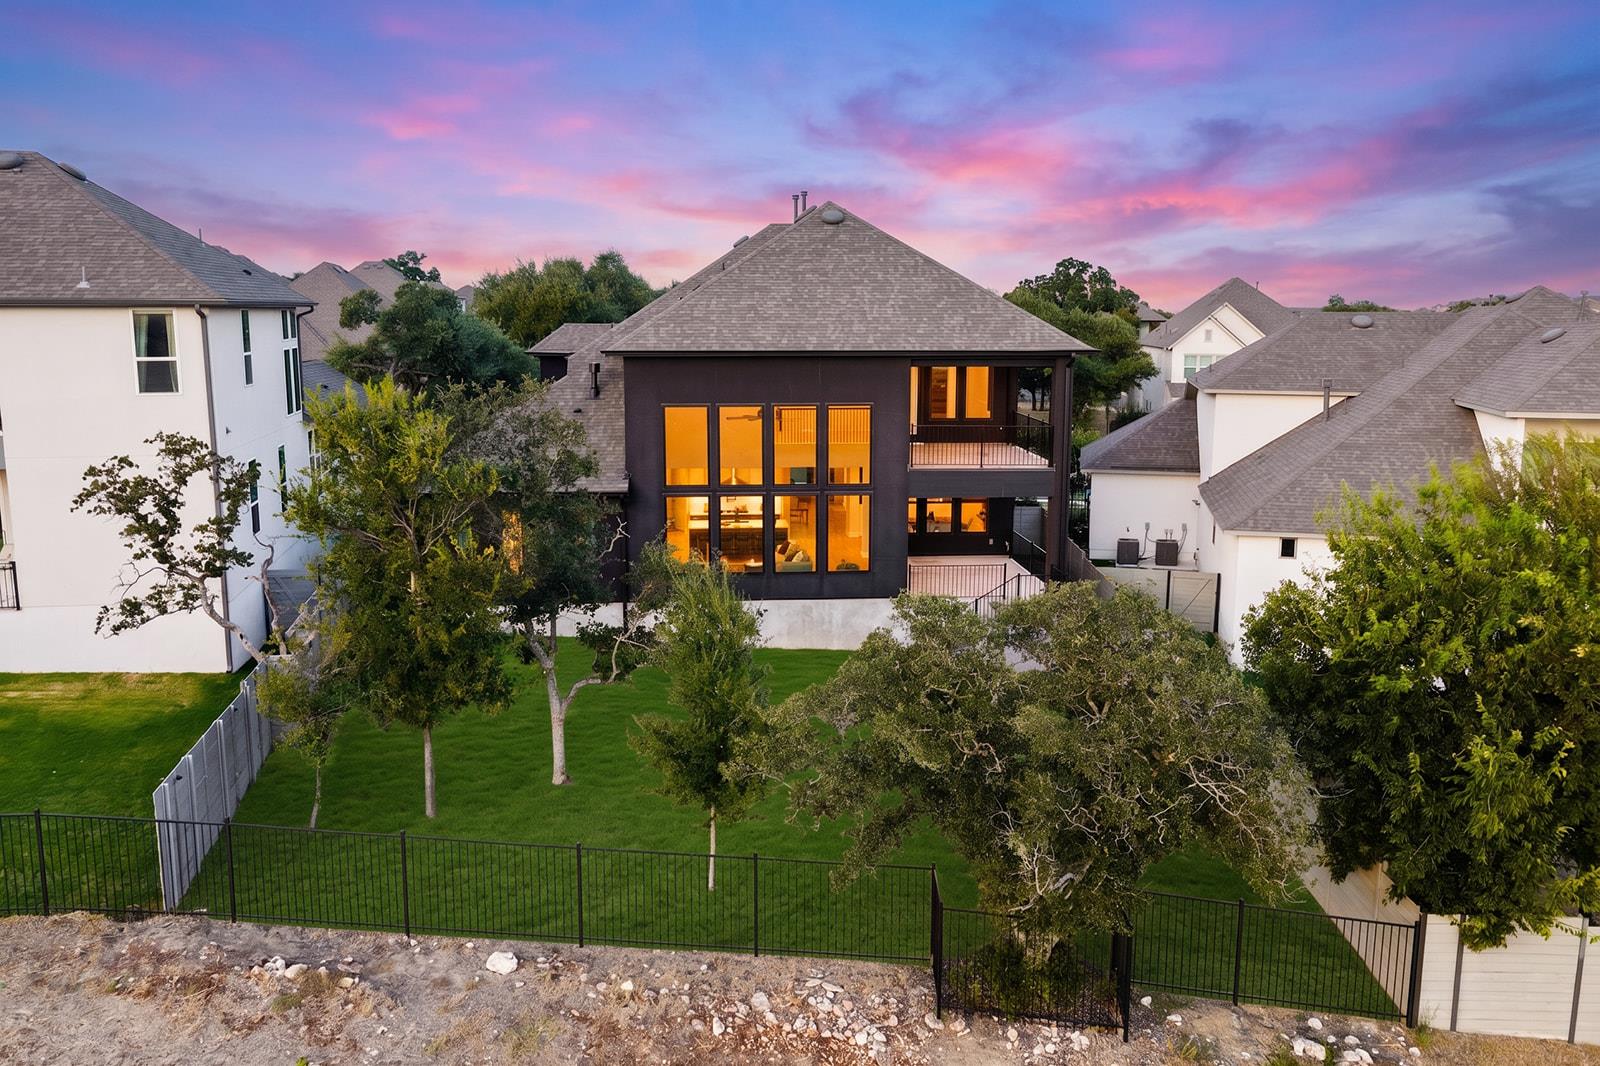
Two-story home with glowing windows and a covered balcony, seen above its fenced lawn at dusk.
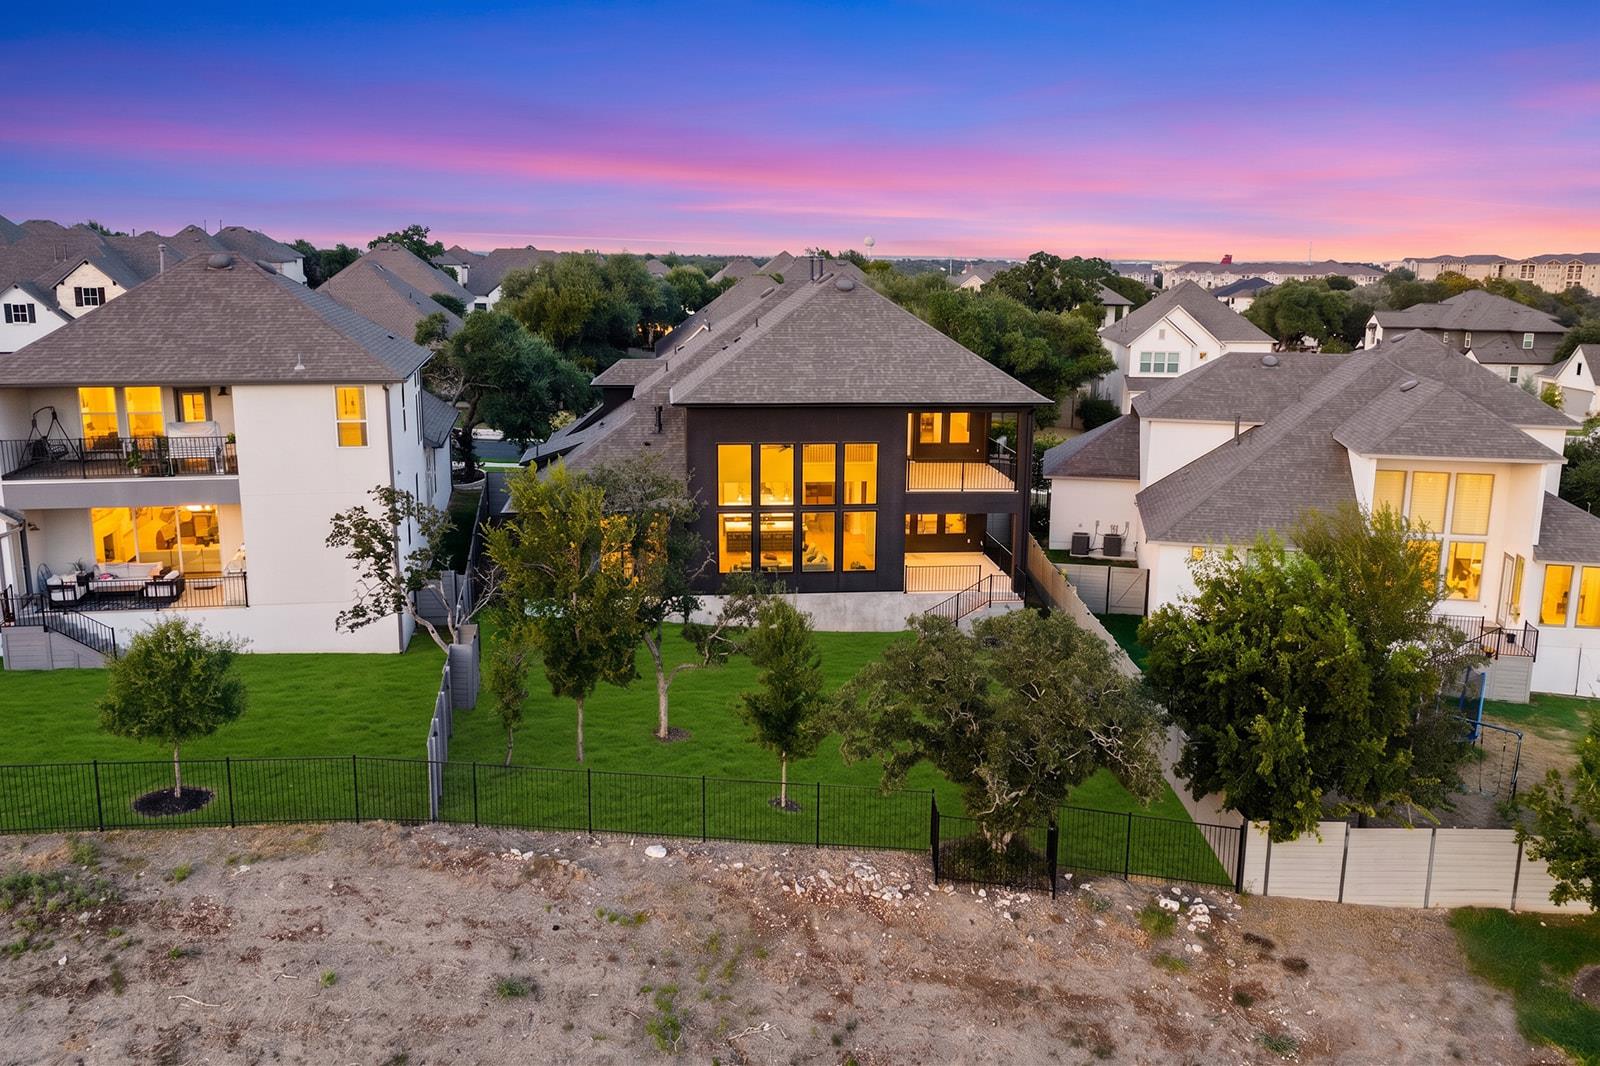
Two-story dark-sided home with illuminated windows and a fenced lawn at dusk.
VIEW PHOTOS
Courtesy of eXp Realty, LLC, Soomin Kim Listing Contact: (714) 926-5730 
$899,900

124 Silverwood TRL

4 Beds 4 Baths 3,866 Sq.Ft. 9,670.32 Sq.Ft.

Description

**VA ASSUMABLE - 4.85%**Commanding curb appeal and a rare dark stucco exterior introduce this newly listed four-bedroom, four-bathroom Georgetown residence, where 3,866 square feet of polished interiors meet a greenbelt homesite and more than $50,000 in thoughtful post-closing upgrades.

Vaulted ceilings give the main living areas an airy scale, while motorized electric shades across every living room window offer effortless control of light and privacy. The floor plan places both the primary suite and a guest bedroom on the main level, balancing convenience with separation. A designated study creates a focused workspace, and the custom primary closet brings order and refinement to daily routines. Upstairs, a media room and loft provide adaptable settings for movie nights, hobbies, games, or relaxation.

Outdoor living rises above the ordinary on the balcony patio, complete with a motorized privacy screen and broad community views. The greenbelt backdrop adds a natural dimension, creating a pleasant setting for morning coffee or evening conversation. A three-car garage provides generous space for vehicles, storage, and recreational gear.

The neighborhood places recreation, entertainment, and everyday errands within easy reach. Chandler Park offers nearby green space, while Film Alley Georgetown combines movies, bowling, dining, and social outings. H-E-B and Target simplify shopping, and Georgetown's inviting blend of established amenities and Hill Country character adds lasting appeal.

Distinctive architecture, flexible spaces, extensive upgrades, and a scenic setting come together in one exceptional opportunity. Schedule your private showing today and experience every carefully considered detail firsthand.

Share Property

Location

124 Silverwood TRL, Georgetown, TX 78628

Status

For Sale
Chris & Kristi Mitchell

Chris & Kristi Mitchell

TITLE

Sales Associates

Property Amenities

Interior
Fireplace Primary Bedroom, See Through
Appliances Dishwasher, Disposal, Exhaust Fan, Microwave, Double Oven, Washer/Dryer
Flooring See Remarks, Tile, Wood
Total Bedrooms: 4
Full Bathrooms: 4
Other Interior Features Ceiling Fan(s), Vaulted Ceiling(s), Kitchen Island, Primary Bedroom on Main
Area & Lot
Lot Area 9,670.32 Sq.Ft.
Living area 3,866 Sq.Ft.
MLS® ID 4064072
Year Built 2024
School District Georgetown ISD
High School East View
Middle School James Tippit
Elementary School Wolf Ranch Elementary
Water Frontage None
View Description Neighborhood
Type Residential
Status For Sale
Exterior
Stories 2
Pool None
Air conditioning Central Air
Heat type Central
Disability Features None
Water Source Public
Garage Space 3.0
Sewer Public Sewer
Other Exterior Features None
Parking Attached
Lot Features None
Roof Composition, Metal
Utilities Electricity Connected, Water Connected
Finance
Sales Price $899,900
HOA Fees $560
Real Estate Tax $20,232 yearly
Two-story home with black siding, stone accents, and three garage bays at dusk.

Schedule a Showing

We would love to show you our beautiful property. Please select your preferred date and time below. An agent will be in touch shortly to confirm your appointment.

Schedule a Showing

We would love to show you our beautiful property. Please select your preferred date and time below. An agent will be in touch shortly to confirm your appointment.

Thank you for your interest in 124 Silverwood TRL, Georgetown, TX 78628. We are reviewing your request and will be in touch shortly!

Mortgage Calculator

Estimate your monthly mortgage payment, including the principal and interest, property taxes, and HOA. Adjust the values to generate a more accurate rate.
All estimates are provided for informational purposes only. Actual amounts may vary.
$0,000 Your Payment 20 15 65
$0,000 Your Payment

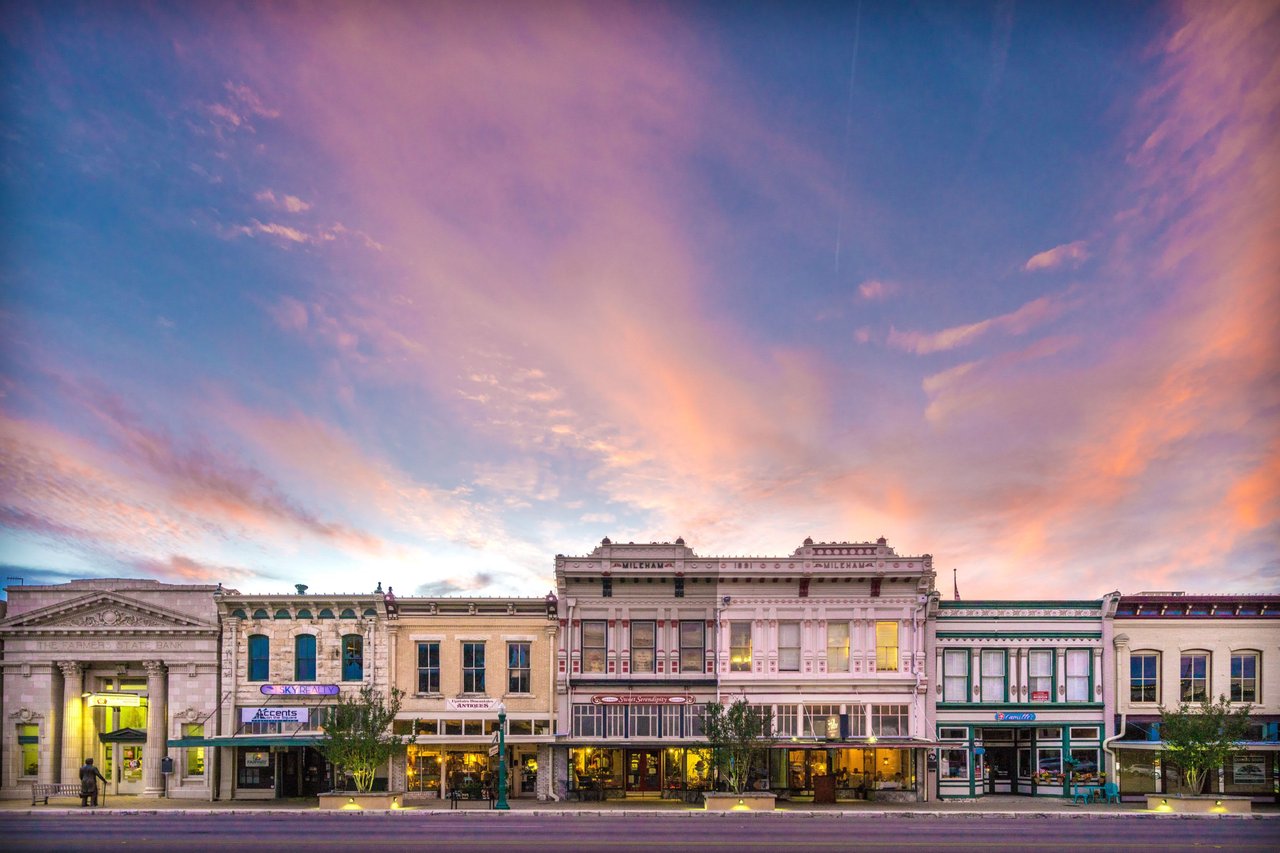
Georgetown

A Gem Where History Meets Natural Beauty.

Let's Make a Move