Leave a Message

By providing your contact information to The Chris and Kristi Team , your personal information will be processed in accordance with The Chris and Kristi Team 's Privacy Policy. By checking the box(es) below, you consent to receive communications regarding your real estate inquiries and related marketing and promotional updates in the manner selected by you. For SMS text messages, message frequency varies. Message and data rates may apply. You may opt out of receiving further communications from The Chris and Kristi Team at any time. To opt out of receiving SMS text messages, reply STOP to unsubscribe.

Thank you for your message. We will be in touch with you shortly.

301 N Cougar Ave
301 N Cougar Ave
301 N Cougar Ave
301 N Cougar Ave
301 N Cougar Ave
301 N Cougar Ave
301 N Cougar Ave
301 N Cougar Ave
301 N Cougar Ave
301 N Cougar Ave
301 N Cougar Ave
301 N Cougar Ave
301 N Cougar Ave
301 N Cougar Ave
301 N Cougar Ave
301 N Cougar Ave
301 N Cougar Ave
301 N Cougar Ave
301 N Cougar Ave
301 N Cougar Ave
301 N Cougar Ave
301 N Cougar Ave
301 N Cougar Ave
301 N Cougar Ave
301 N Cougar Ave
301 N Cougar Ave
301 N Cougar Ave
301 N Cougar Ave
301 N Cougar Ave
301 N Cougar Ave
301 N Cougar Ave
301 N Cougar Ave
301 N Cougar Ave
301 N Cougar Ave
301 N Cougar Ave
301 N Cougar Ave
301 N Cougar Ave
301 N Cougar Ave
301 N Cougar Ave
301 N Cougar Ave
VIEW PHOTOS
Courtesy of eXp Realty, LLC, Chris Mitchell Listing Contact: (512) 850-7292 
$1,100,000

301 N Cougar Ave

5 Beds 5 Baths 3,592 Sq.Ft. 0.46 Acres

Description

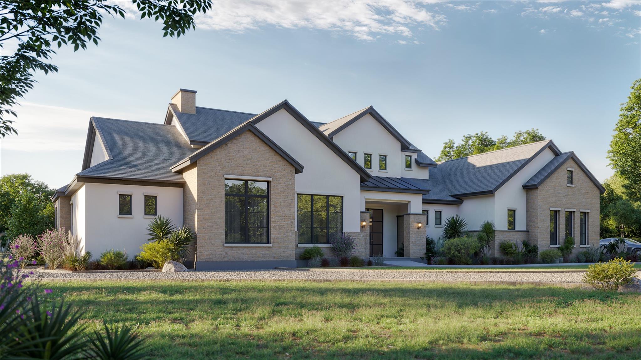
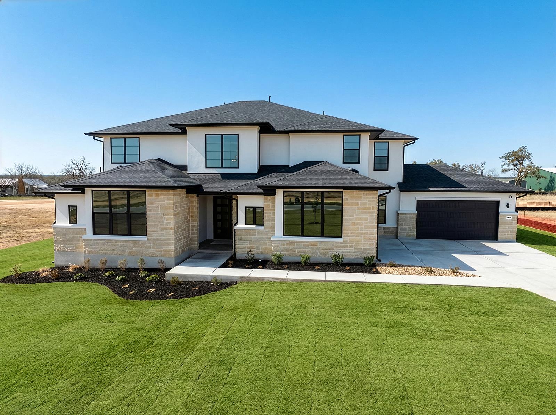
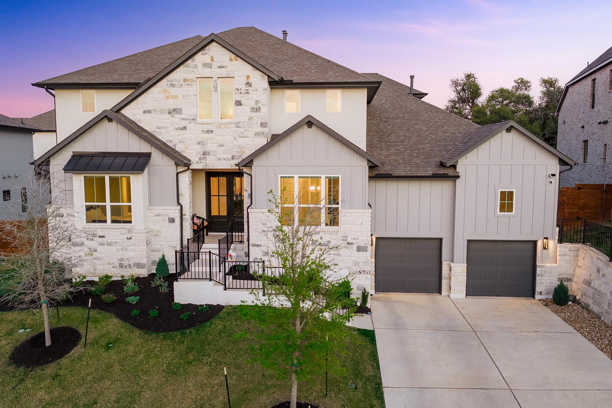
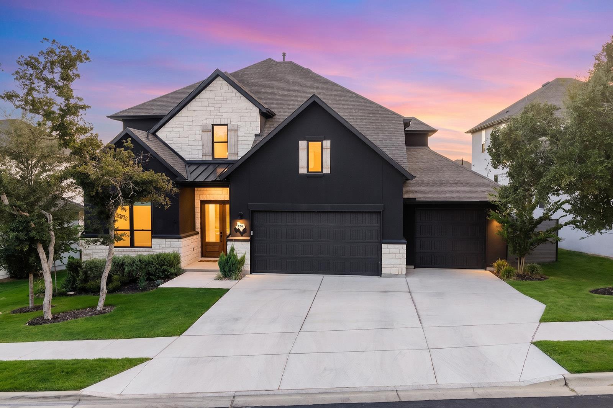
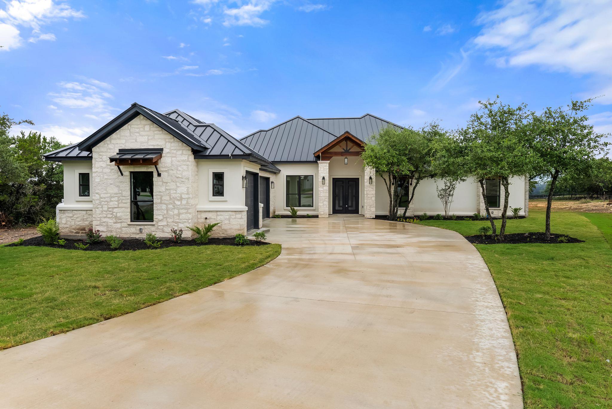
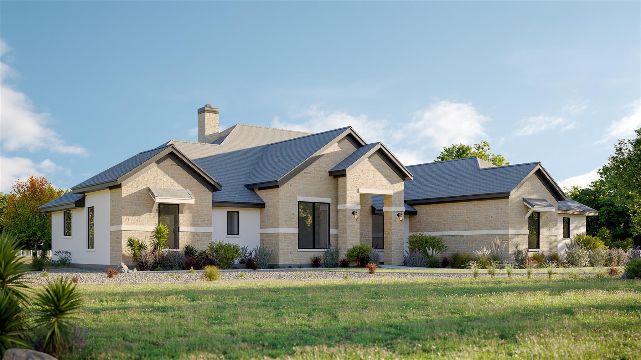
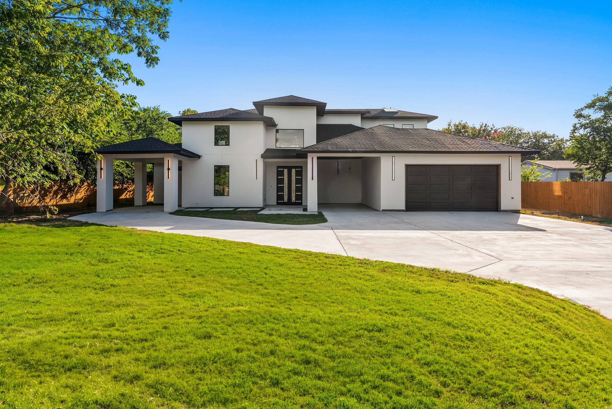
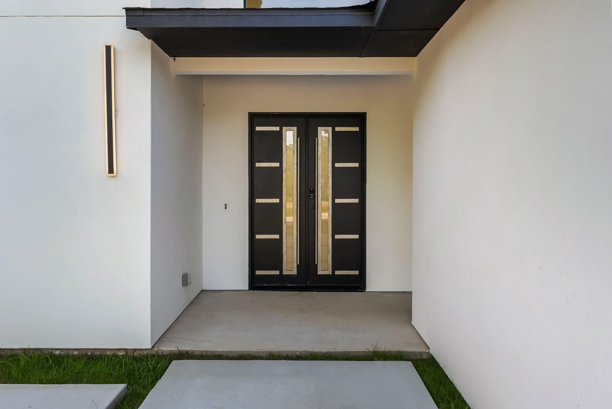
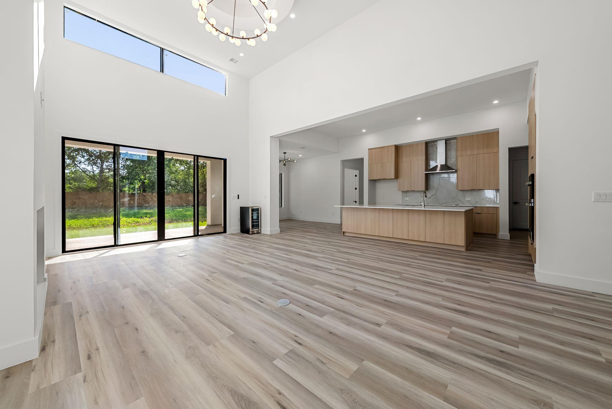
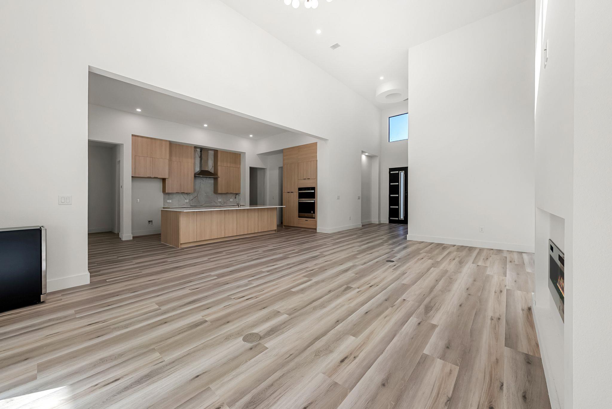
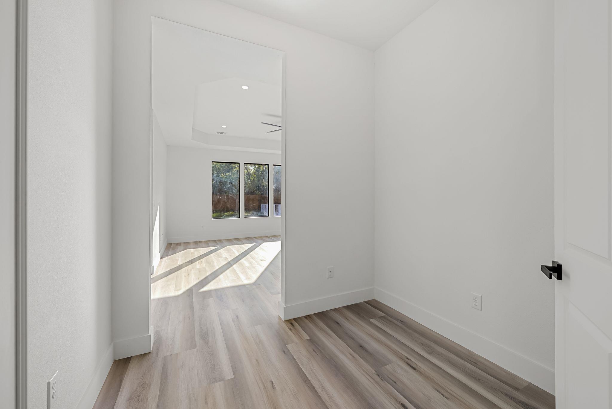
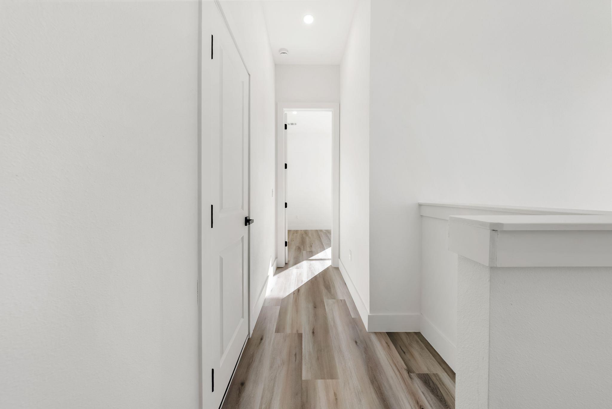
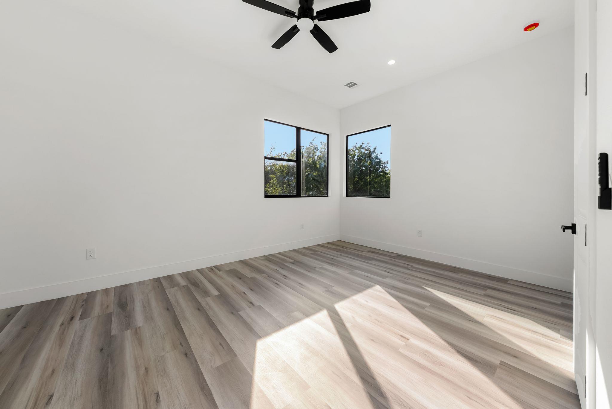
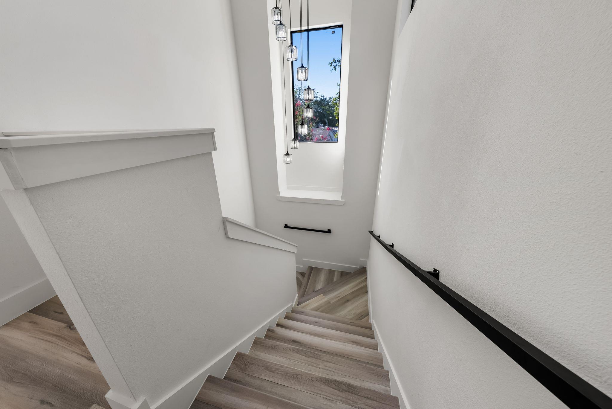
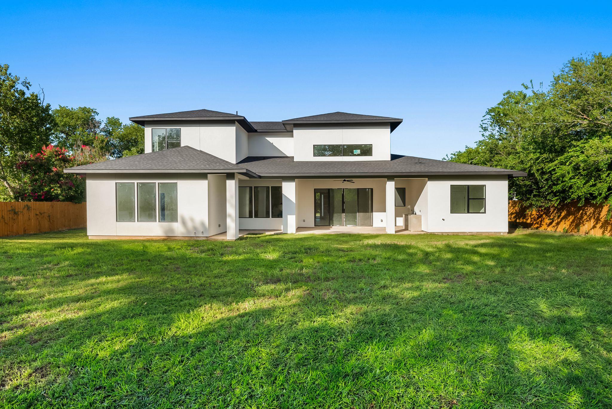
Exceptional contemporary new construction situated on nearly half an acre with no HOA, offering a thoughtfully designed floor plan that blends luxury, flexibility, and everyday functionality. Featuring 5 bedrooms, 4 full bathrooms, and a powder bath, this home offers four bedrooms on the main level, while the private upstairs en suite provides an ideal retreat for guests, multigenerational living, or a secluded bonus space.

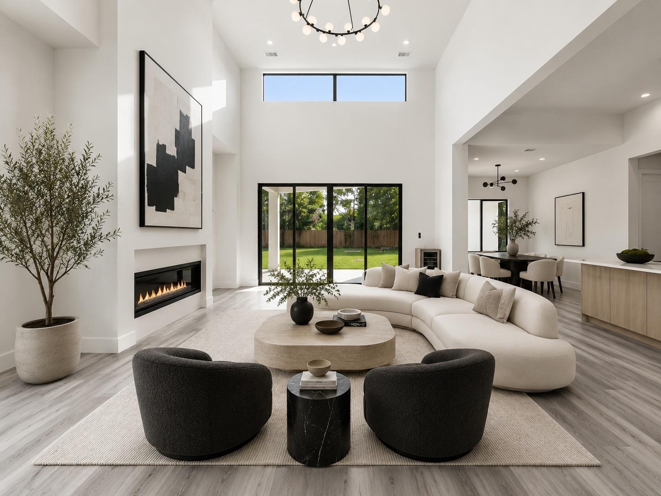
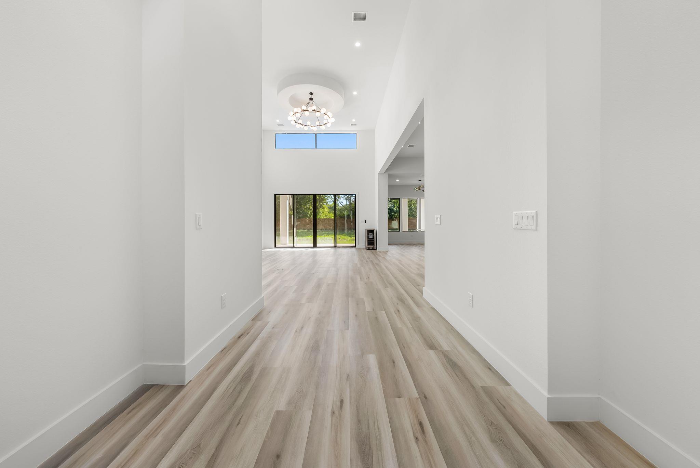
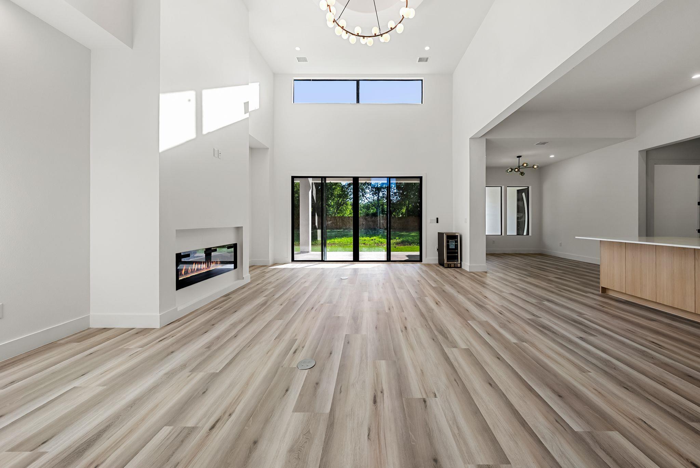
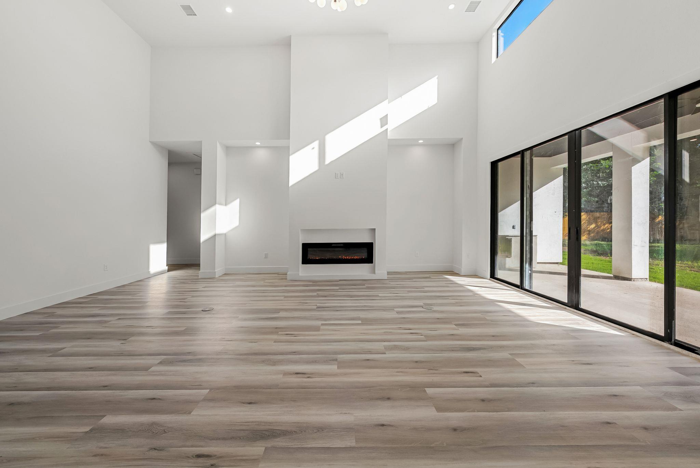
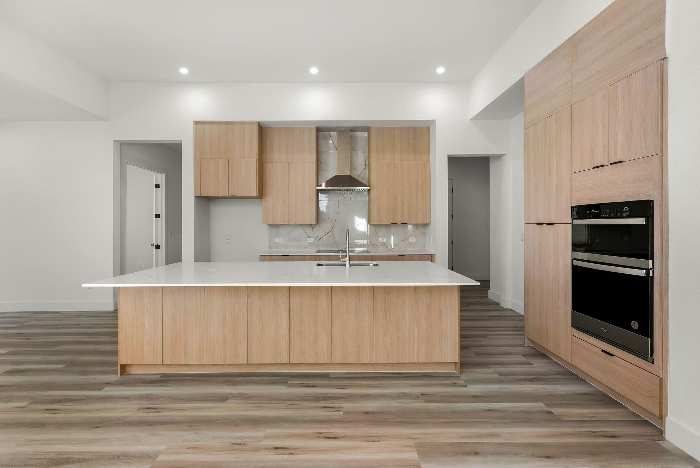
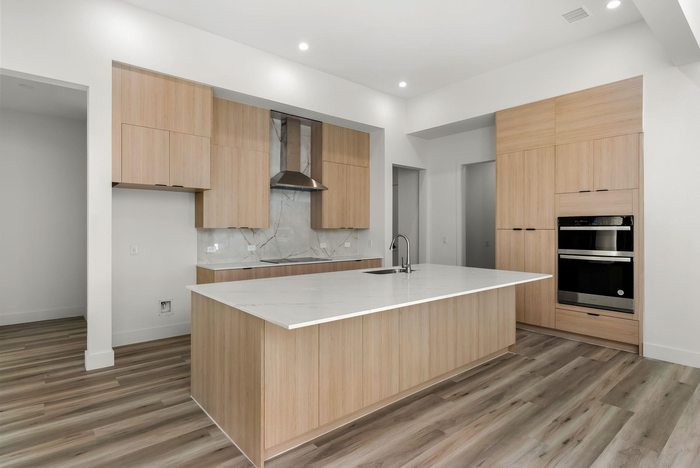
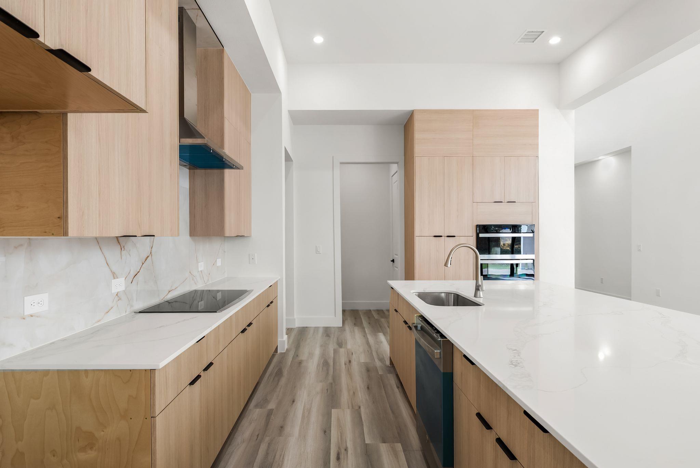
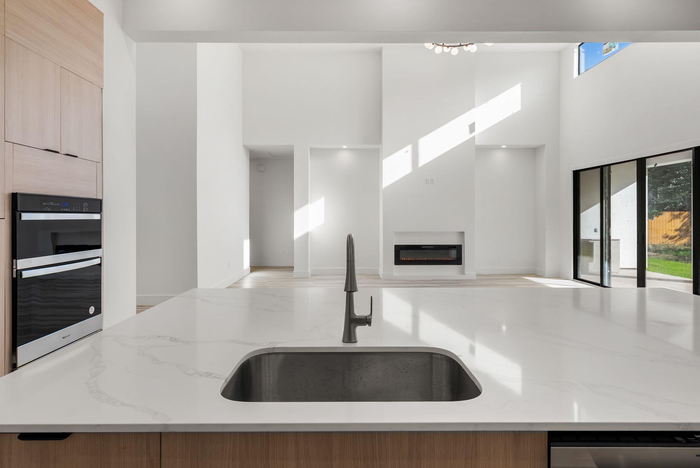
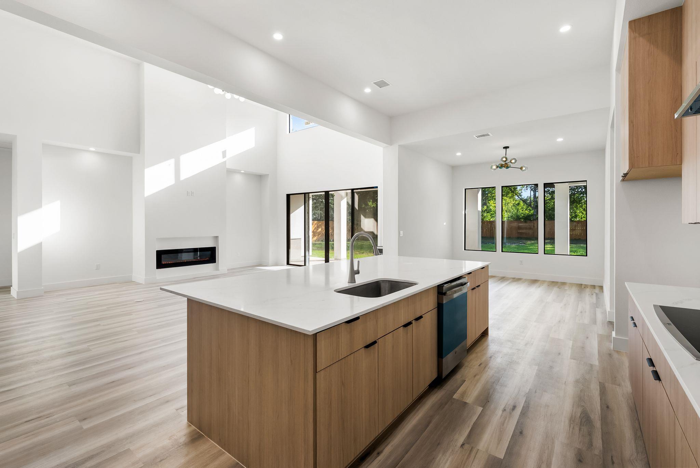
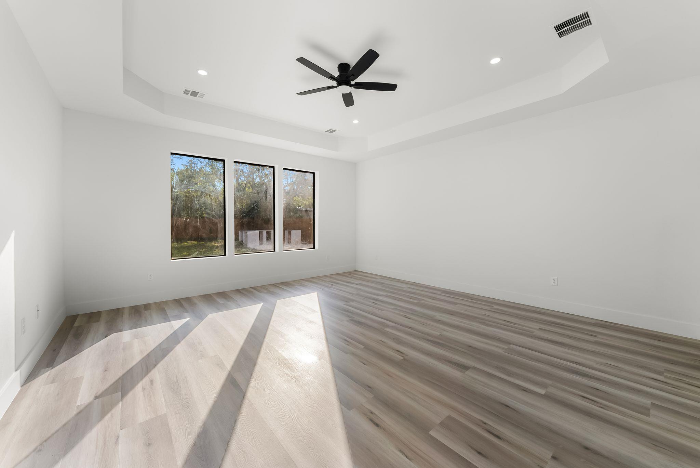
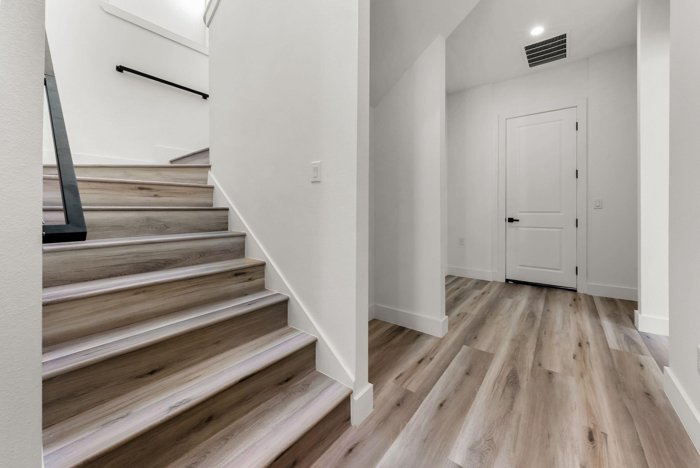
The light-filled open floor plan showcases soaring ceilings, luxury vinyl plank flooring throughout, a striking linear fireplace, expansive sliding glass doors, and a chef-inspired kitchen complete with quartz countertops, custom wood cabinetry, built-in appliances, and an oversized waterfall island designed for gathering and entertaining.

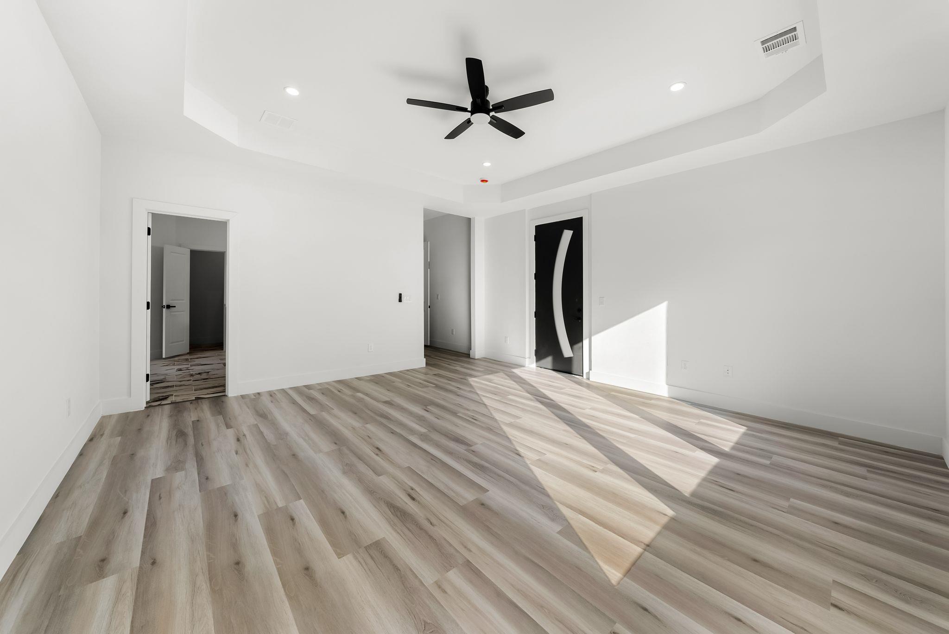
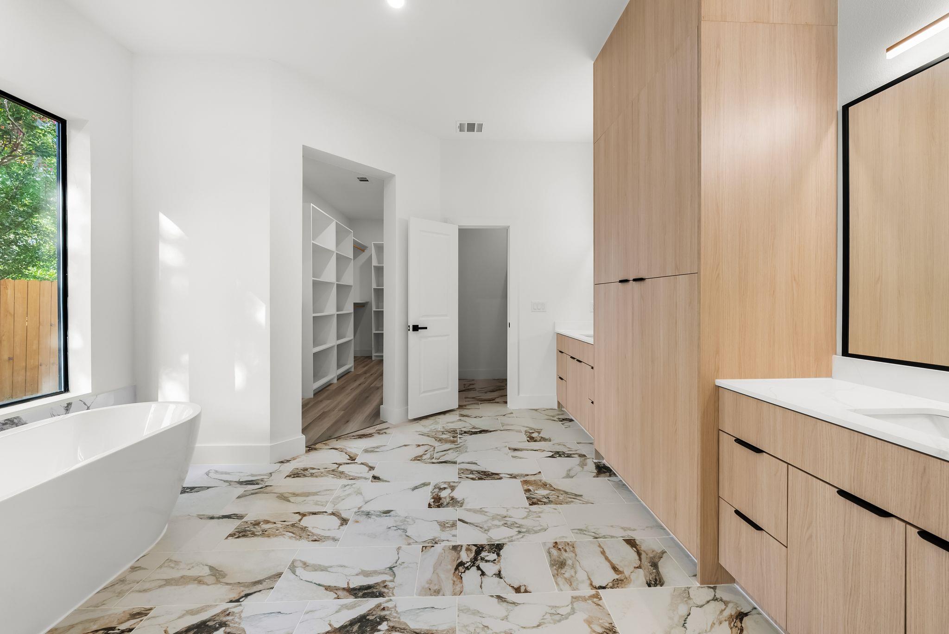
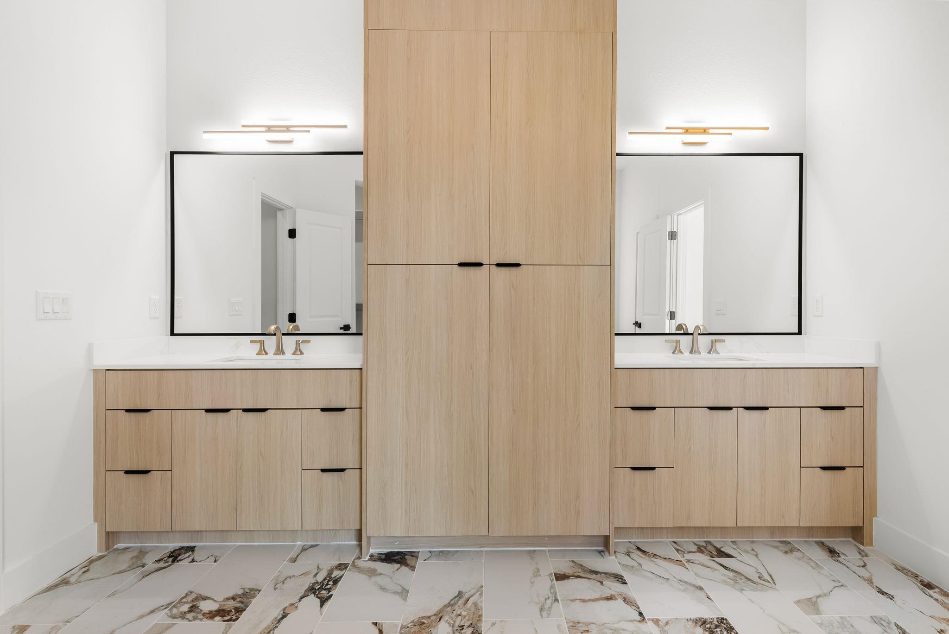
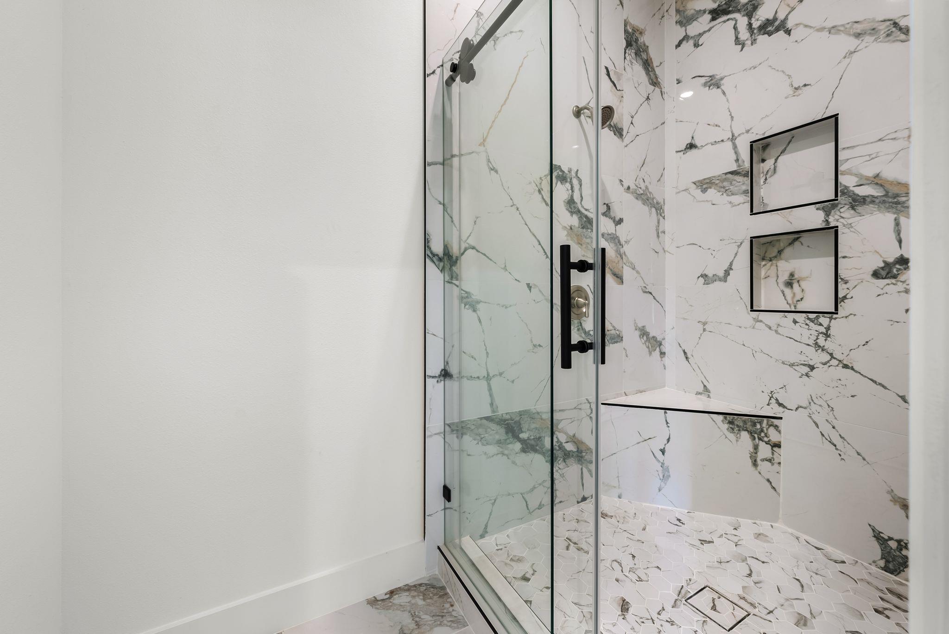
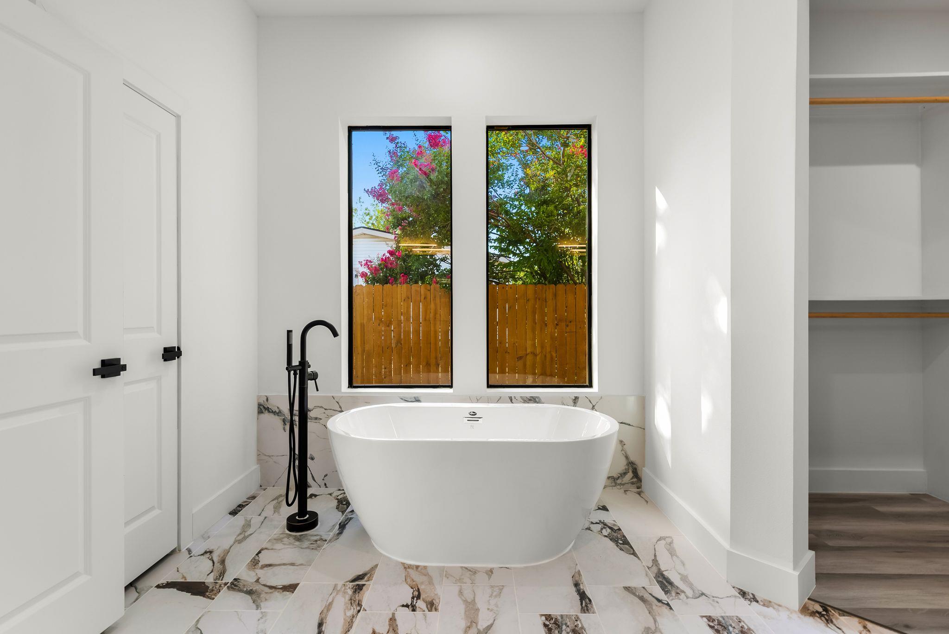
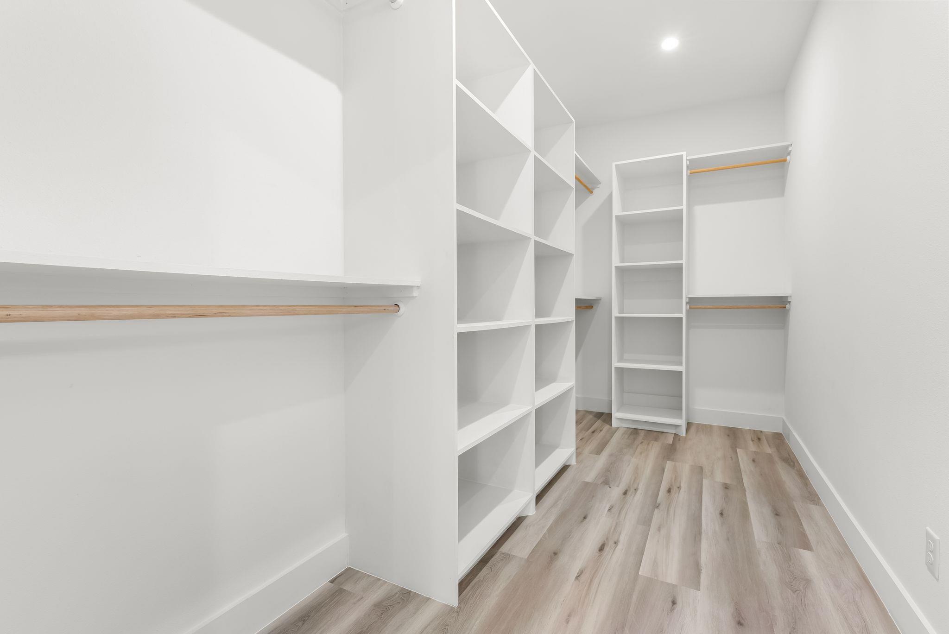
The spacious primary suite is a true retreat featuring dual vanities, a freestanding soaking tub, a frameless walk-in shower, and an impressive custom walk-in closet.

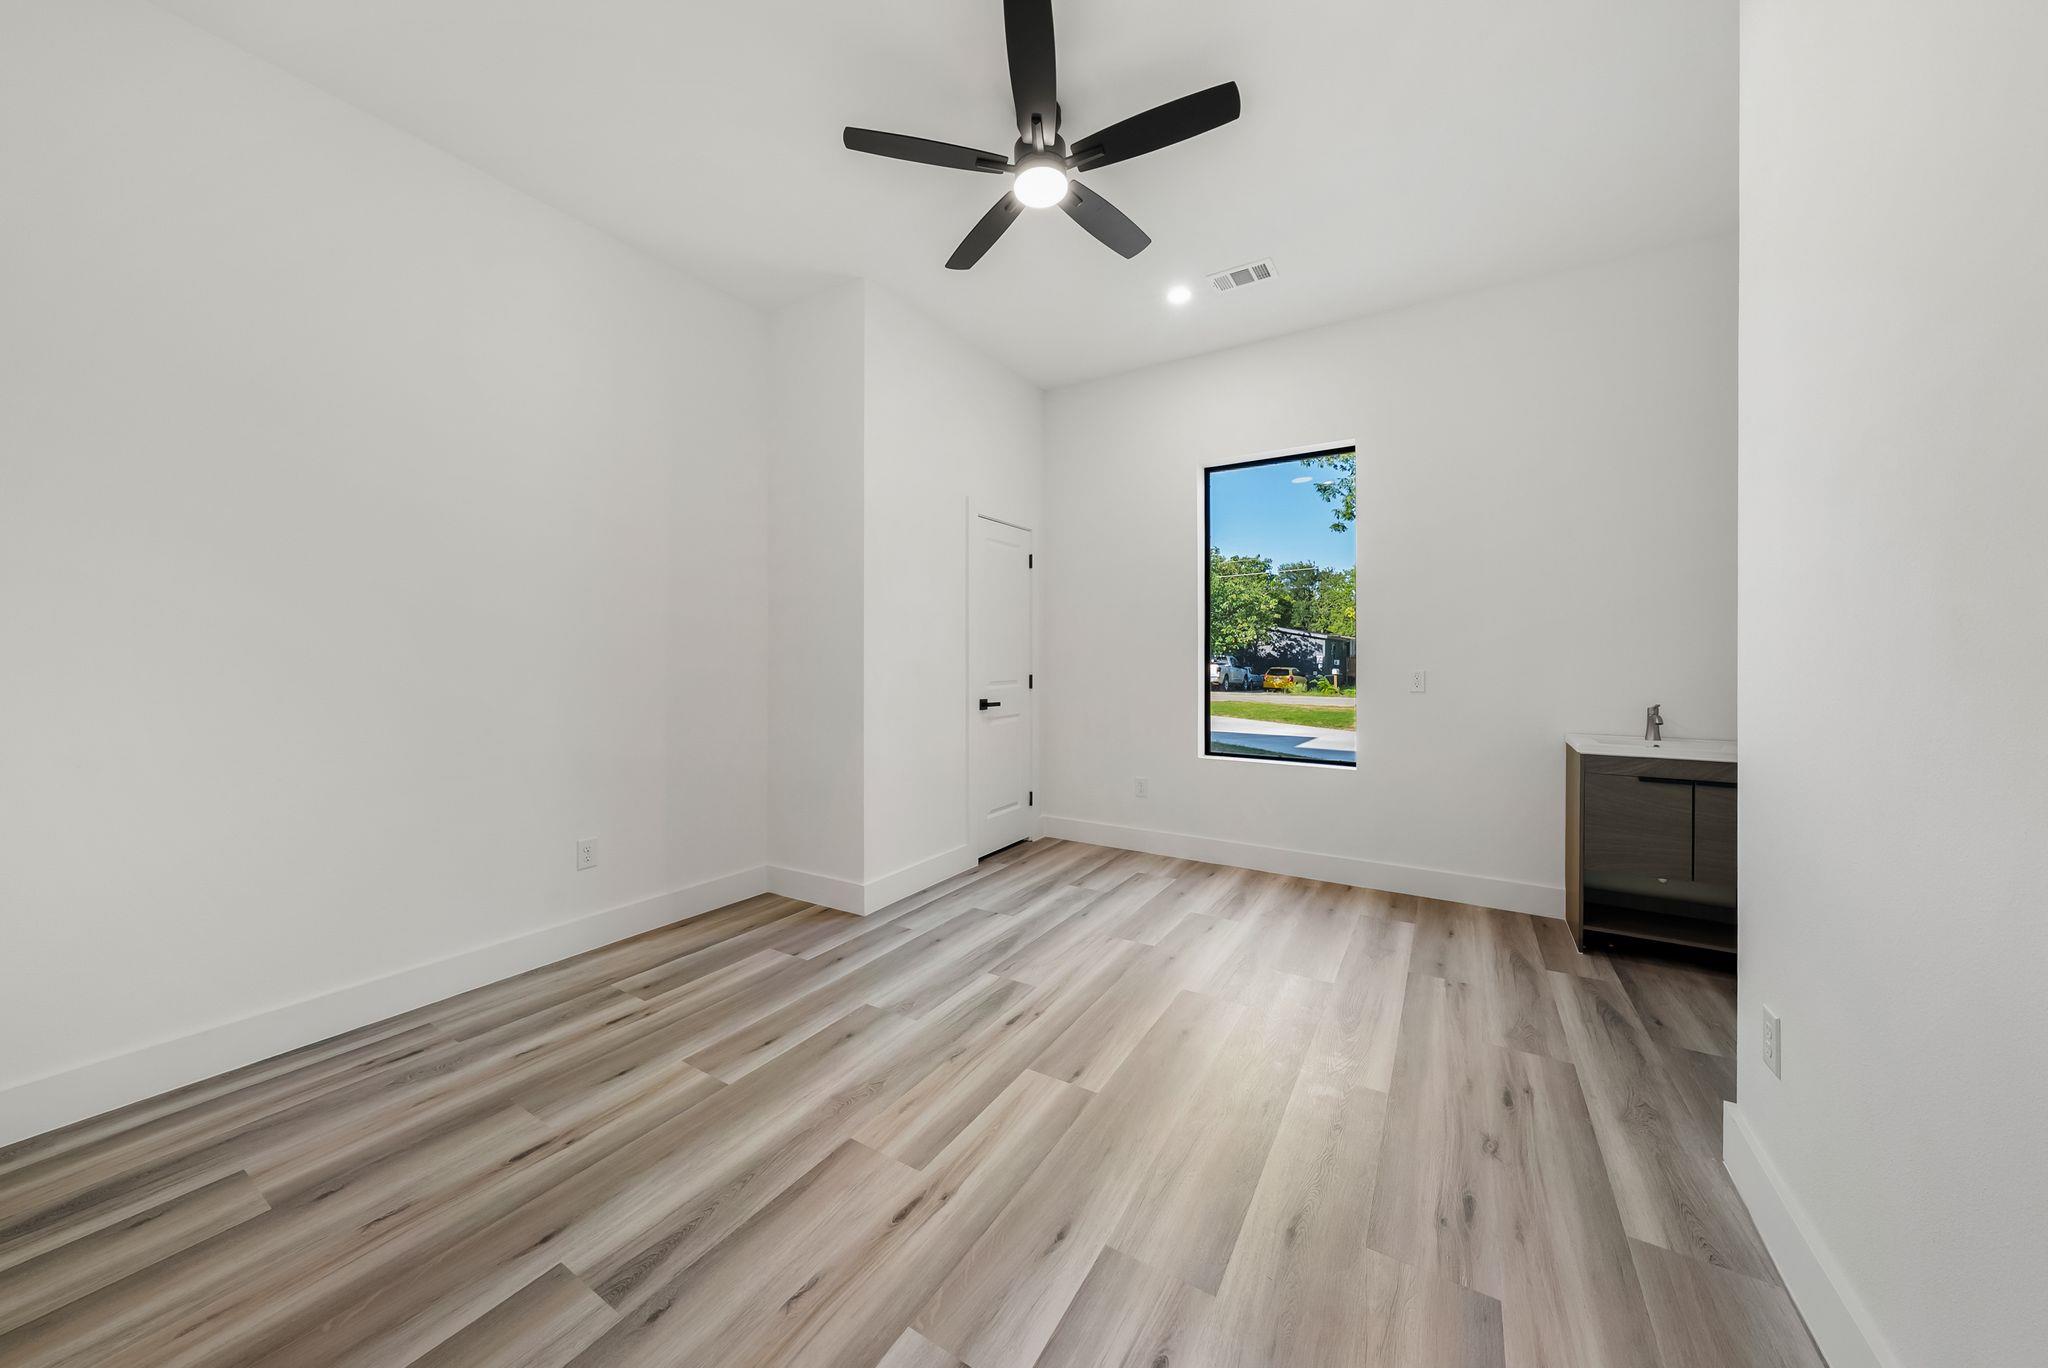
A standout feature is the front en suite bedroom, complete with its own exterior entrance and an additional sink, creating the perfect space for a home salon, beauty studio, private office, client-facing business, guest suite, or multigenerational living.

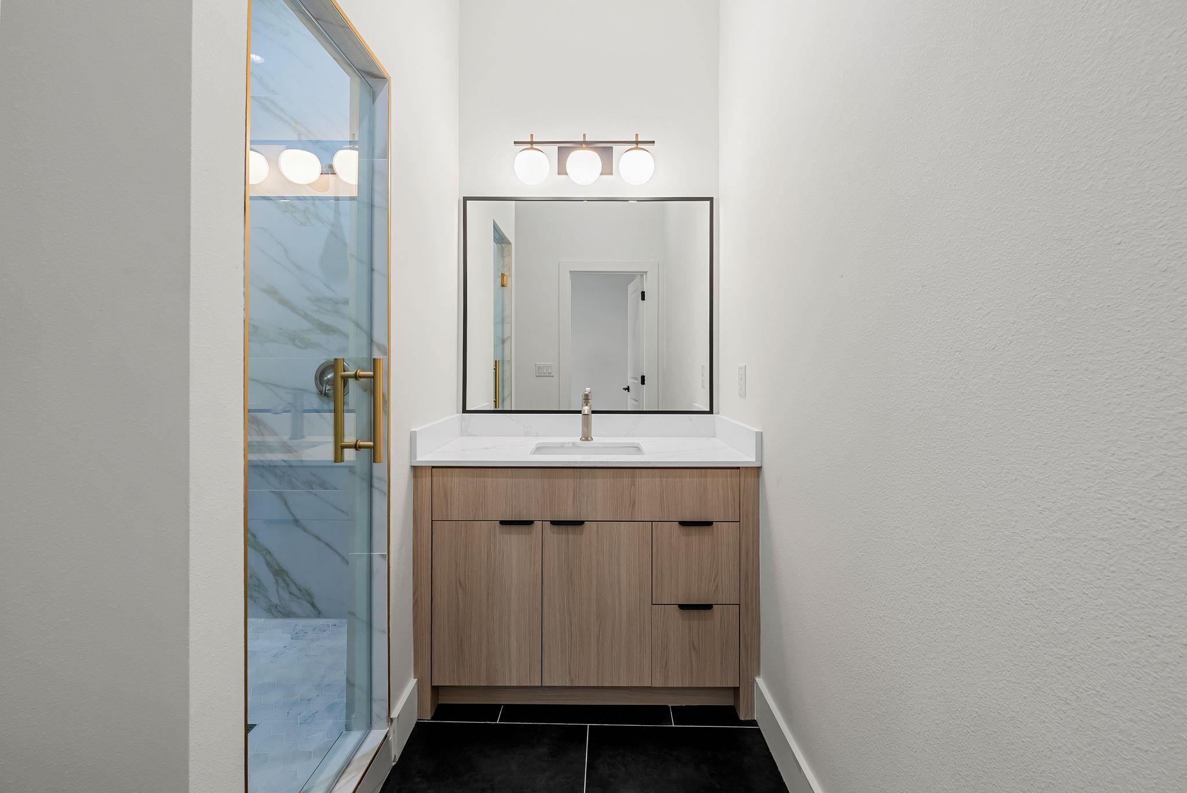
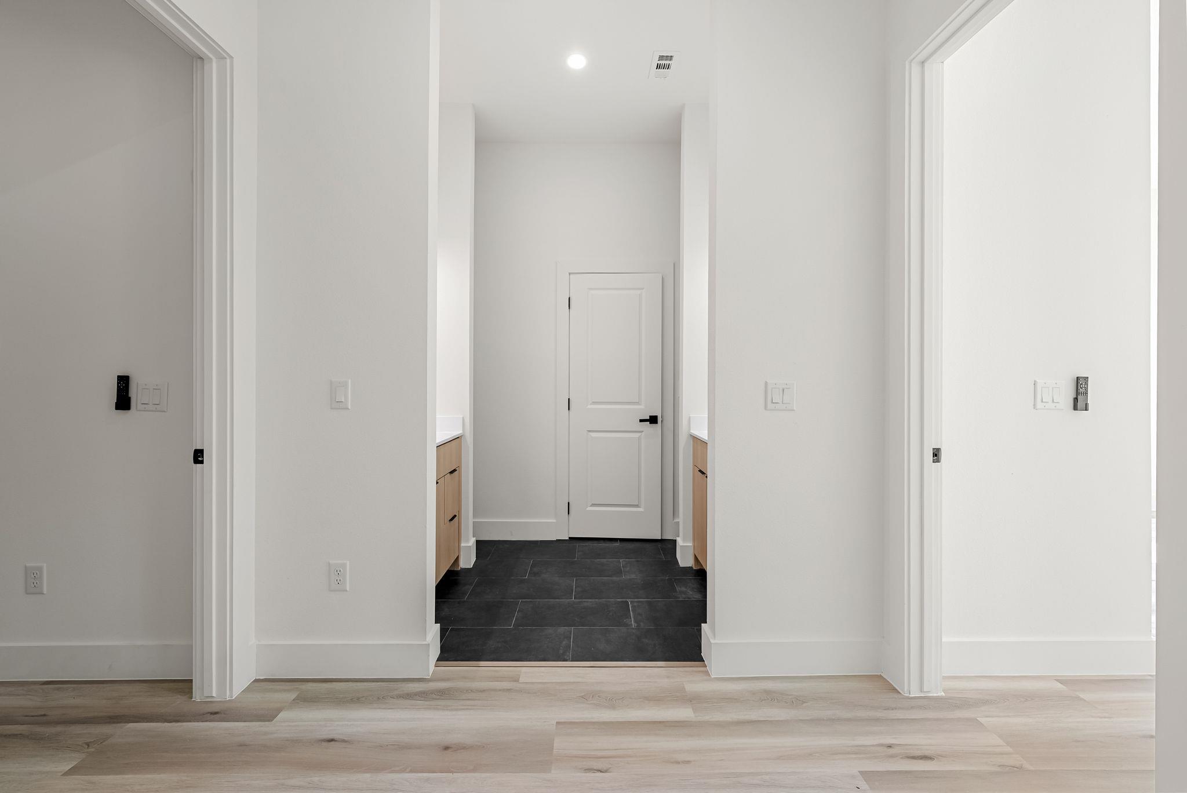
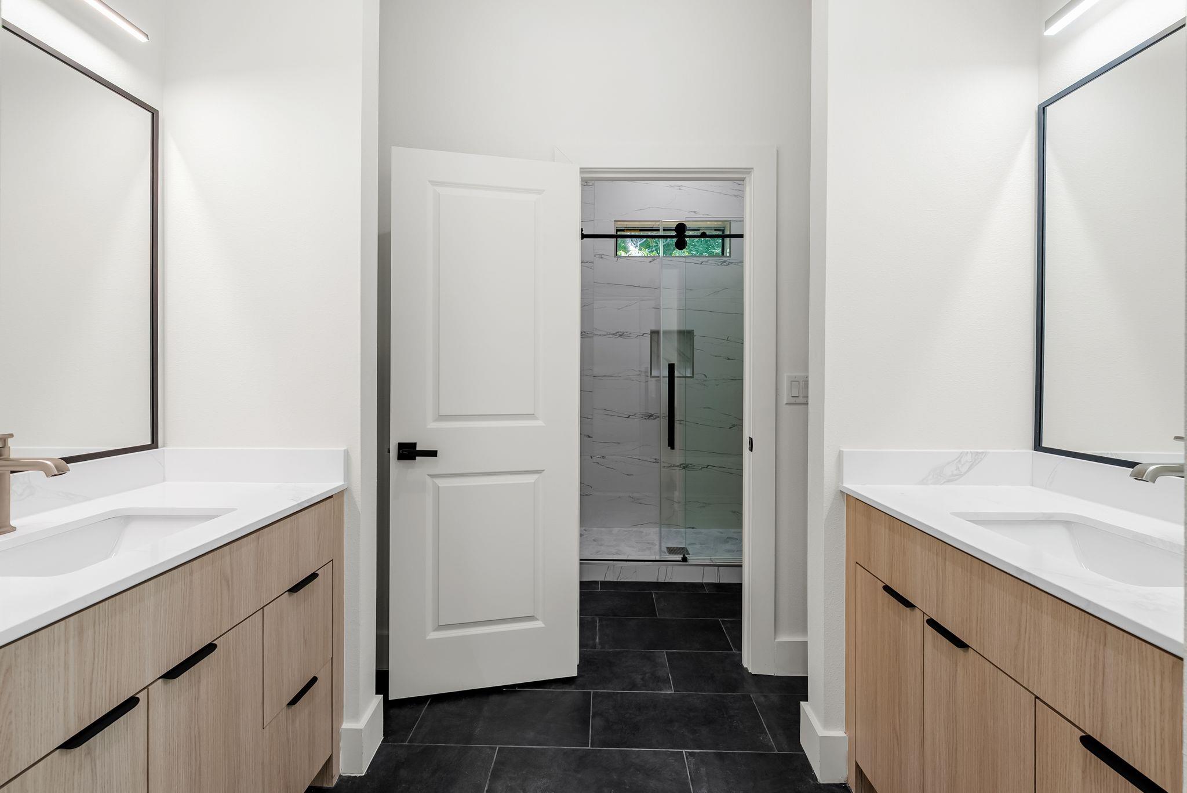
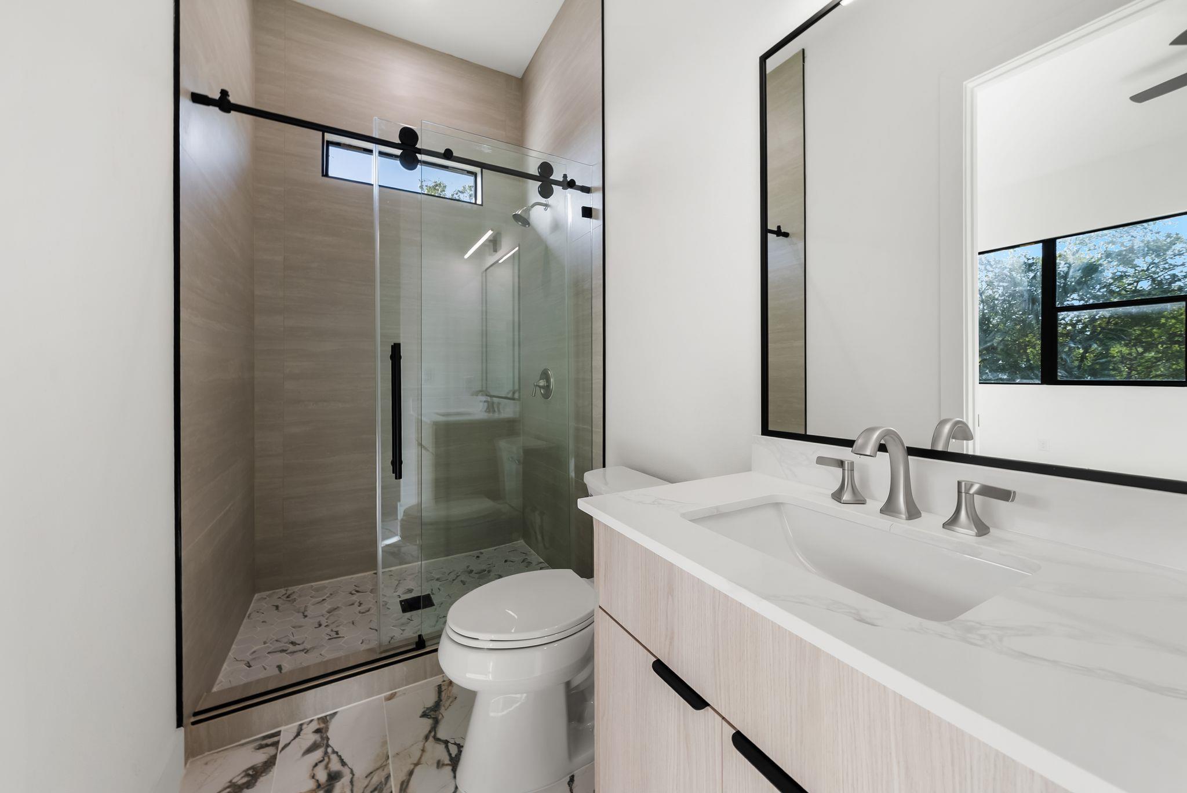
Two secondary bedrooms are connected by a thoughtfully designed open shared vanity area with dual sinks, while the shower and toilet are enclosed in a separate private room, creating a functional layout that allows multiple people to comfortably use the space at the same time.

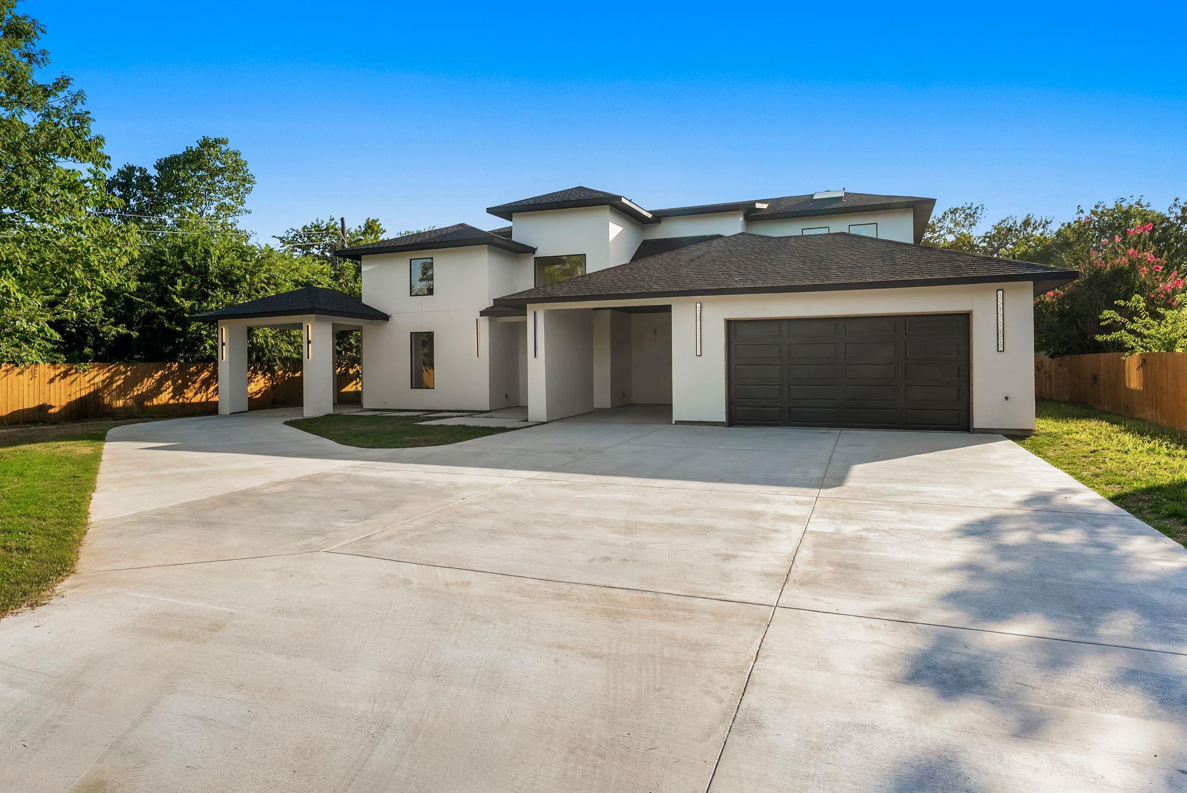
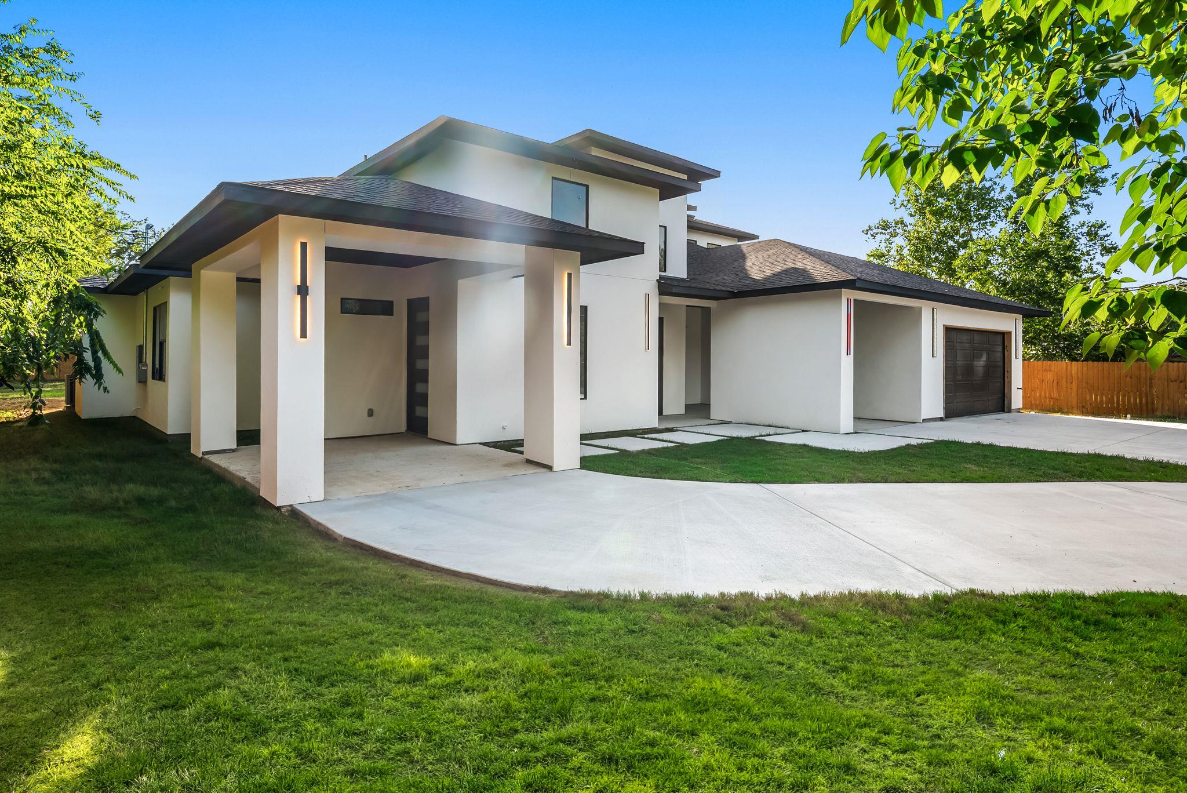
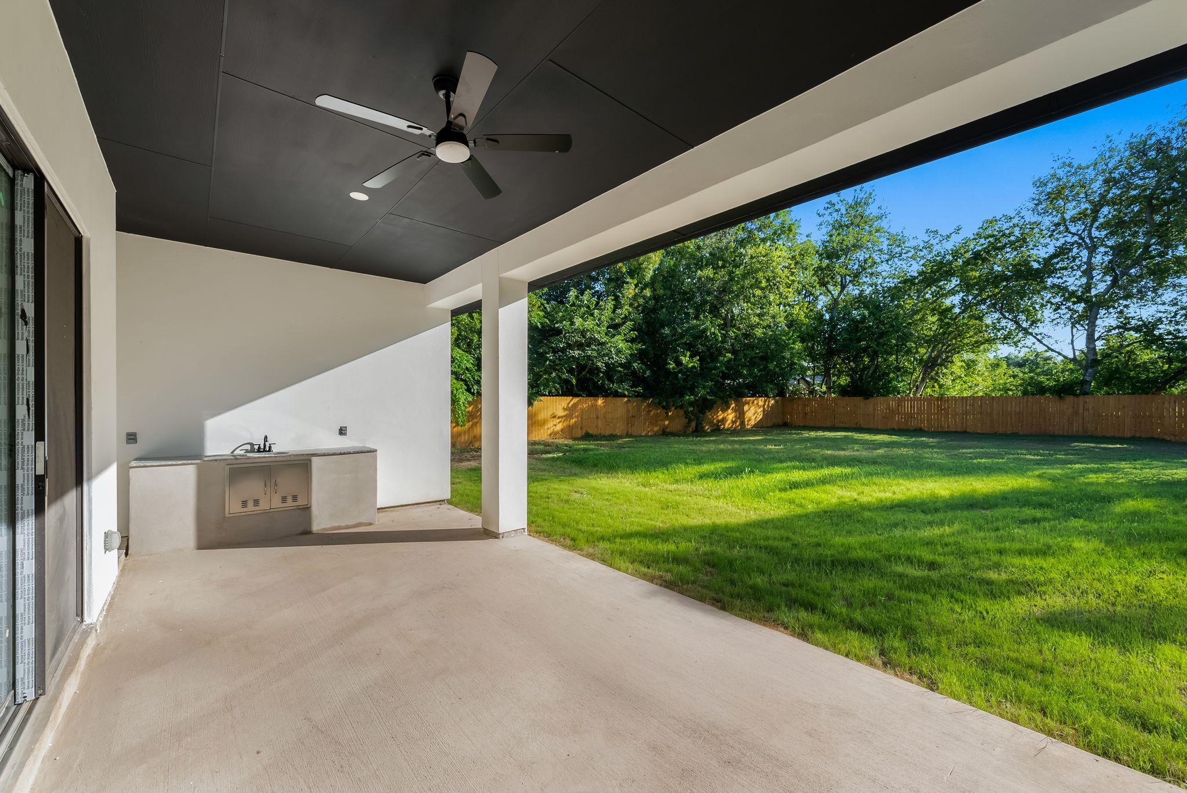
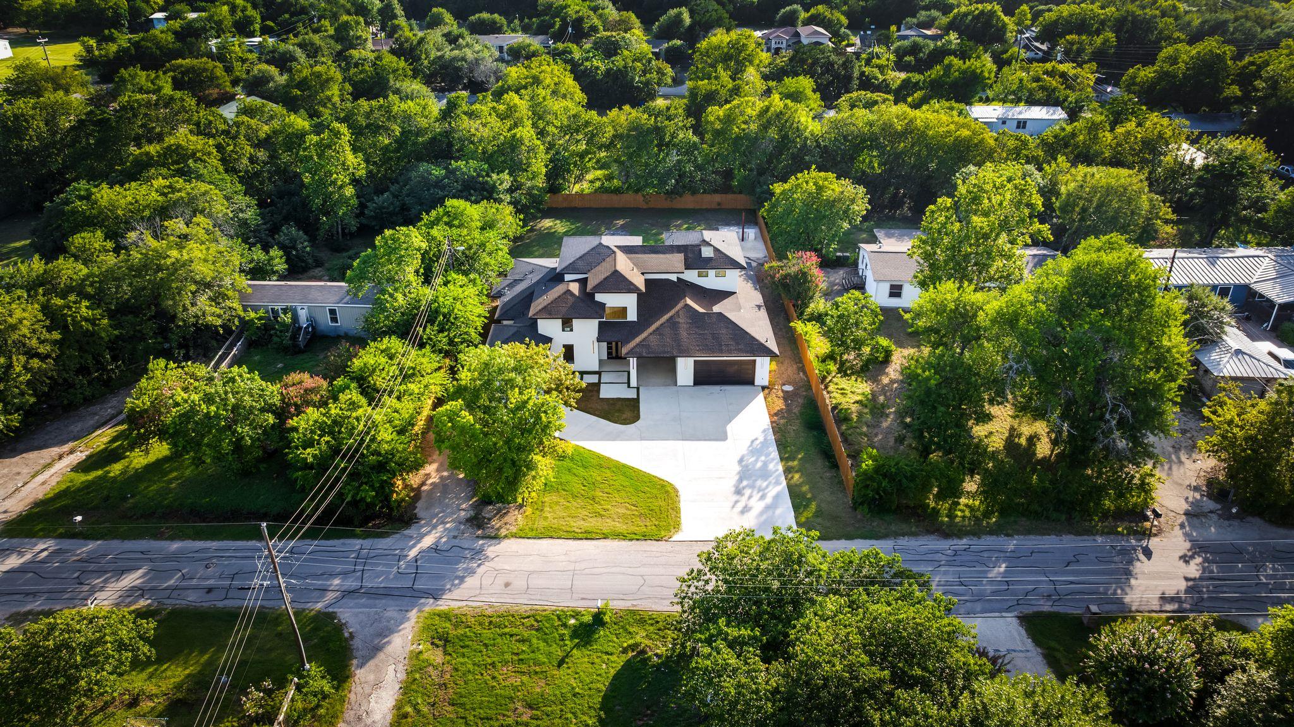
Car enthusiasts will appreciate the epoxy-coated garage, covered carports, and patios, along with an extended driveway with room for multiple vehicles, trailers, or recreational equipment.

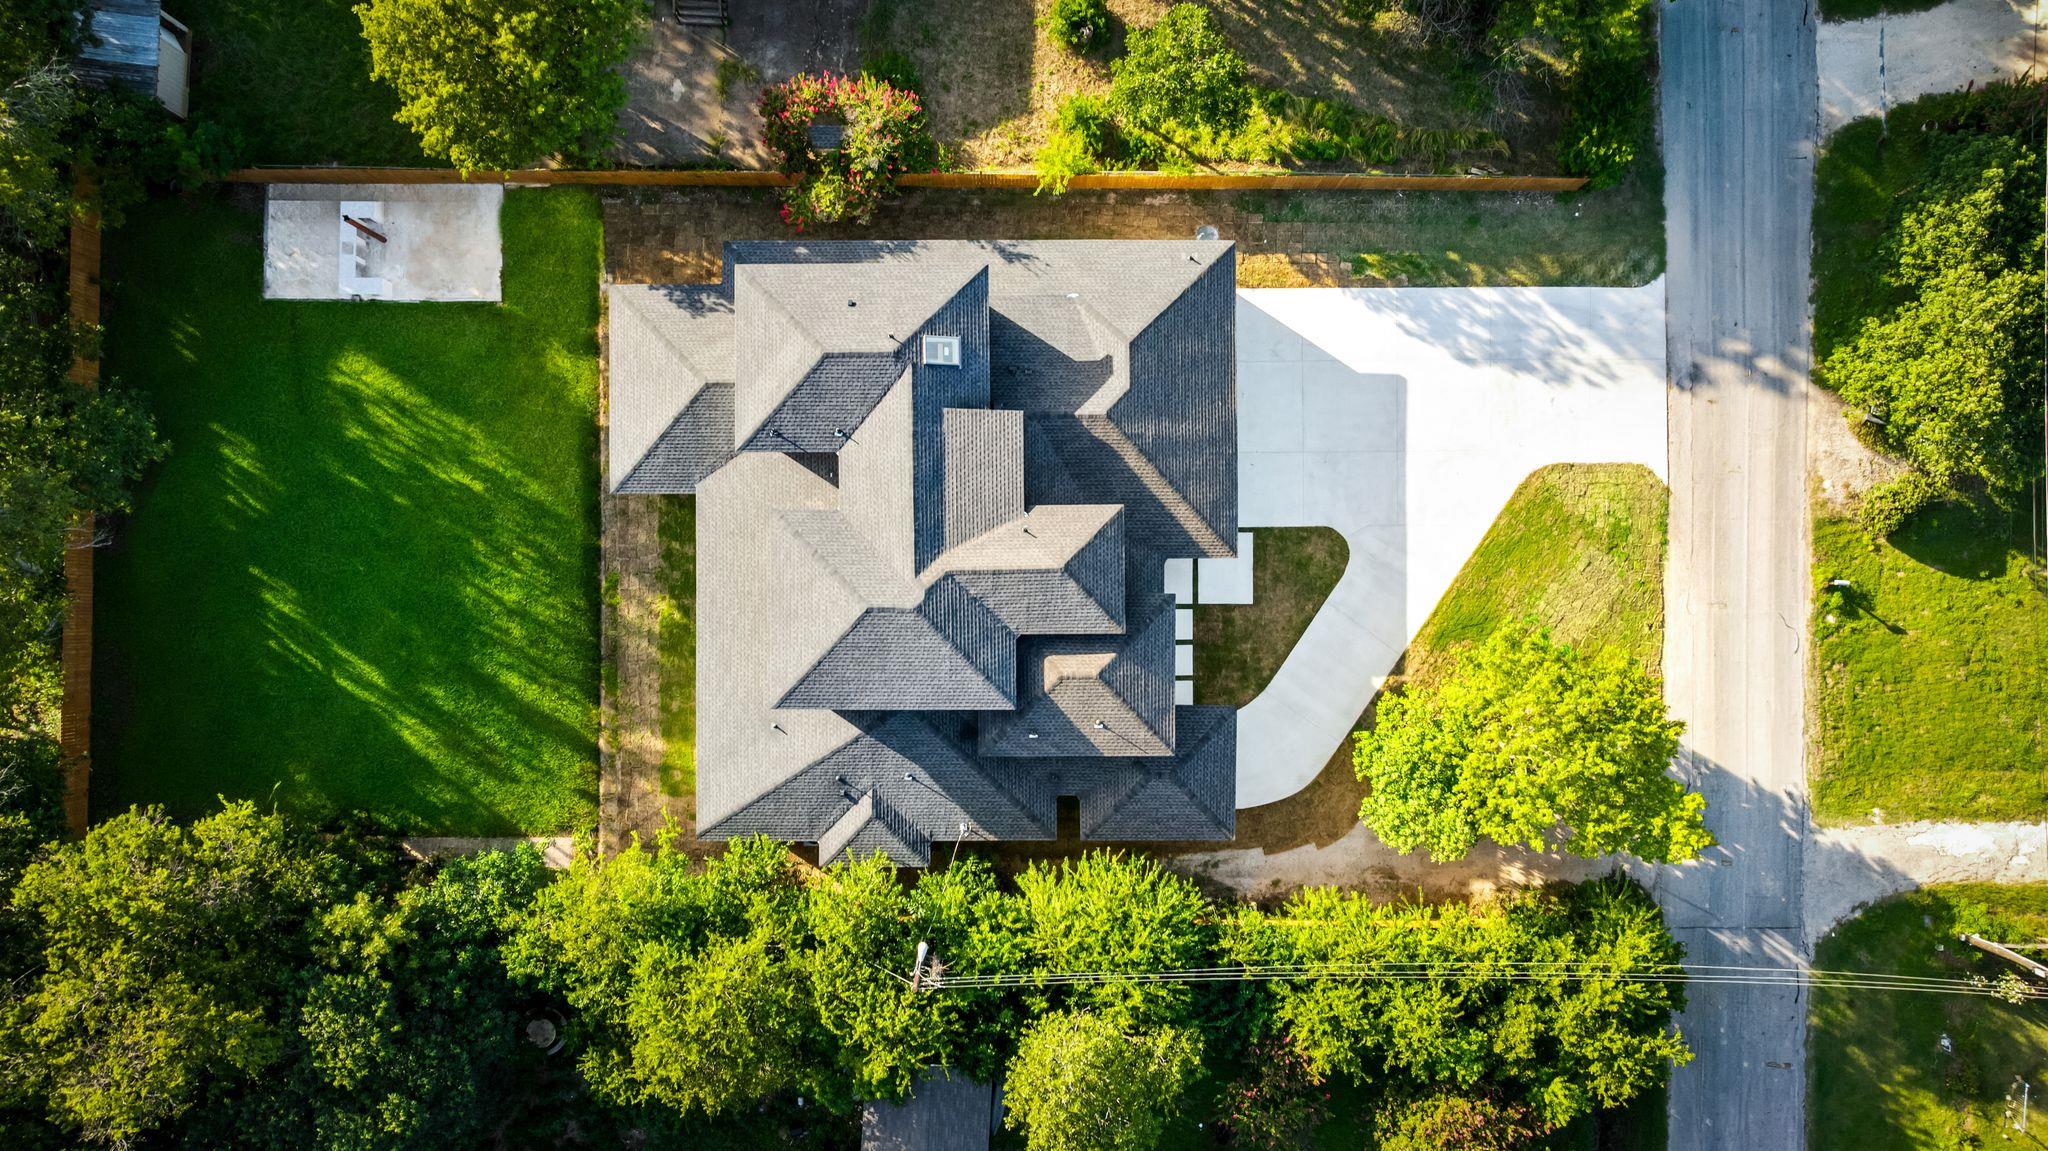
Situated on a spacious 0.455-acre homesite, this home offers the freedom of no HOA, modern architecture, designer finishes, and a highly versatile floor plan, all within minutes of shopping, dining, parks, and highly acclaimed Leander ISD schools.

Share Property

Location

301 N Cougar Ave, Cedar Park, TX 78613

Status

For Sale

Property Amenities

Interior
Fireplace Electric, Family Room
Appliances Convection Oven, Dishwasher, Disposal, Electric Cooktop, Microwave, Electric Oven, Stainless Steel Appliance(s)
Flooring No Carpet, Tile, Vinyl
Total Bedrooms: 5
Half Bathrooms: 1
Full Bathrooms: 4
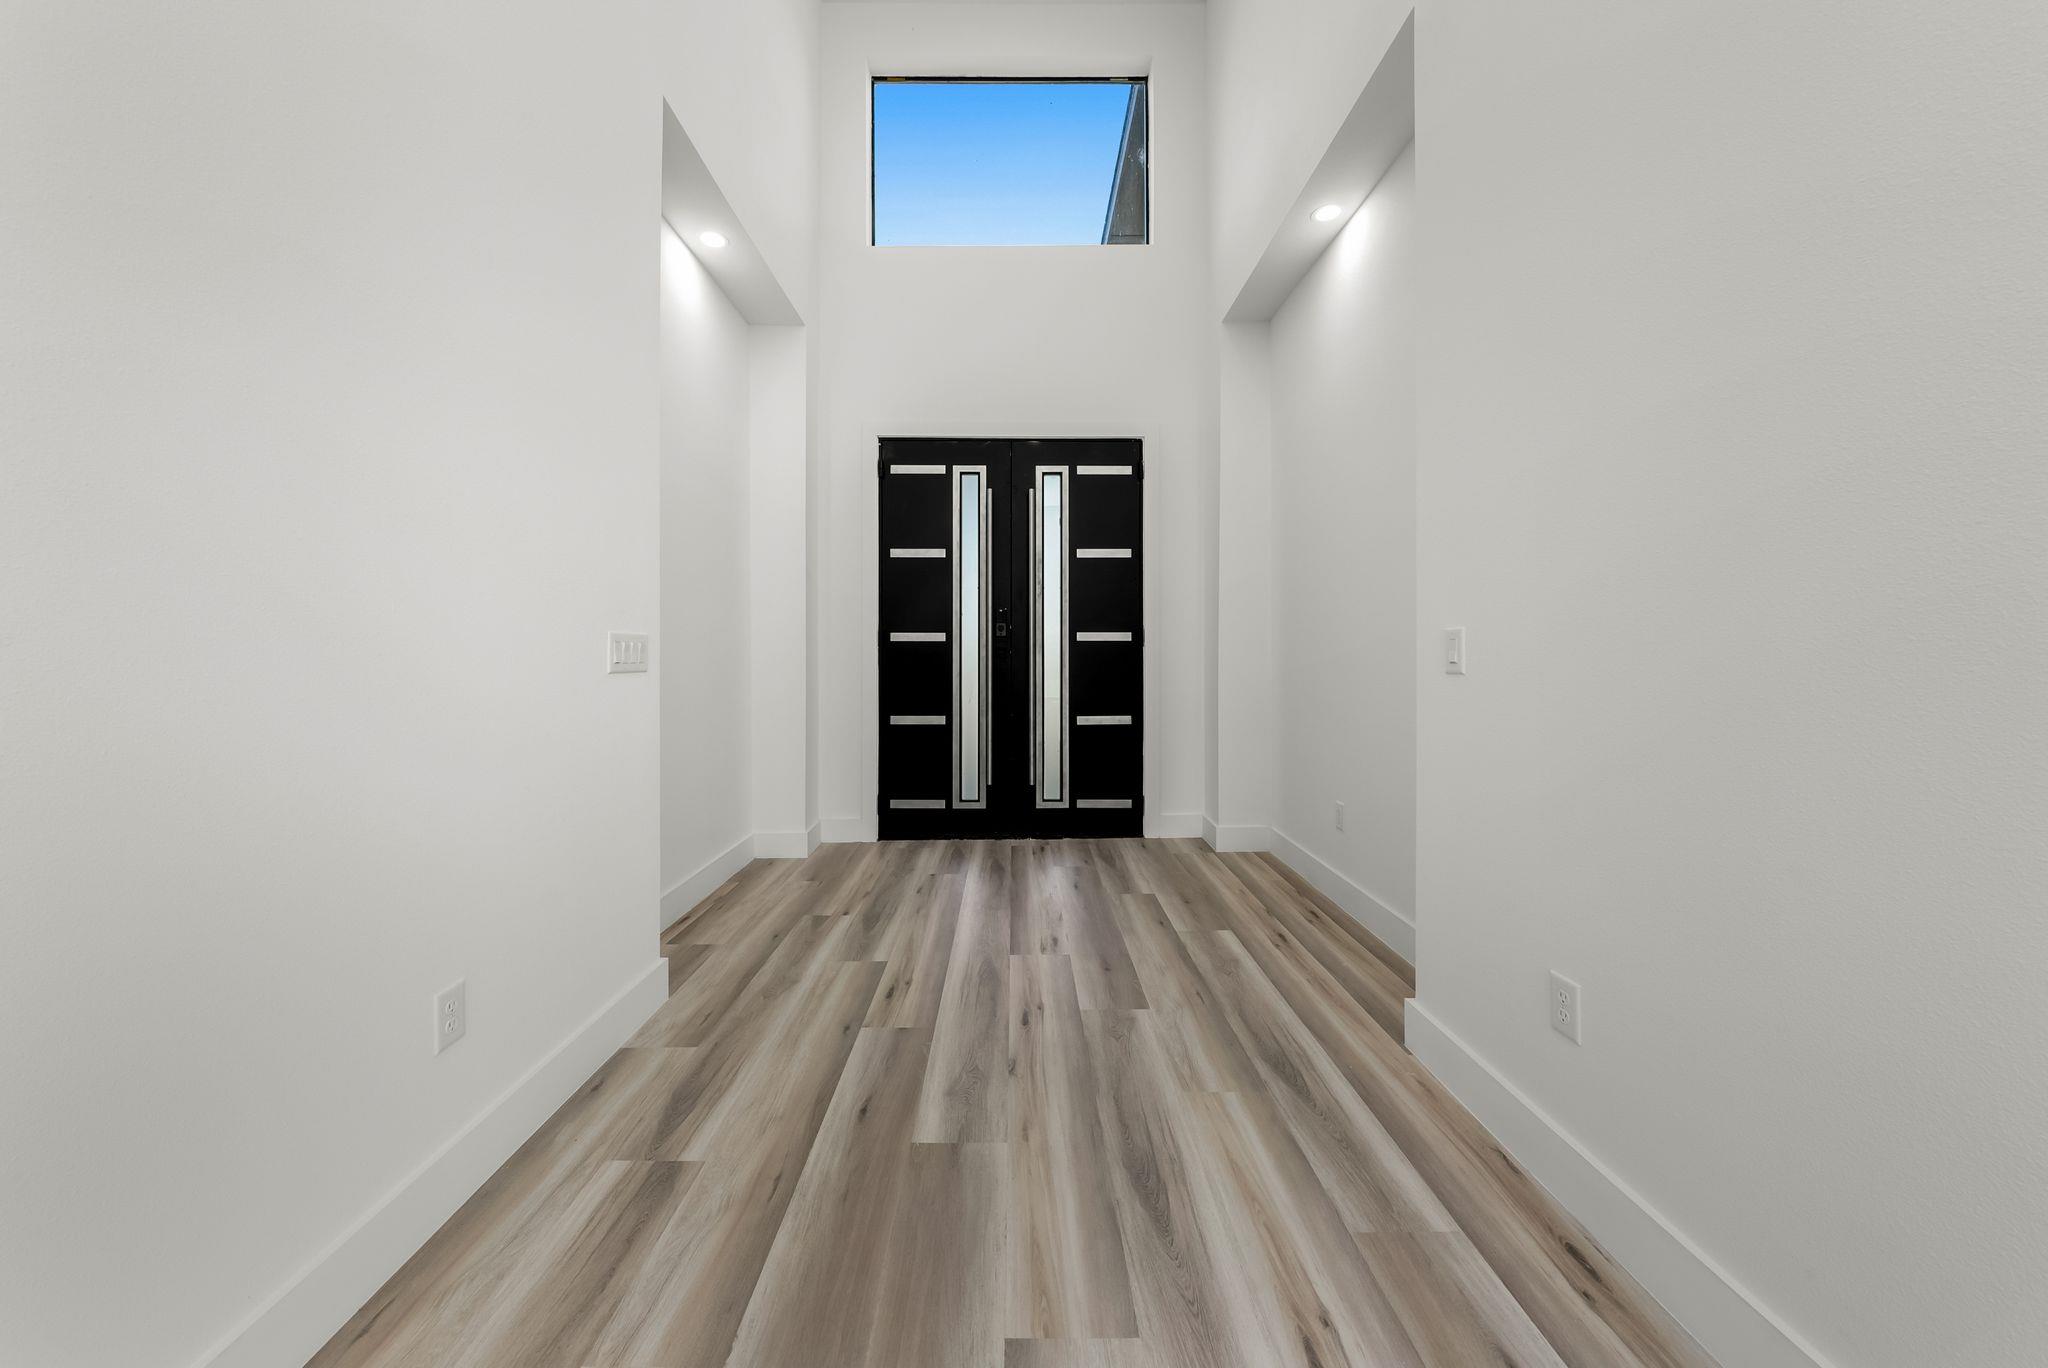
Other Interior Features Ceiling Fan(s), High Ceilings, Chandelier, Quartz Counters, Double Vanity, Eat-in Kitchen, Entrance Foyer, French Doors, Interior Steps, Kitchen Island, Pantry, Primary Bedroom on Main, Soaking Tub, Walk-In Closet(s)
Area & Lot
Lot Area 0.46 Acres
Living area 3,592 Sq.Ft.
MLS® ID 7682848
Year Built 2026
School District Leander ISD
High School Leander High
Middle School Running Brushy
Elementary School Lois F Giddens
Water Frontage None
View Description Hill Country,Neighborhood,Trees/Woods
Type Residential
Status For Sale
Exterior
Stories 2
Pool None
Air conditioning Ceiling Fan(s), Central Air, Electric
Heat type Central, Electric
Disability Features None
Water Source Public
Garage Space 2.0
Sewer Public Sewer
Other Exterior Features No Exterior Steps
Parking Attached, Attached Carport, Driveway, Garage, Garage Faces Front, Inside Entrance, Kitchen Level
Lot Features Back Yard, Few Trees, Front Yard, Level
Roof Composition, Shingle
Utilities Electricity Connected, Water Connected
Finance
Sales Price $1,100,000
Real Estate Tax $8,676 yearly
image

Schedule a Showing

We would love to show you our beautiful property. Please select your preferred date and time below. An agent will be in touch shortly to confirm your appointment.

Schedule a Showing

We would love to show you our beautiful property. Please select your preferred date and time below. An agent will be in touch shortly to confirm your appointment.

Thank you for your interest in 301 N Cougar Ave, Cedar Park, TX 78613. We are reviewing your request and will be in touch shortly!

Mortgage Calculator

Estimate your monthly mortgage payment, including the principal and interest, property taxes, and HOA. Adjust the values to generate a more accurate rate.

All estimates are provided for informational purposes only. Actual amounts may vary.
$0,000 Your Payment 20 15 65
$0,000 Your Payment

Cedar Park

Embrace the Vibrant Suburban Charm.

Let's Make a Move