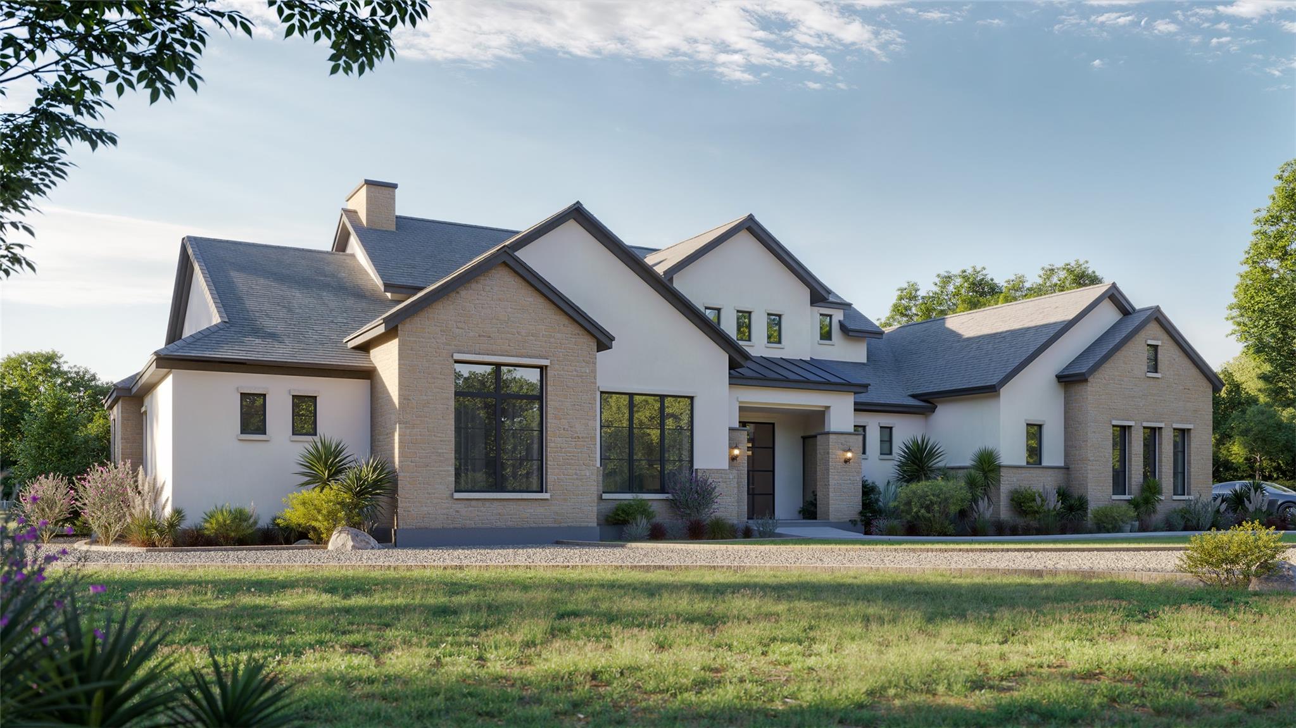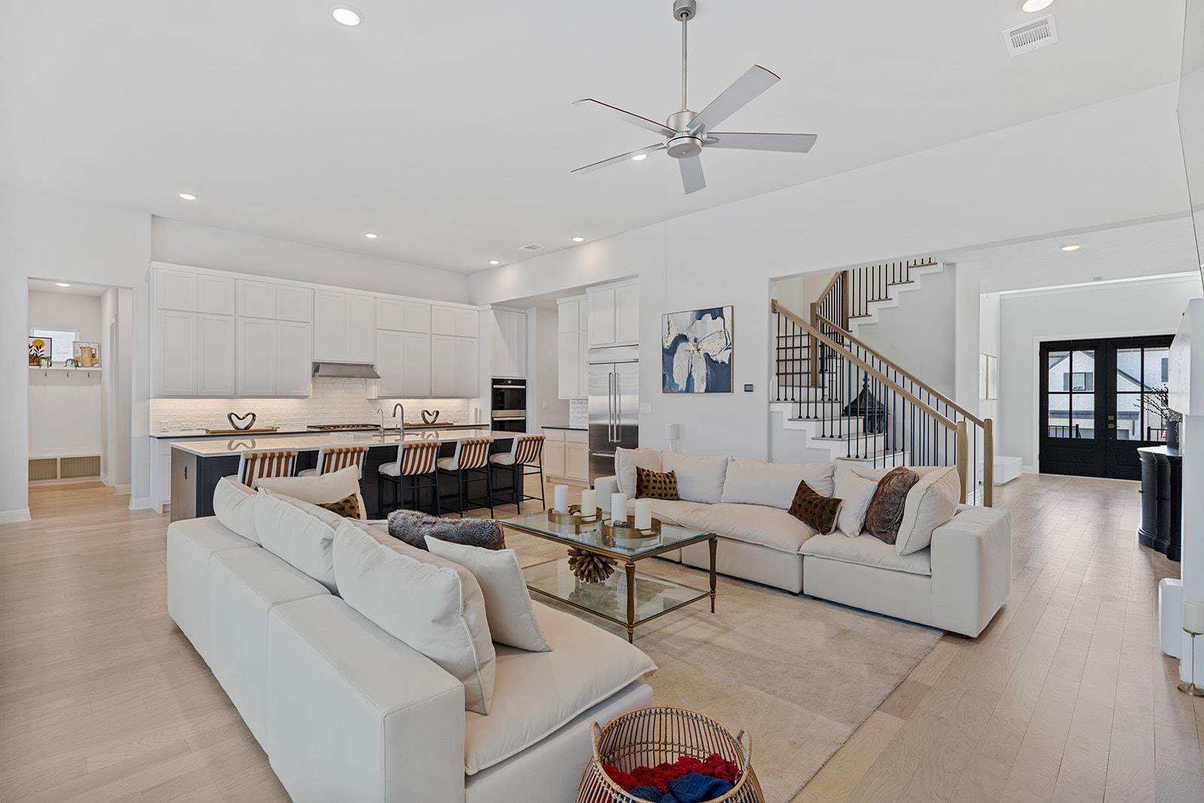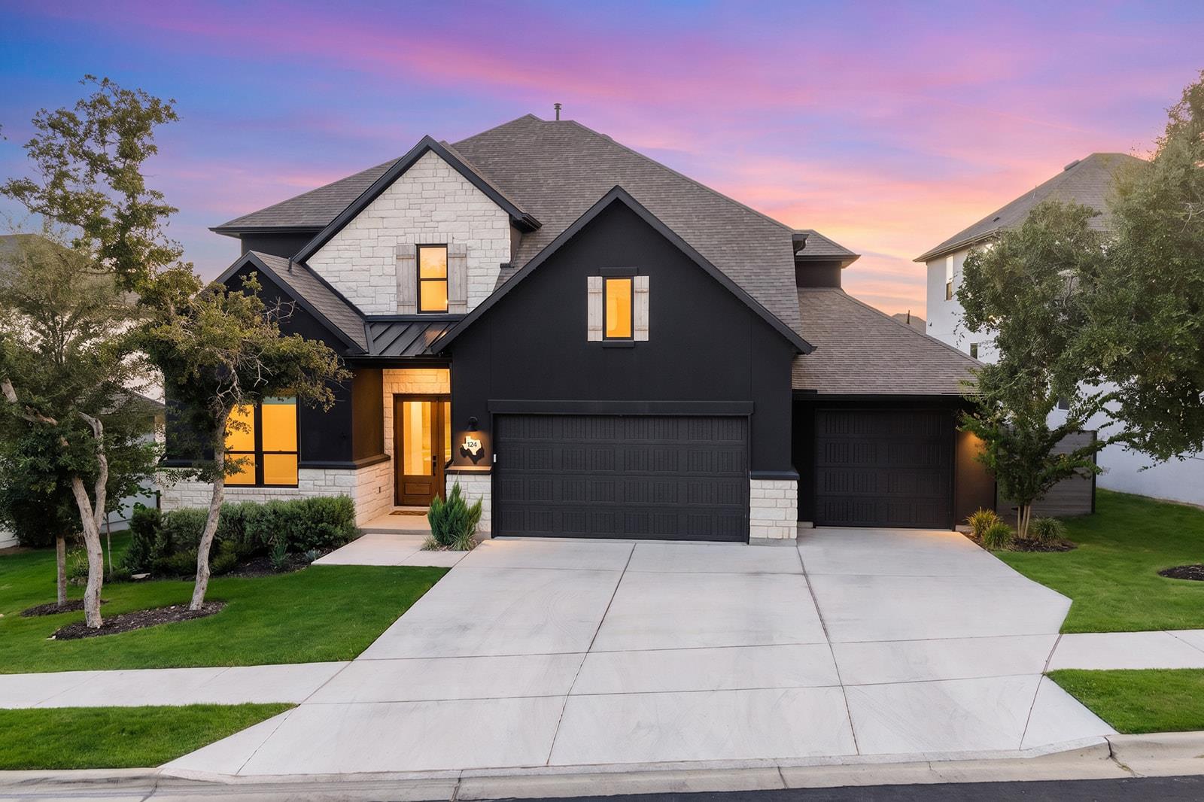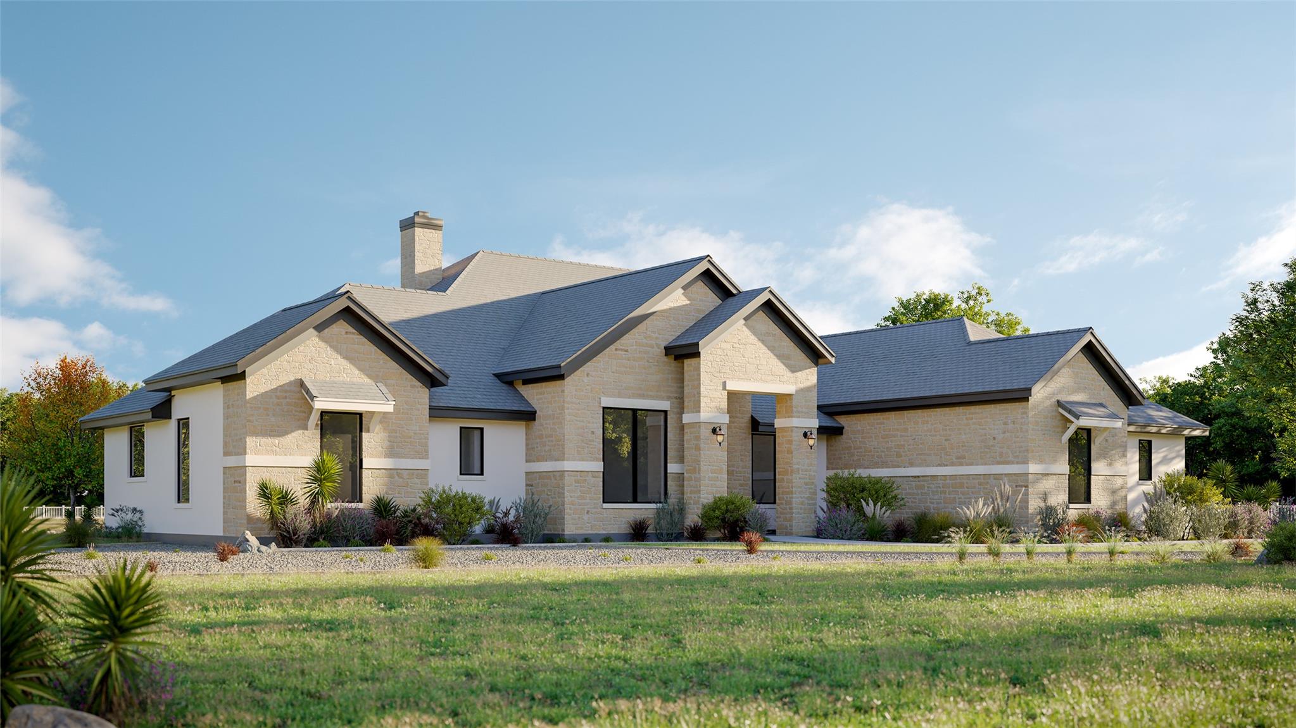
Single-story stone-and-white home with multiple gabled roofs and landscaped lawn.
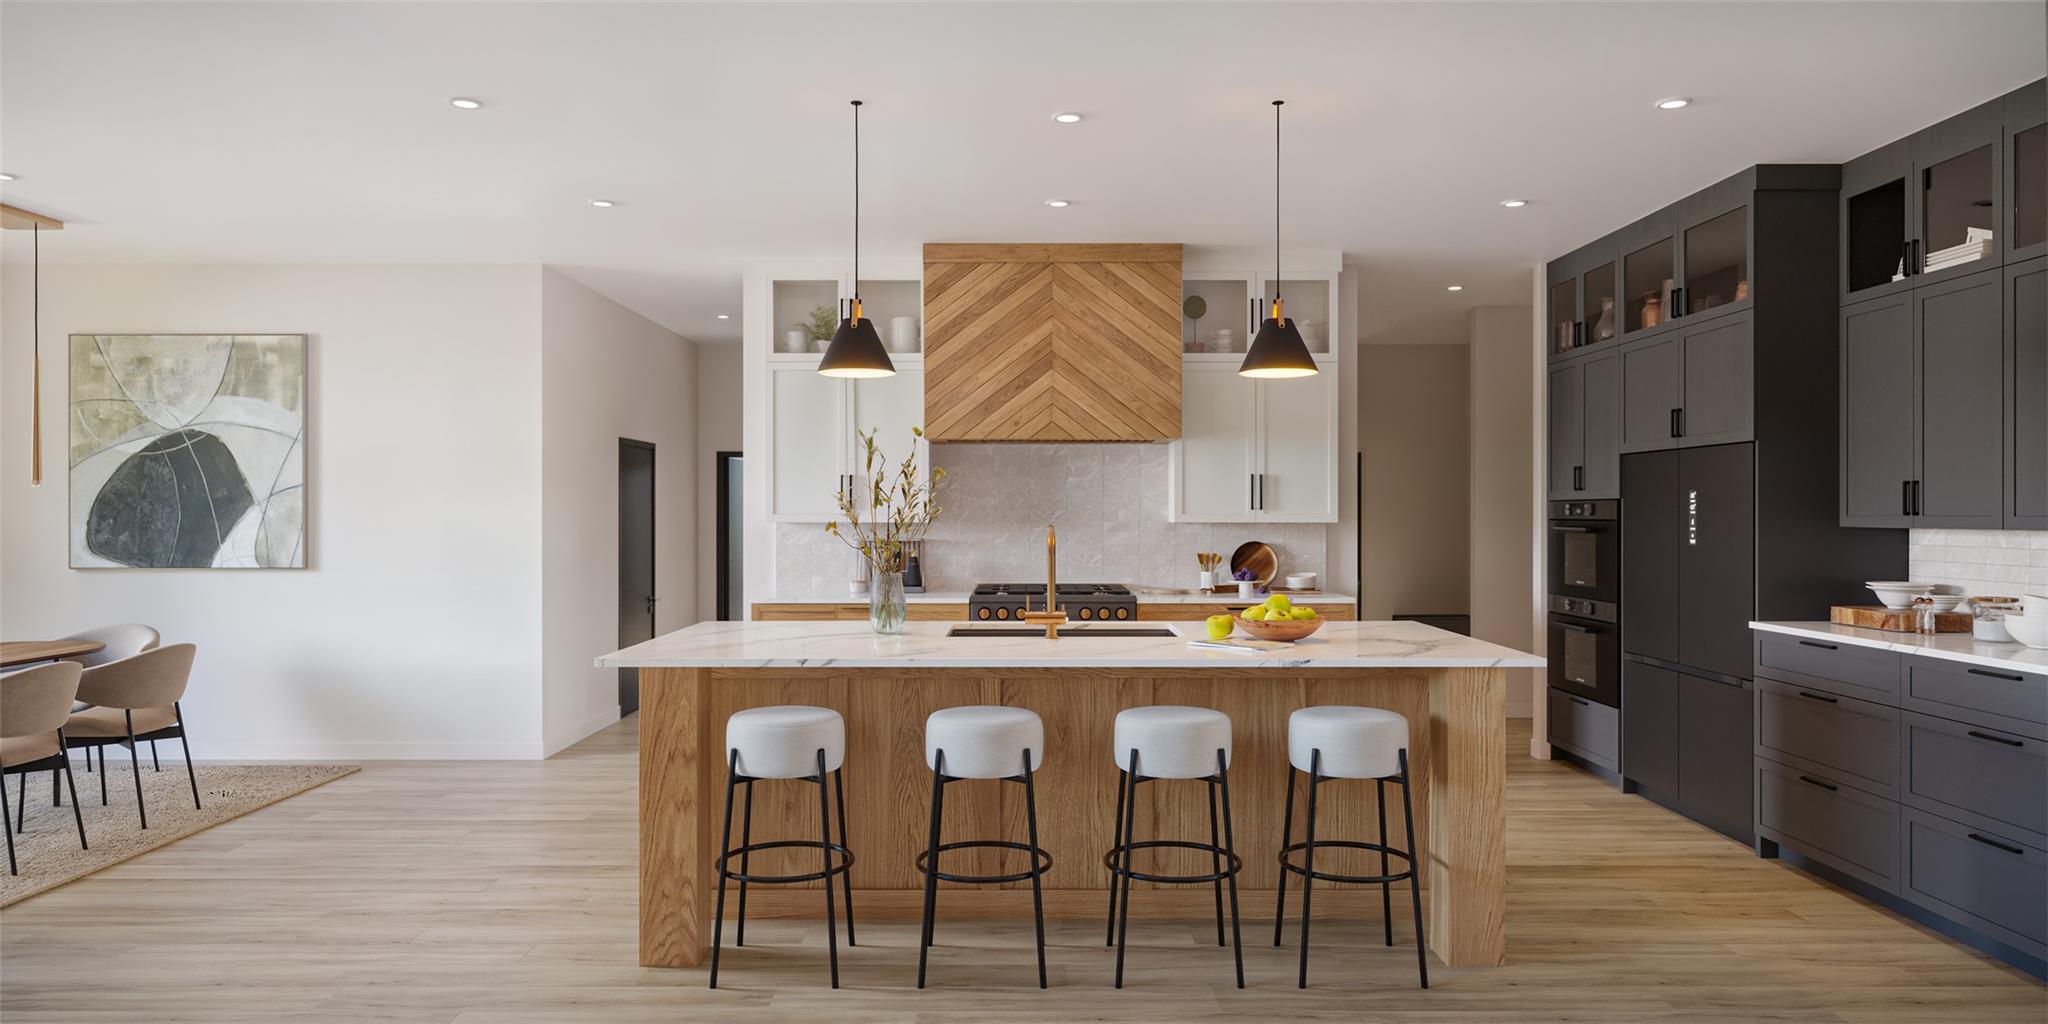
Modern kitchen with a wood-clad island, four bar stools, and dark gray cabinetry.
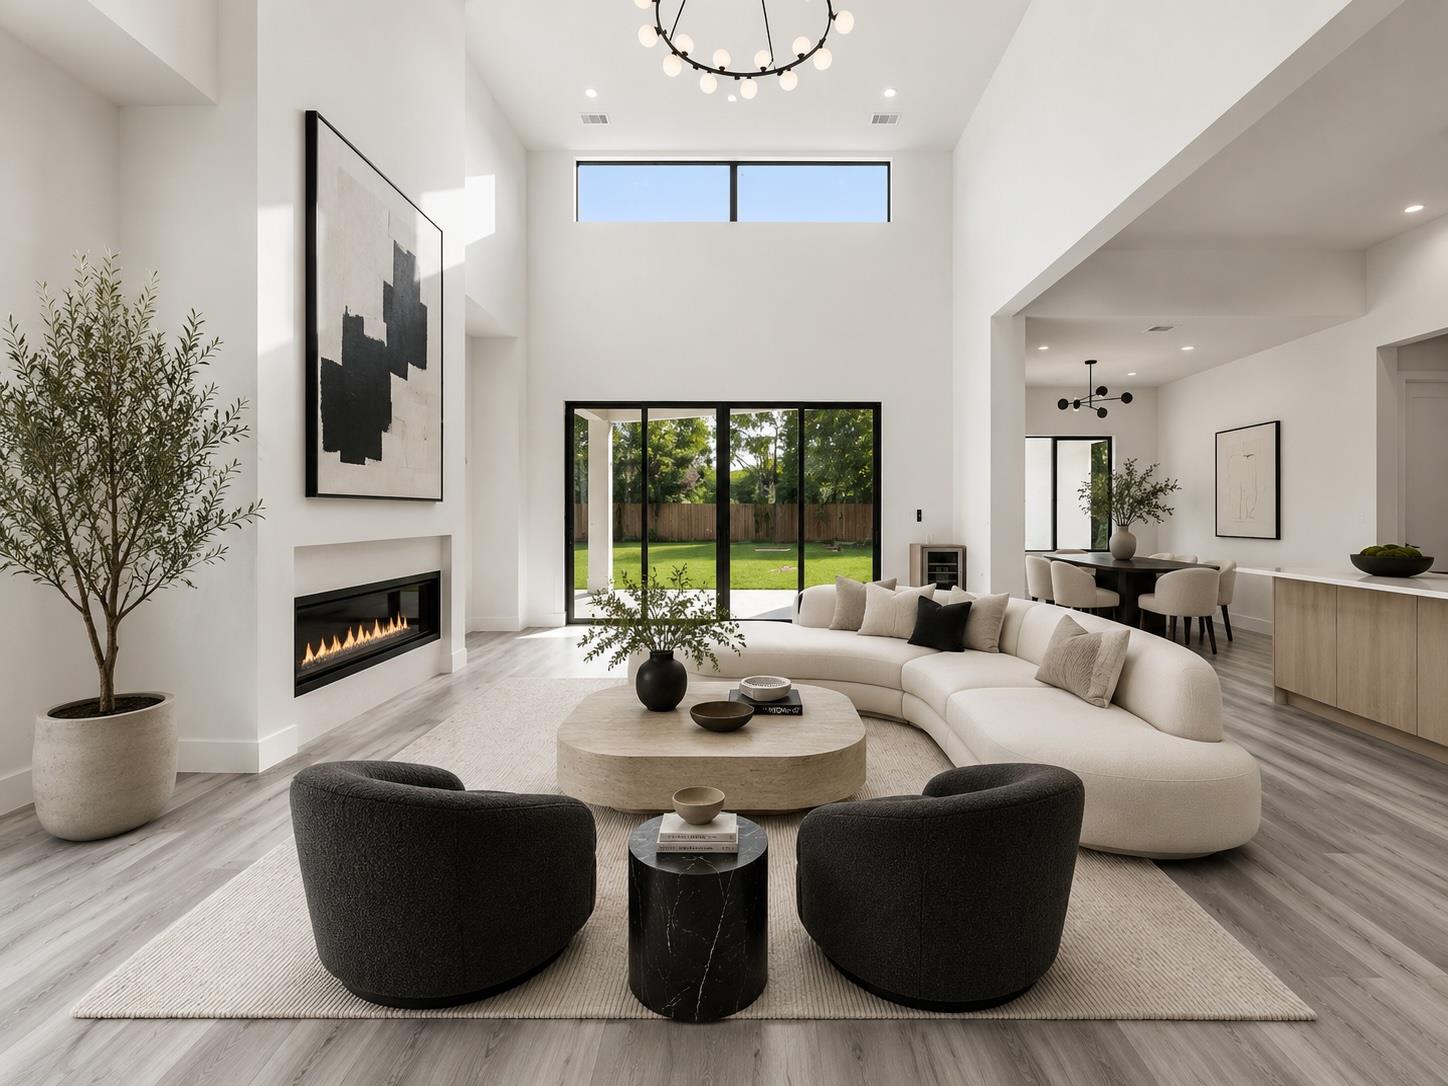
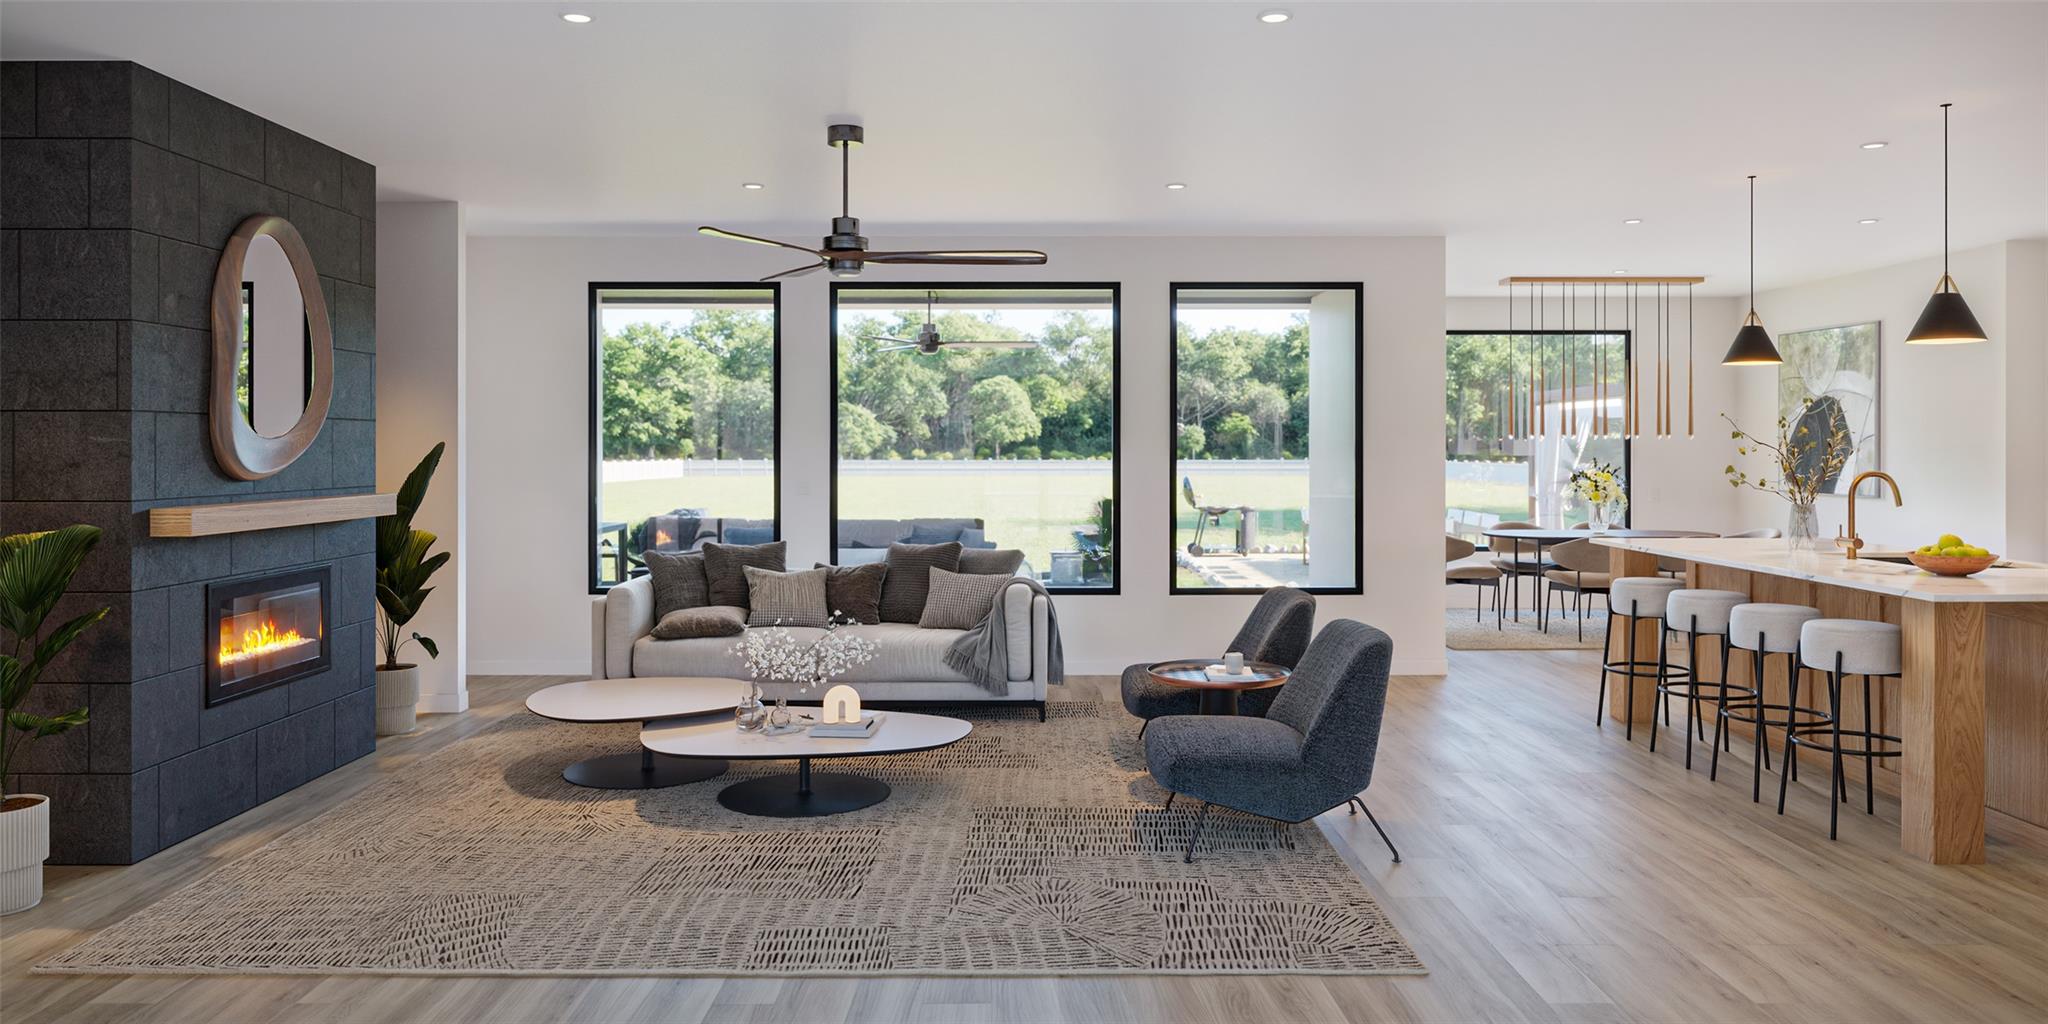
Open-plan living room with a stone fireplace, large windows, and an adjoining kitchen.
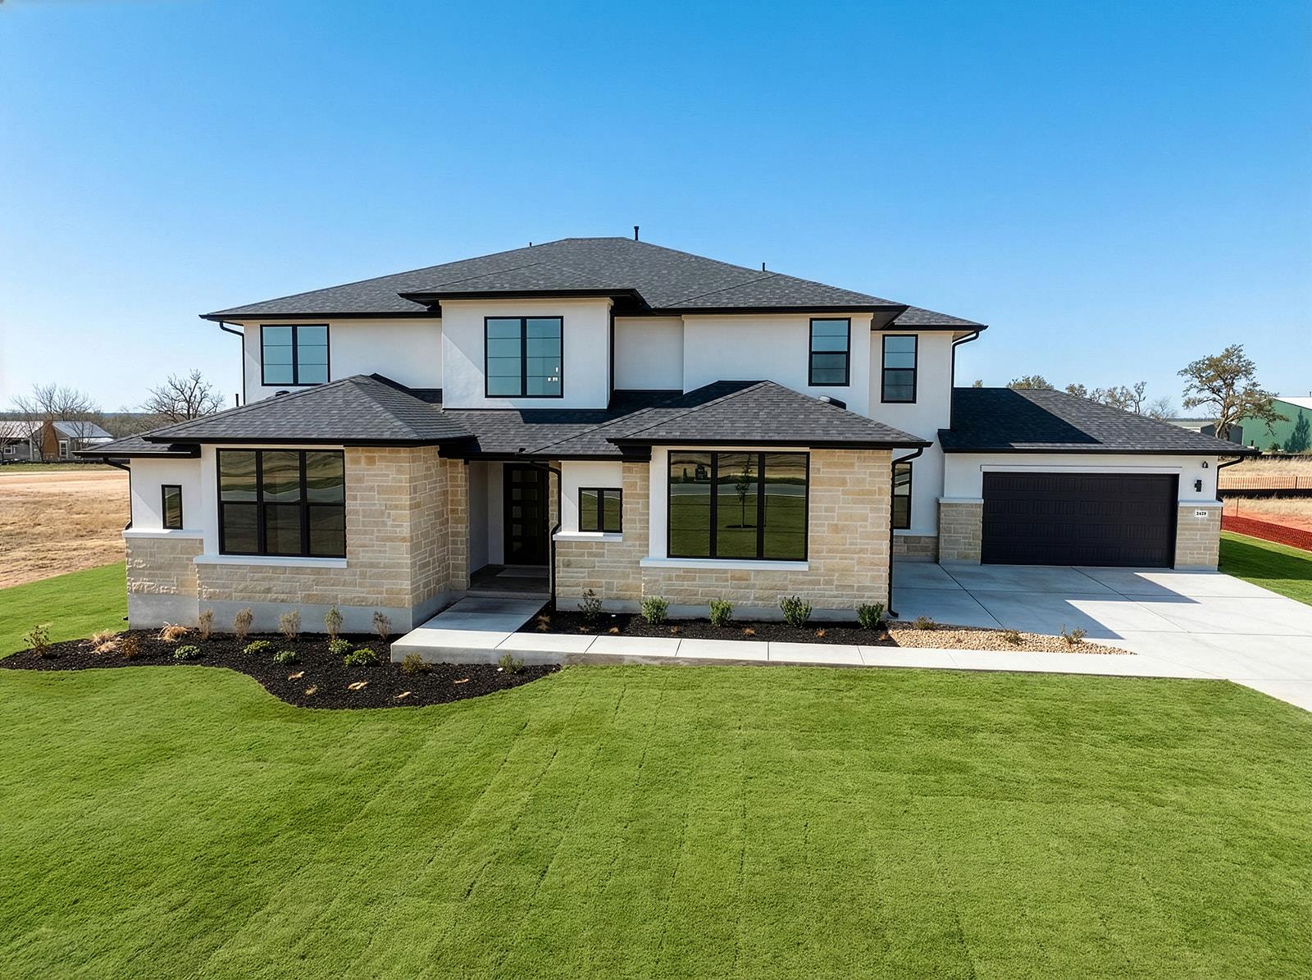
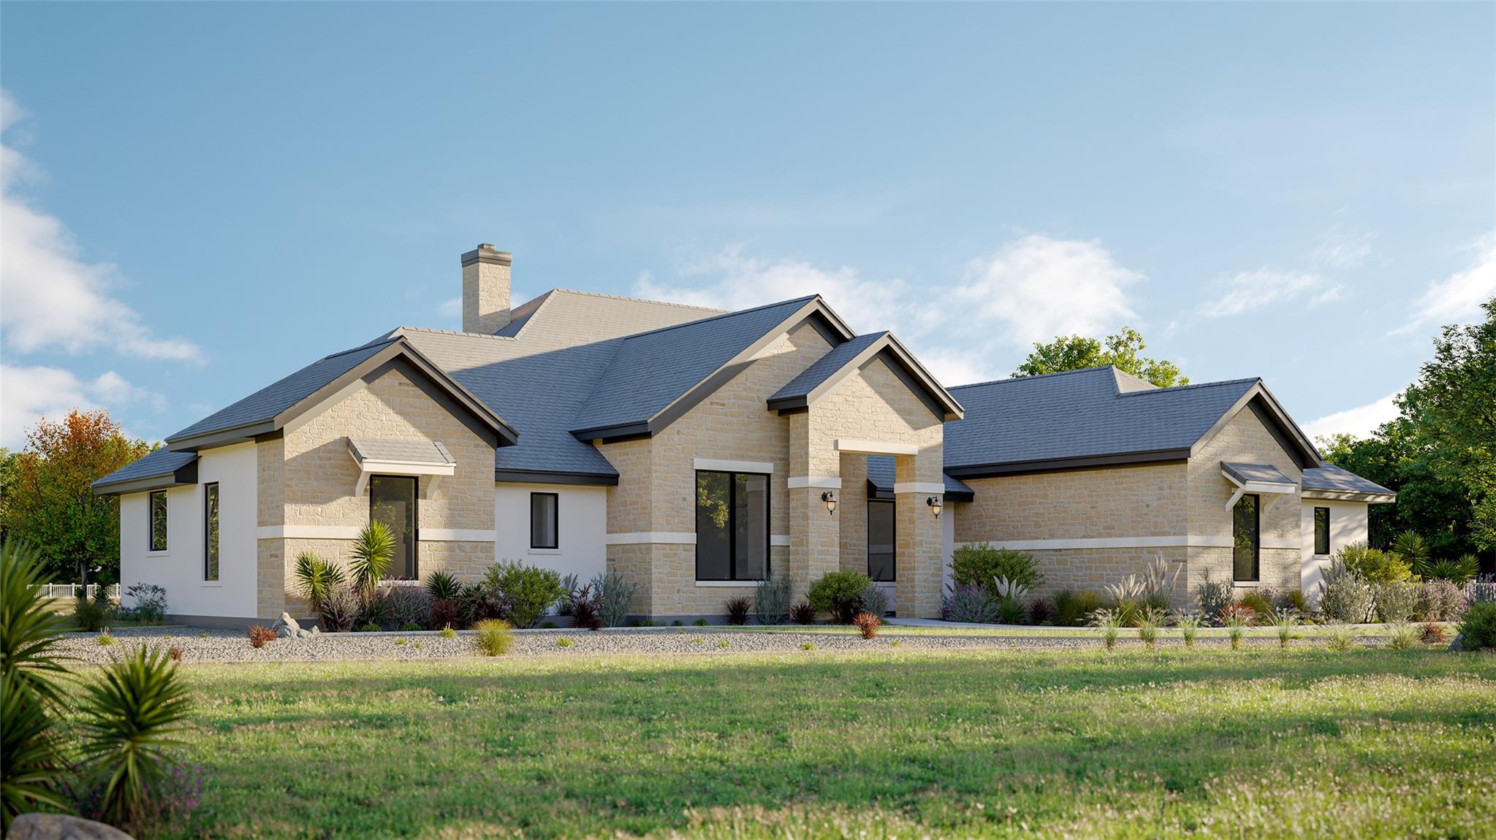
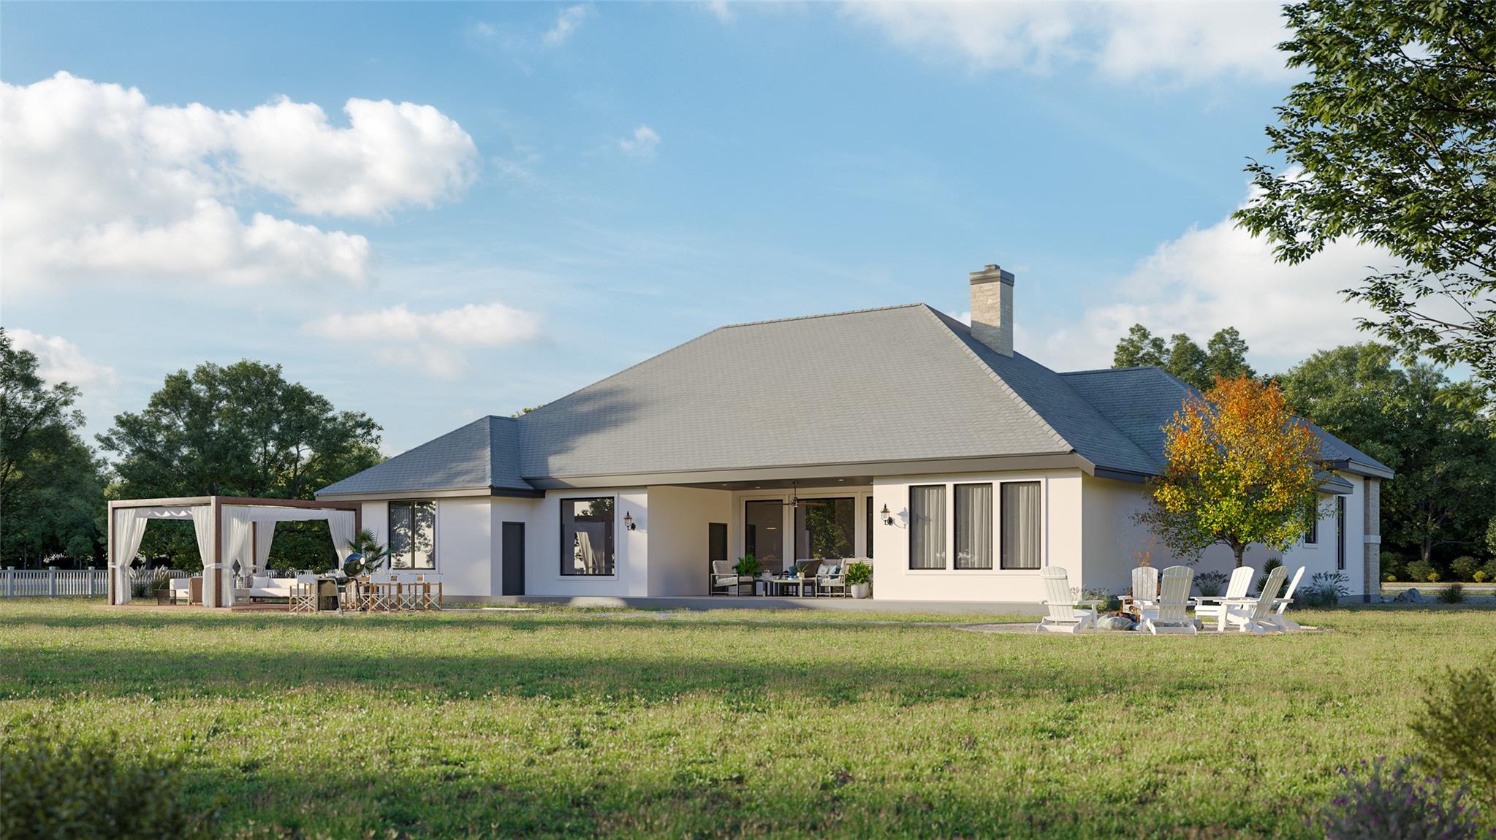
Single-story white home with a broad lawn, covered patio, and curtained pergola.
VIEW PHOTOS
Courtesy of eXp Realty, LLC, Chris Mitchell Listing Contact: (512) 850-7292 
$899,900

215 Barilla DR

4 Beds 3 Baths 3,008 Sq.Ft. 1.07 Acres

Description

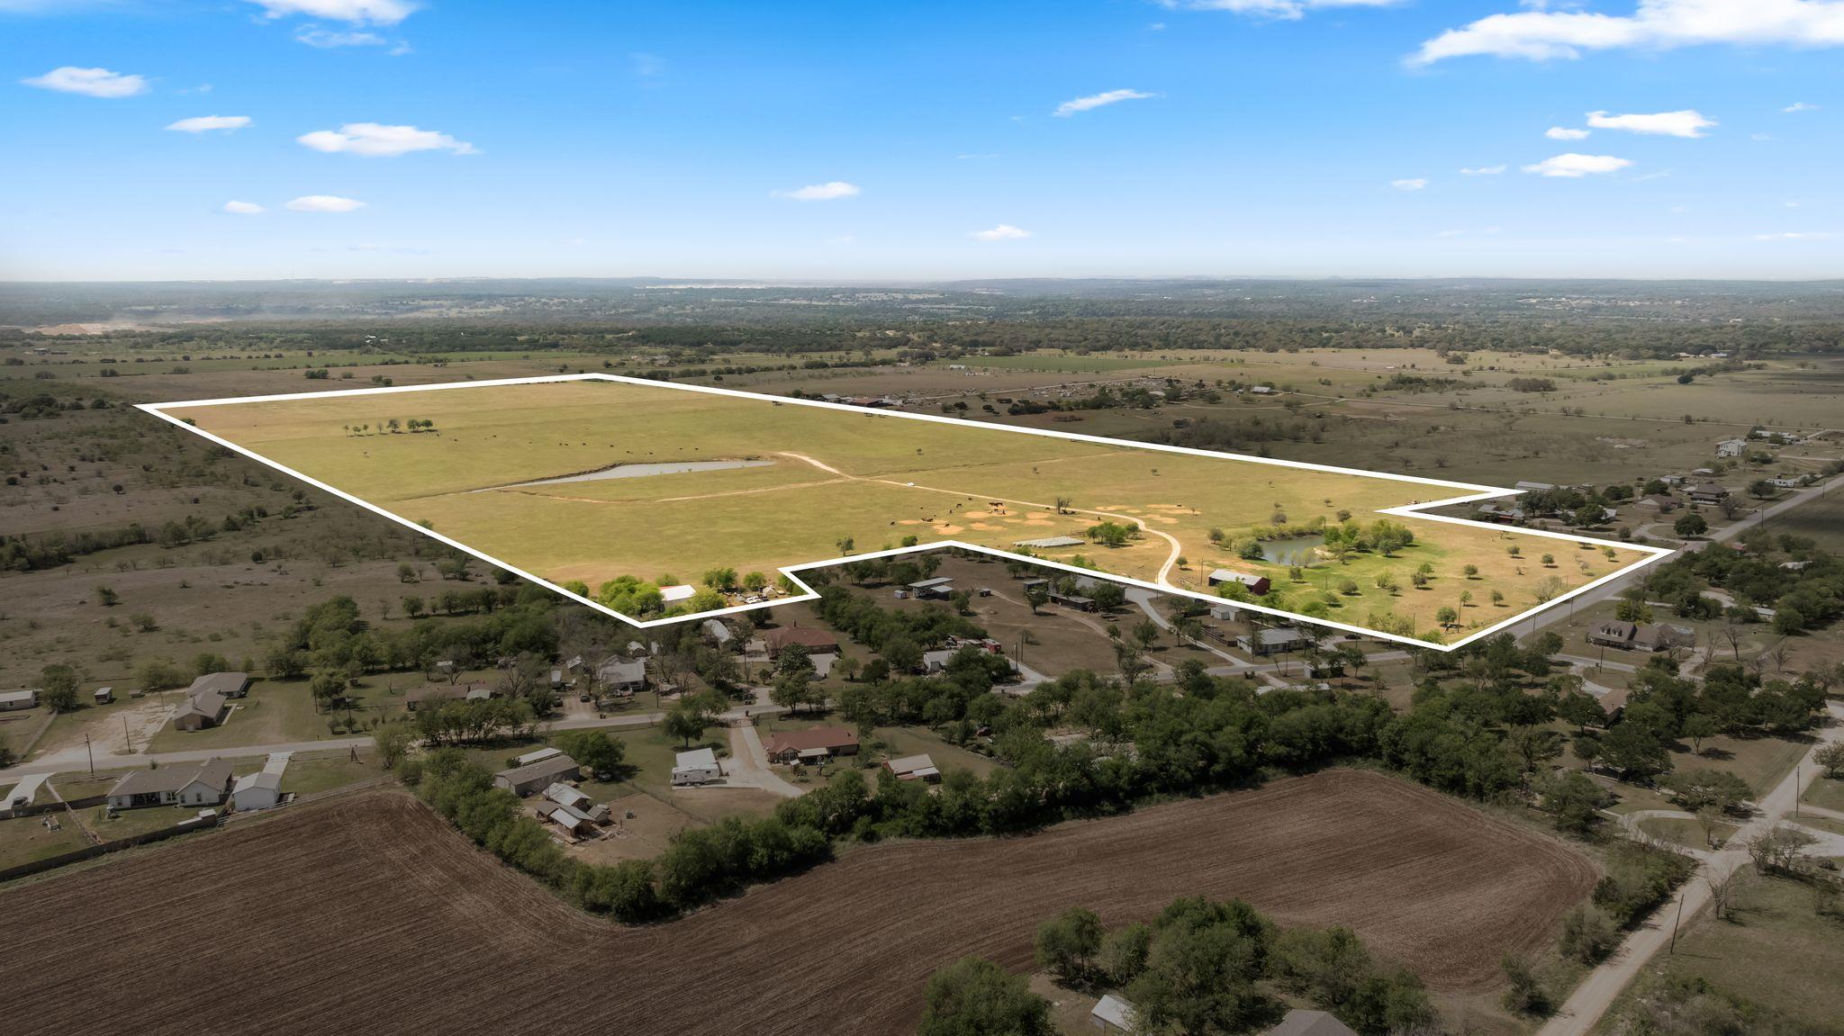
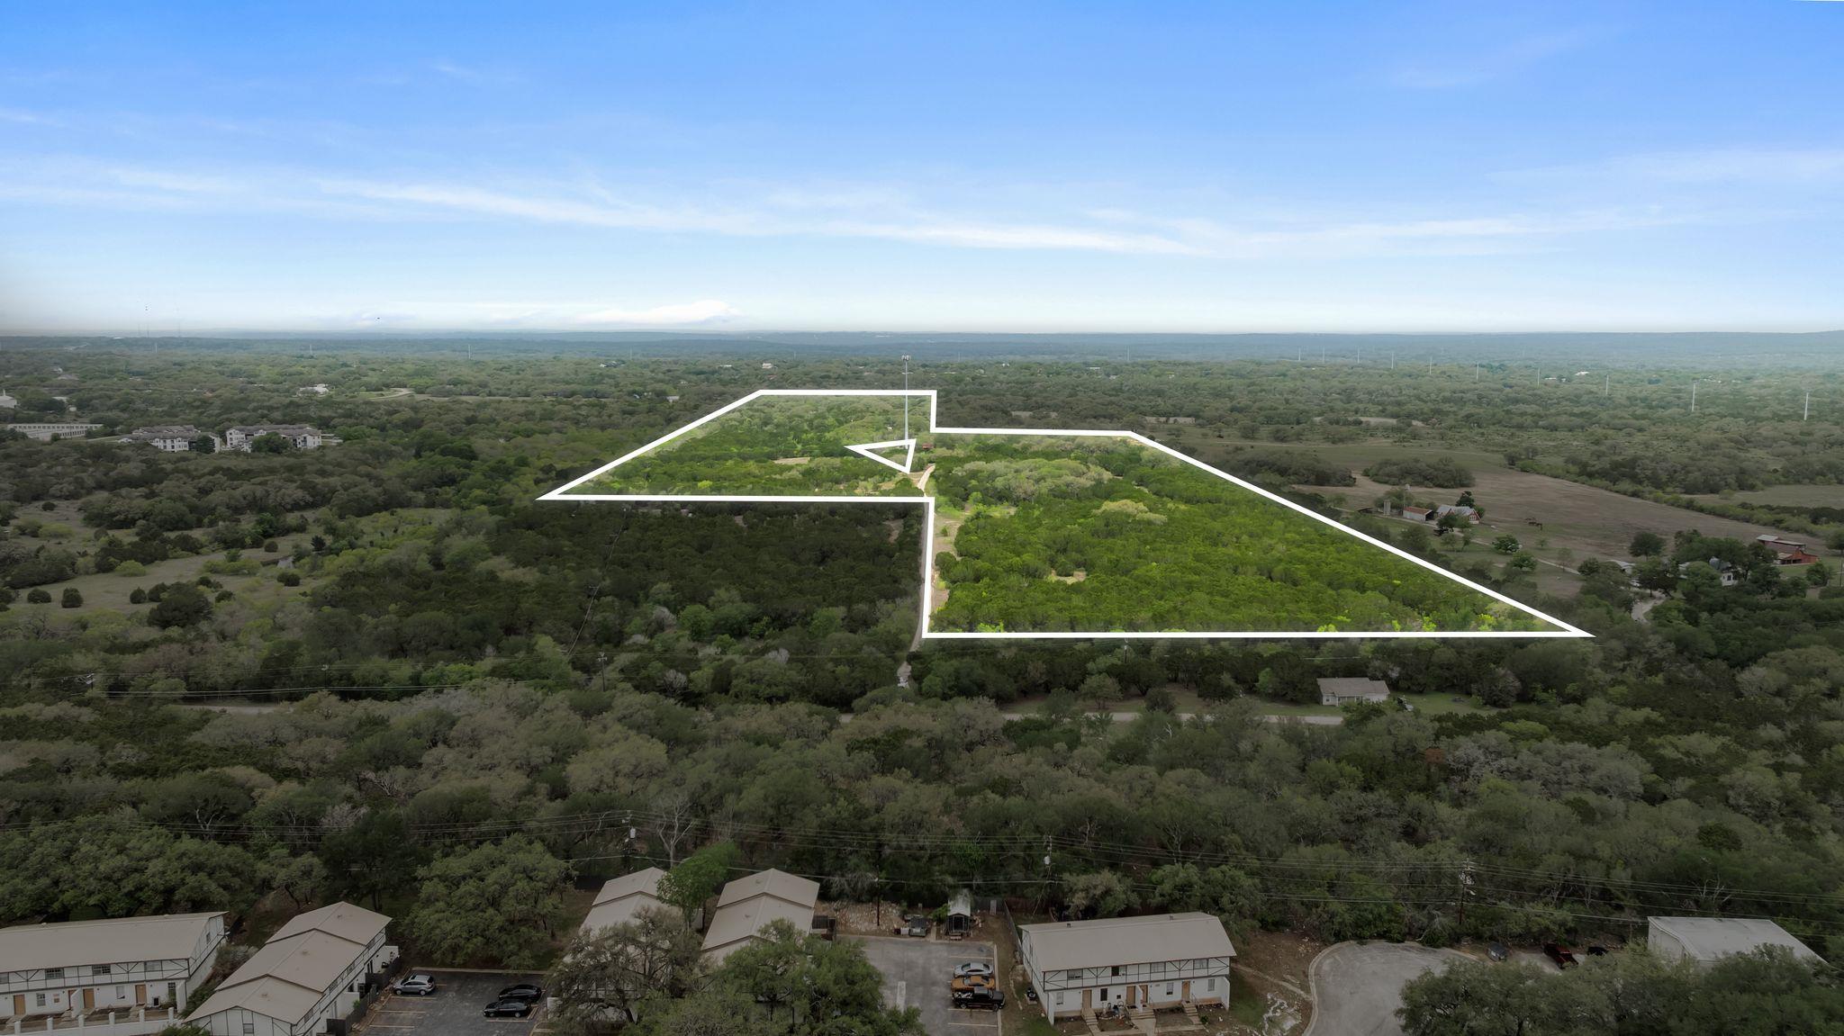
An exceptional opportunity to build a Grand Endeavor custom home in the newly developed section of the highly sought-after Villa Torre community. Conveniently located off FM 3405 and Ronald Reagan Boulevard, this serene one-acre community offers the peaceful charm and natural beauty that define Georgetown living. Set on a level, usable 1.072-acre homesite, this thoughtfully designed single-story residence offers approximately 3,008 square feet with four bedrooms, three full bathrooms, a spacious game room, and an open-concept layout ideal for both everyday living and entertaining. The chef-inspired kitchen features a large center island, granite countertops, breakfast bar, and seamless flow into the family room with a fireplace. The private primary suite includes a spa-like bath with a soaking tub, walk-in shower, dual vanities, and an oversized walk-in closet. An expansive covered patio provides the perfect setting to enjoy the surrounding Hill Country views and peaceful outdoor living, while the oversized three-car garage offers ample storage and functionality. Additionally, you'll have the opportunity to collaborate with Grand Endeavor Homes and their architect to customize and modify the floor plan to suit your lifestyle and design preferences. As an added bonus, a $70,000 design center allowance is included, allowing you to personalize finishes and upgrades throughout your home.

Share Property

Location

215 Barilla DR, Georgetown, TX 78633

Status

For Sale
Chris & Kristi Mitchell

Chris & Kristi Mitchell

TITLE

Sales Associates

Property Amenities

Interior
Fireplace Family Room
Appliances Cooktop, Dishwasher, Microwave, Oven
Flooring Carpet, Tile
Total Bedrooms: 4
Full Bathrooms: 3
Other Interior Features Breakfast Bar, Ceiling Fan(s), High Ceilings, Granite Counters, Eat-in Kitchen, Kitchen Island, No Interior Steps, Primary Bedroom on Main, Soaking Tub, Walk-In Closet(s)
Area & Lot
Lot Area 1.07 Acres
Living area 3,008 Sq.Ft.
MLS® ID 7777206
Year Built 2026
School District Liberty Hill ISD
High School Legacy Ranch
Middle School Santa Rita Middle
Elementary School LouineNoble
Water Frontage None
View Description Neighborhood,Trees/Woods
Type Residential
Status For Sale
Exterior
Stories 1
Pool None
Air conditioning Central Air
Heat type Electric, Heat Pump
Disability Features None
Water Source Public
Garage Space 3.0
Sewer Septic Needed
Other Exterior Features None
Parking Attached, Driveway, Garage, Garage Door Opener, Inside Entrance, Kitchen Level
Lot Features Level
Roof Composition, Shingle
Utilities Electricity Connected, Propane, Water Connected
Finance
Sales Price $899,900
HOA Fees $70 monthly
Modern kitchen with a wood-clad island, four bar stools, and dark gray cabinetry.

Schedule a Showing

We would love to show you our beautiful property. Please select your preferred date and time below. An agent will be in touch shortly to confirm your appointment.

Schedule a Showing

We would love to show you our beautiful property. Please select your preferred date and time below. An agent will be in touch shortly to confirm your appointment.

Thank you for your interest in 215 Barilla DR, Georgetown, TX 78633. We are reviewing your request and will be in touch shortly!

Mortgage Calculator

Estimate your monthly mortgage payment, including the principal and interest, property taxes, and HOA. Adjust the values to generate a more accurate rate.

All estimates are provided for informational purposes only. Actual amounts may vary.
$0,000 Your Payment 20 15 65
$0,000 Your Payment

Let's Make a Move