Leave a Message

By providing your contact information to The Chris and Kristi Team , your personal information will be processed in accordance with The Chris and Kristi Team 's Privacy Policy. By checking the box(es) below, you consent to receive communications regarding your real estate inquiries and related marketing and promotional updates in the manner selected by you. For SMS text messages, message frequency varies. Message and data rates may apply. You may opt out of receiving further communications from The Chris and Kristi Team at any time. To opt out of receiving SMS text messages, reply STOP to unsubscribe.

Thank you for your message. We will be in touch with you shortly.

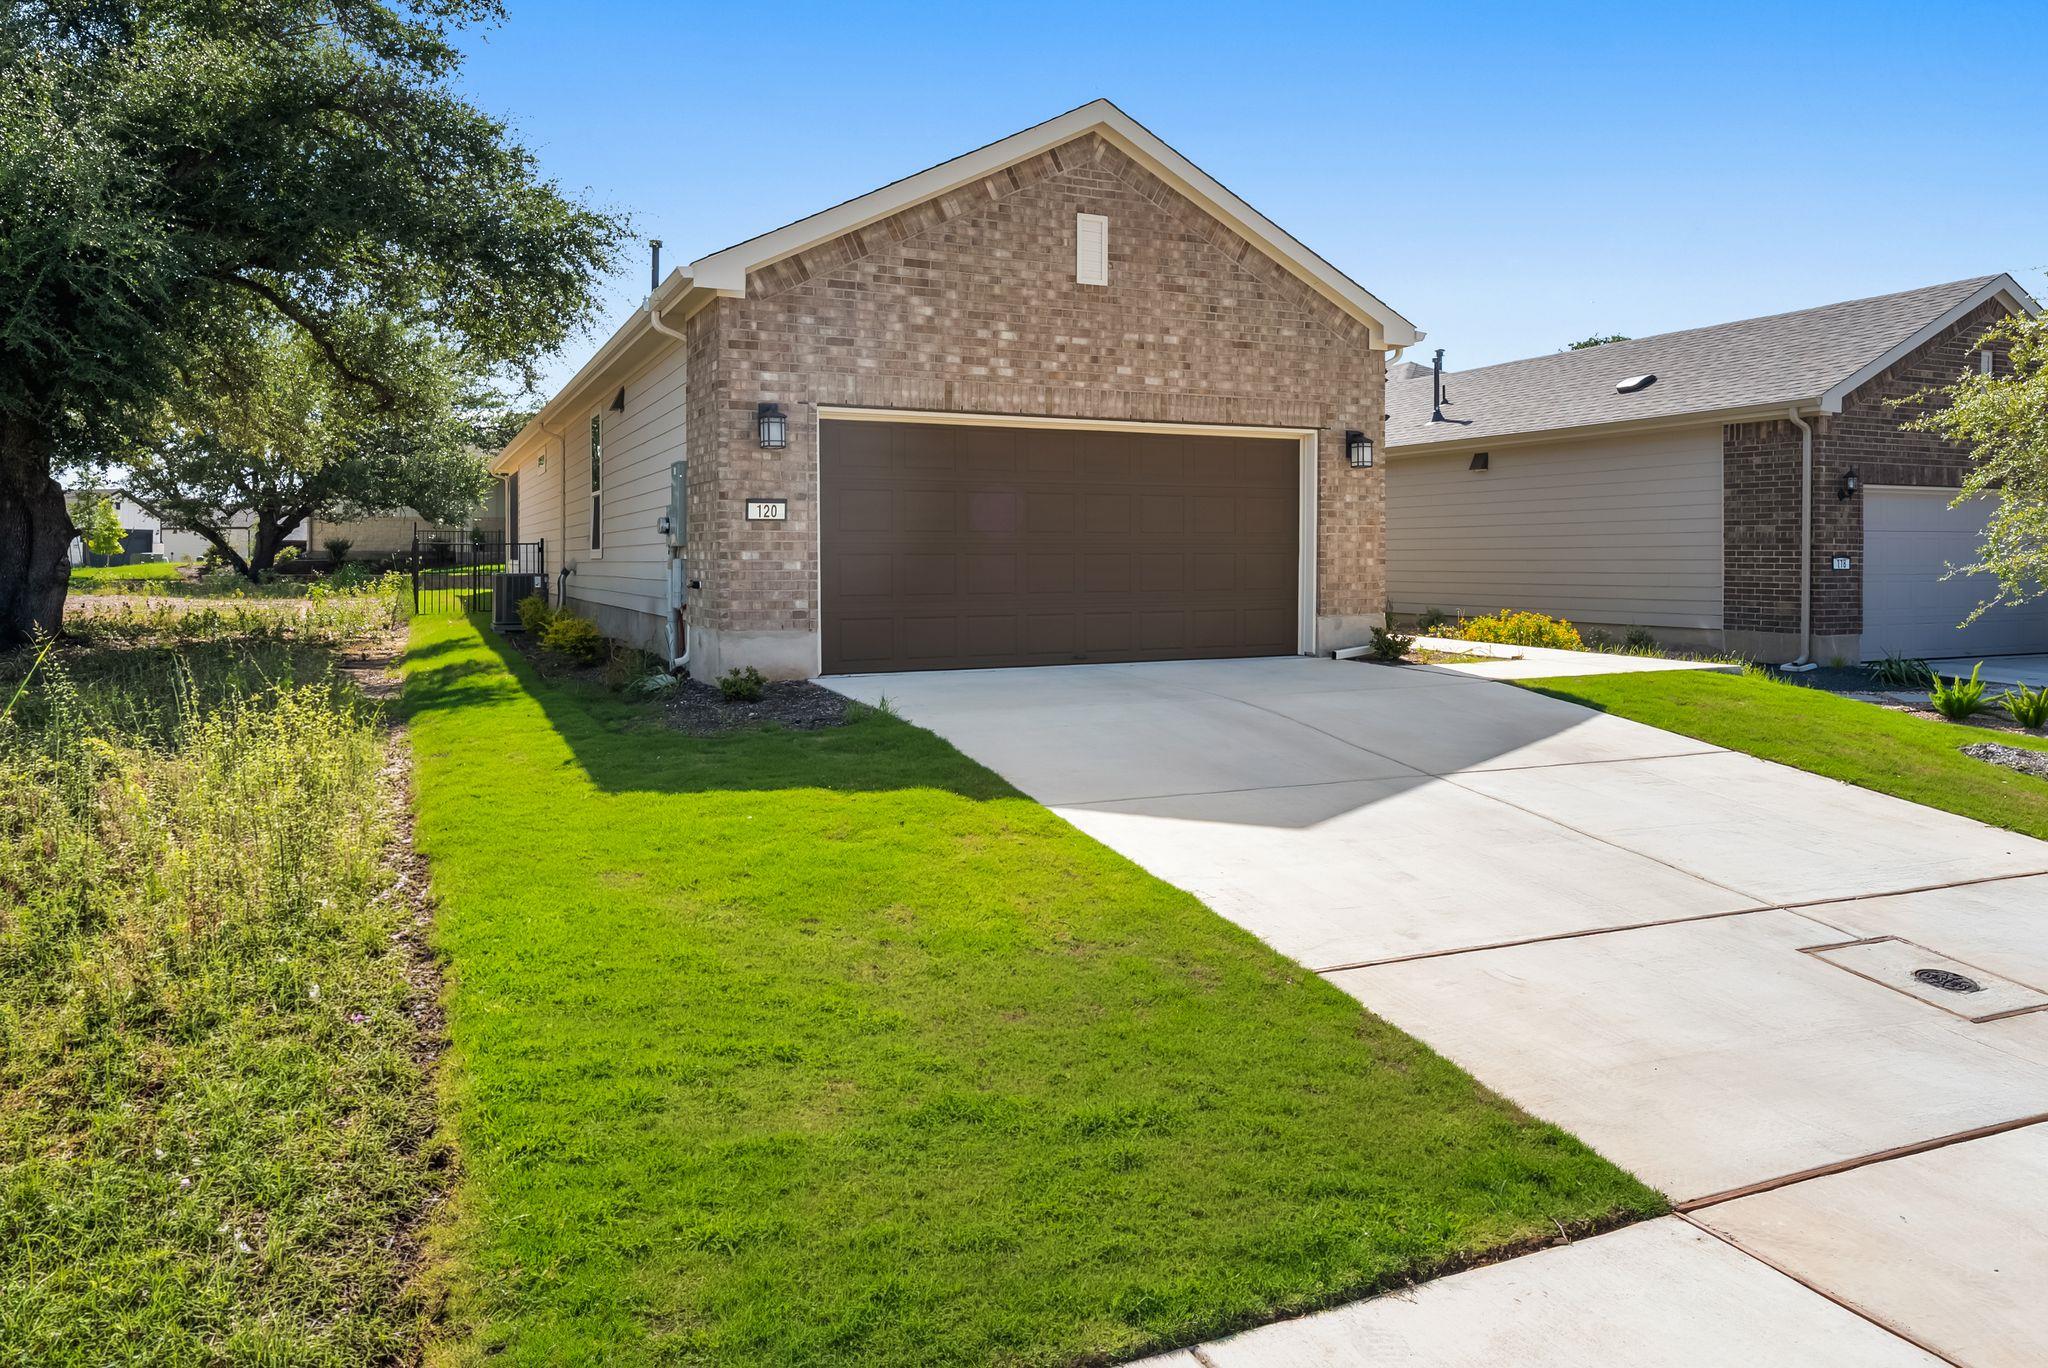
120 Cross Bar ST
120 Cross Bar ST
120 Cross Bar ST
120 Cross Bar ST
120 Cross Bar ST
120 Cross Bar ST
120 Cross Bar ST
120 Cross Bar ST
120 Cross Bar ST
120 Cross Bar ST
120 Cross Bar ST
120 Cross Bar ST
120 Cross Bar ST
120 Cross Bar ST
120 Cross Bar ST
120 Cross Bar ST
120 Cross Bar ST
120 Cross Bar ST
120 Cross Bar ST
120 Cross Bar ST
120 Cross Bar ST
120 Cross Bar ST
120 Cross Bar ST
120 Cross Bar ST
120 Cross Bar ST
120 Cross Bar ST
120 Cross Bar ST
120 Cross Bar ST
120 Cross Bar ST
120 Cross Bar ST
120 Cross Bar ST
120 Cross Bar ST
120 Cross Bar ST
120 Cross Bar ST
VIEW PHOTOS
Courtesy of eXp Realty, LLC, Chris Mitchell Listing Contact: (512) 850-7292 
$349,000

120 Cross Bar ST

3 Beds 2 Baths 1,475 Sq.Ft. 5,305.61 Sq.Ft.

Description

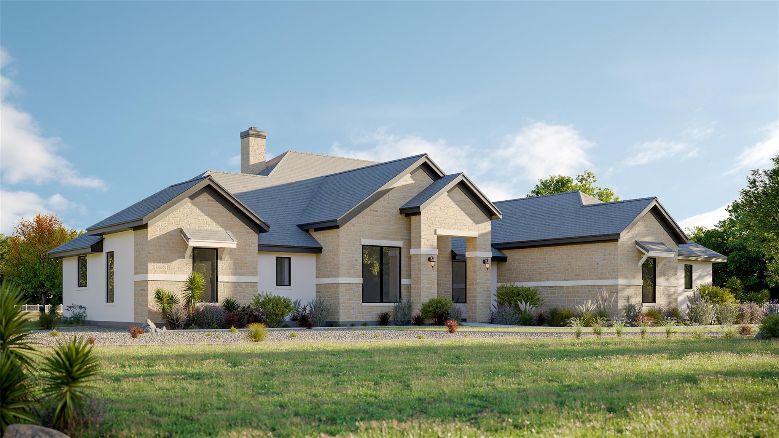
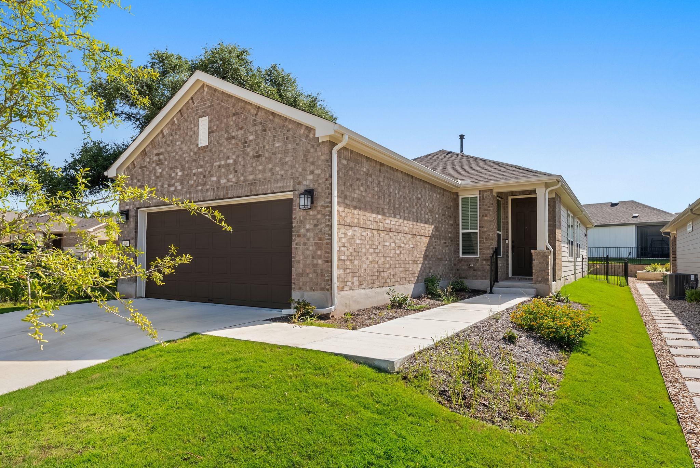
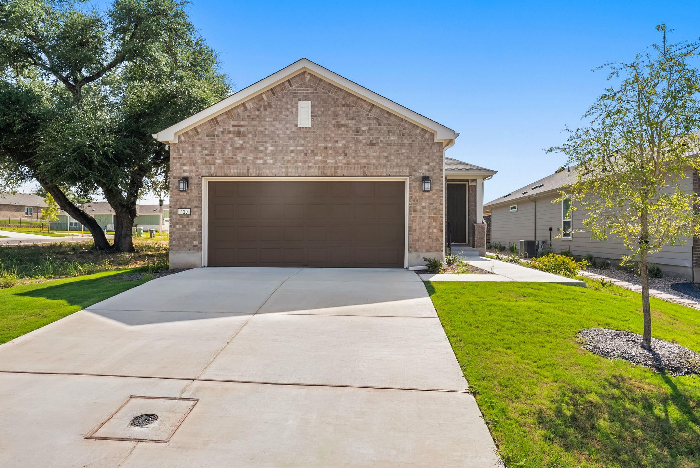
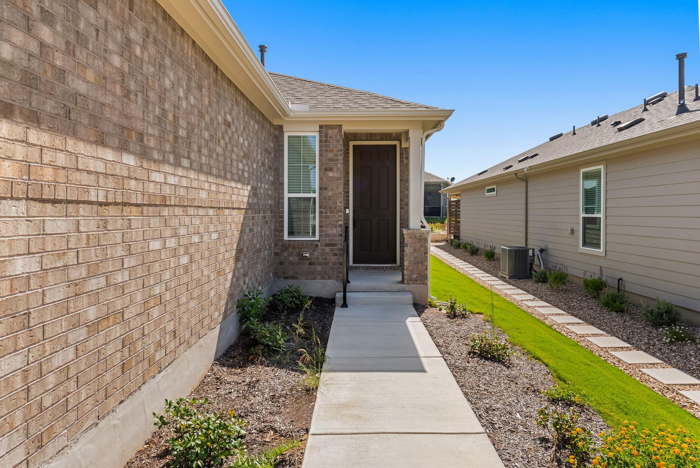
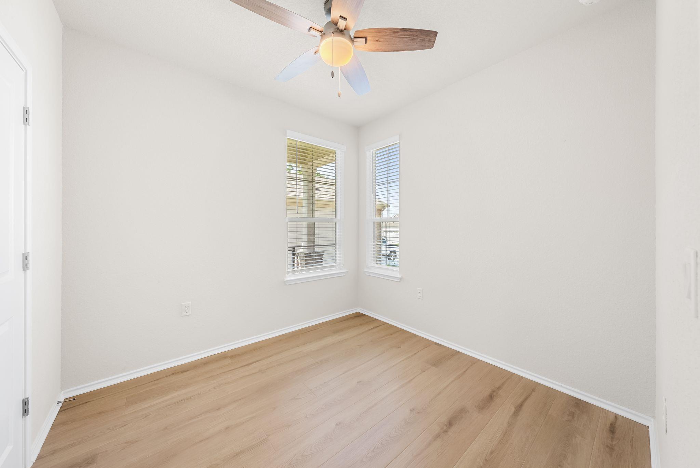
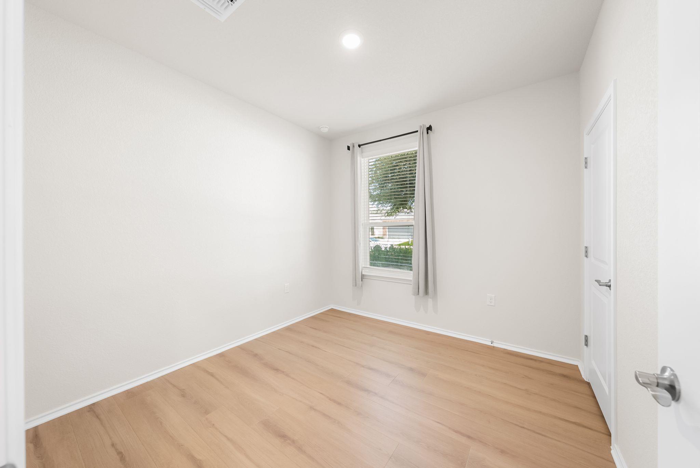
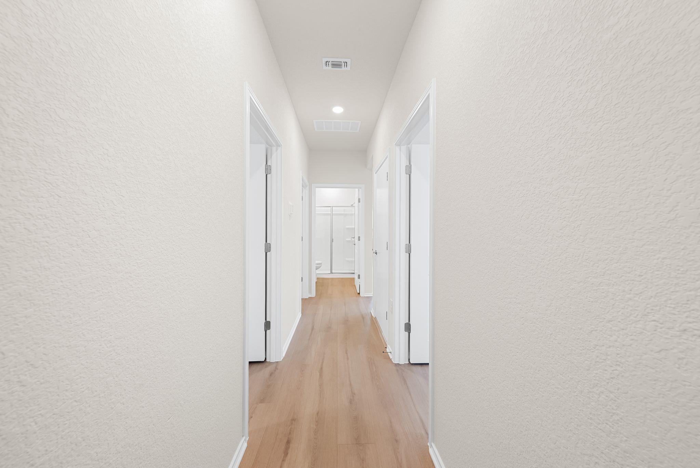
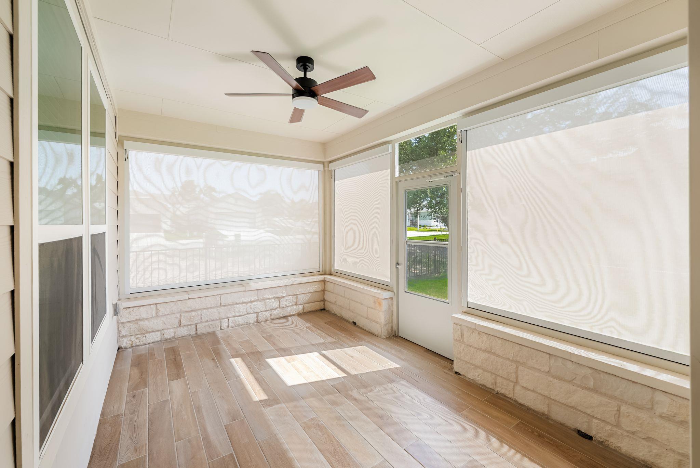
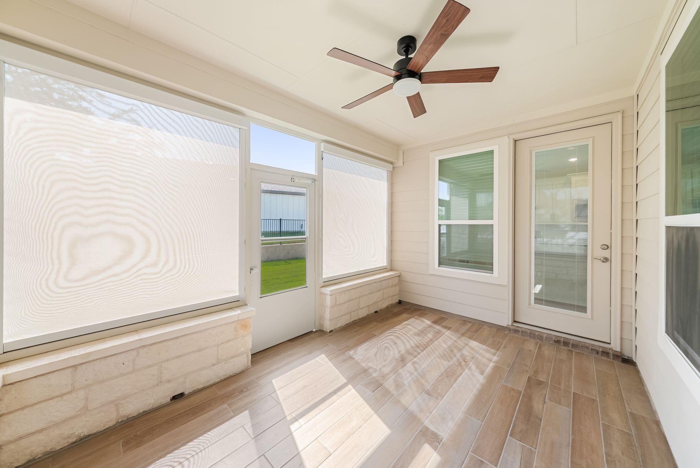
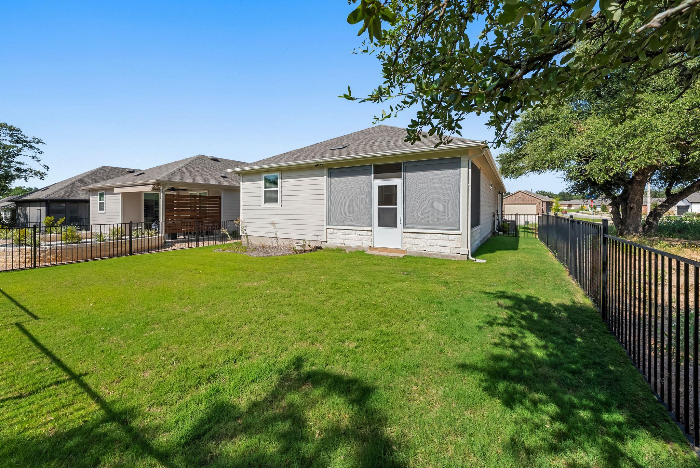
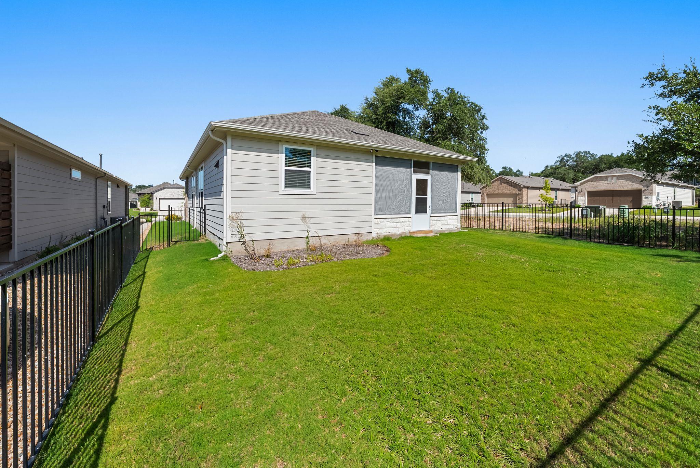
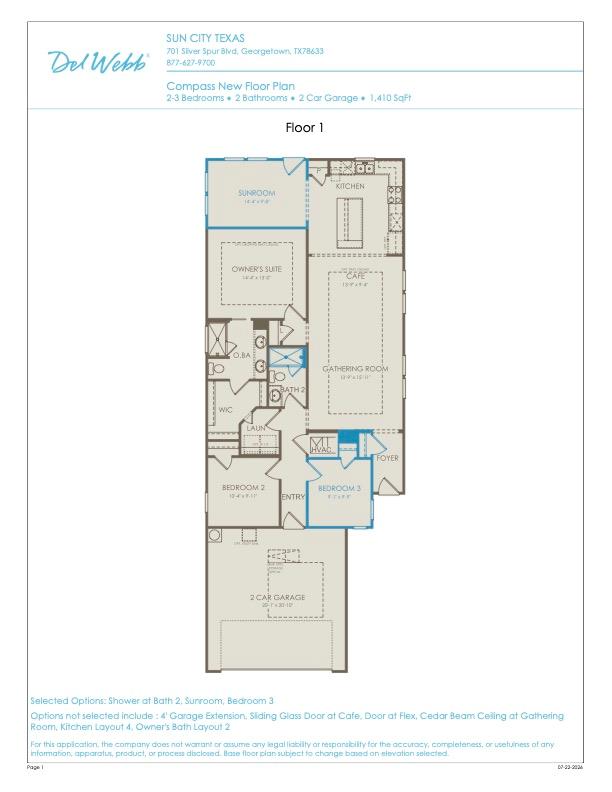
Nestled in Sun City Georgetown, this thoughtfully upgraded Compass floor plan offers 3 bedrooms, 2 baths, an enclosed sun room, and the perfect blend of comfort and flexibility. The optional third bedroom provides endless possibilities and can easily serve as a private home office, hobby room, or guest retreat to suit your lifestyle.

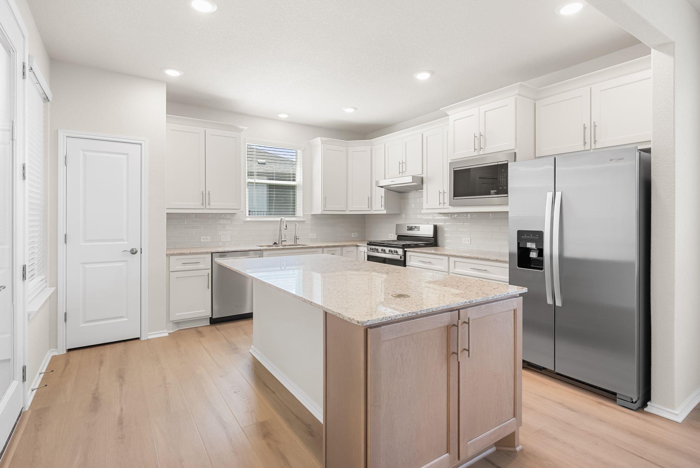
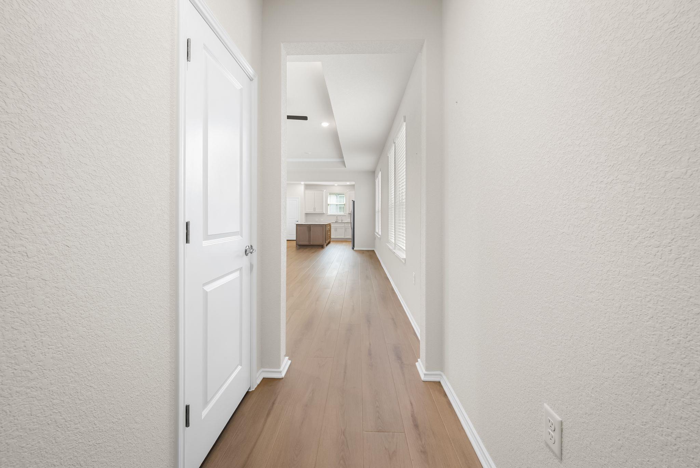
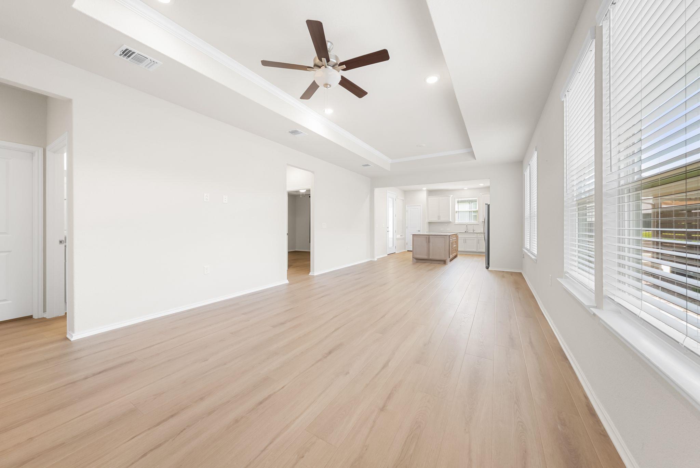
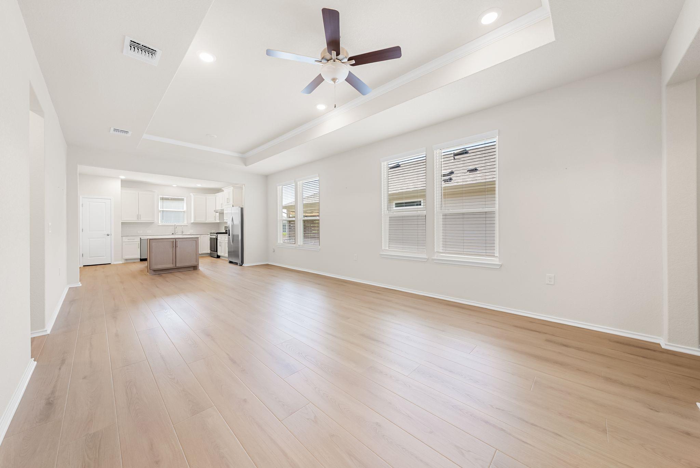
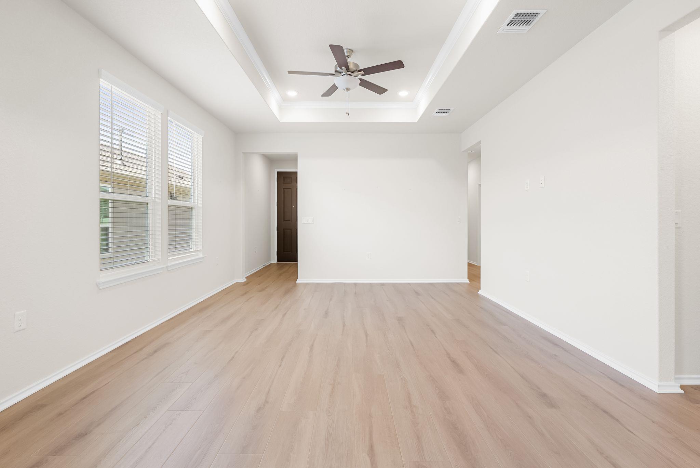
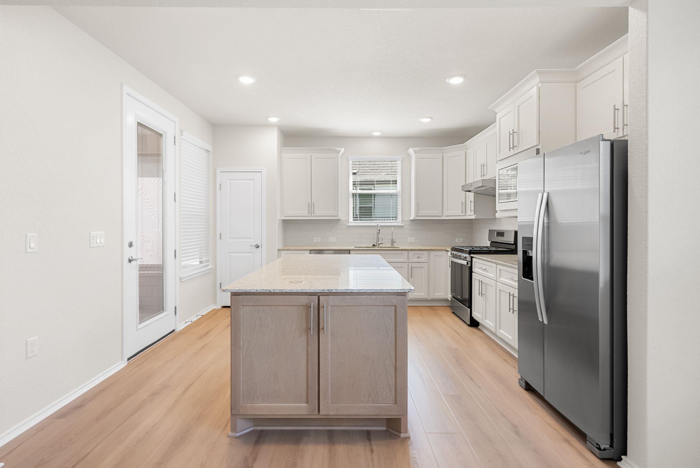
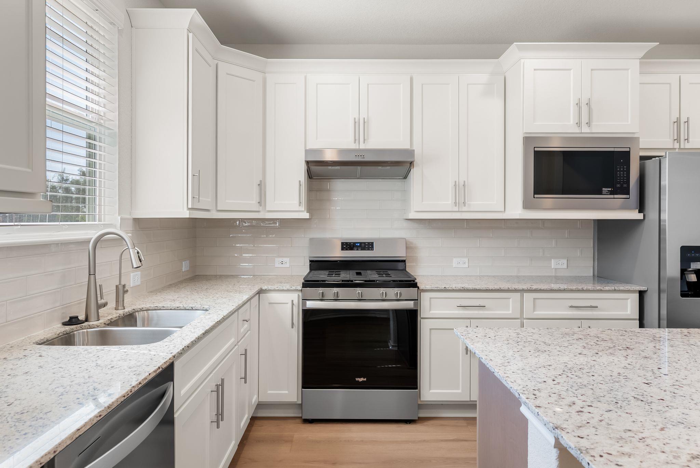
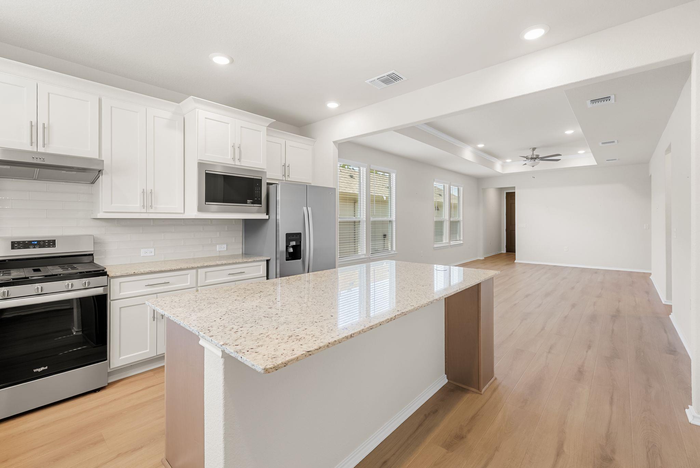
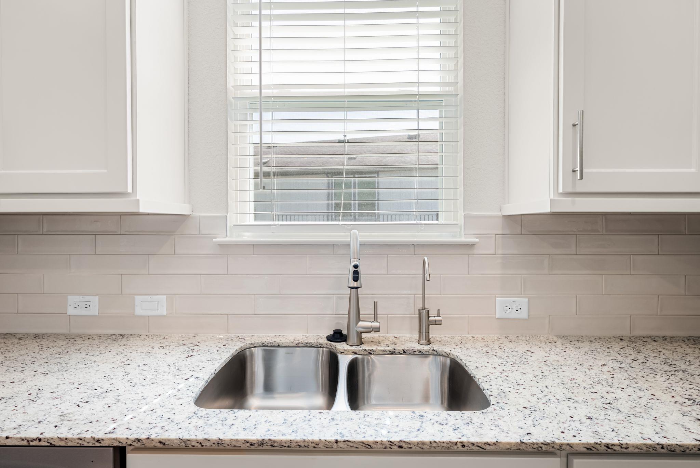
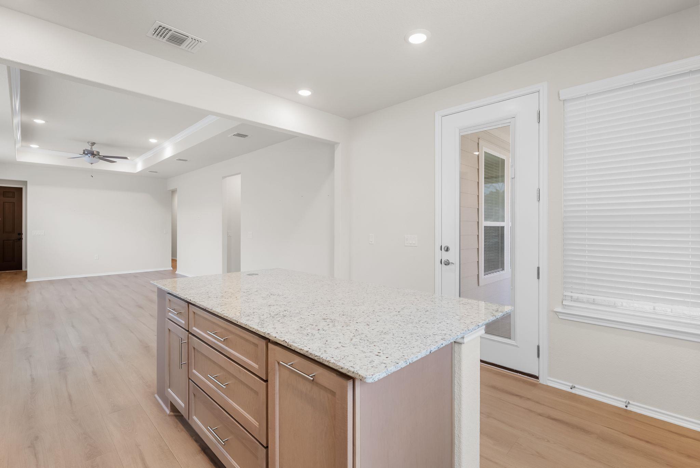
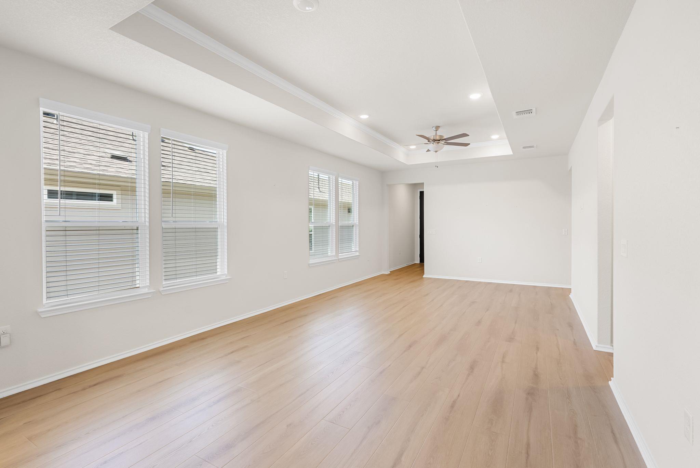
Designed for effortless single story living, the open concept kitchen, dining, and living areas create an inviting space for both everyday living and entertaining. The kitchen showcases quartz countertops, stainless steel appliances, a gas range, abundant cabinetry, and a center island overlooking the spacious gathering room. A reverse osmosis water filtration system and whole home water softener add both convenience and peace of mind, while tray ceilings and recessed lighting enhance the home's bright and airy feel throughout. For added value and a seamless move, the refrigerator, washer, and dryer will convey with the home.

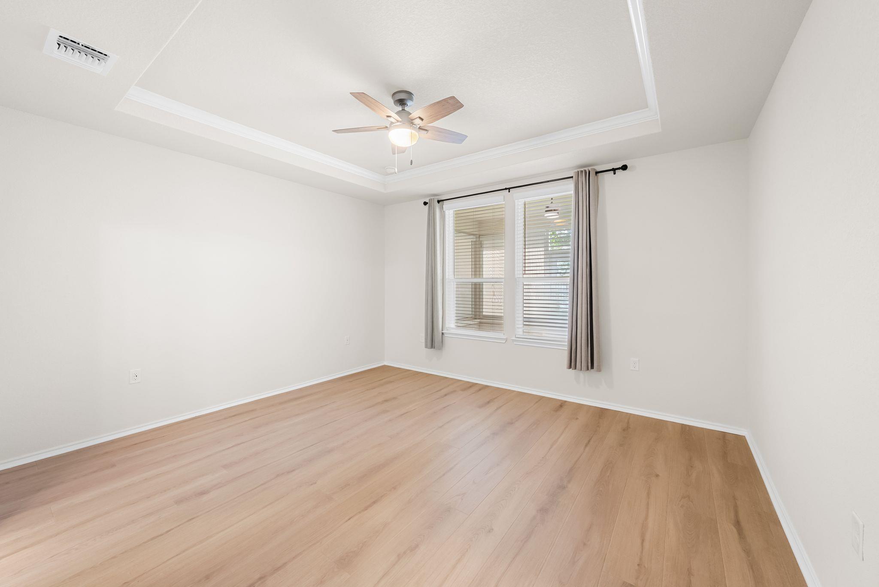
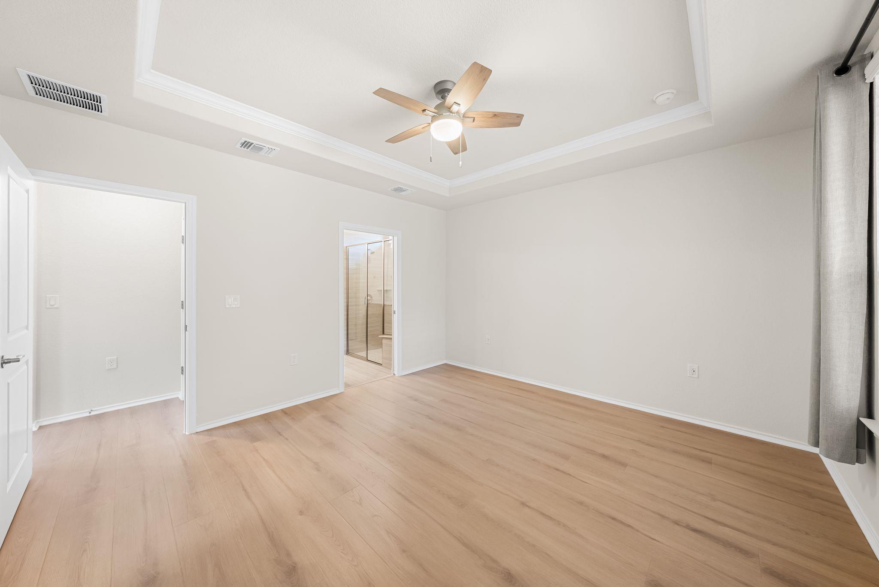
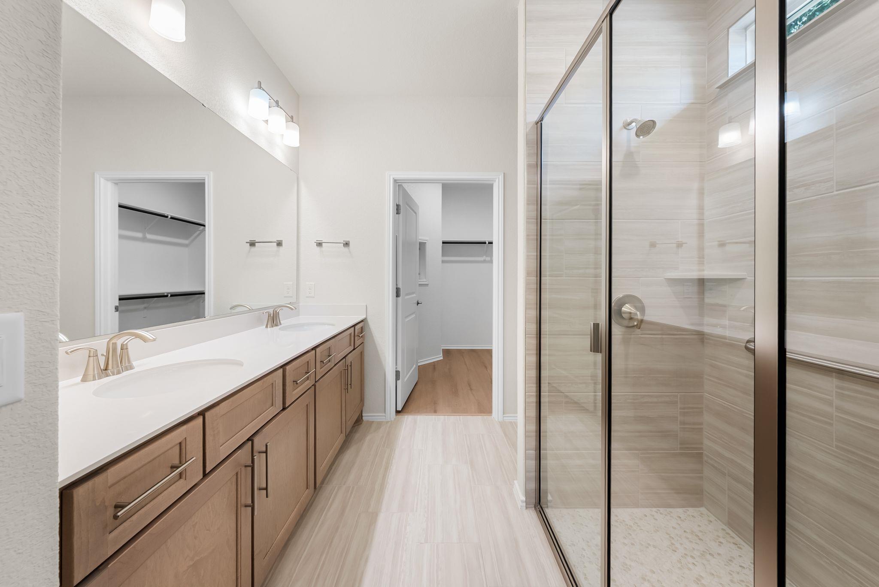
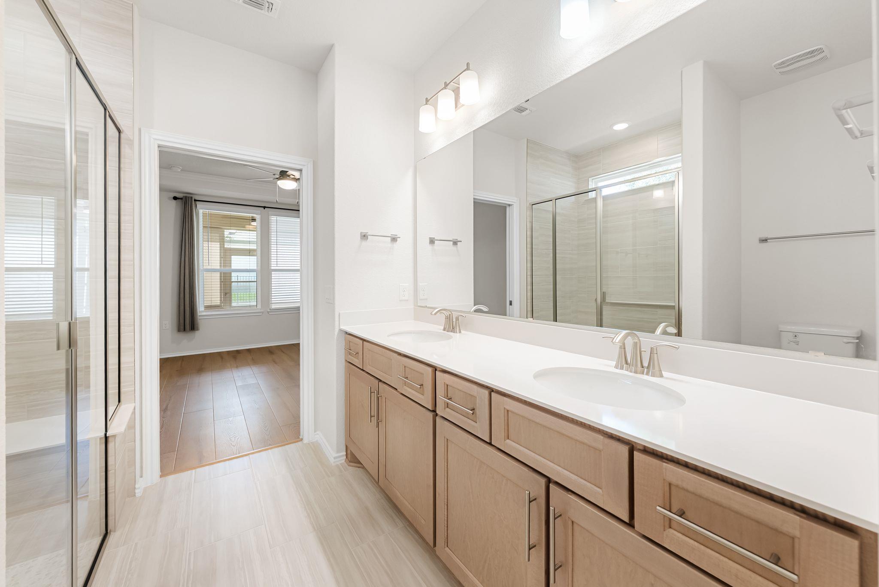
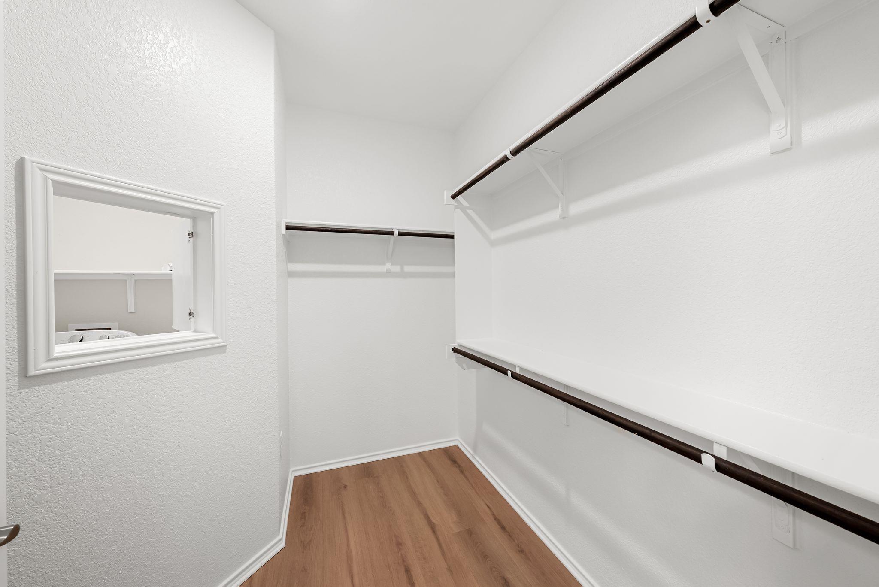
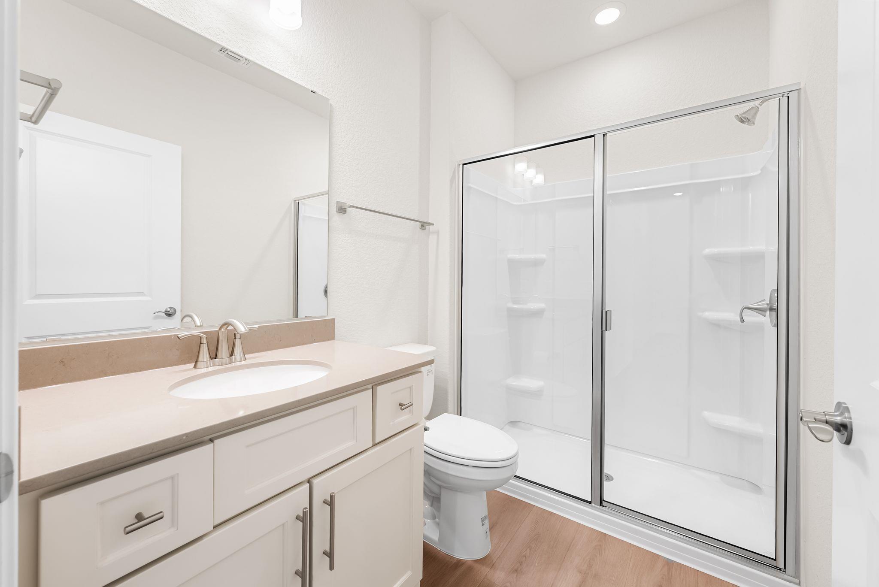
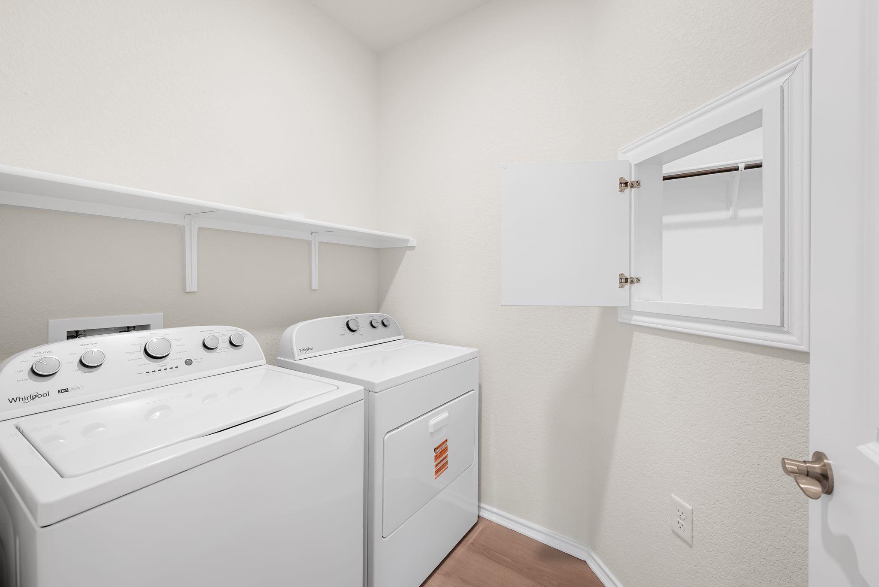
Privately positioned at the rear of the home, the primary suite features dual vanities, a spacious walk in closet with direct access to the laundry room for added convenience, and an extended walk in shower. Guests will appreciate the upgraded walk in shower in the secondary bath, a thoughtful builder option that offers both style and accessibility.

The enclosed sun room provides additional living space to enjoy year round. Whether used as a peaceful reading nook, morning coffee retreat, or entertaining space, it seamlessly extends the home's inviting interior. Ideally located near Sun City's exceptional amenities, including championship golf courses, resort style pools, fitness centers, pickleball courts, walking trails, and countless social clubs, this home offers the perfect blend of comfort, convenience, and an active lifestyle.

Share Property

Location

120 Cross Bar ST, Georgetown, TX 78633

Status

For Sale

Property Amenities

Interior
Appliances Dishwasher, Gas Range, Microwave, Free-Standing Range, Free-Standing Gas Range, RNGHD, Refrigerator, Stainless Steel Appliance(s), Washer/Dryer, Water Purifier, Water Softener
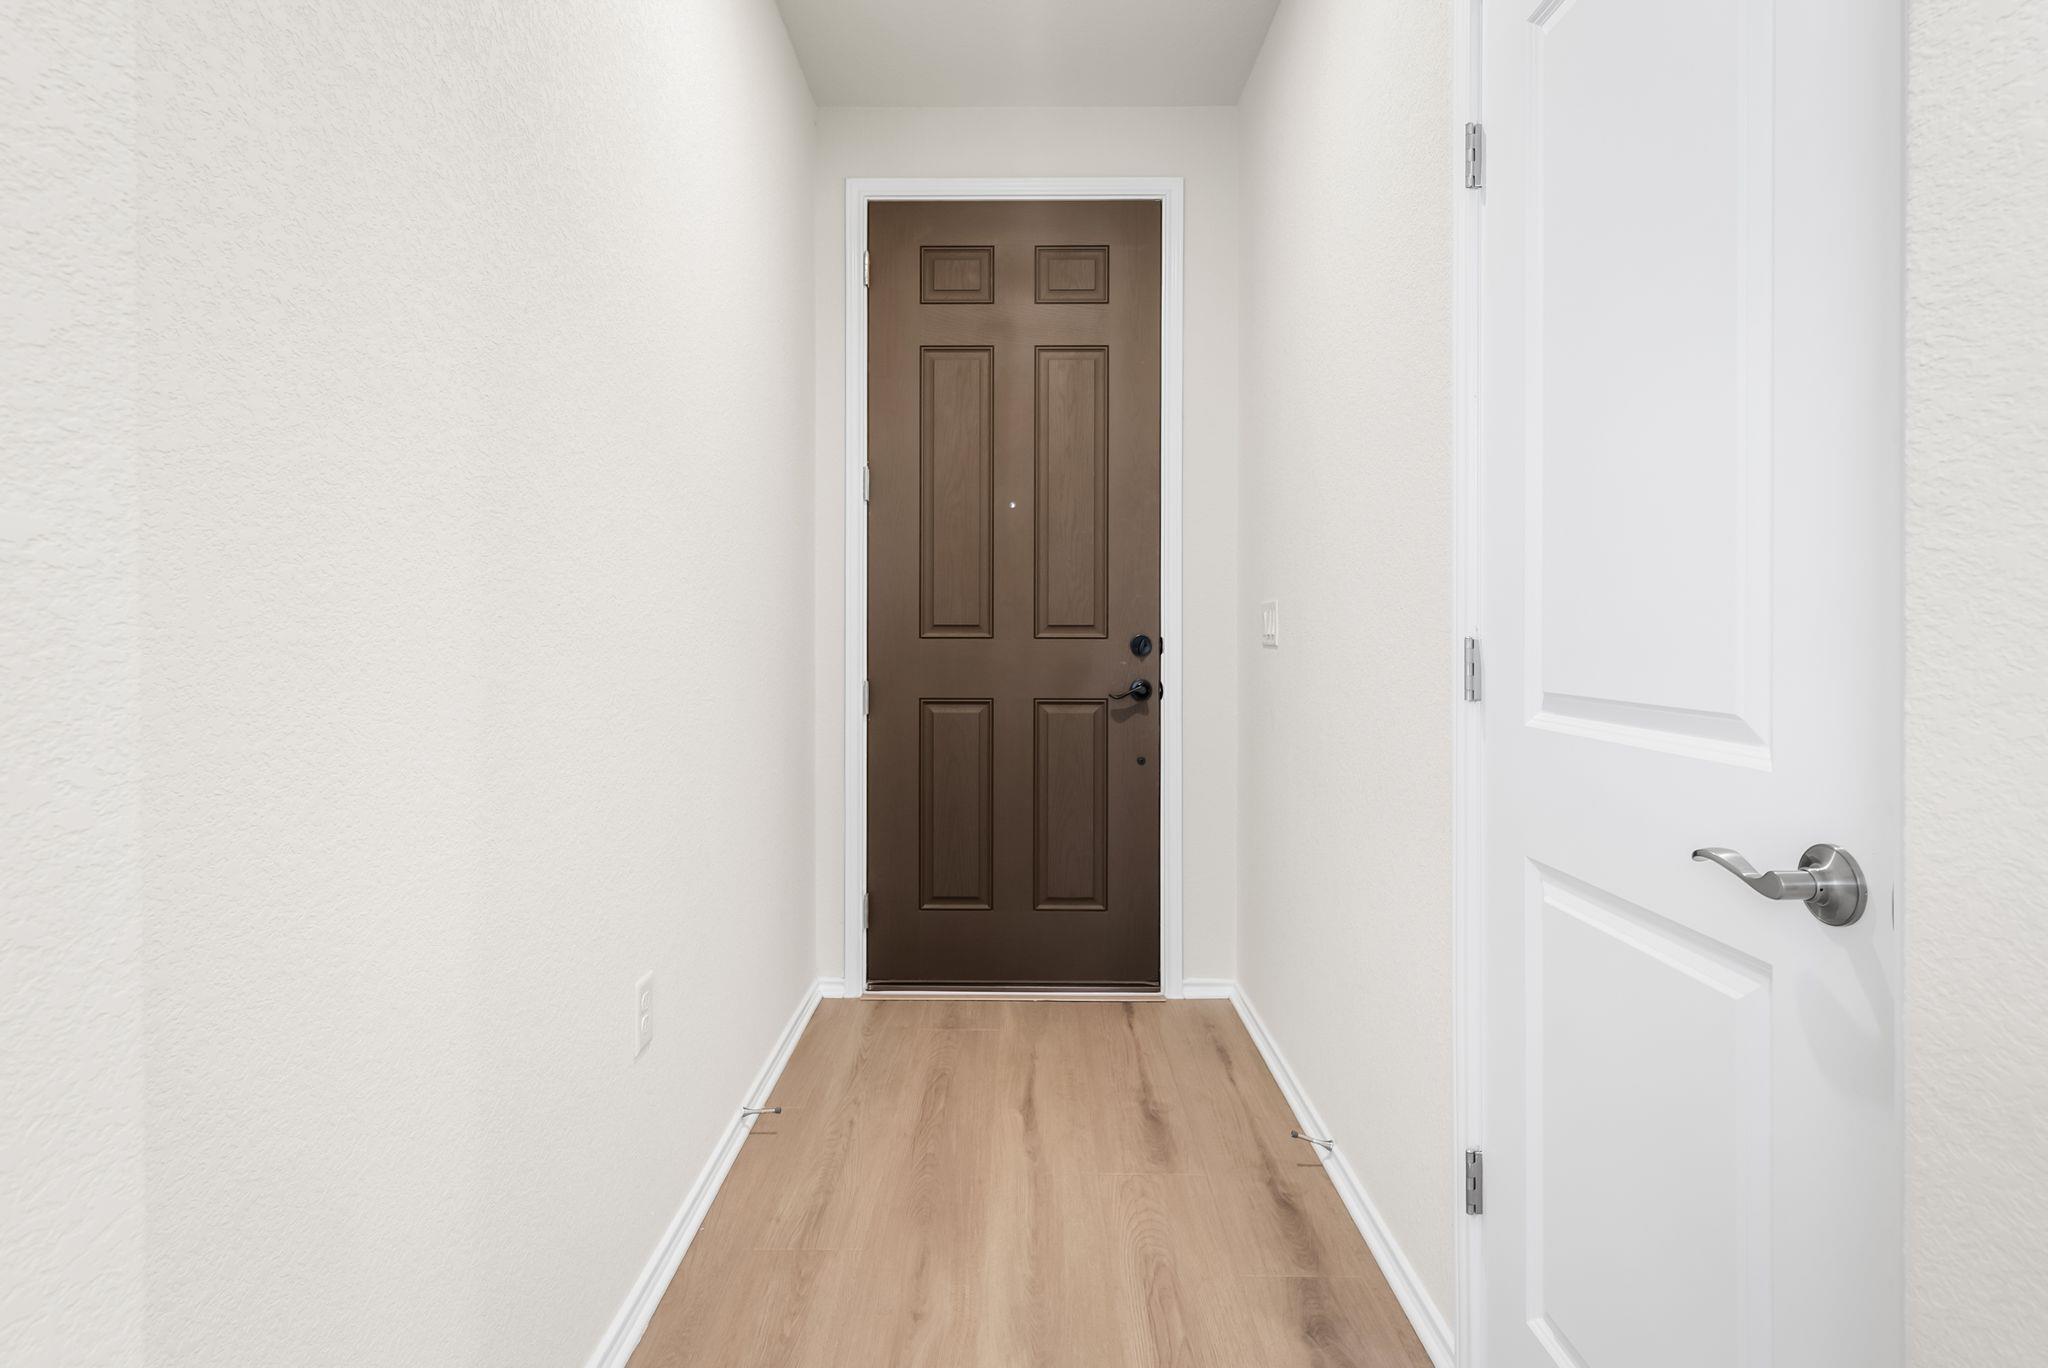
Flooring Laminate, Tile, Wood
Total Bedrooms: 3
Full Bathrooms: 2
Other Interior Features Ceiling Fan(s), Tray Ceiling(s), Quartz Counters, Double Vanity, Eat-in Kitchen, Kitchen Island, No Interior Steps, Open Floorplan, Pantry, Primary Bedroom on Main, Recessed Lighting, Walk-In Closet(s)
Area & Lot
Lot Area 5,305.61 Sq.Ft.
Living area 1,475 Sq.Ft.
MLS® ID 1918499
Year Built 2025
School District Georgetown ISD
High School NA_Sun_City
Middle School NA_Sun_City
Elementary School NA_Sun_City
Water Frontage None
View Description Neighborhood
Type Residential
Status For Sale
Exterior
Stories 1
Pool None
Air conditioning Ceiling Fan(s), Central Air
Heat type Central
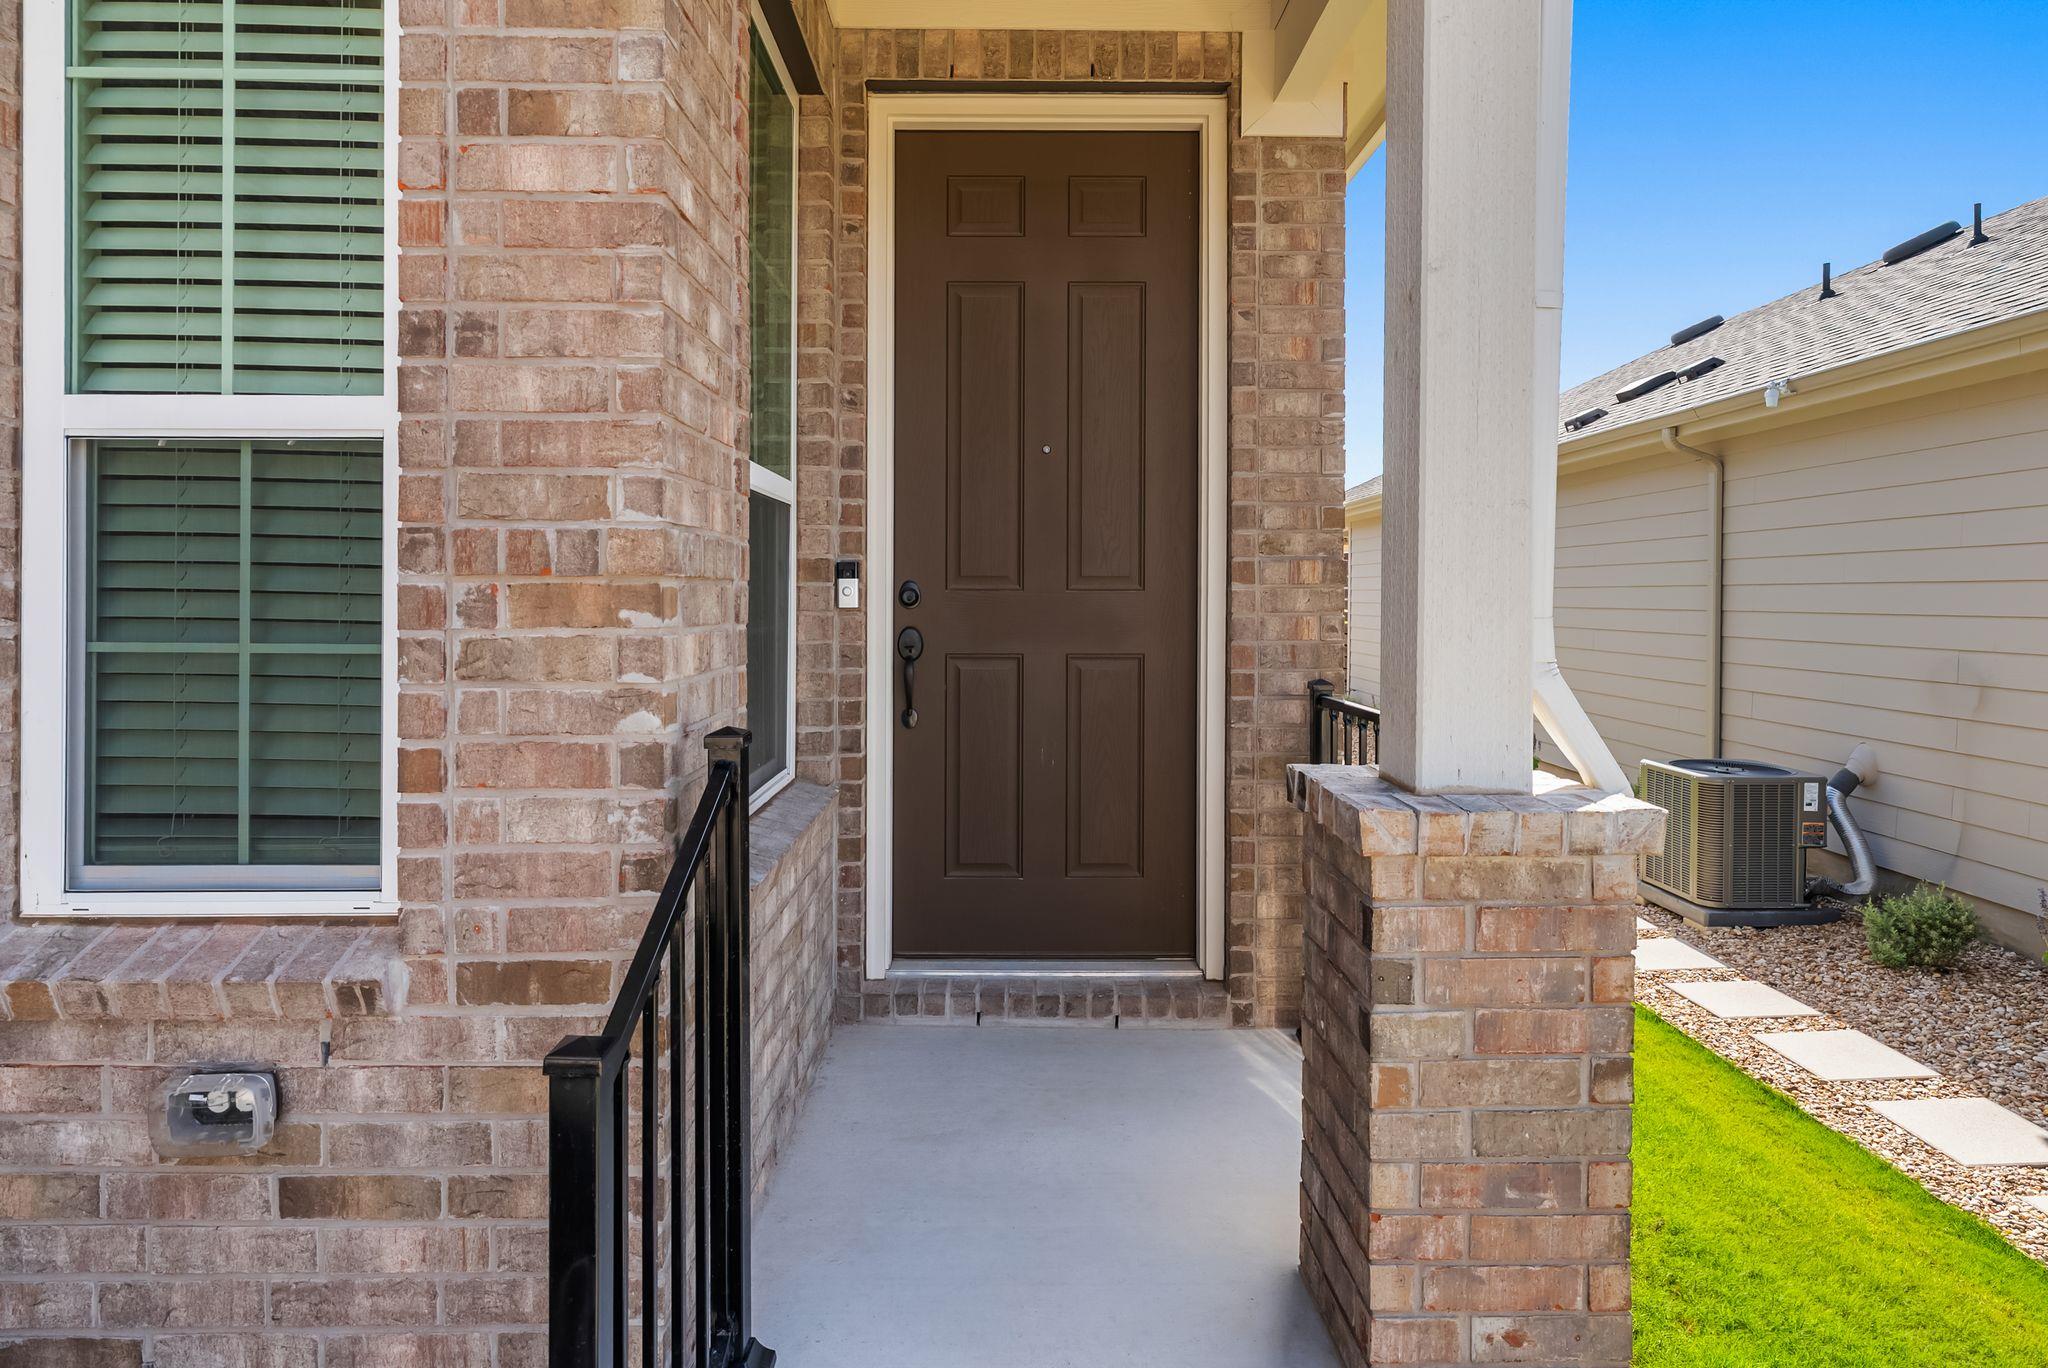
Disability Features Accessible Doors
Water Source Public
Garage Space 2.0
Sewer Public Sewer
Other Exterior Features No Exterior Steps
Parking Attached, Driveway, Garage, Garage Door Opener, Garage Faces Front
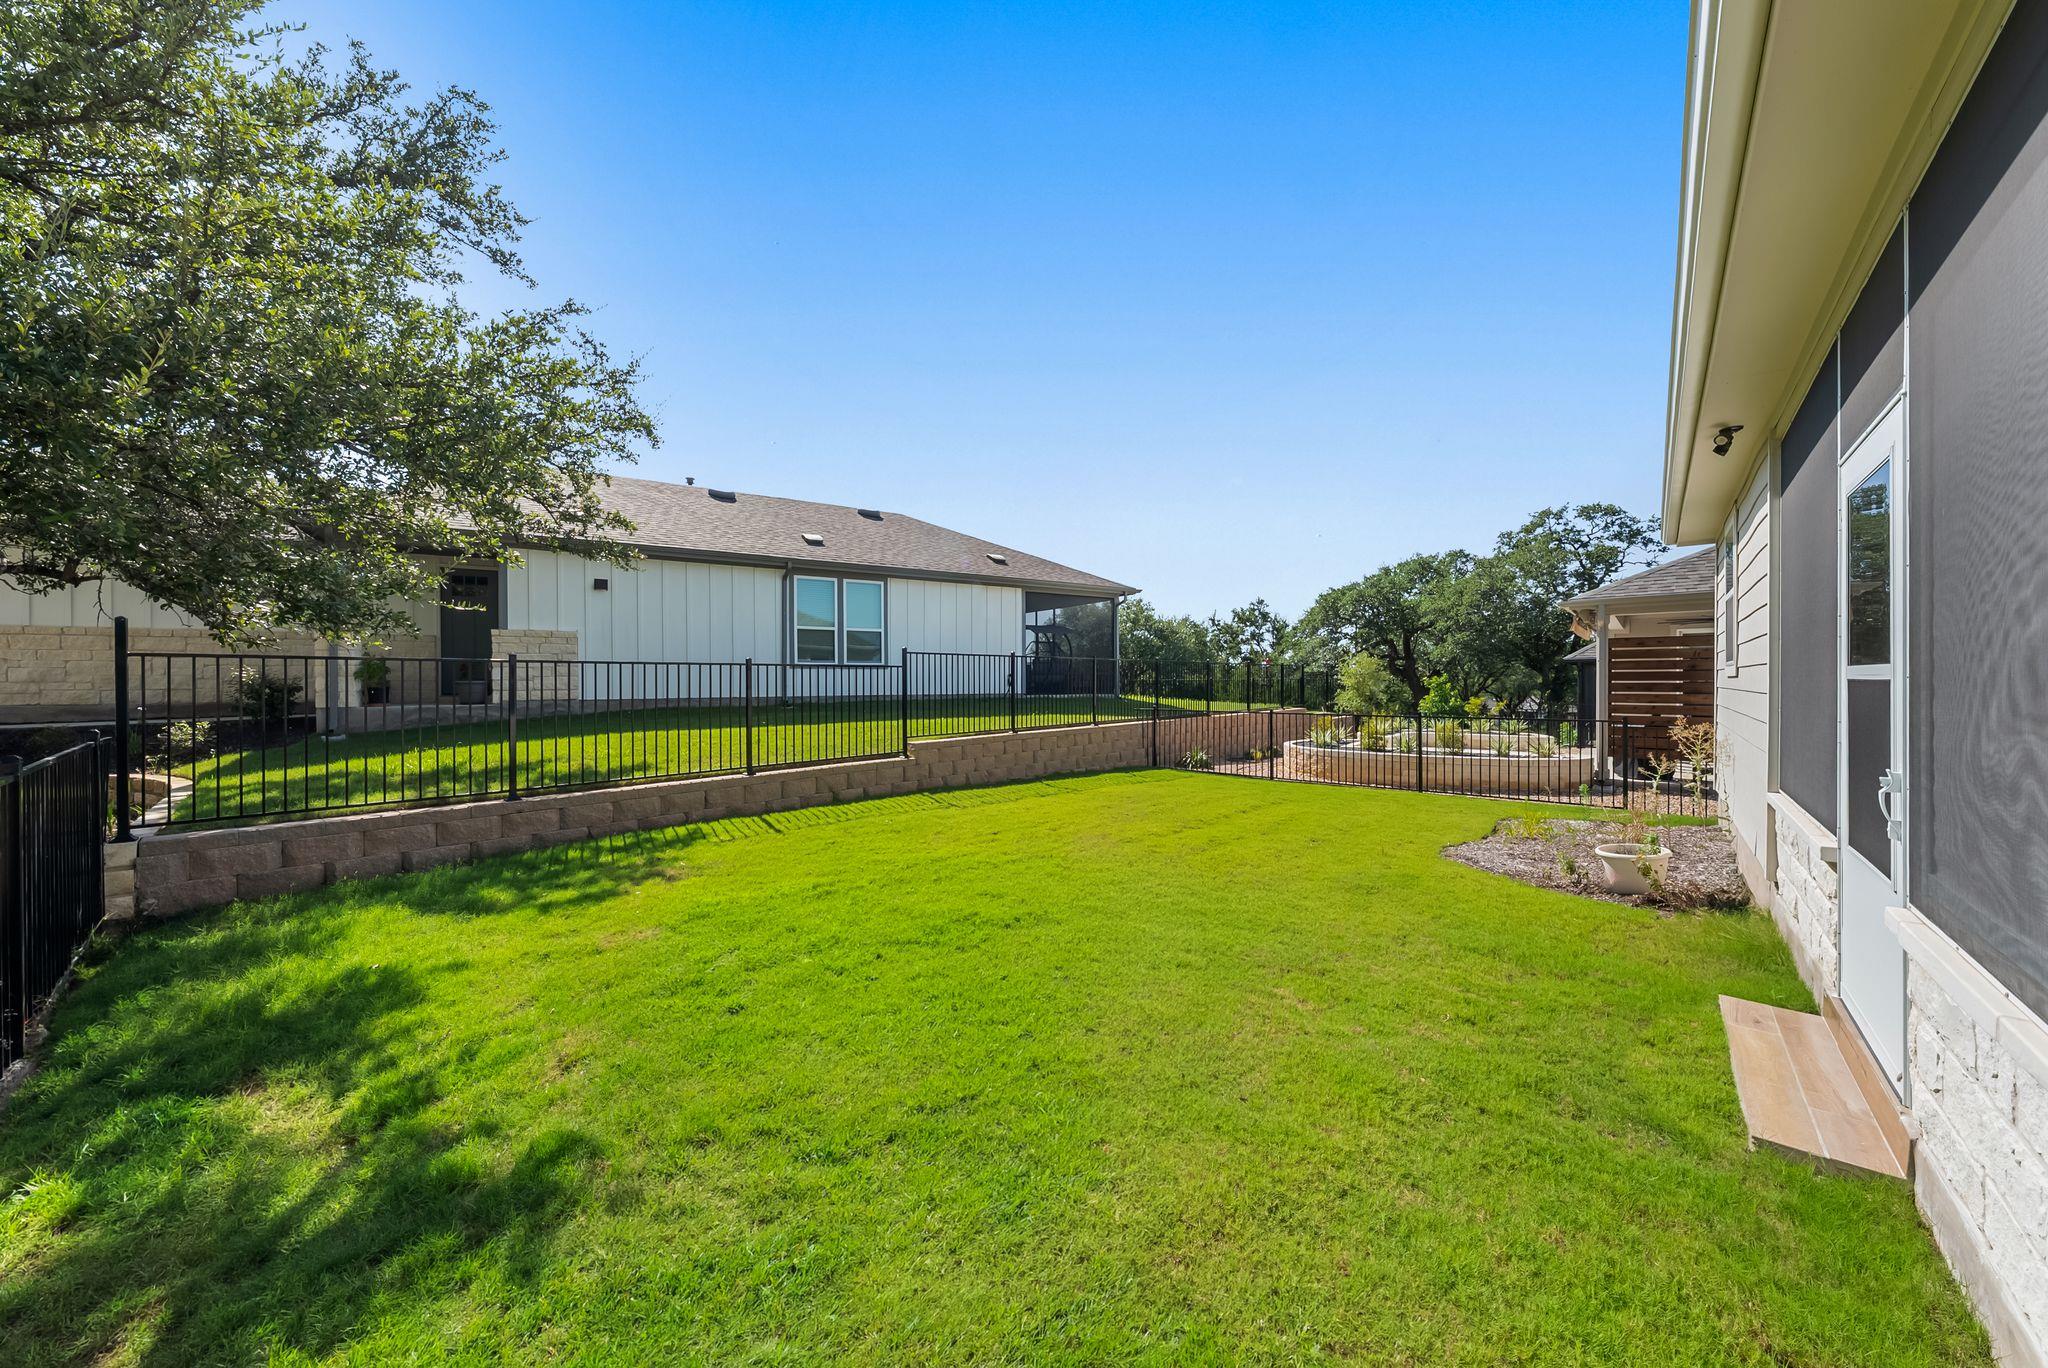
Lot Features Back Yard, Few Trees, Front Yard, Interior Lot, Level, Sprinkler - Automatic
Roof Composition, Shingle
Utilities Electricity Connected, Sewer Connected, Water Connected
Finance
Sales Price $349,000
HOA Fees $1,900 yearly
Real Estate Tax $7,462 yearly
image

Schedule a Showing

We would love to show you our beautiful property. Please select your preferred date and time below. An agent will be in touch shortly to confirm your appointment.

Schedule a Showing

We would love to show you our beautiful property. Please select your preferred date and time below. An agent will be in touch shortly to confirm your appointment.

Thank you for your interest in 120 Cross Bar ST, Georgetown, TX 78633. We are reviewing your request and will be in touch shortly!

Mortgage Calculator

Estimate your monthly mortgage payment, including the principal and interest, property taxes, and HOA. Adjust the values to generate a more accurate rate.

All estimates are provided for informational purposes only. Actual amounts may vary.
$0,000 Your Payment 20 15 65
$0,000 Your Payment

Georgetown

A Gem Where History Meets Natural Beauty.

Let's Make a Move