Leave a Message

By providing your contact information to The Chris and Kristi Team , your personal information will be processed in accordance with The Chris and Kristi Team 's Privacy Policy. By checking the box(es) below, you consent to receive communications regarding your real estate inquiries and related marketing and promotional updates in the manner selected by you. For SMS text messages, message frequency varies. Message and data rates may apply. You may opt out of receiving further communications from The Chris and Kristi Team at any time. To opt out of receiving SMS text messages, reply STOP to unsubscribe.

Thank you for your message. We will be in touch with you shortly.

4007 Vista Isle DR
4007 Vista Isle DR
4007 Vista Isle DR
4007 Vista Isle DR
4007 Vista Isle DR
4007 Vista Isle DR
4007 Vista Isle DR
4007 Vista Isle DR
4007 Vista Isle DR
4007 Vista Isle DR
4007 Vista Isle DR
4007 Vista Isle DR
4007 Vista Isle DR
4007 Vista Isle DR
4007 Vista Isle DR
4007 Vista Isle DR
4007 Vista Isle DR
4007 Vista Isle DR
4007 Vista Isle DR
4007 Vista Isle DR
4007 Vista Isle DR
4007 Vista Isle DR
4007 Vista Isle DR
4007 Vista Isle DR
4007 Vista Isle DR
4007 Vista Isle DR
4007 Vista Isle DR
4007 Vista Isle DR
4007 Vista Isle DR
4007 Vista Isle DR
4007 Vista Isle DR
4007 Vista Isle DR
4007 Vista Isle DR
4007 Vista Isle DR
4007 Vista Isle DR
4007 Vista Isle DR
4007 Vista Isle DR
4007 Vista Isle DR
4007 Vista Isle DR
4007 Vista Isle DR
VIEW PHOTOS
Courtesy of eXp Realty, LLC, Chris Mitchell Listing Contact: (512) 850-7292 
$725,000

4007 Vista Isle DR

4 Beds 3 Baths 3,293 Sq.Ft. 9,056.12 Sq.Ft.

Open House

7/12/2026 3:00PM - 5:00PM CDT

Description

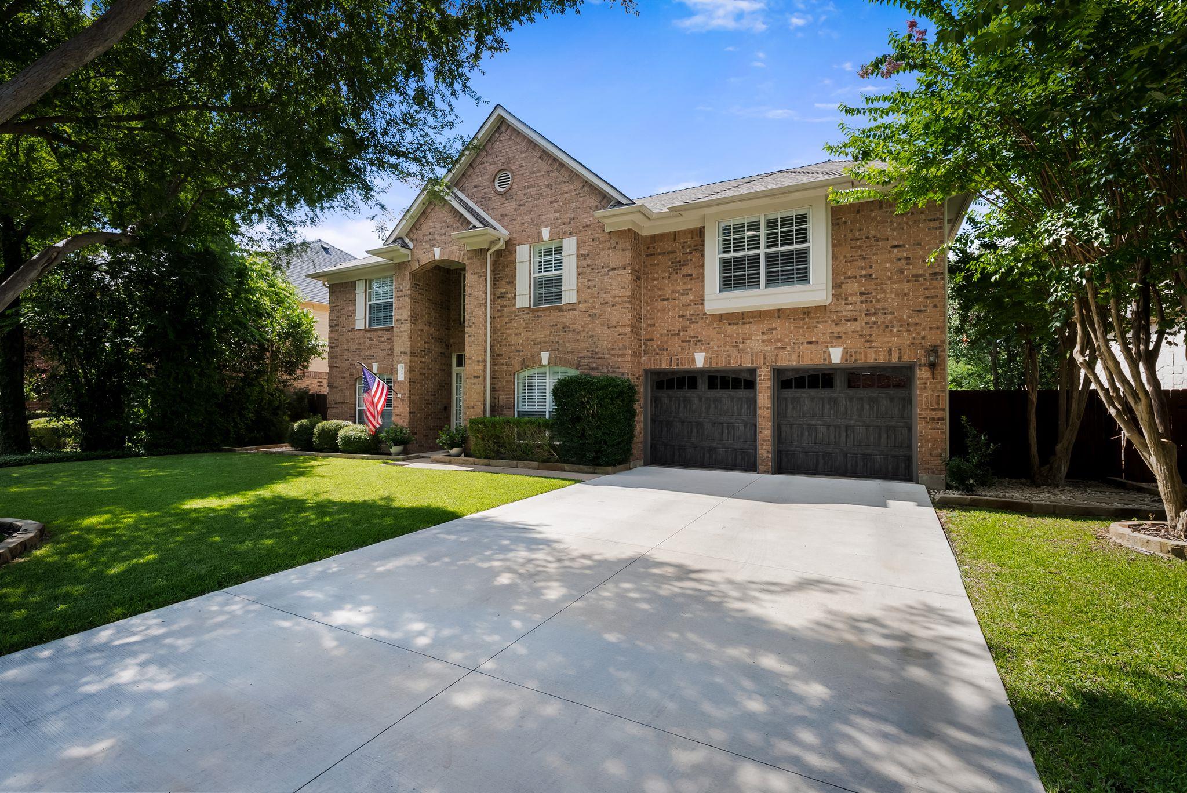
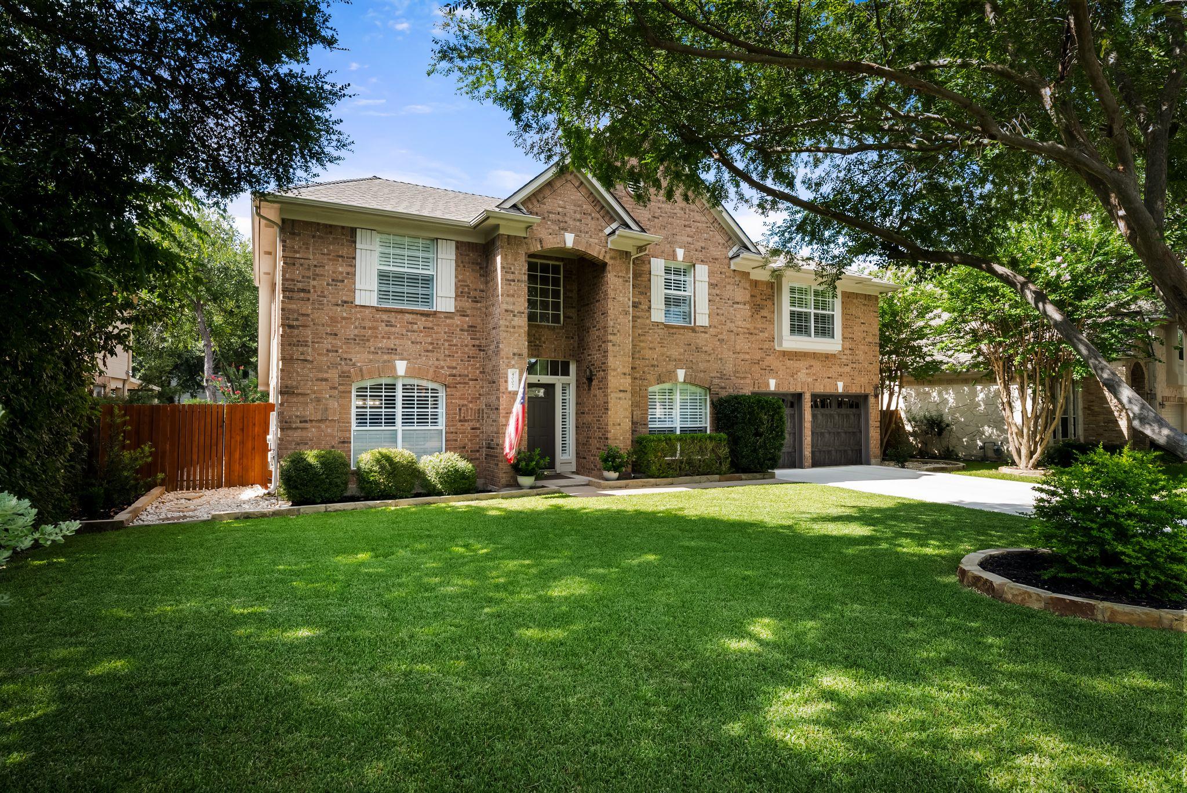
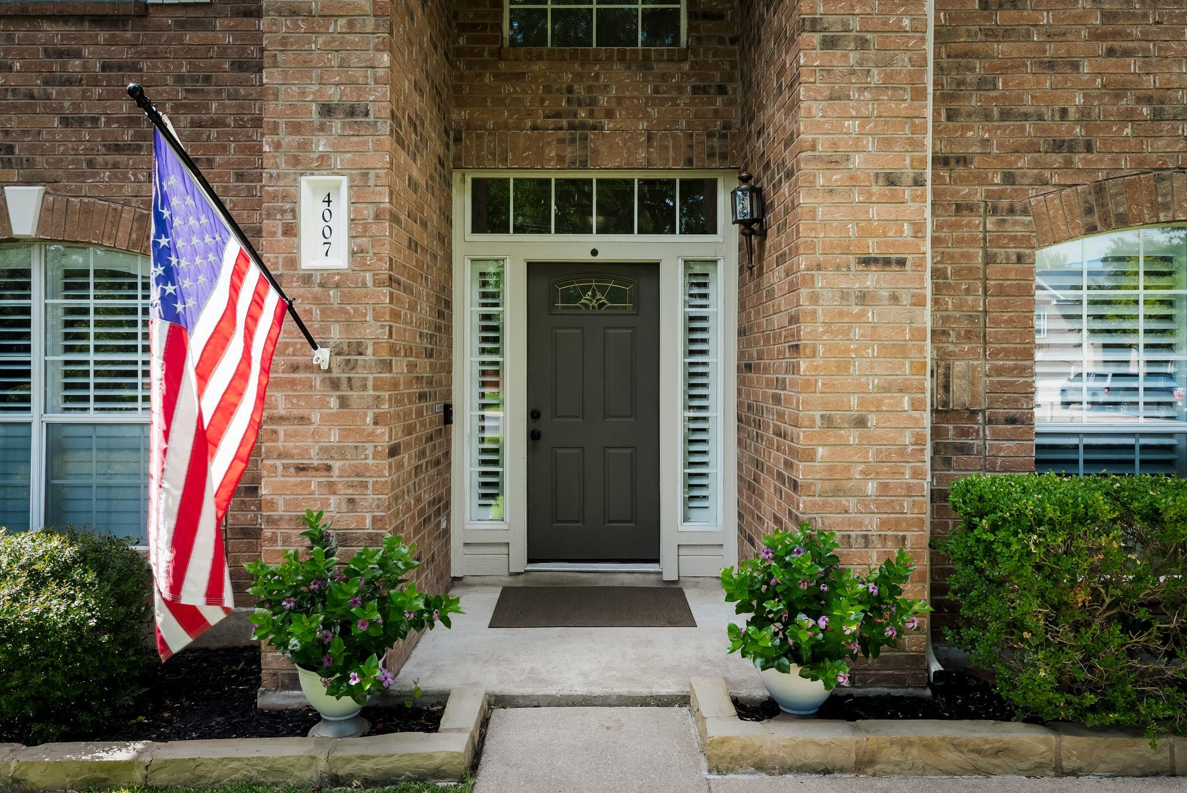
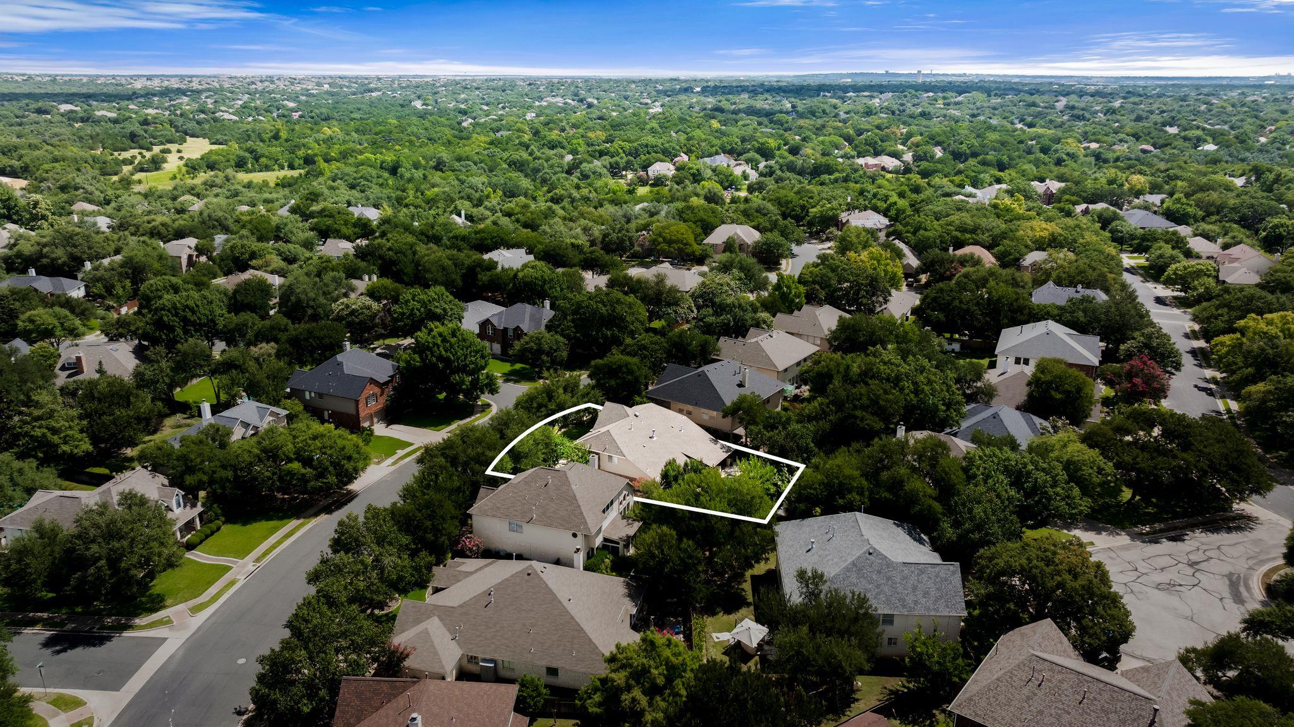
Nestled on a quiet, tree lined street in the highly acclaimed Leander ISD, this impressive north facing home offers an exceptional blend of space, comfort, and resort style outdoor living. Featuring 4 bedrooms, 2.5 baths, a dedicated office, formal living and dining rooms, an upstairs game room, and a thoughtfully designed floor plan, this home is perfect for both everyday living and entertaining.

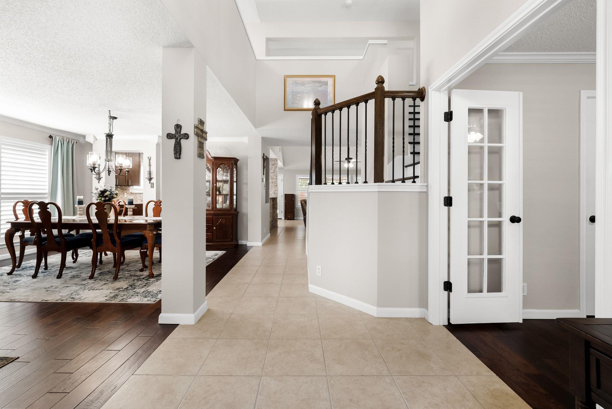
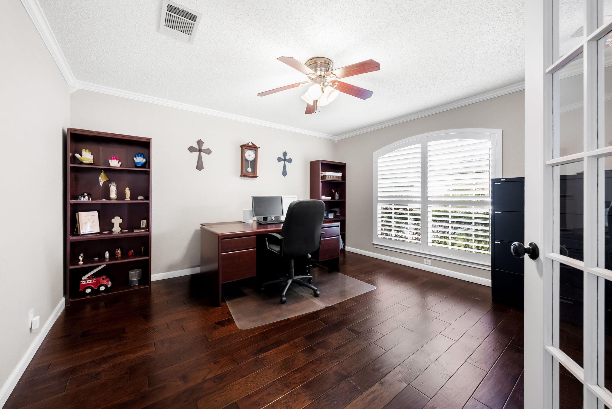
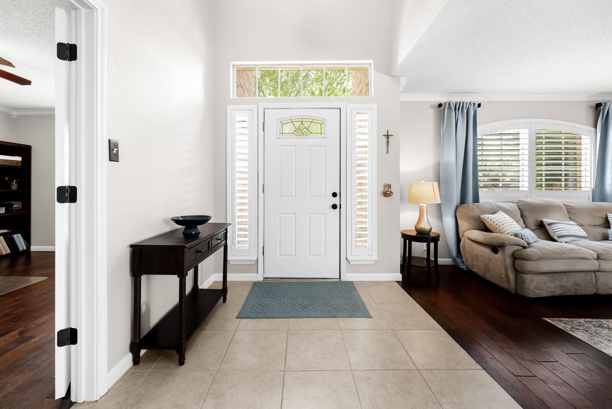
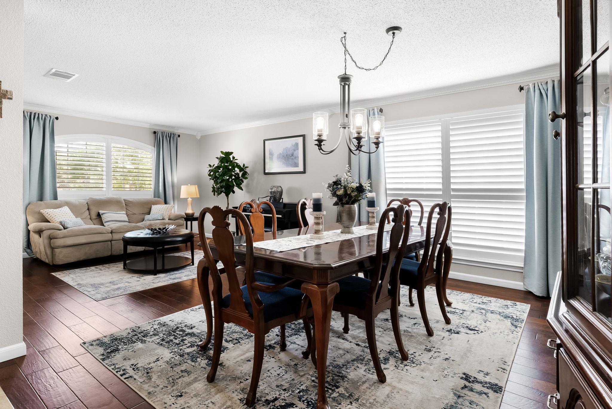
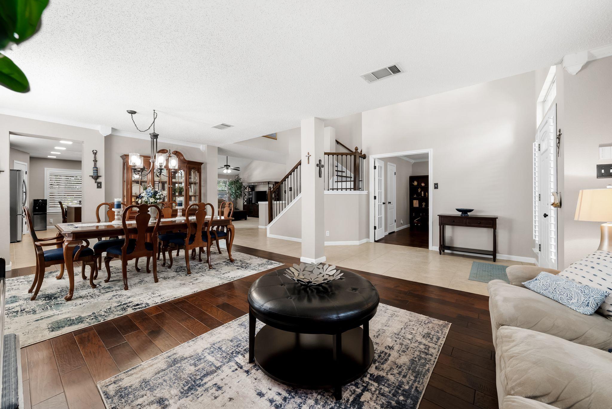
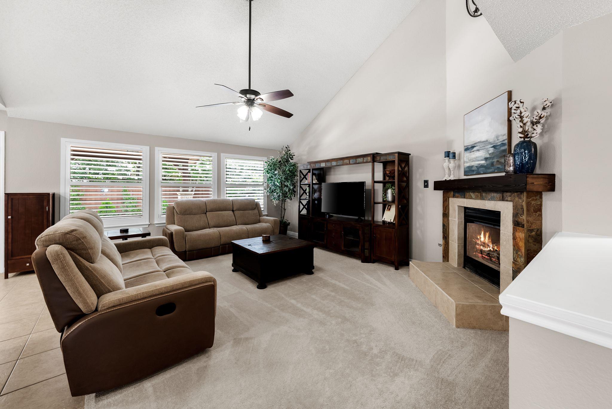
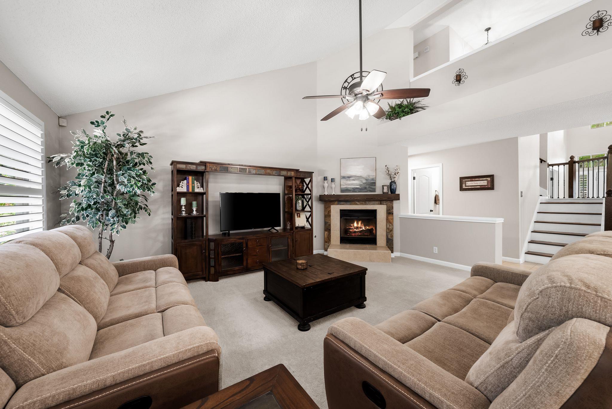
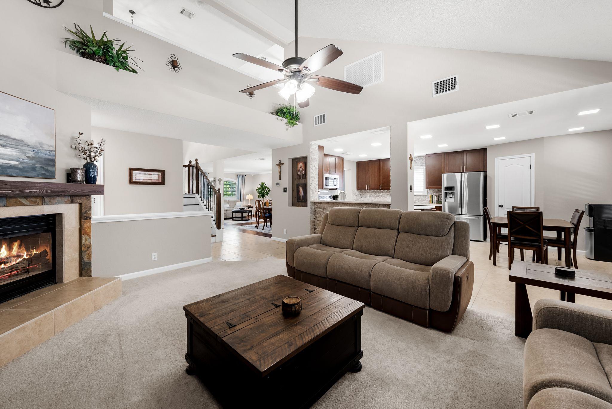
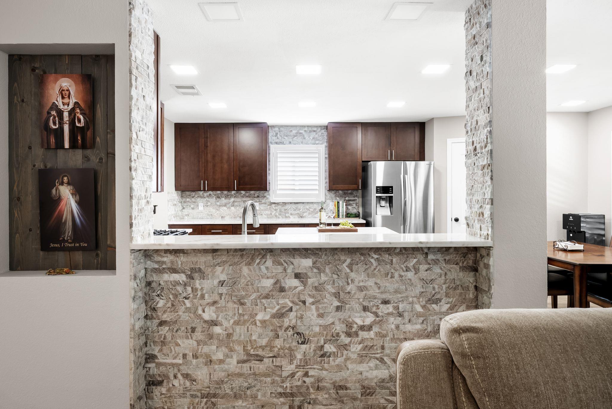
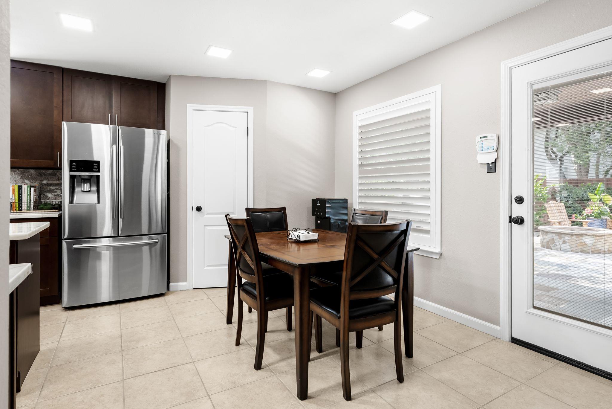
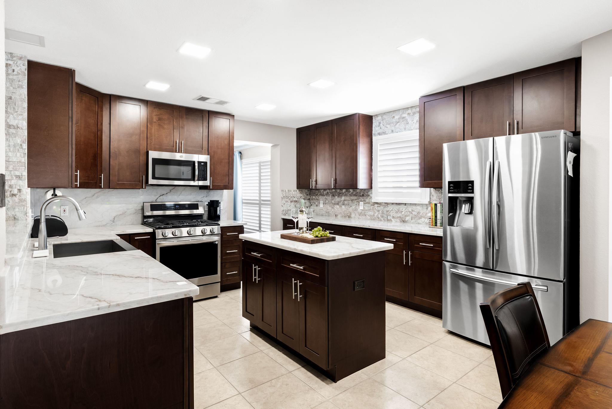
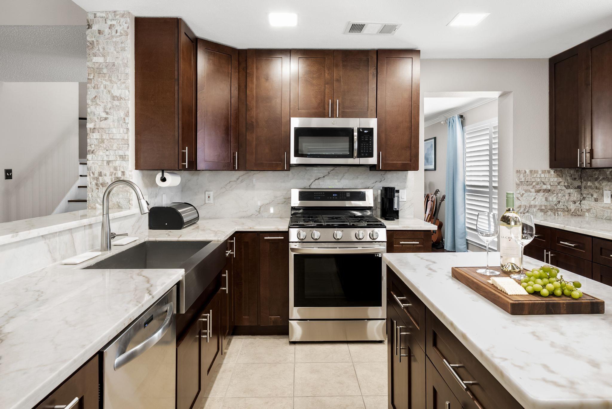
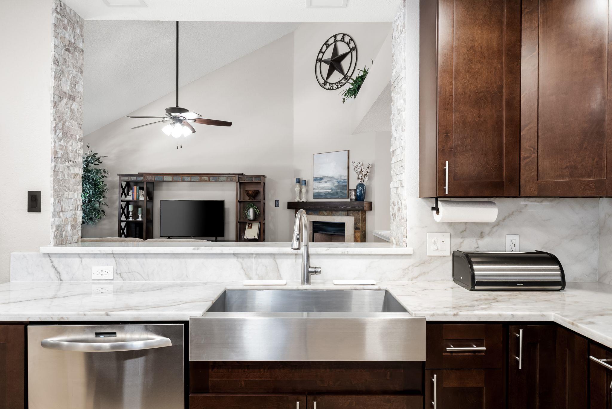
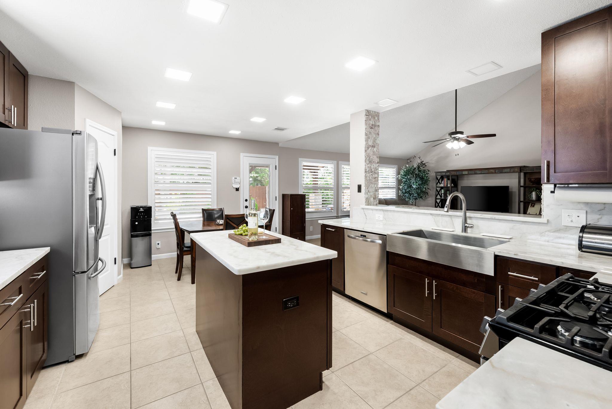
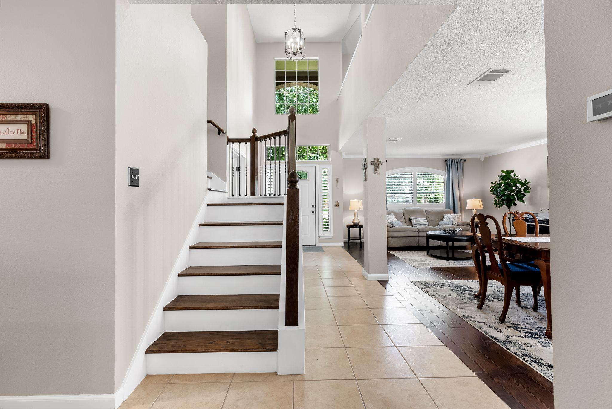
The foyer welcomes you with soaring ceilings and crown molding throughout. A private office is located to the right of the entry, while formal living and dining rooms grace the left. Beyond the staircase, the spacious family room is anchored by a cozy fireplace and opens seamlessly to the kitchen featuring marble countertops, stainless steel appliances, abundant cabinetry, a center island, and dining area.

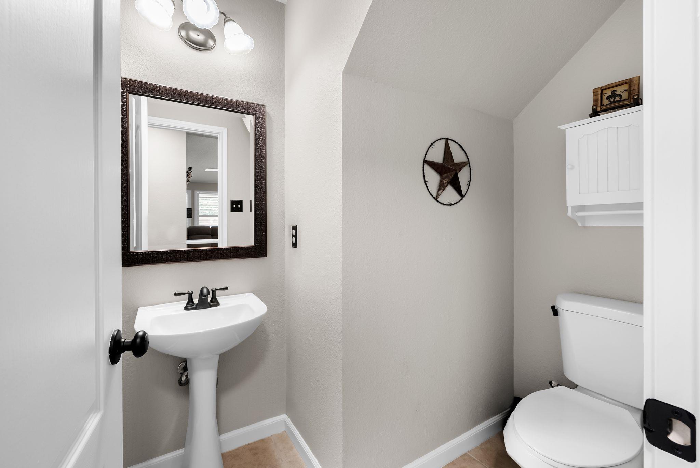
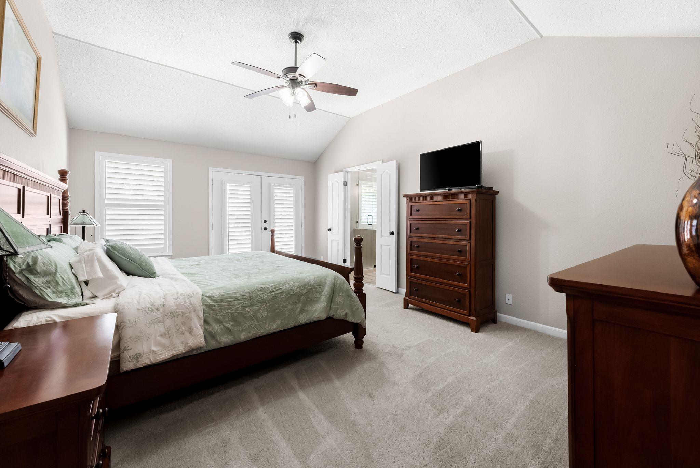
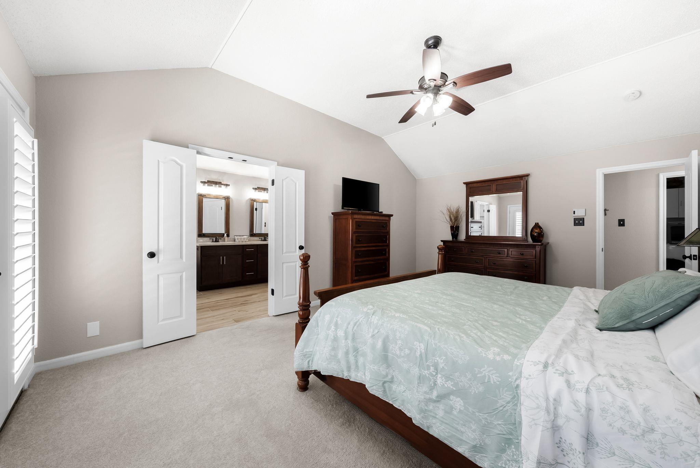
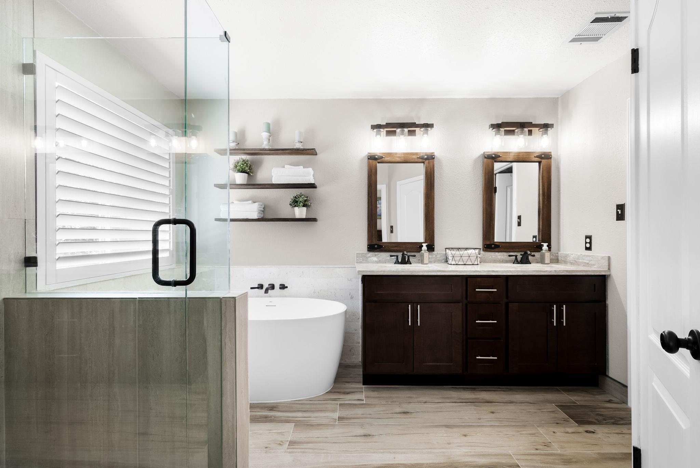
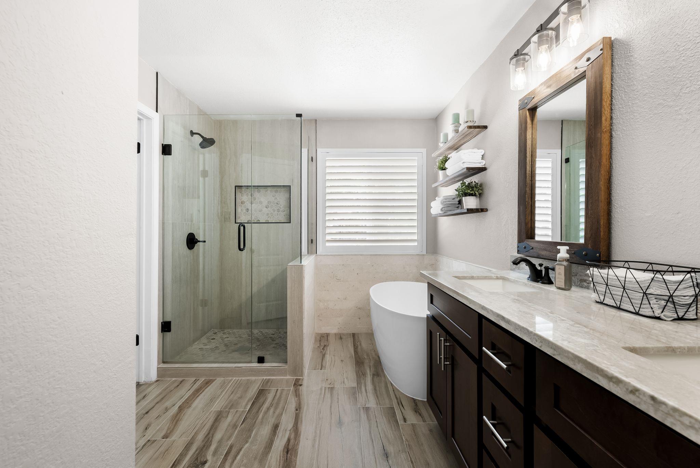
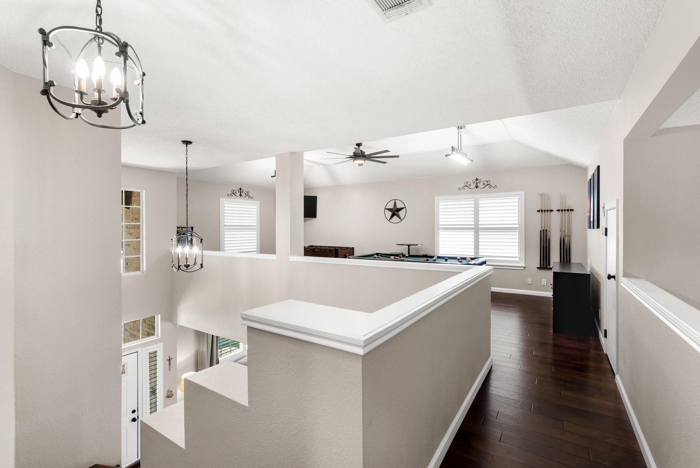
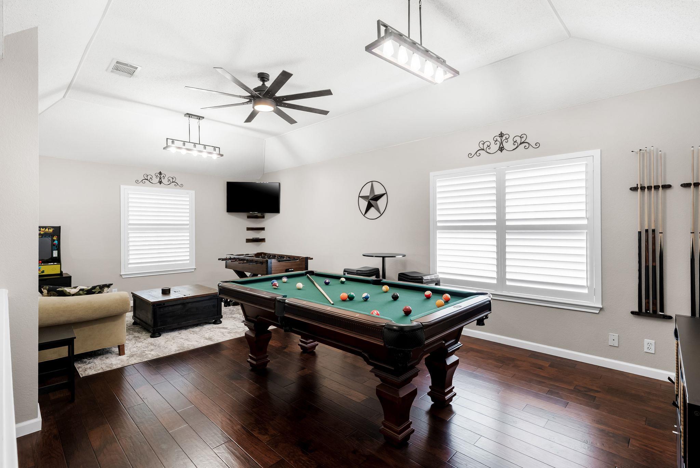
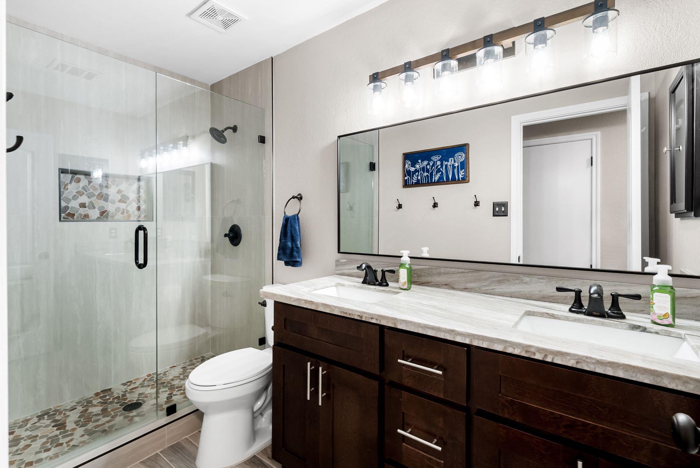
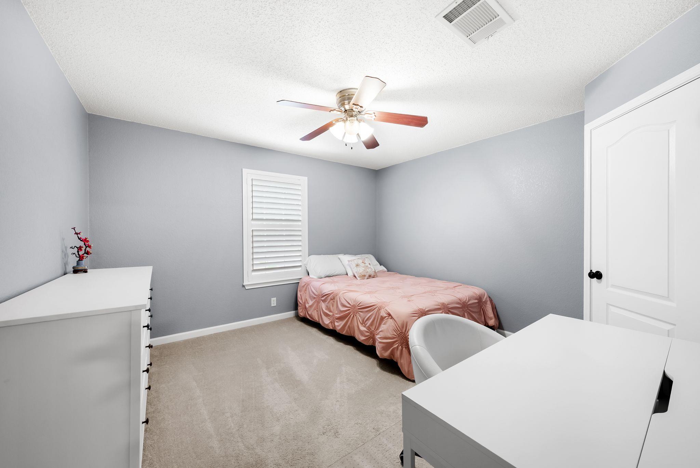
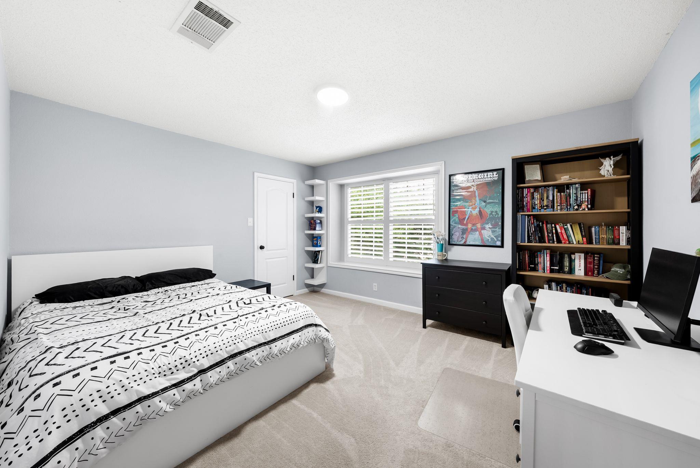
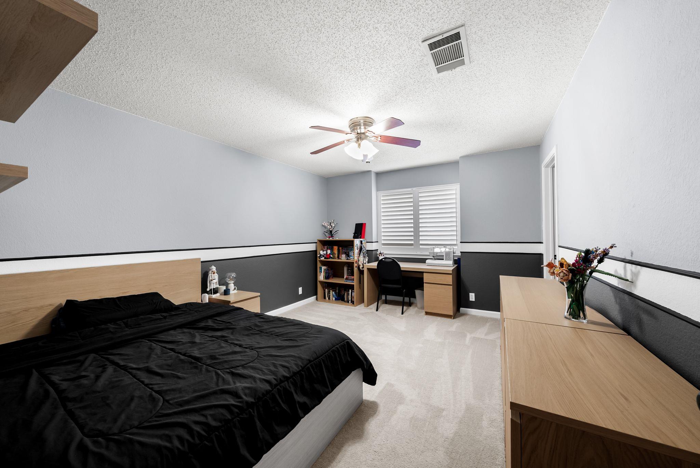
Privately situated on the main level, the primary suite offers a true retreat with a spa inspired bath featuring a freestanding soaking tub, frameless walk-in shower, dual vanities, and an oversized walk in closet. Upstairs you'll find three spacious secondary bedrooms, a full bath, and a versatile game room perfect for movie nights, a playroom, or additional living space. Every bedroom includes a walk in closet, and all bathrooms feature framed mirrors.

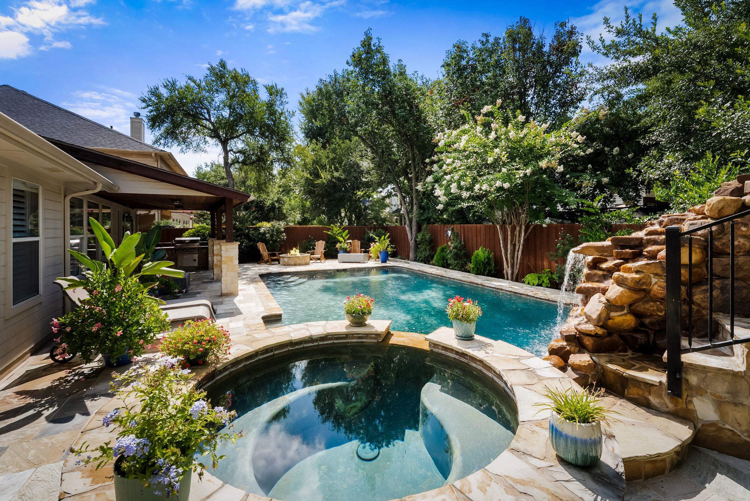
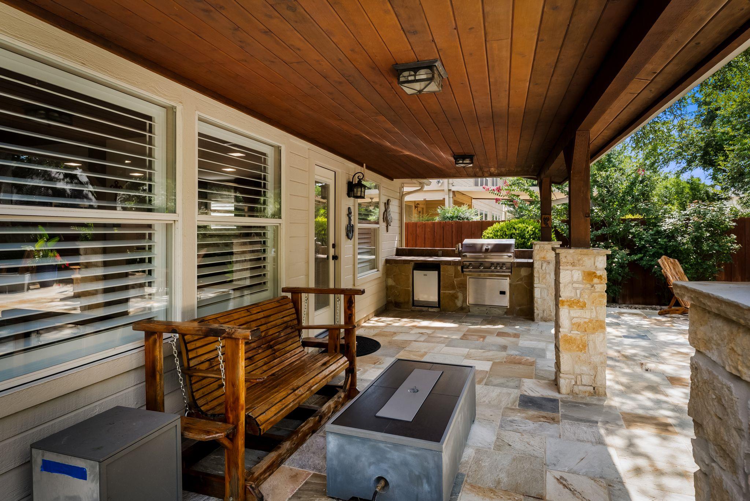
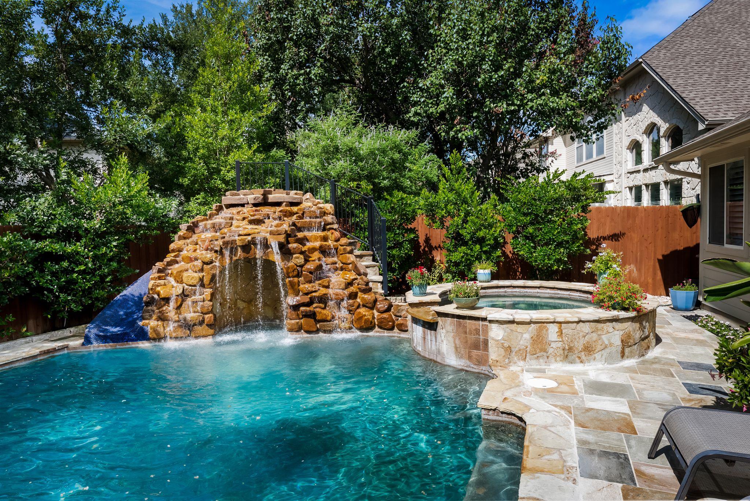
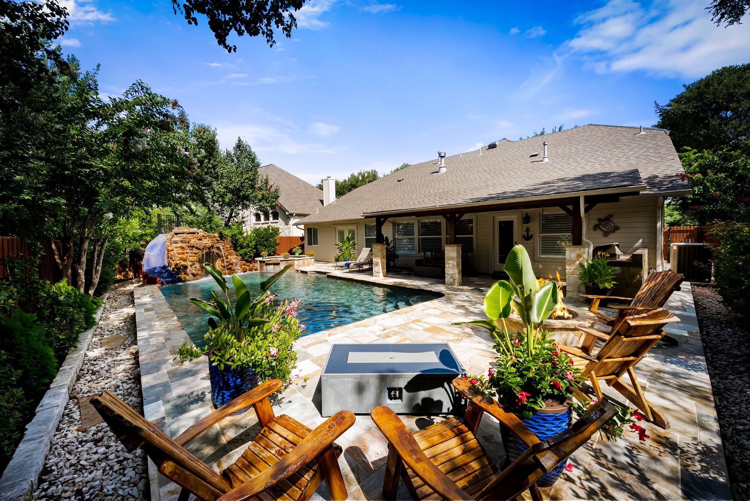
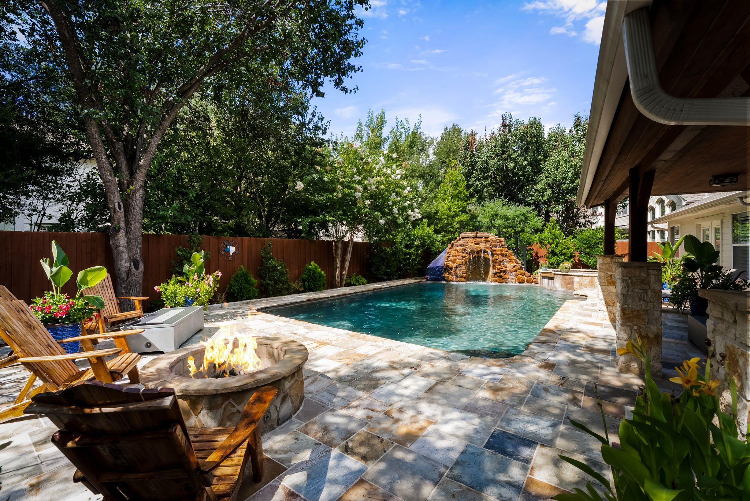
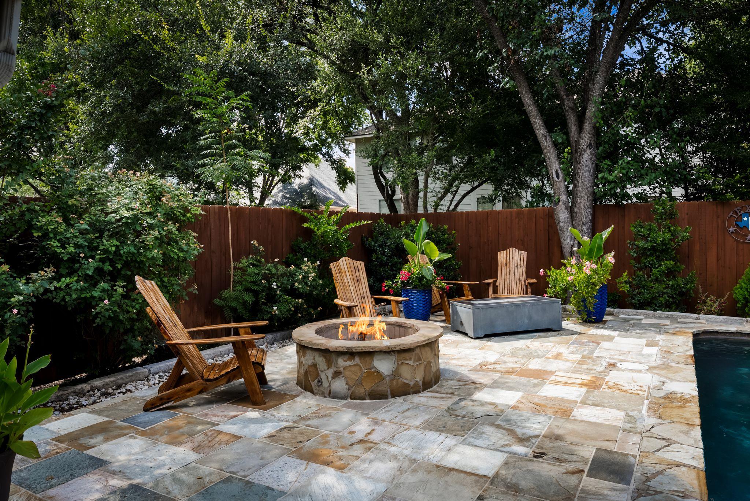
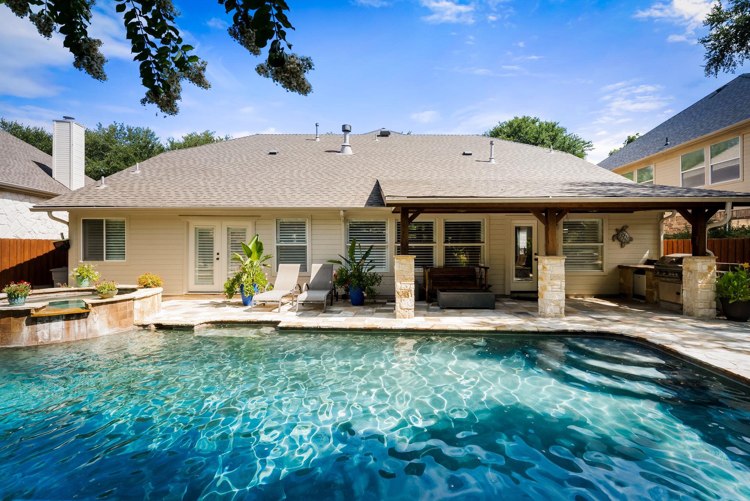
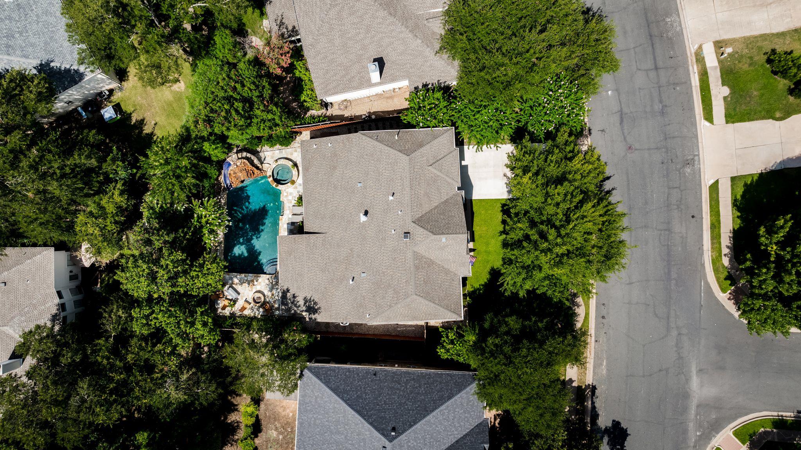
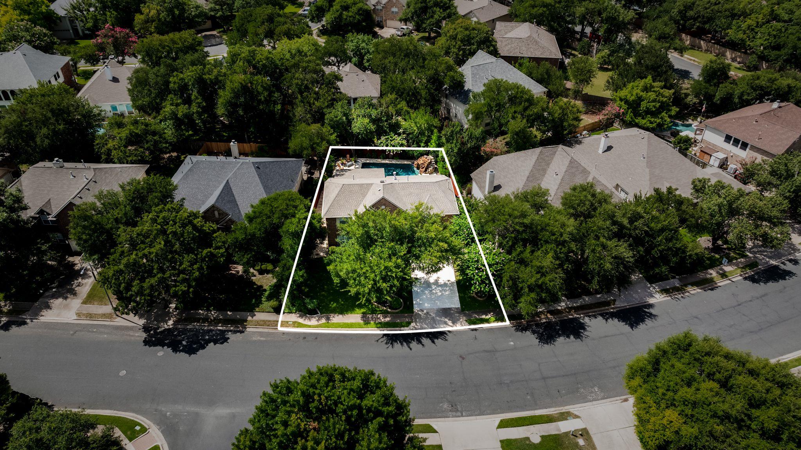
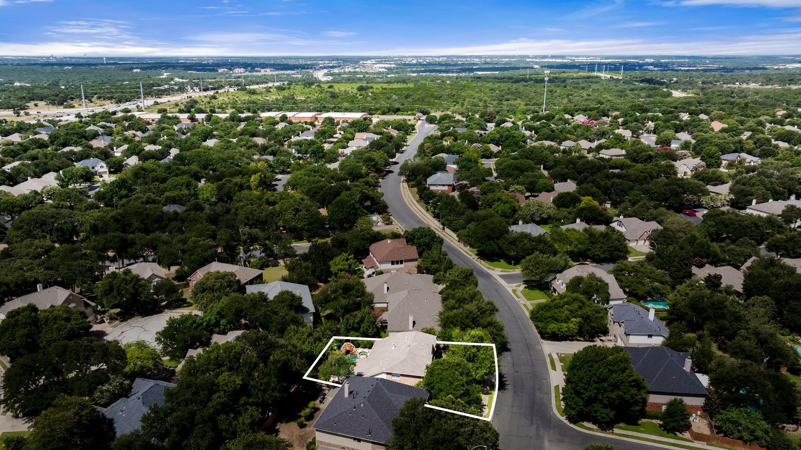
Step outside to your own backyard paradise. The covered patio overlooks a spectacular saltwater pool complete with a grotto, waterfall, slide, spa, new pool heater, built in fire pit, and outdoor kitchen with built in barbecue creating the ultimate setting for entertaining family and friends.

Additional highlights include an air purification system, roof and HVAC replaced approximately seven years ago, plantation shutters, crown molding , and mature shade trees.

Residents enjoy outstanding community amenities including parks, walking trails, playgrounds, a resort style pool, sports courts, clubhouse, and an active calendar of neighborhood social events.

Share Property

Location

4007 Vista Isle DR, Round Rock, TX 78681

Status

For Sale

Property Amenities

Interior
Fireplace Family Room, Fire Pit, Gas, Outside, Wood Burning
Appliances Dishwasher, Disposal, Microwave, Free-Standing Gas Oven, Free-Standing Gas Range, Stainless Steel Appliance(s), Water Purifier
Flooring Carpet, Tile, Wood
Total Bedrooms: 4
Half Bathrooms: 1
Full Bathrooms: 2
Other Interior Features Ceiling Fan(s), Stone Counters, Crown Molding, Double Vanity, Eat-in Kitchen, Entrance Foyer, French Doors, Interior Steps, Kitchen Island, Multiple Dining Areas, Multiple Living Areas, Natural Woodwork, Pantry, Primary Bedroom on Main, Soaking Tub, Storage, Study/Home Office, Walk-In Closet(s)
Area & Lot
Open house

7/12/2026 3:00PM - 5:00PM CDT

Lot Area 9,056.12 Sq.Ft.
Living area 3,293 Sq.Ft.
MLS® ID 1031250
Year Built 1996
School District Leander ISD
High School Rouse
Middle School Stiles
Elementary School Akin
Water Frontage None
View Description Neighborhood
Type Residential
Status For Sale
Exterior
Stories 2
Pool Heated, In Ground, Outdoor Pool, Pool/Spa Combo, Saltwater, Waterfall
Air conditioning Ceiling Fan(s), Central Air
Heat type Central
Disability Features None
Water Source Municipal Utility District (MUD)
Garage Space 2.0
Sewer Municipal Utility District (MUD)
Other Exterior Features Gutters Full, No Exterior Steps, Outdoor Grill, Private Yard
Parking Attached, Driveway, Garage, Garage Door Opener
Lot Features Back Yard, Few Trees, Front Yard, Interior Lot, Landscaped, Level, Sprinkler - Automatic, Trees-Medium (20 Ft - 40 Ft)
Roof Composition, Shingle
Utilities Electricity Connected, Sewer Connected, Water Connected
Finance
Sales Price $725,000
HOA Fees $138 quarterly
Real Estate Tax $12,378 yearly
image

Schedule a Showing

We would love to show you our beautiful property. Please select your preferred date and time below. An agent will be in touch shortly to confirm your appointment.

Schedule a Showing

We would love to show you our beautiful property. Please select your preferred date and time below. An agent will be in touch shortly to confirm your appointment.

Thank you for your interest in 4007 Vista Isle DR, Round Rock, TX 78681. We are reviewing your request and will be in touch shortly!

Mortgage Calculator

Estimate your monthly mortgage payment, including the principal and interest, property taxes, and HOA. Adjust the values to generate a more accurate rate.
All estimates are provided for informational purposes only. Actual amounts may vary.
$0,000 Your Payment 20 15 65
$0,000 Your Payment


Cedar Park

Embrace the Vibrant Suburban Charm.

Let's Make a Move