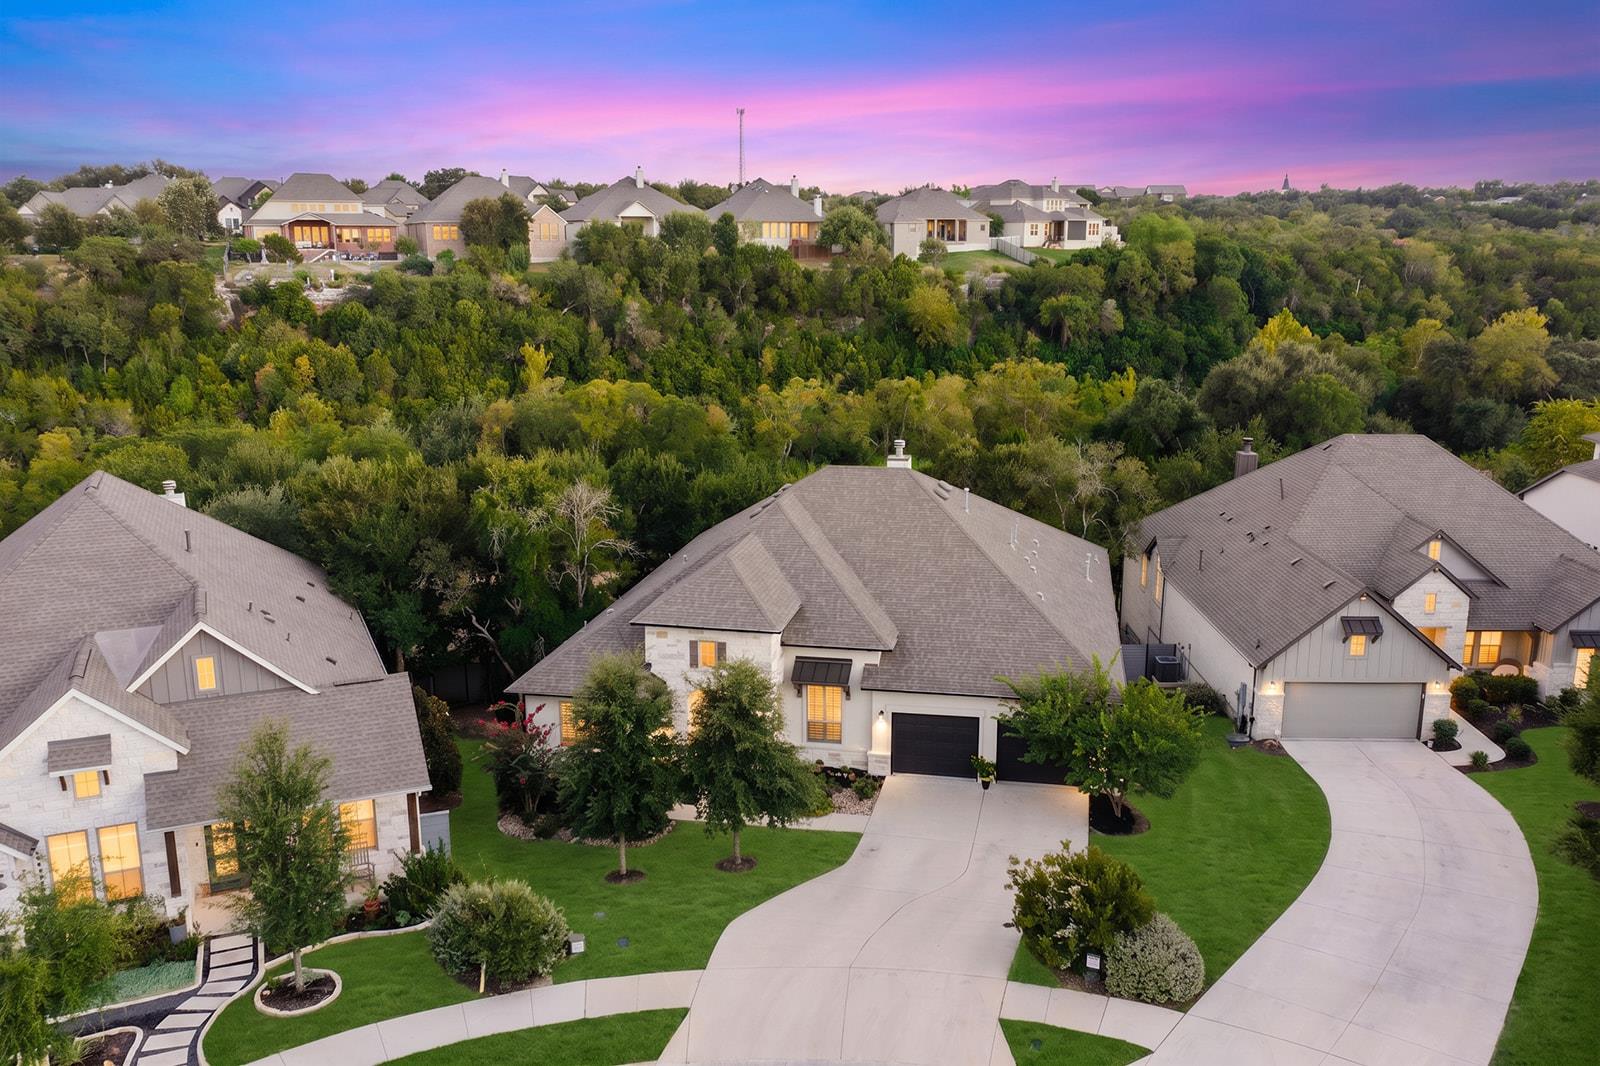


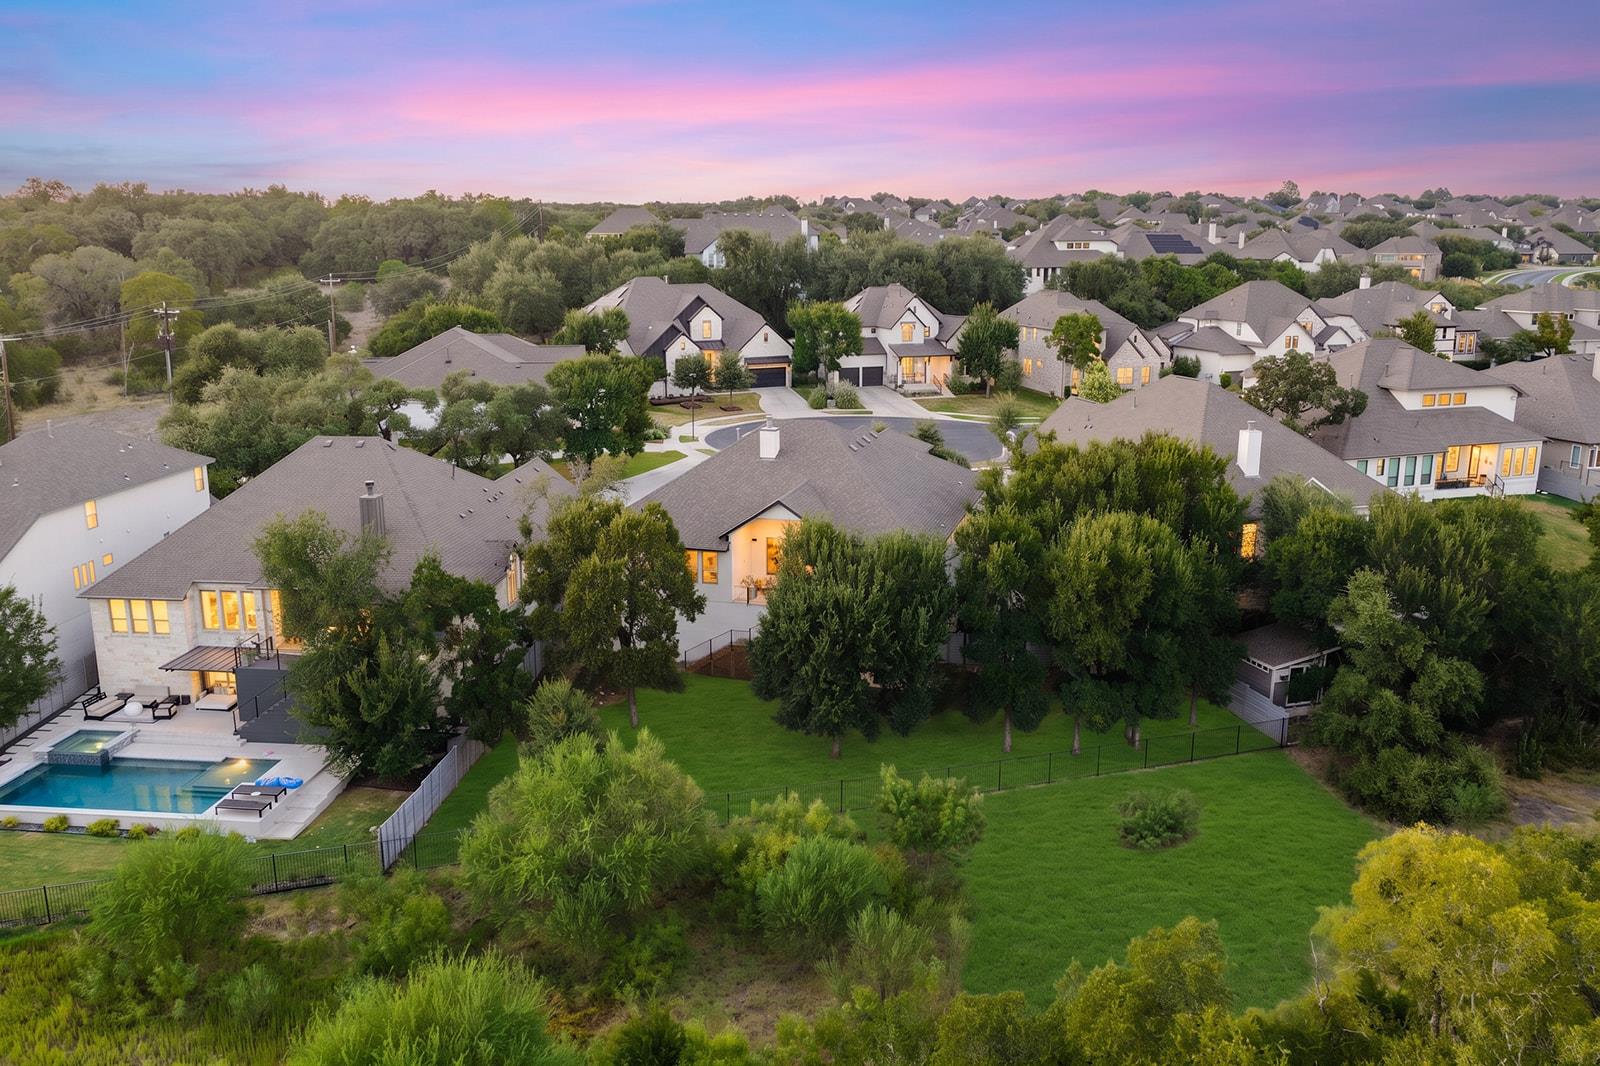

Aerial view of homes among trees beneath a pink and purple dusk sky.
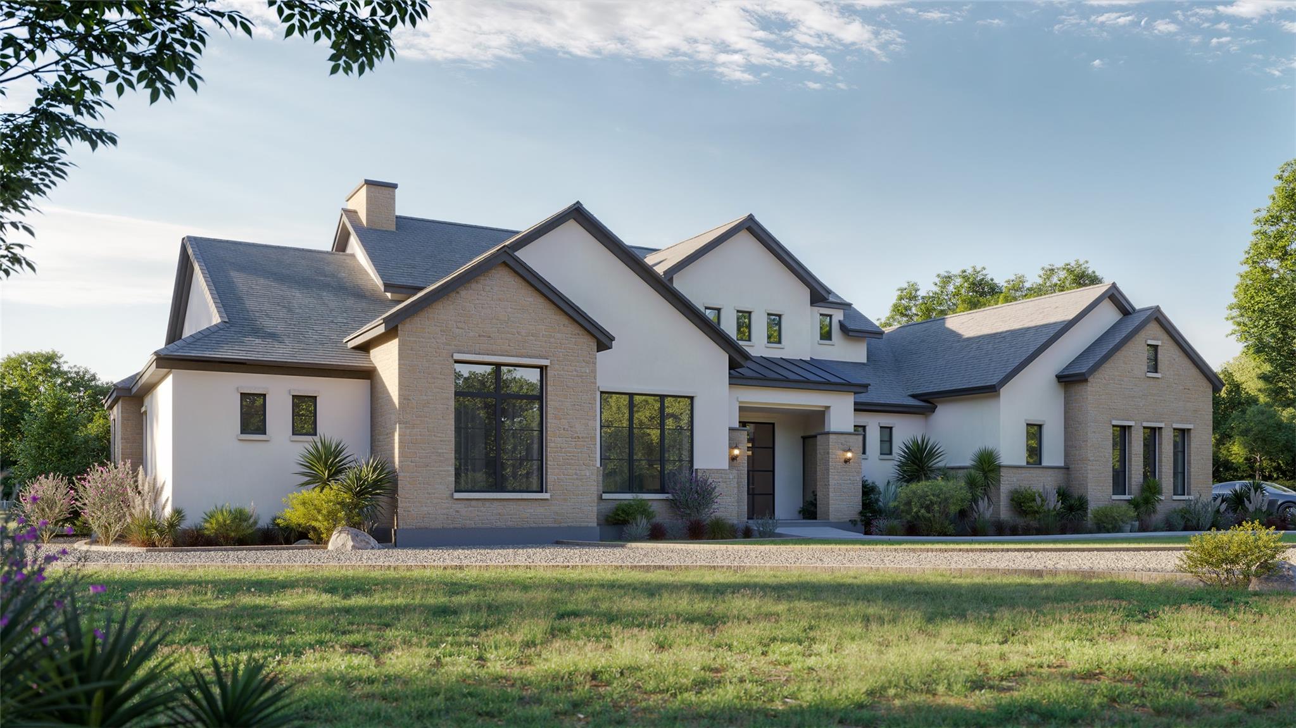
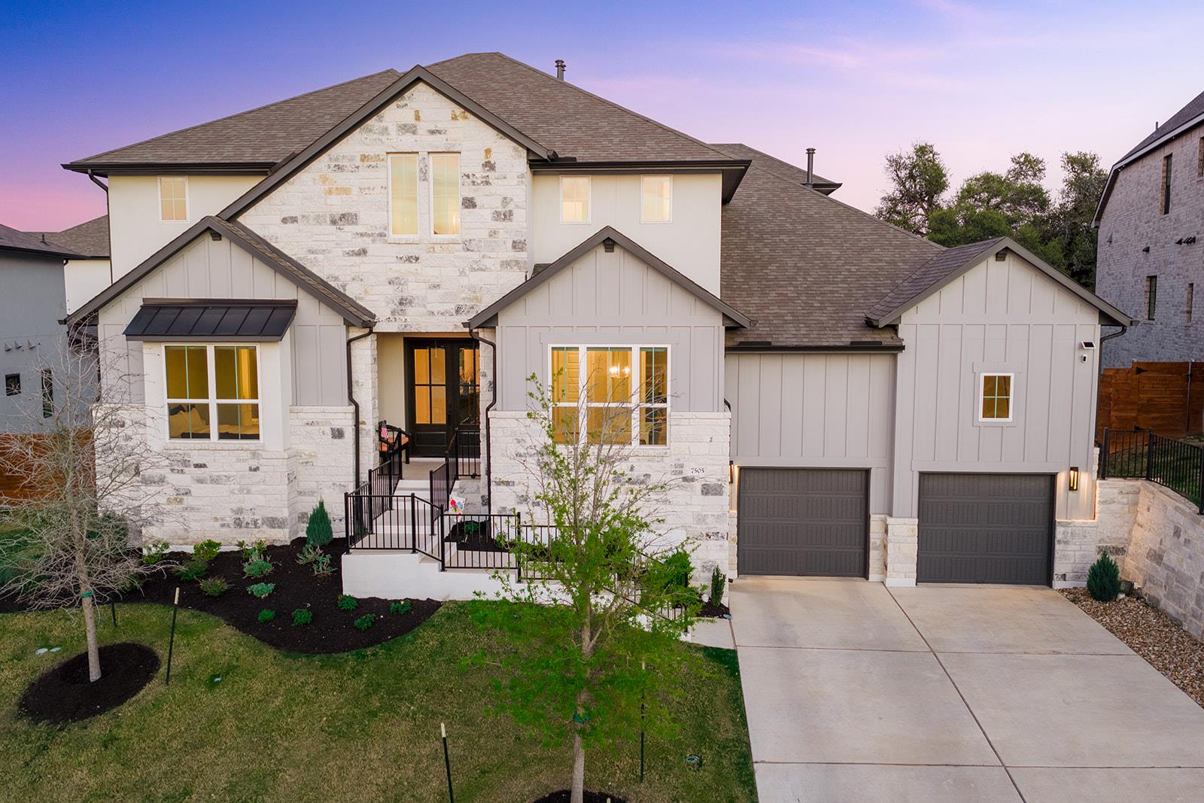
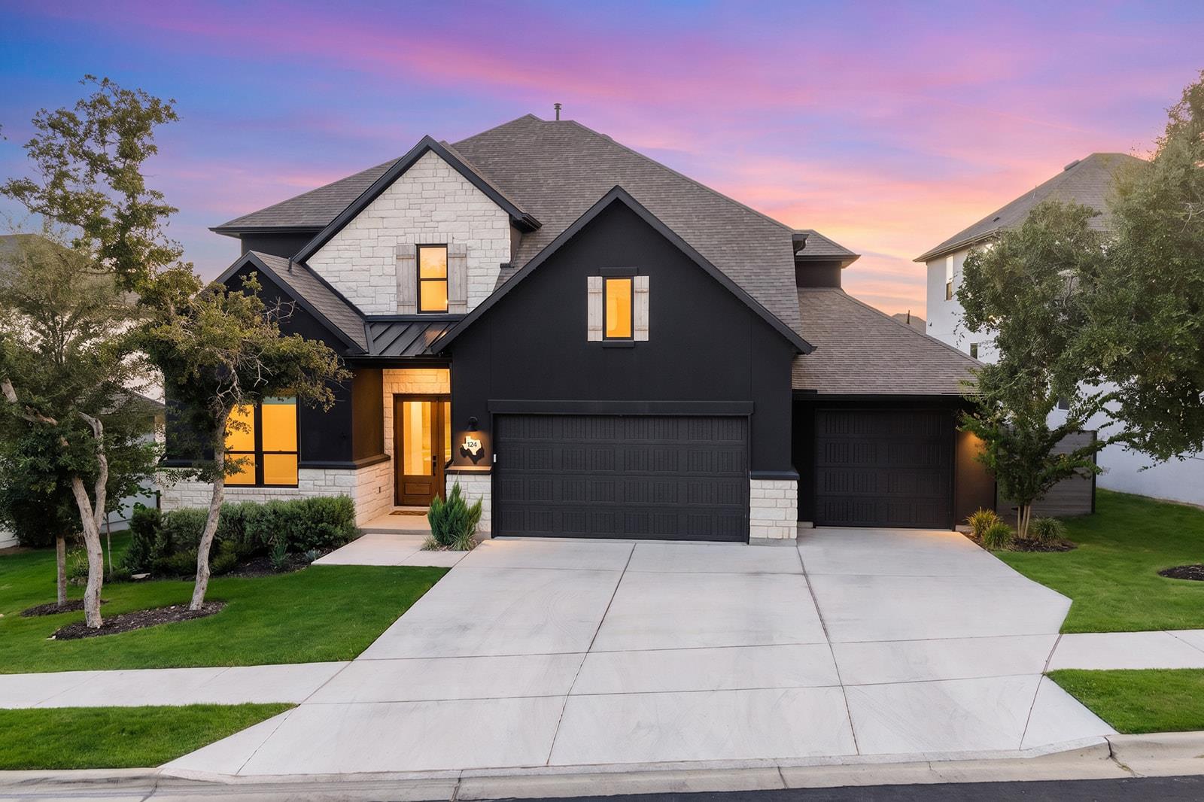
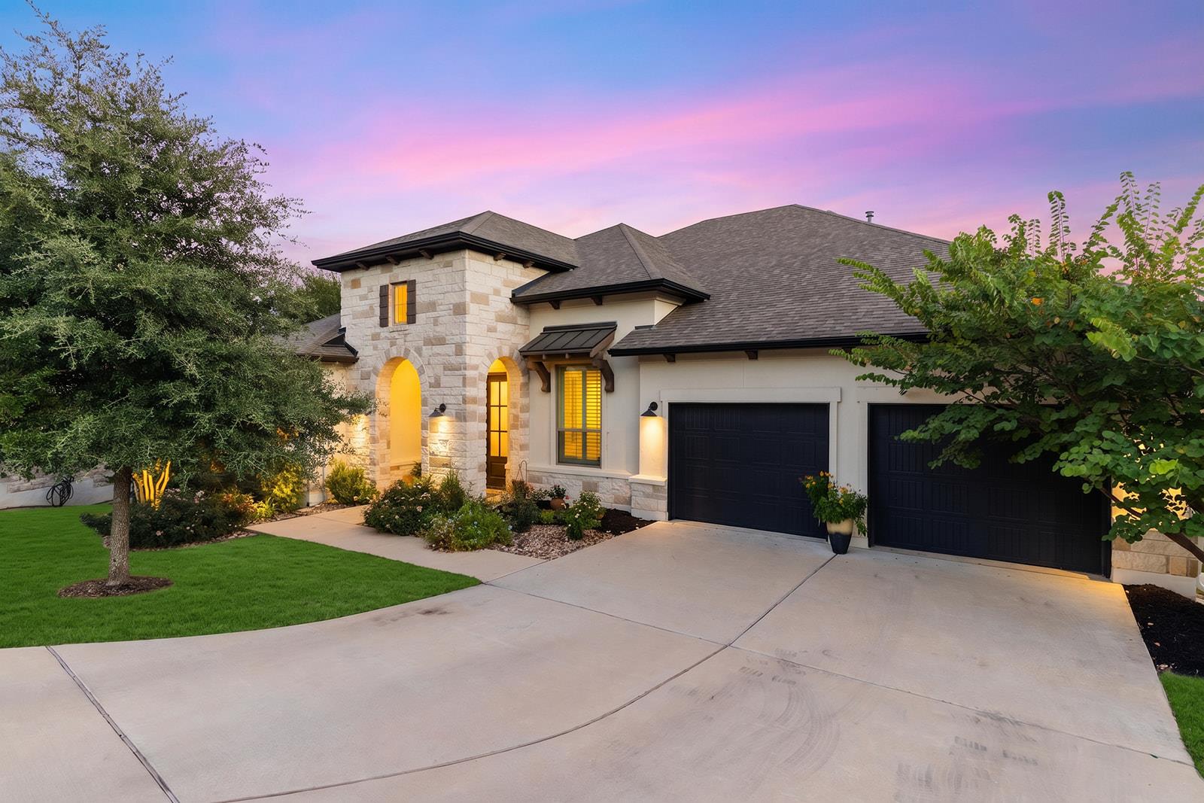
Stone-front home with an arched entry, two-car garage, landscaped lawn, and lights glowing at dusk.
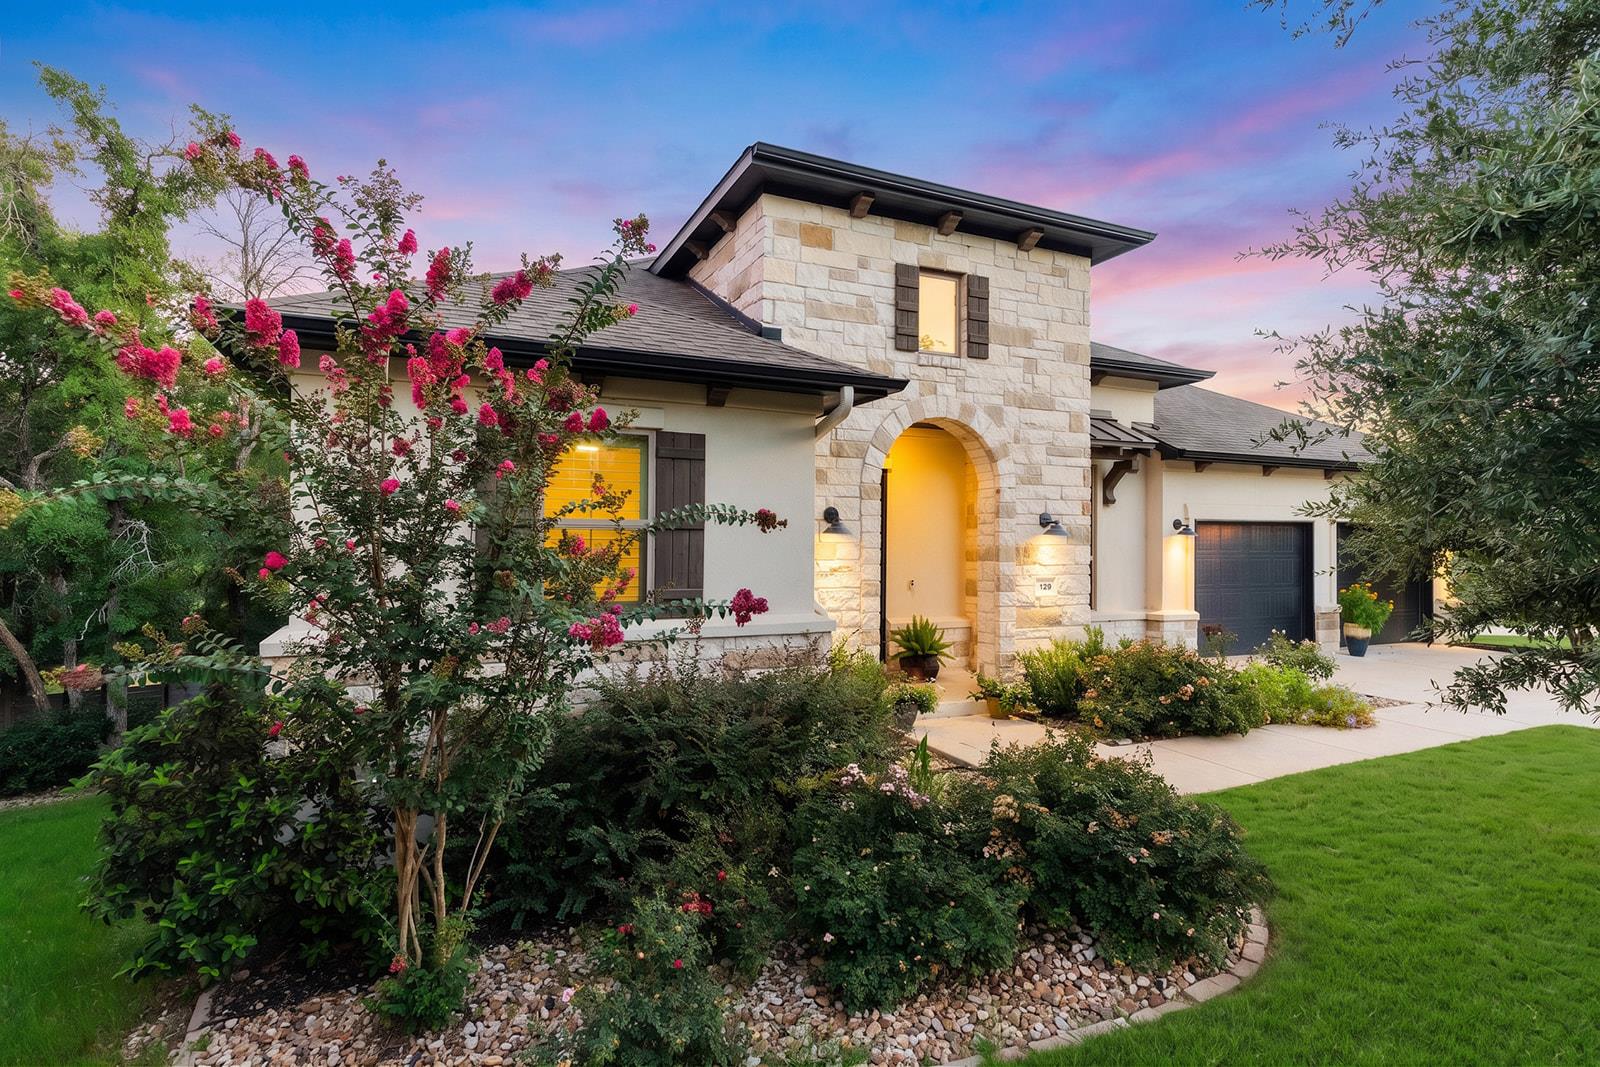
Home exterior with a stone facade, arched entry, dark garage door, and flowering landscaping at dusk.
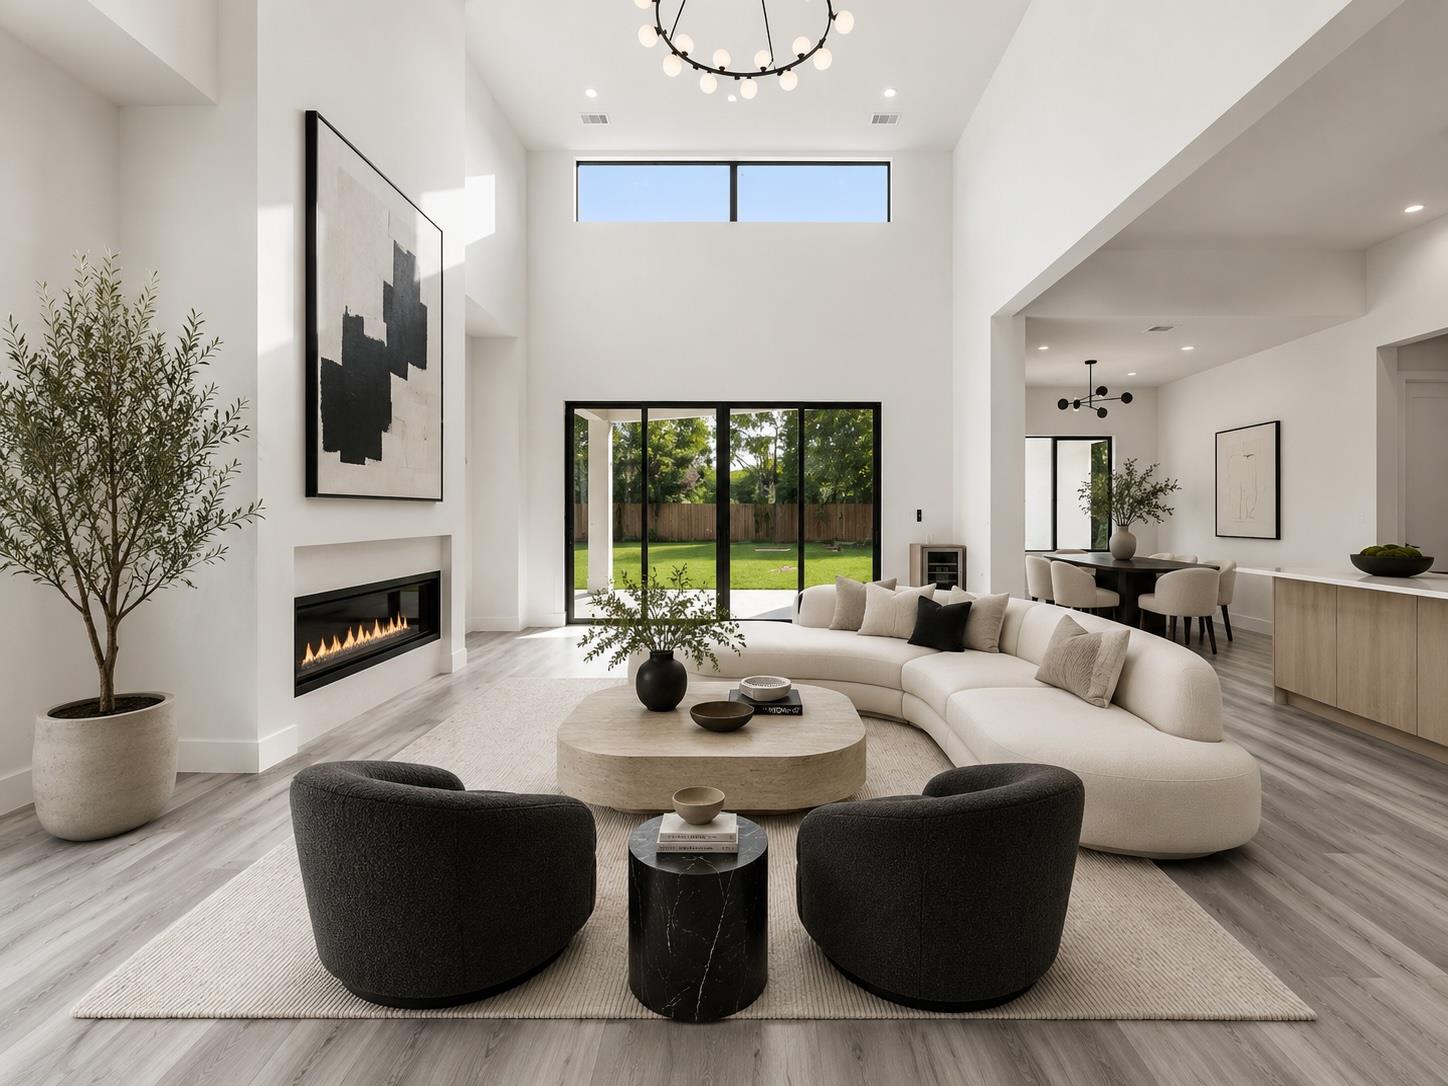
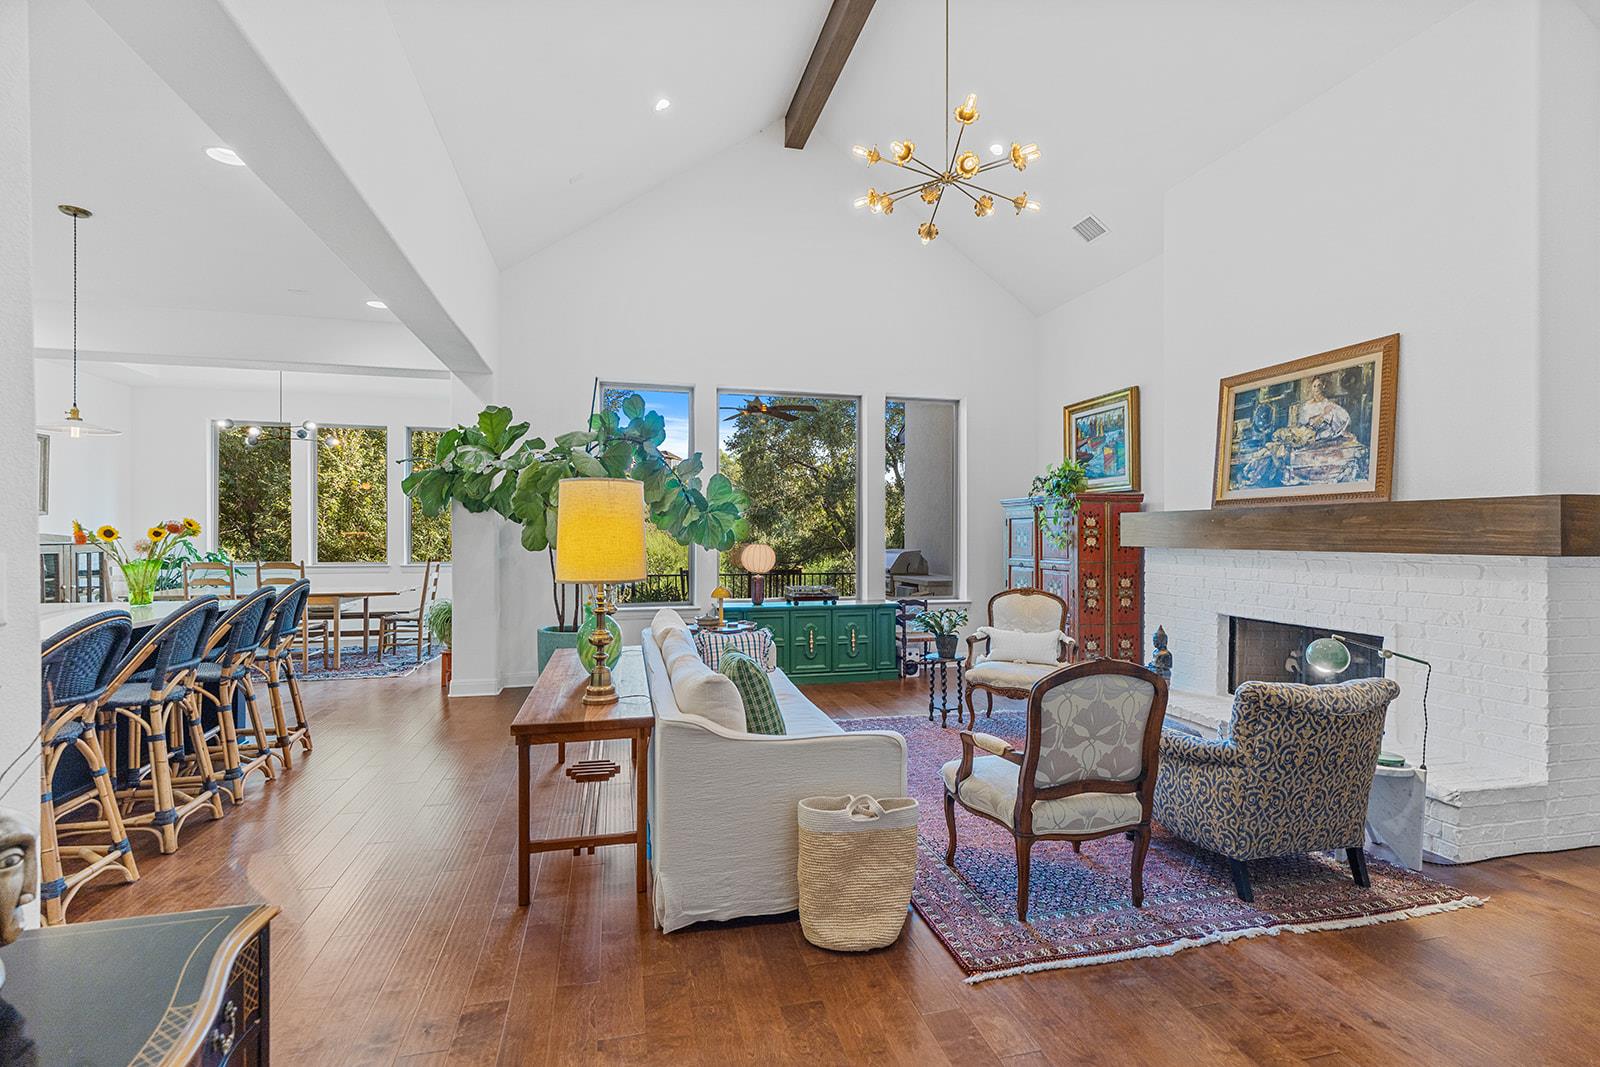
Furnished living room with vaulted ceiling, white brick fireplace, and windows overlooking trees.
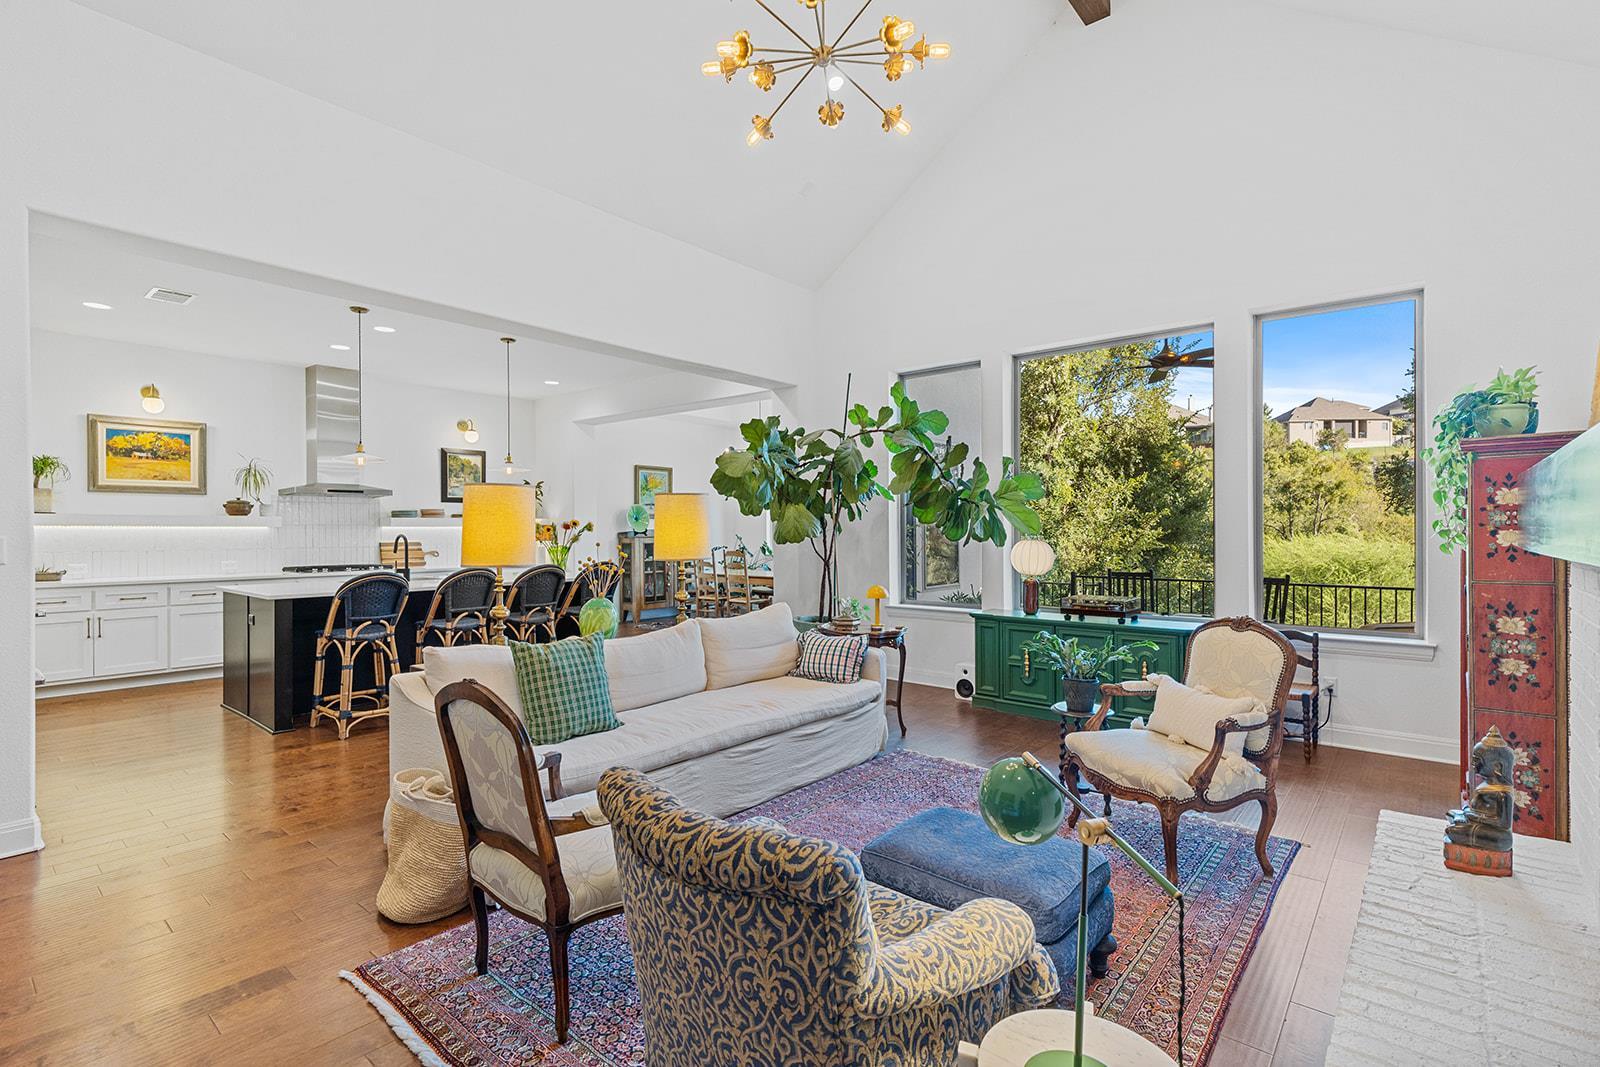
Open-plan living room and kitchen with vaulted ceiling, patterned seating, and large windows overlooking greenery.
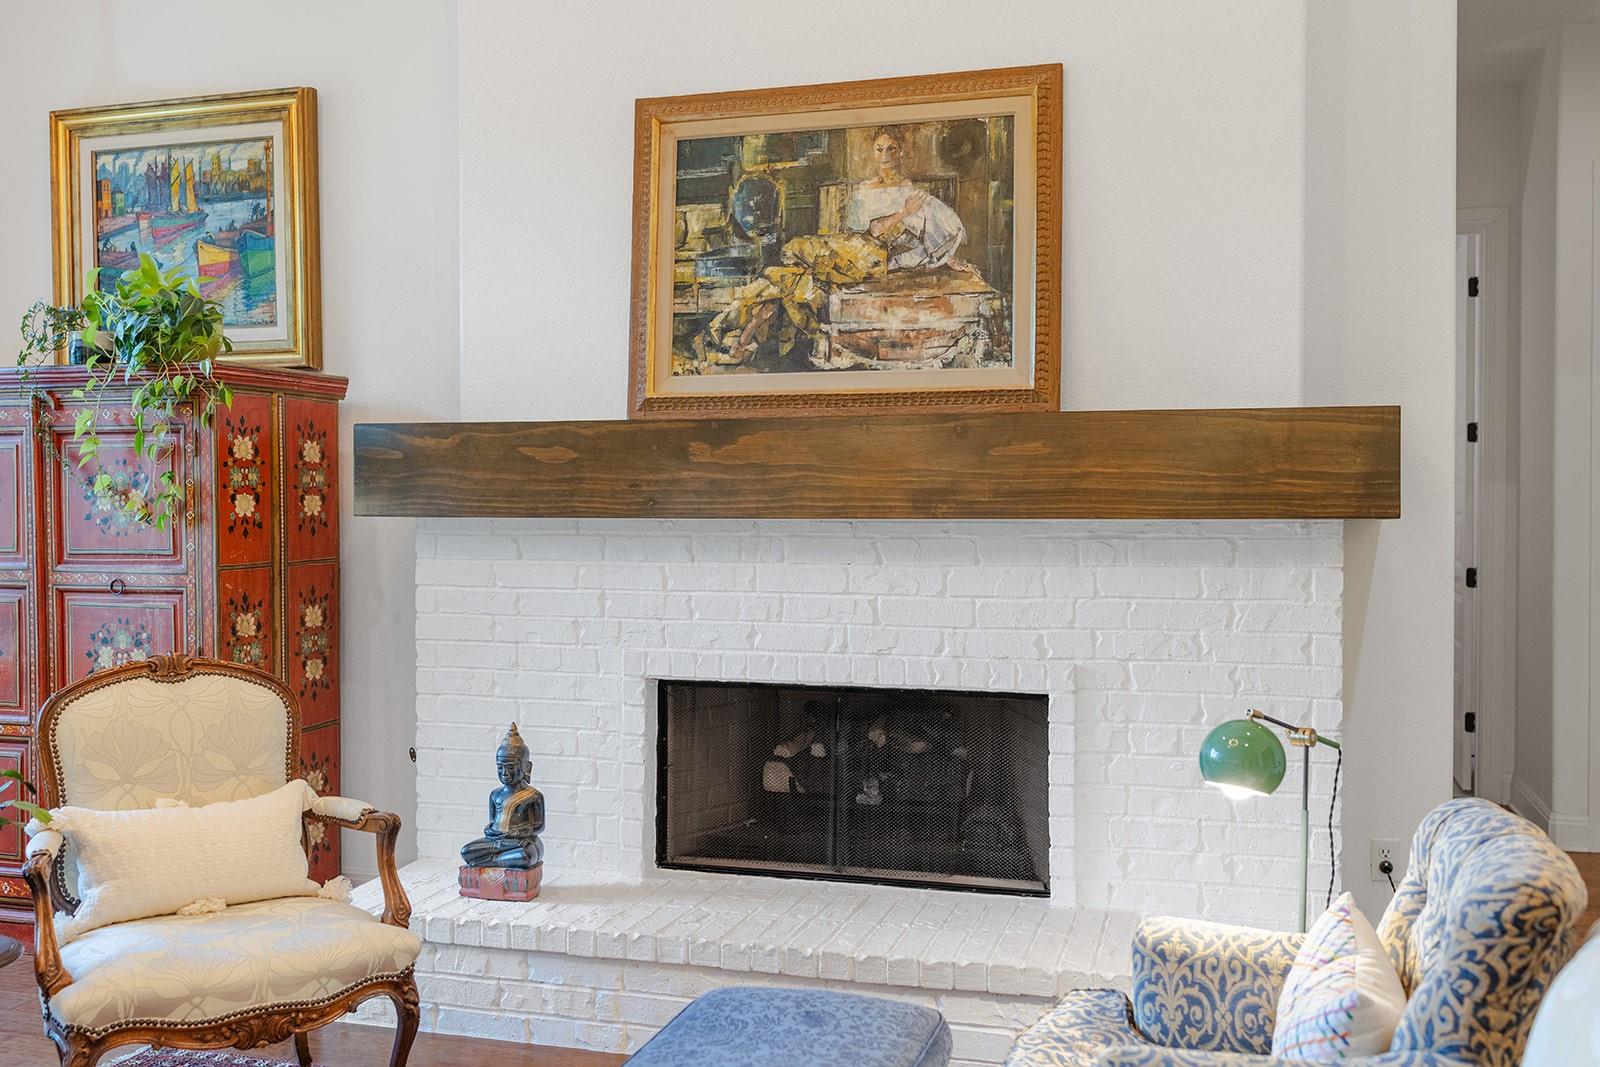
Living room with a white brick fireplace, dark wood mantel, and eclectic furnishings.
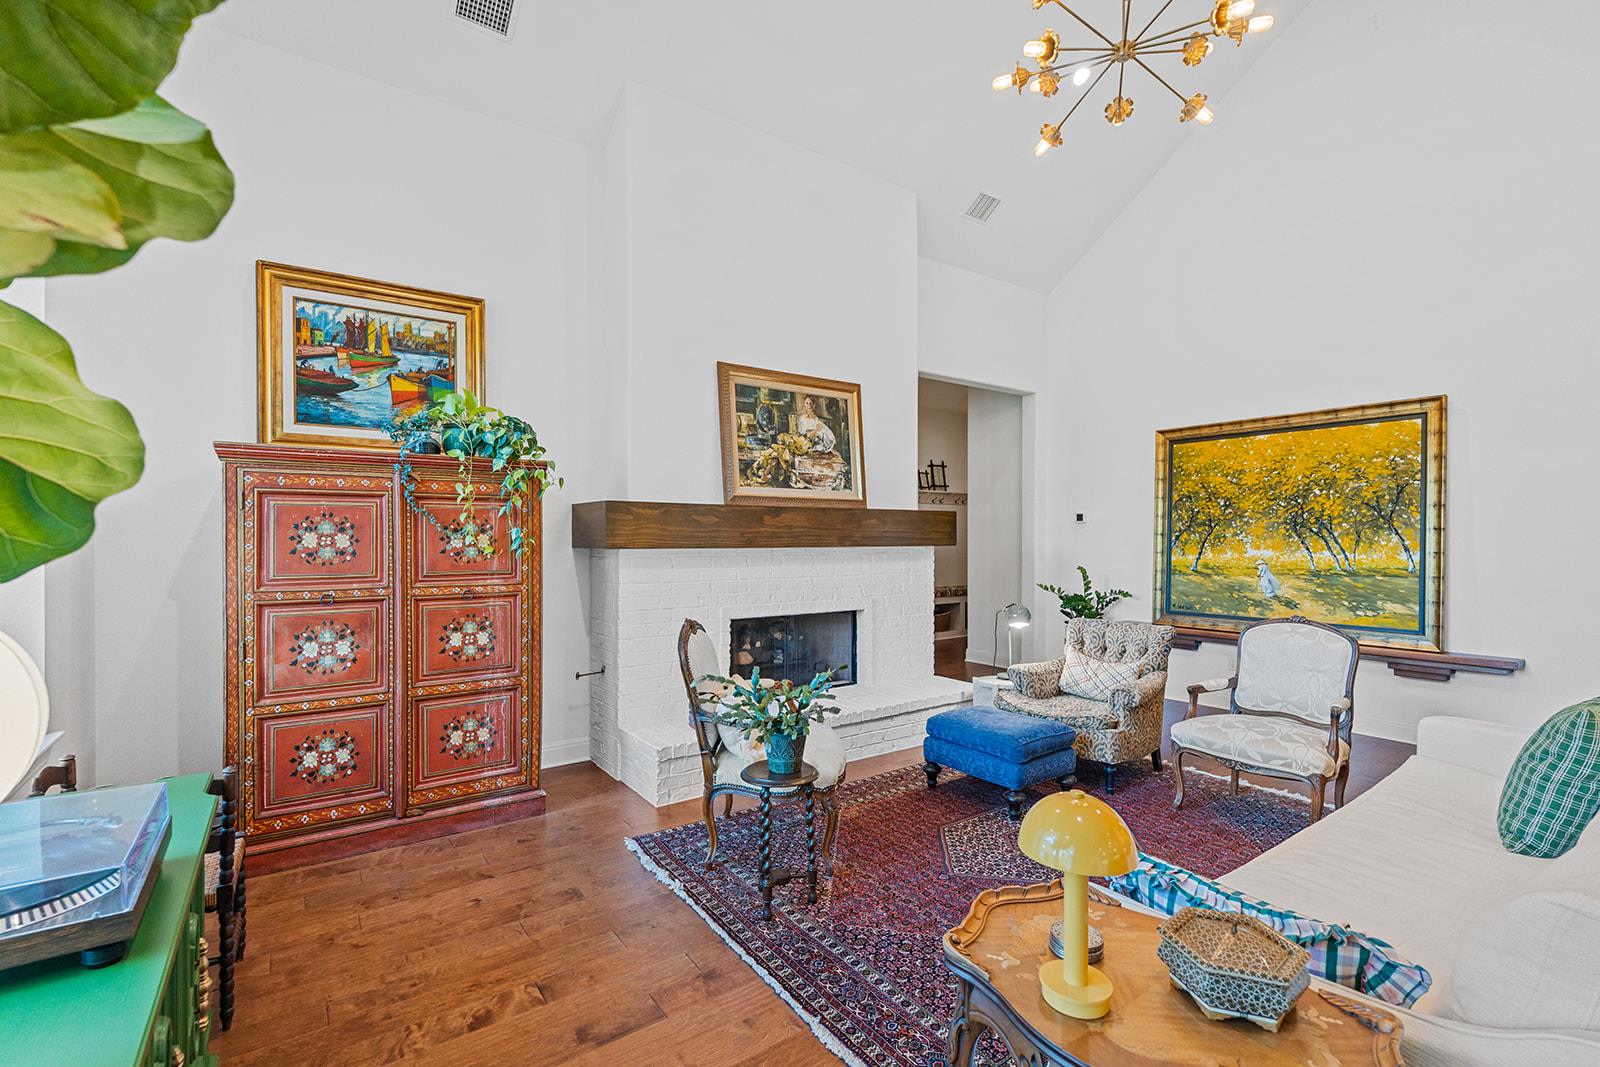
Living room with a white brick fireplace, vaulted ceiling, and colorful antique cabinet.
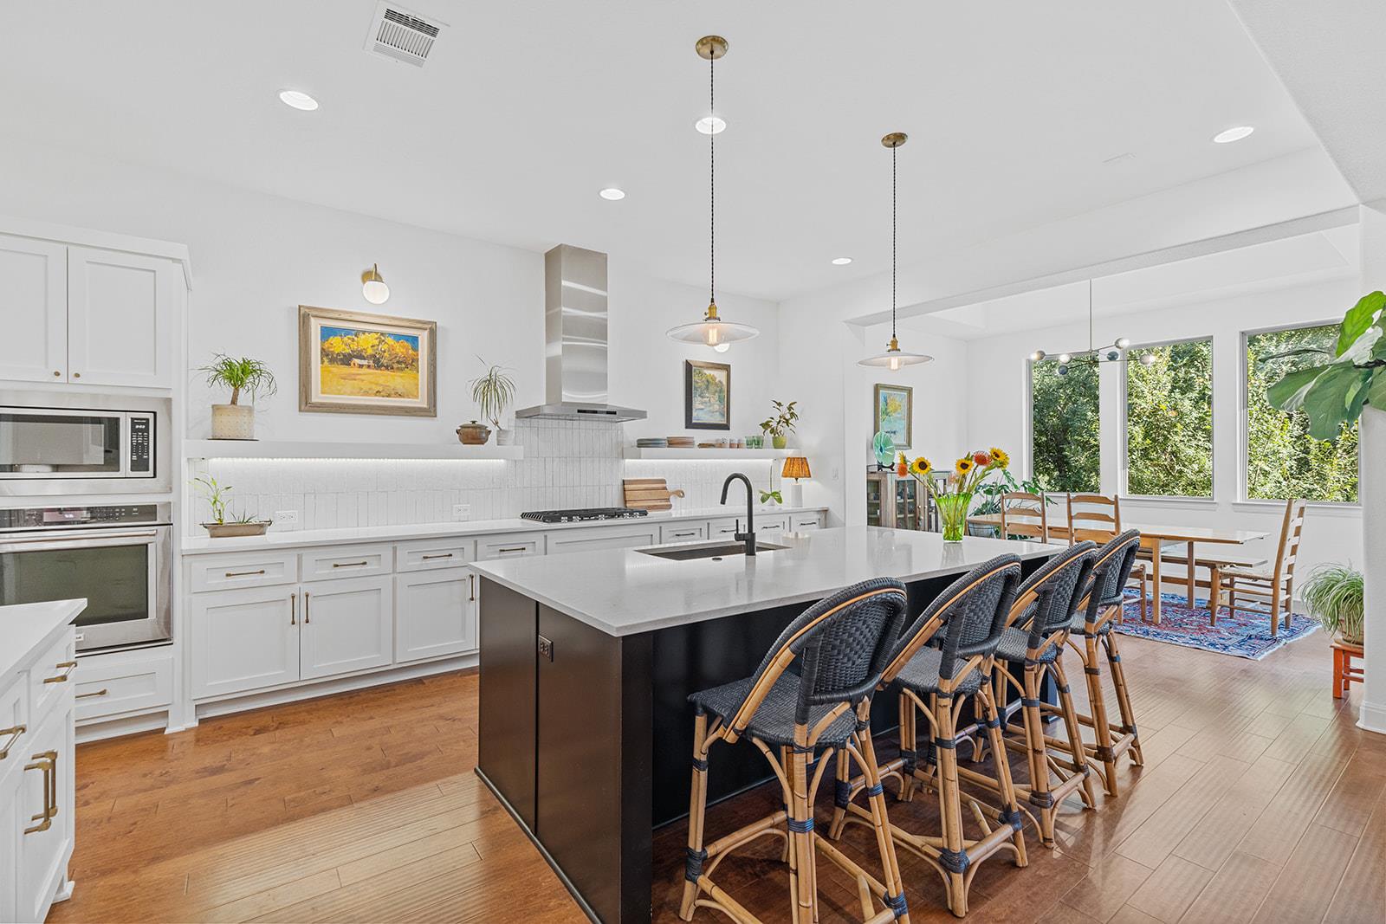
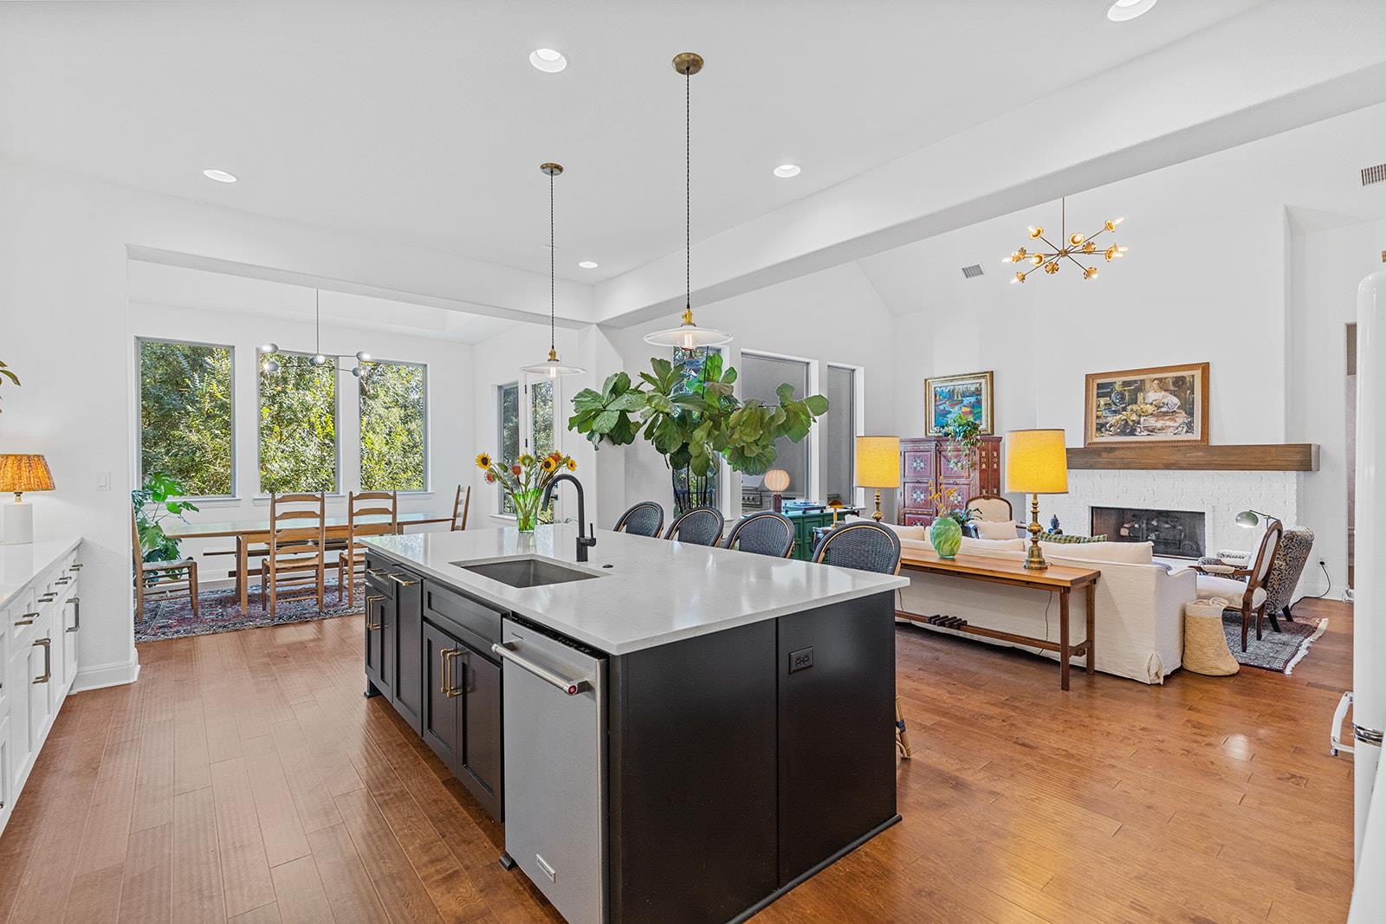
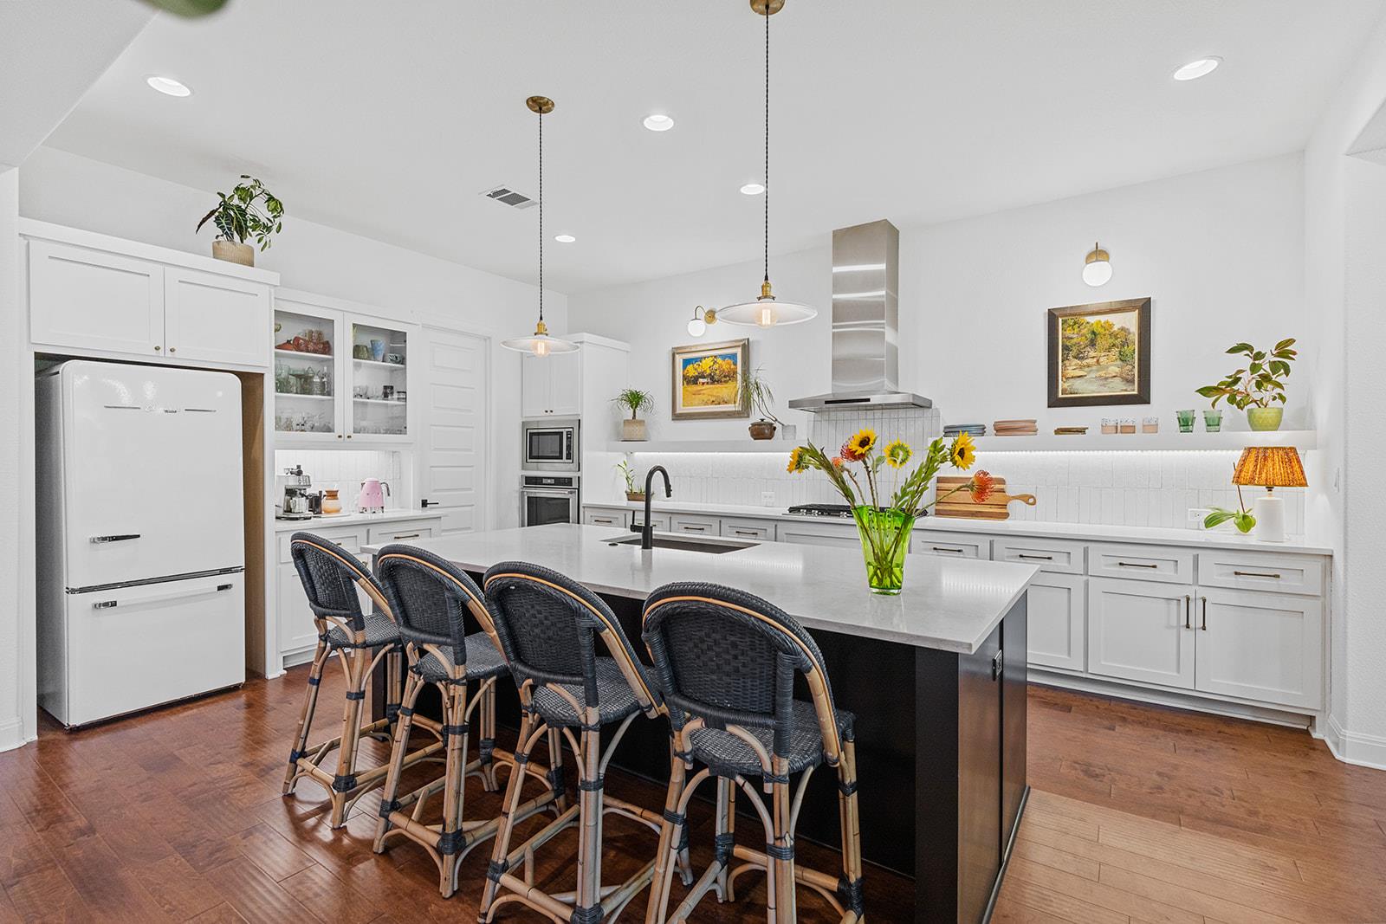
Bright kitchen with a large island, woven bar stools, and a dining area beside wide windows.
Open kitchen with a large dark island, adjoining dining area, and living room with a white brick fireplace.
White kitchen with a large dark island, woven bar stools, and warm wood floors.
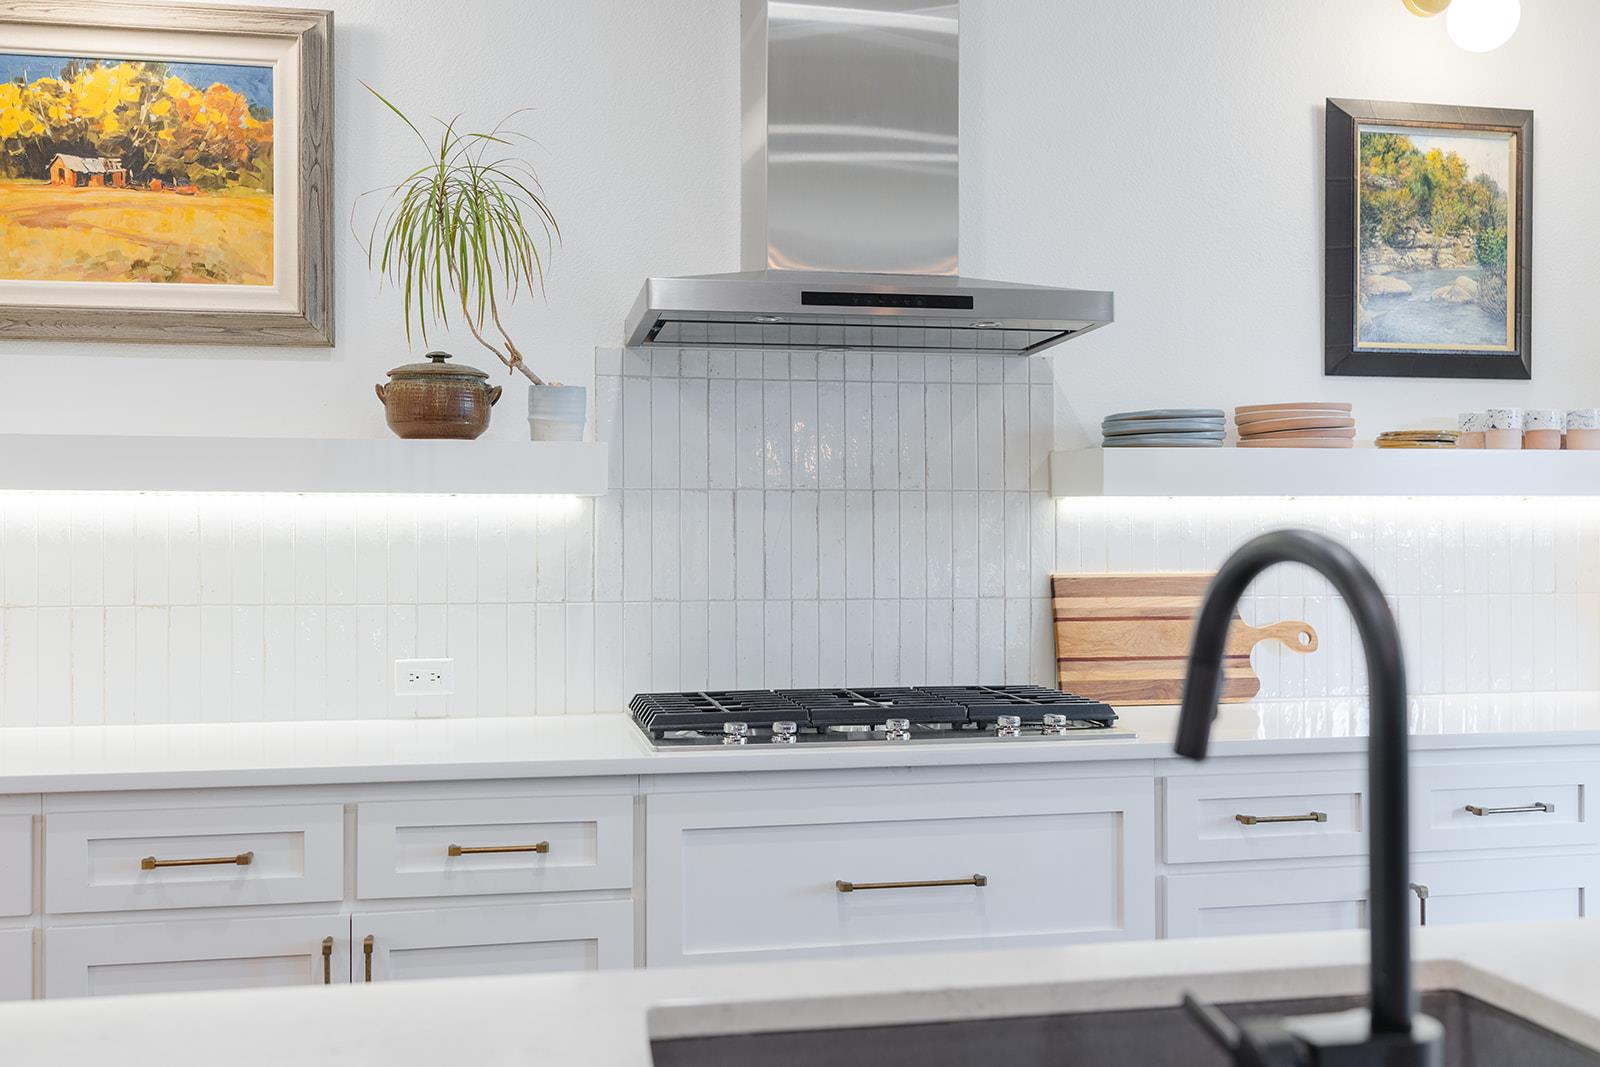
White kitchen cabinets with brass-toned bar pulls and matching handles.
Bright white kitchen with brass cabinet pulls, a stainless range hood, and a black gooseneck faucet.
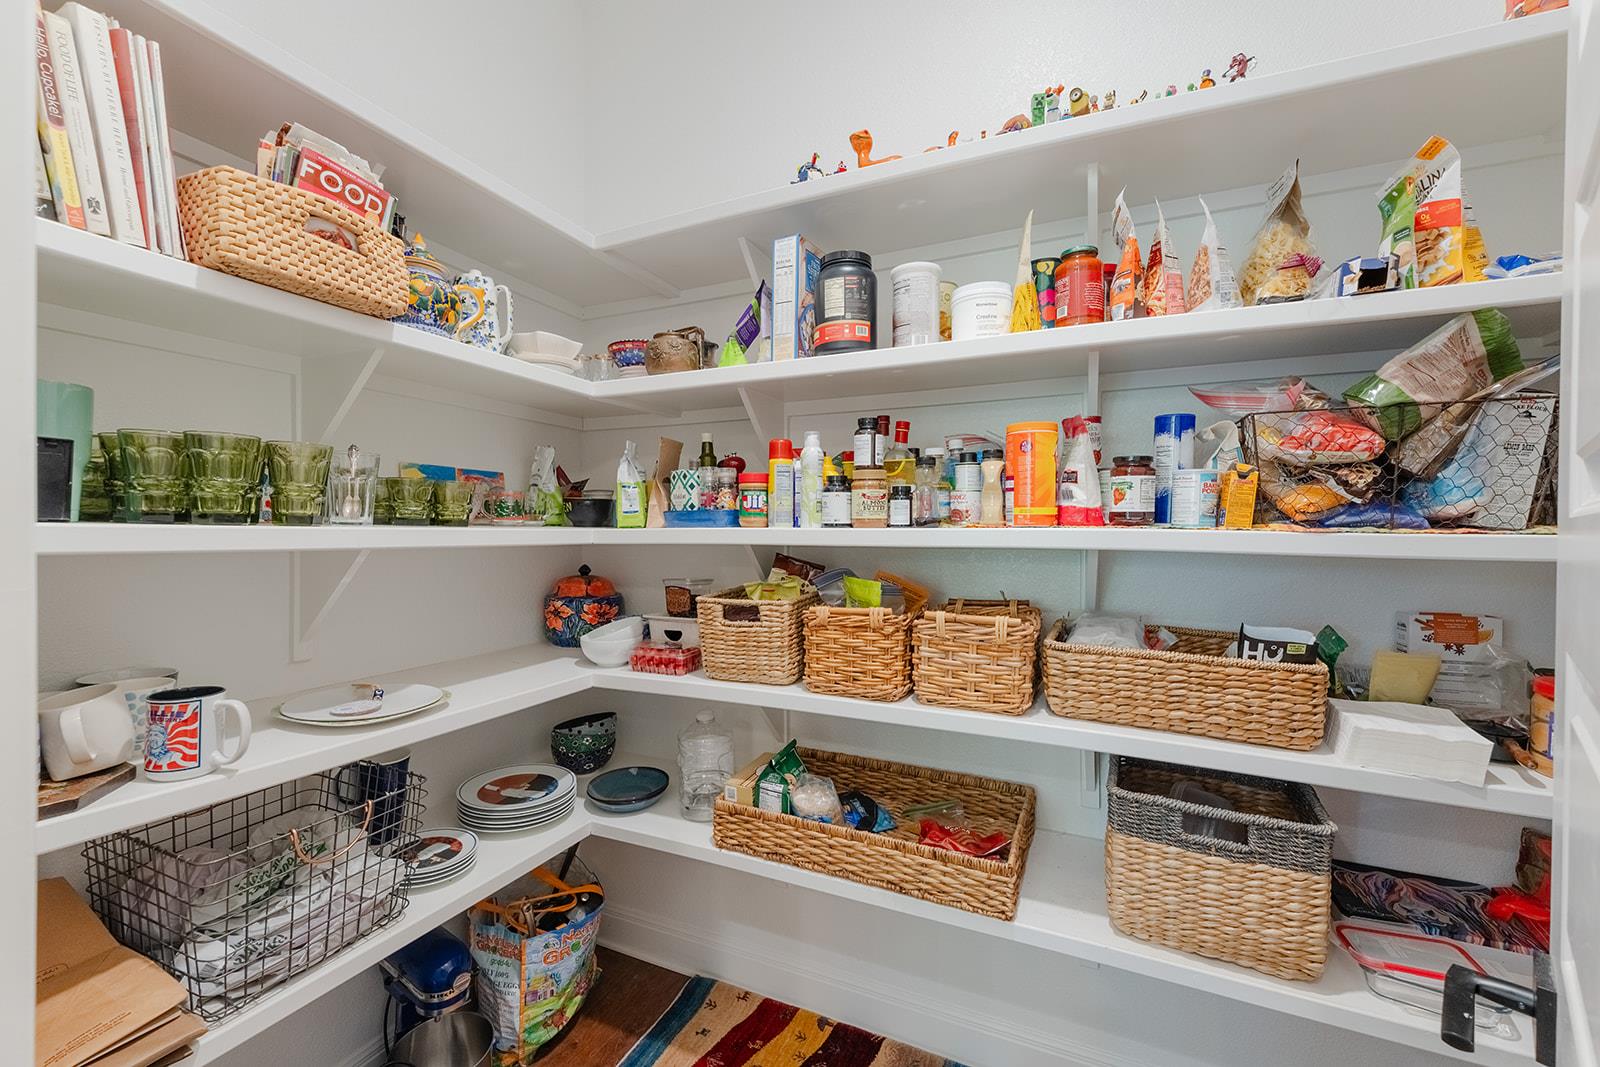
Walk-in pantry with stocked white shelves, woven baskets, and a colorful striped rug.
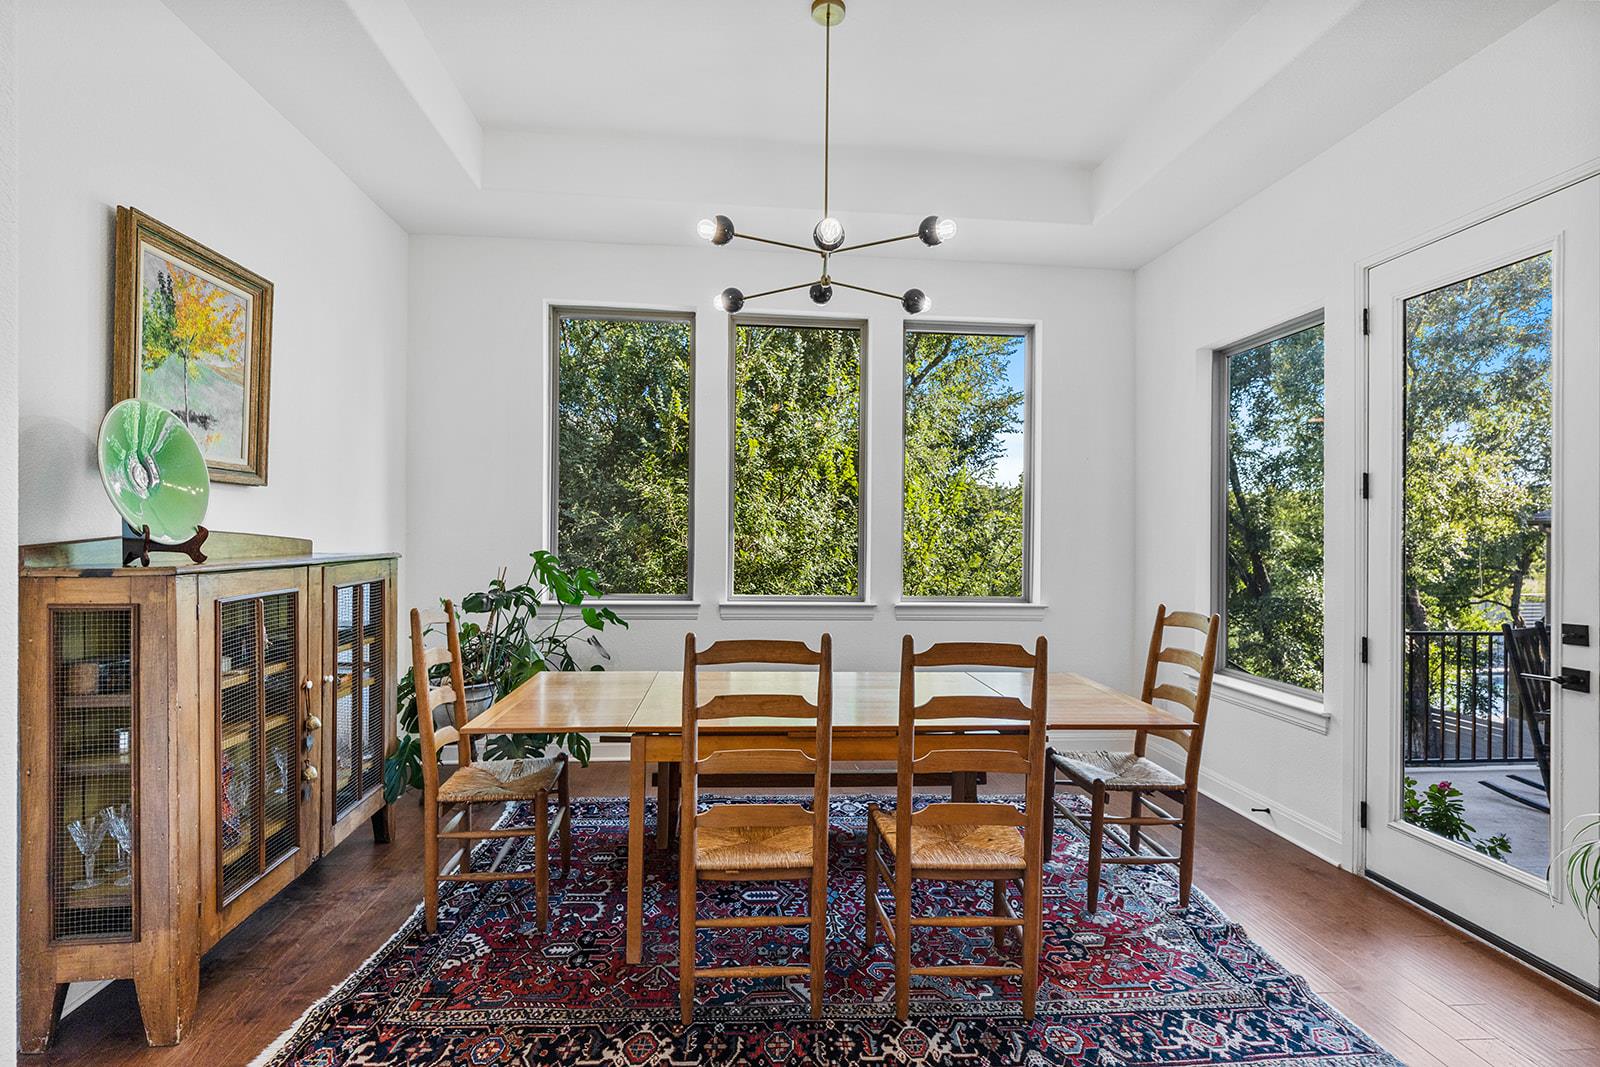
Dining room with a wooden table, patterned rug, and tall windows overlooking trees.
Modern branching chandelier with blue globes and exposed bulbs above tall windows.
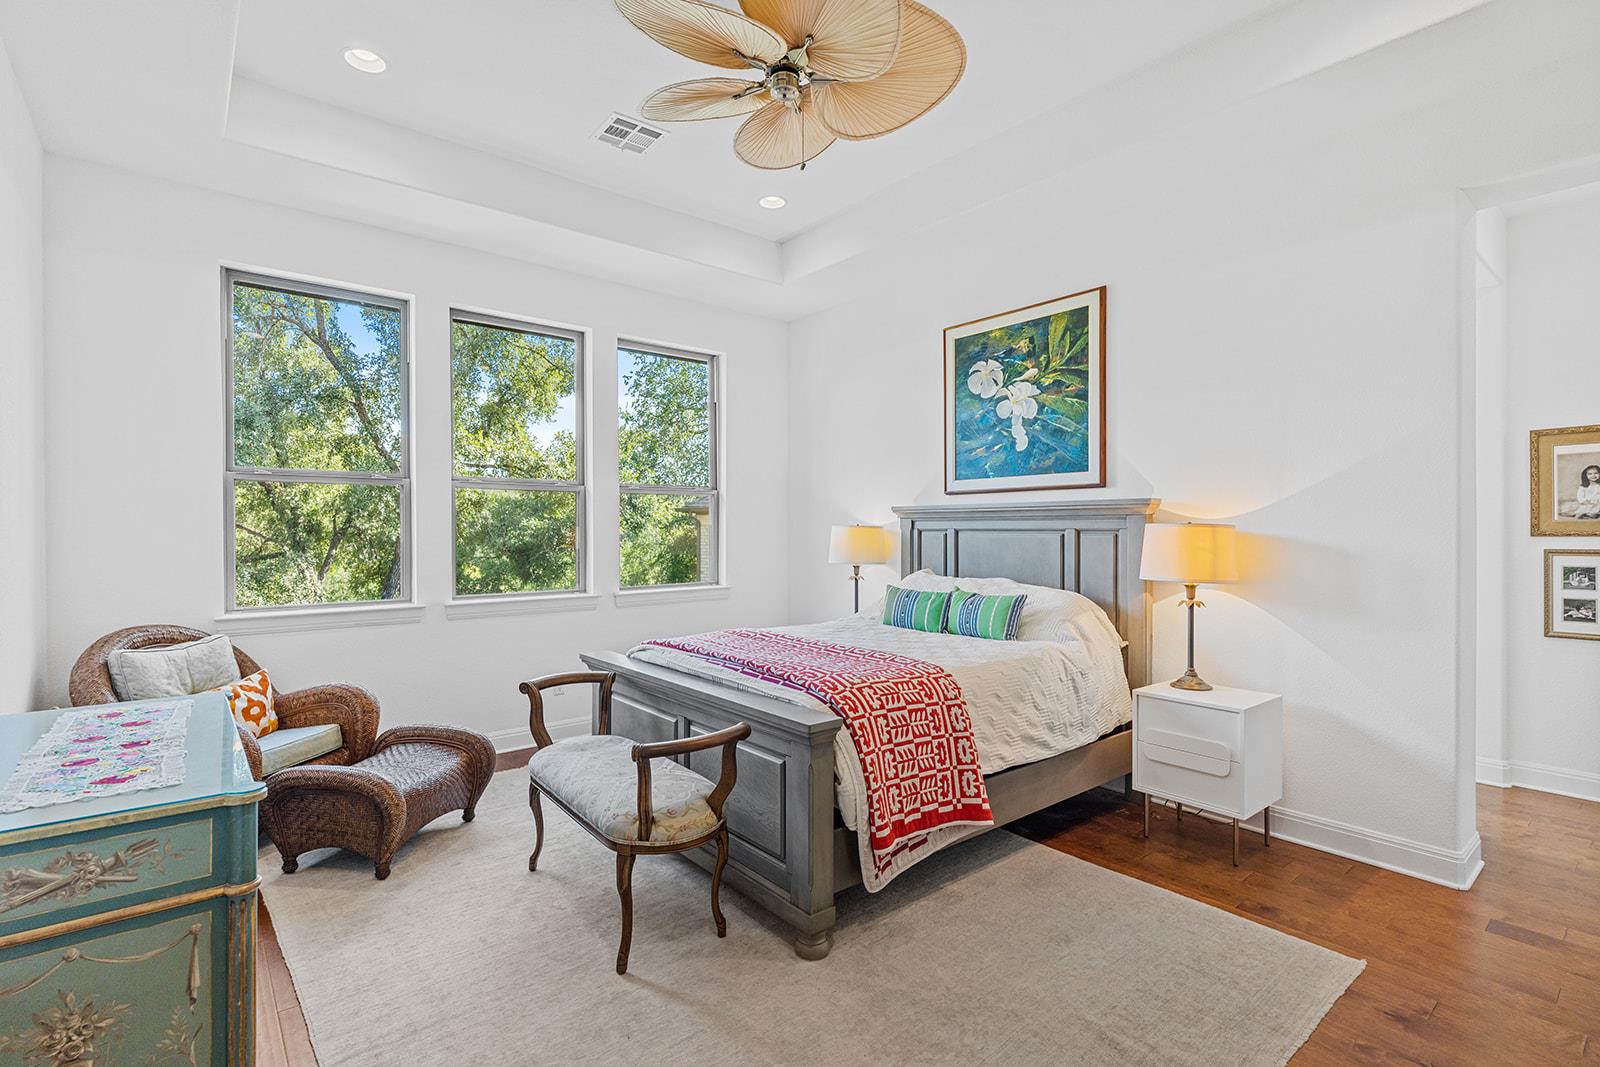
Bright bedroom with a gray bed, three tall windows, and a flower-shaped ceiling fan.
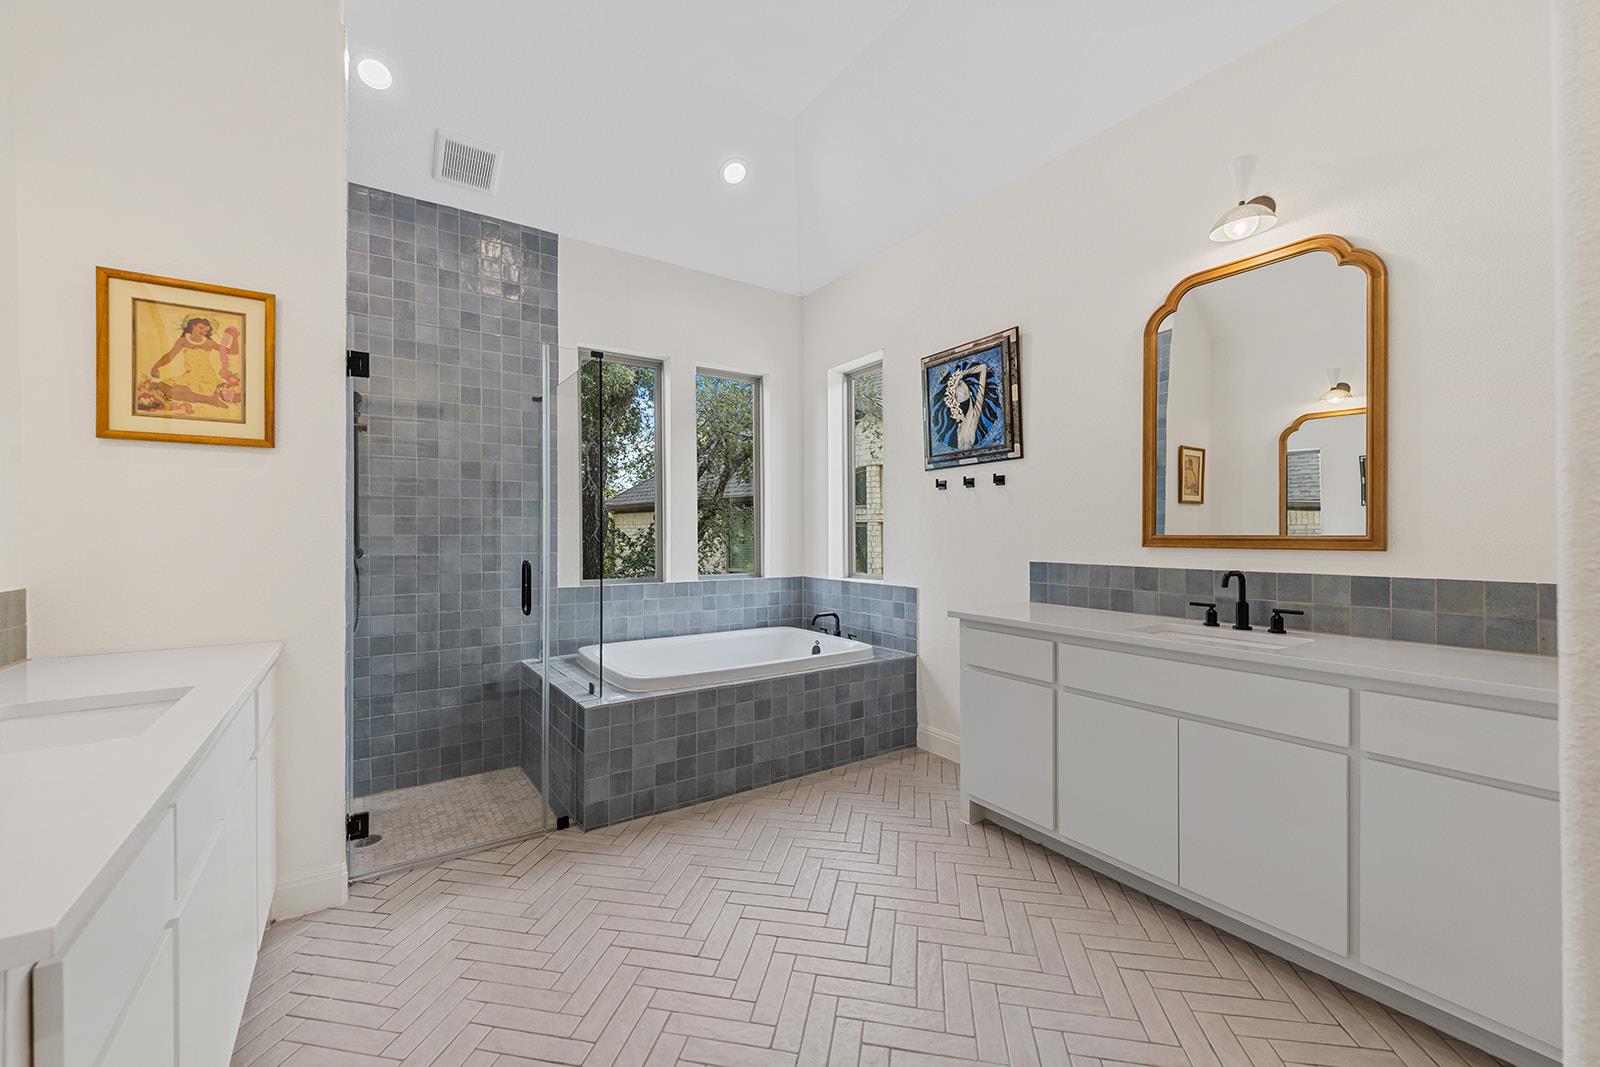
Spacious bathroom with gray-tiled shower and tub, double vanity, and herringbone floor.
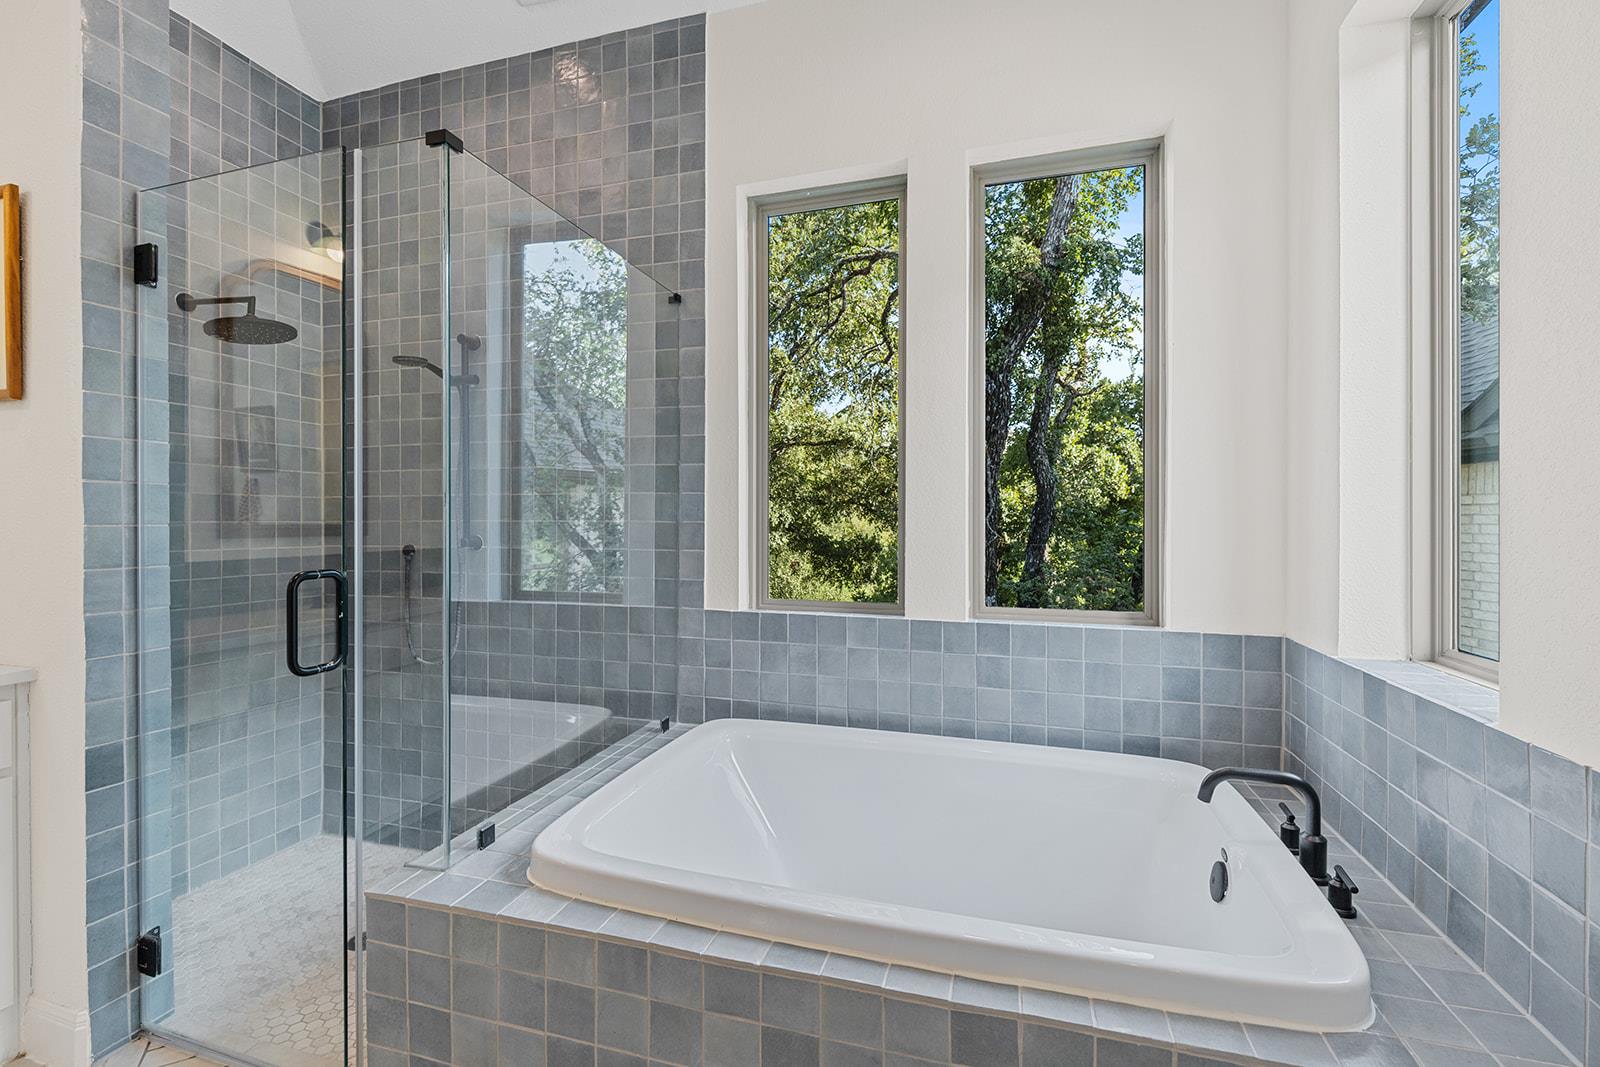
Bathroom with a white soaking tub, glass-enclosed tiled shower, and tall windows overlooking trees.
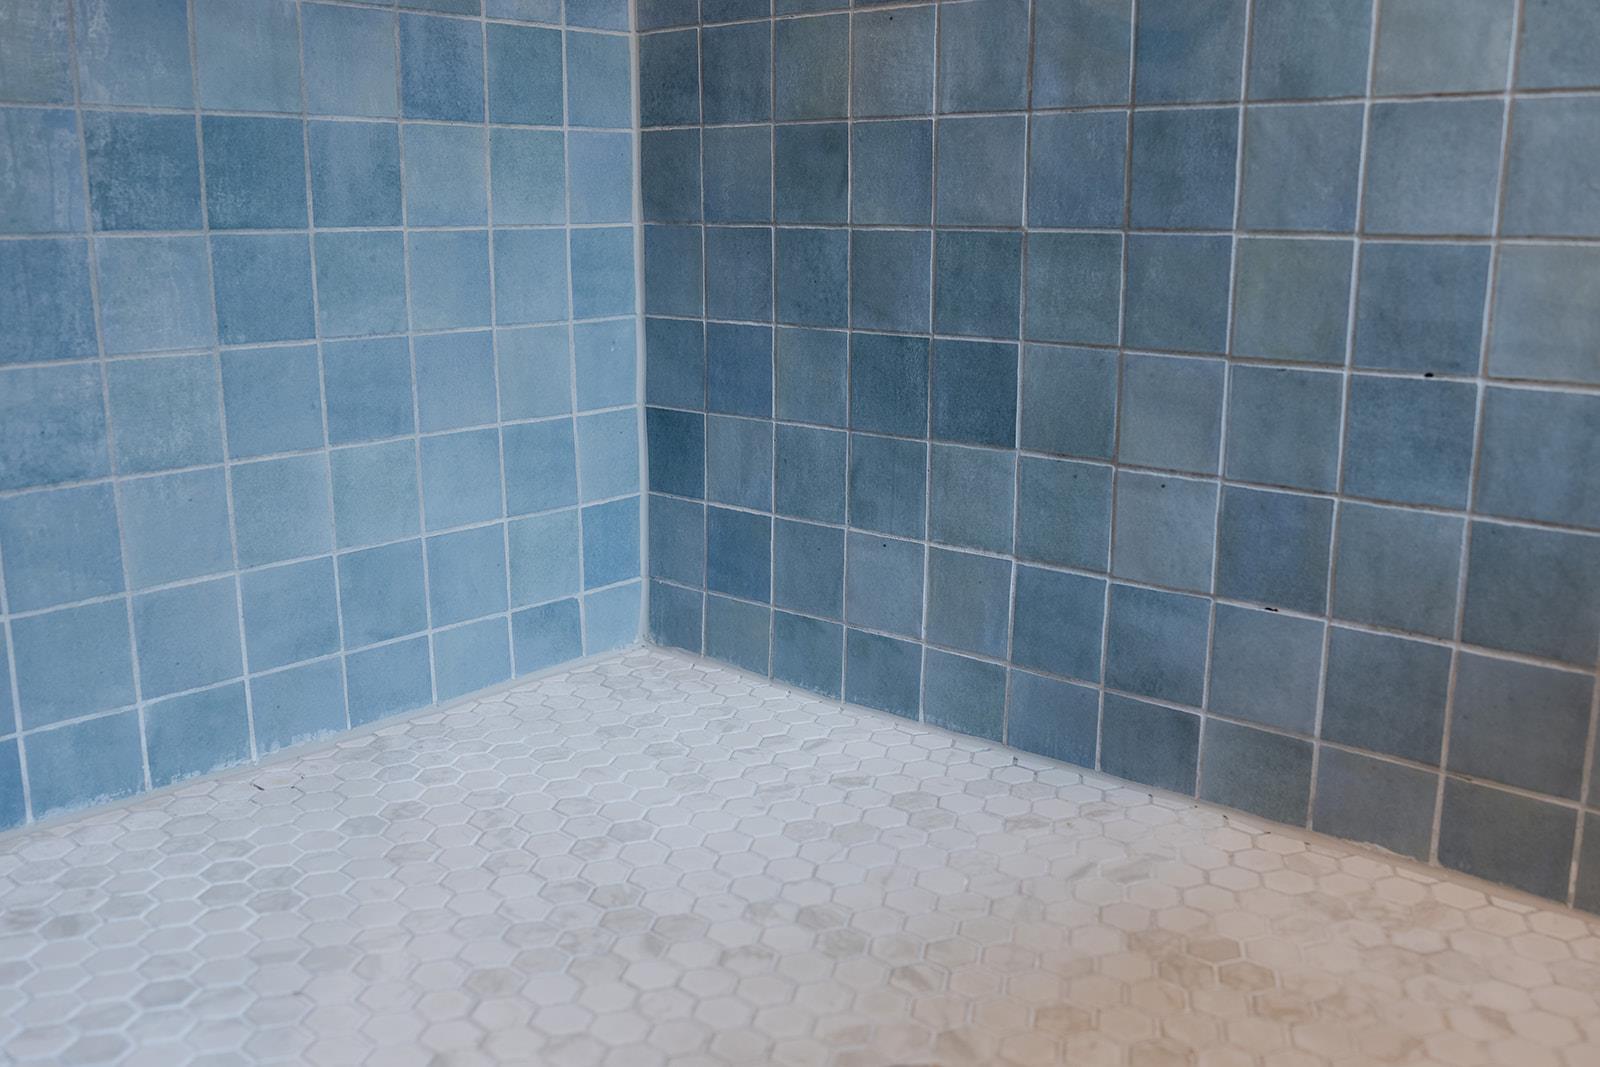
Shower with blue square-tiled walls and a white hexagonal mosaic floor
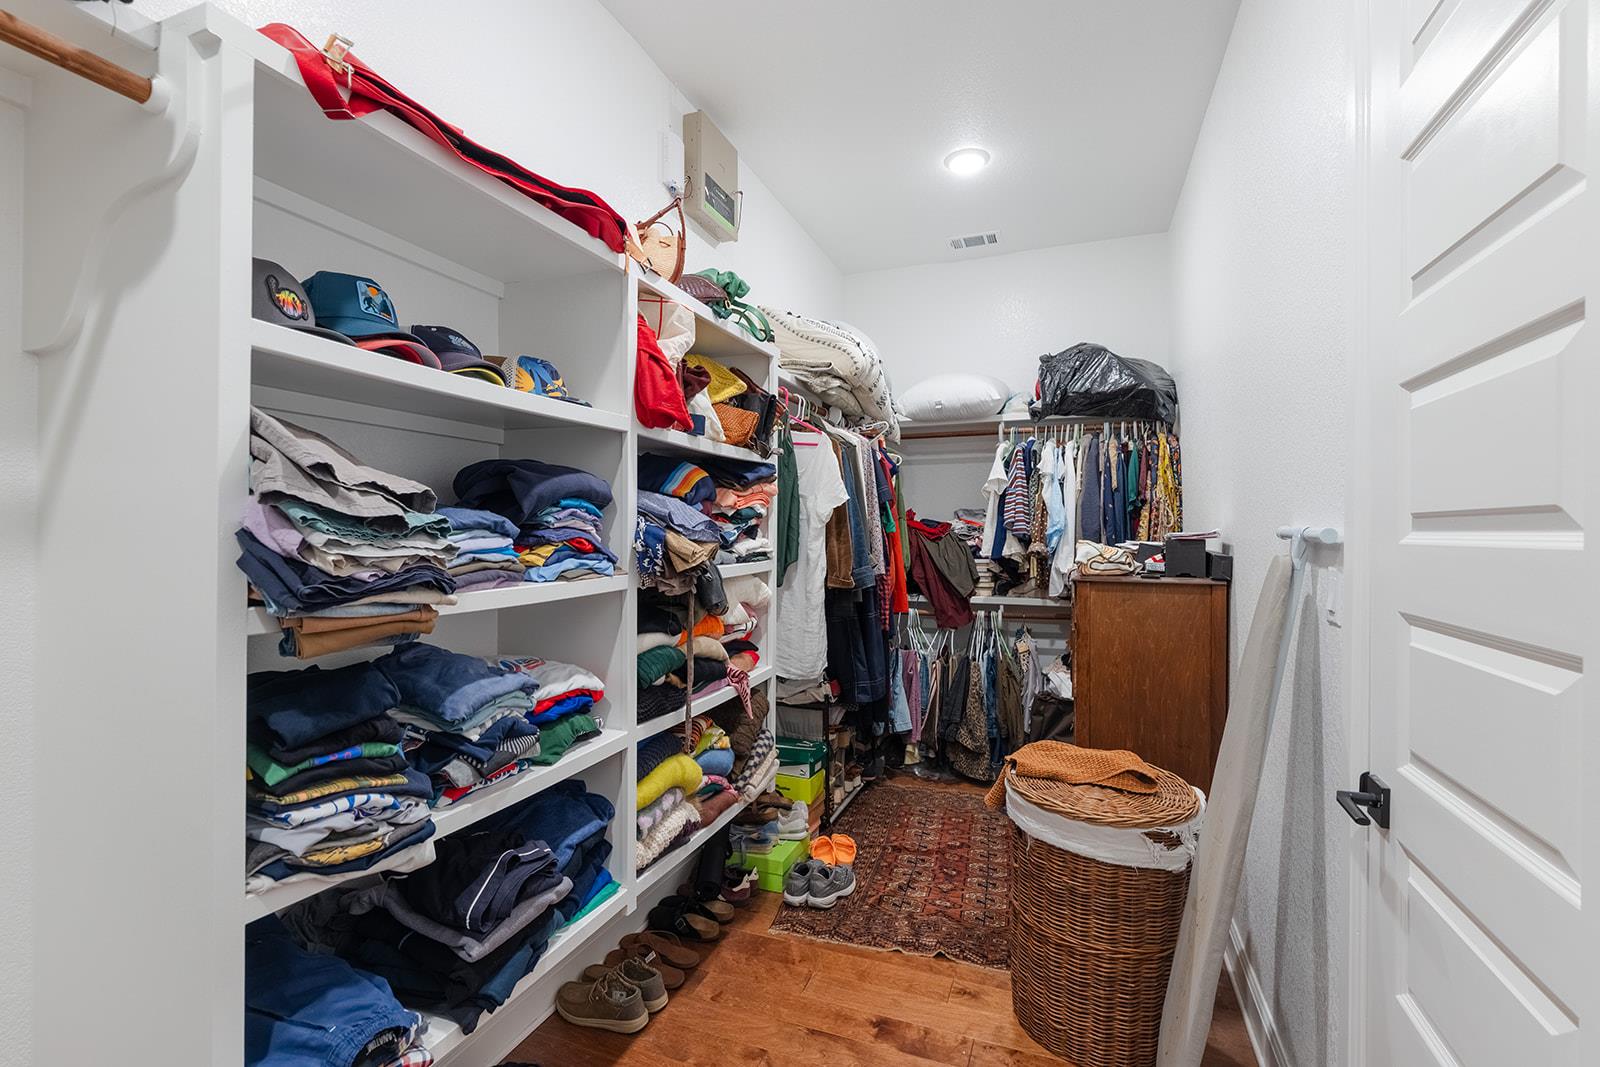
Walk-in closet with built-in clothing shelves, hanging garments, and a wicker hamper.
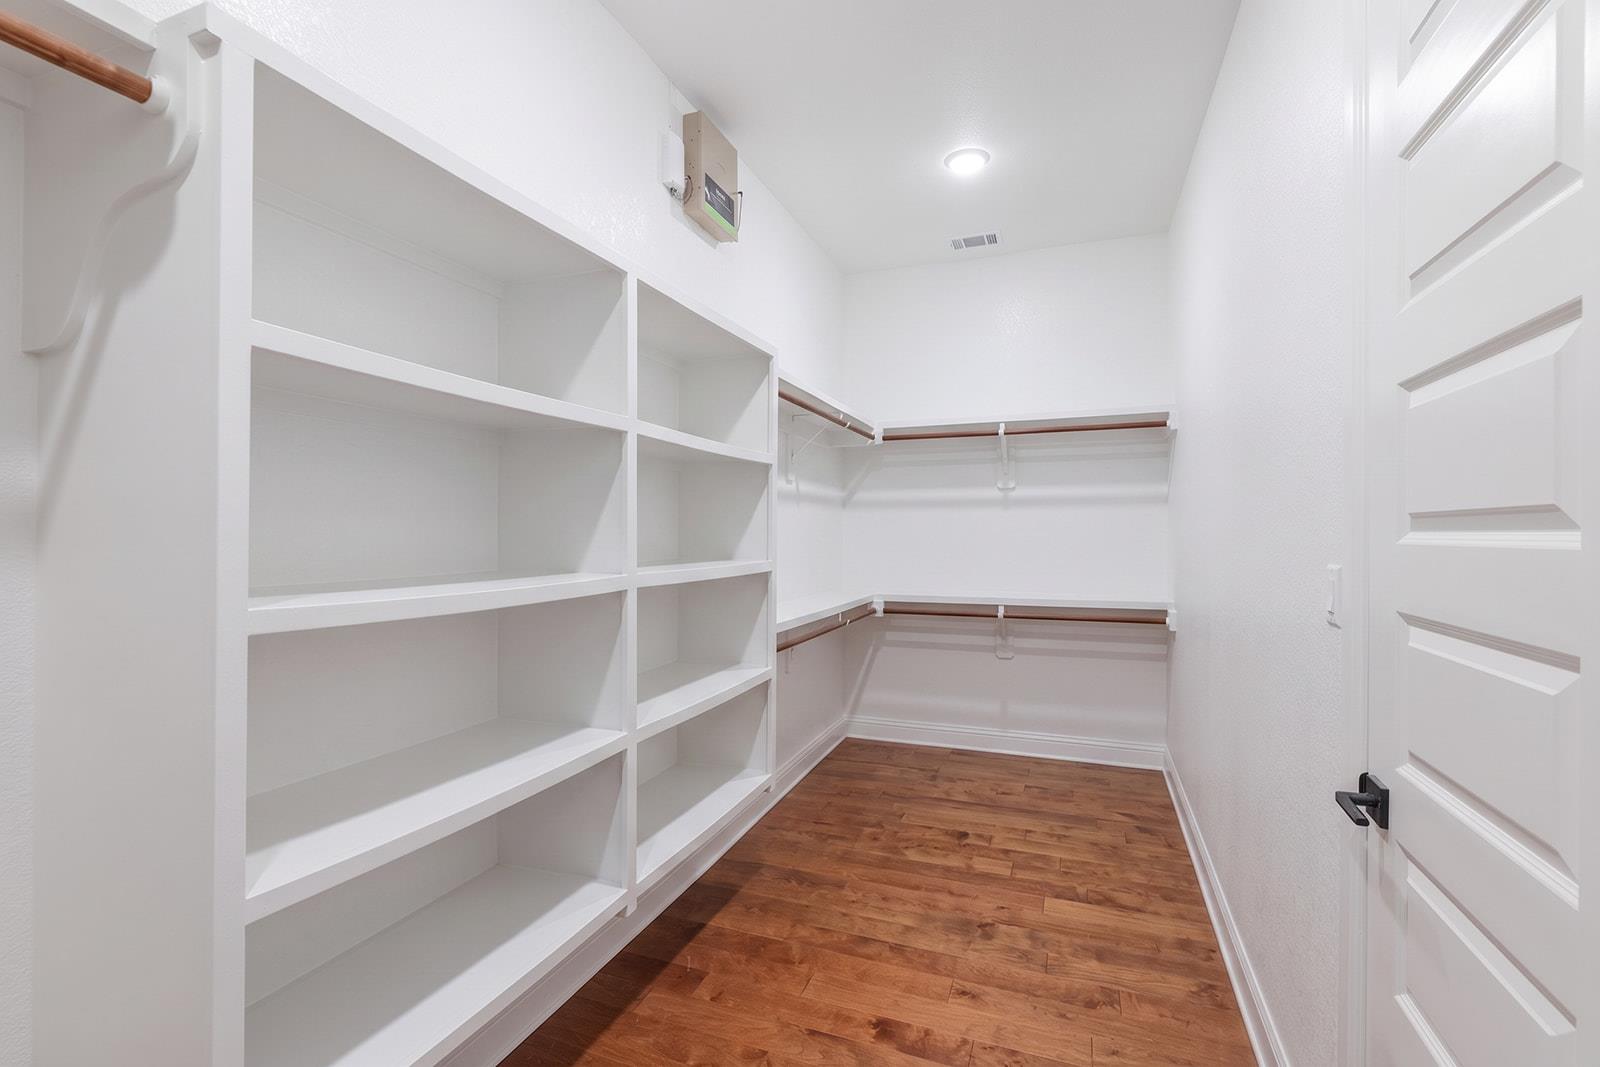
Walk-in closet with built-in white shelving, wraparound hanging rods, and warm wood flooring.
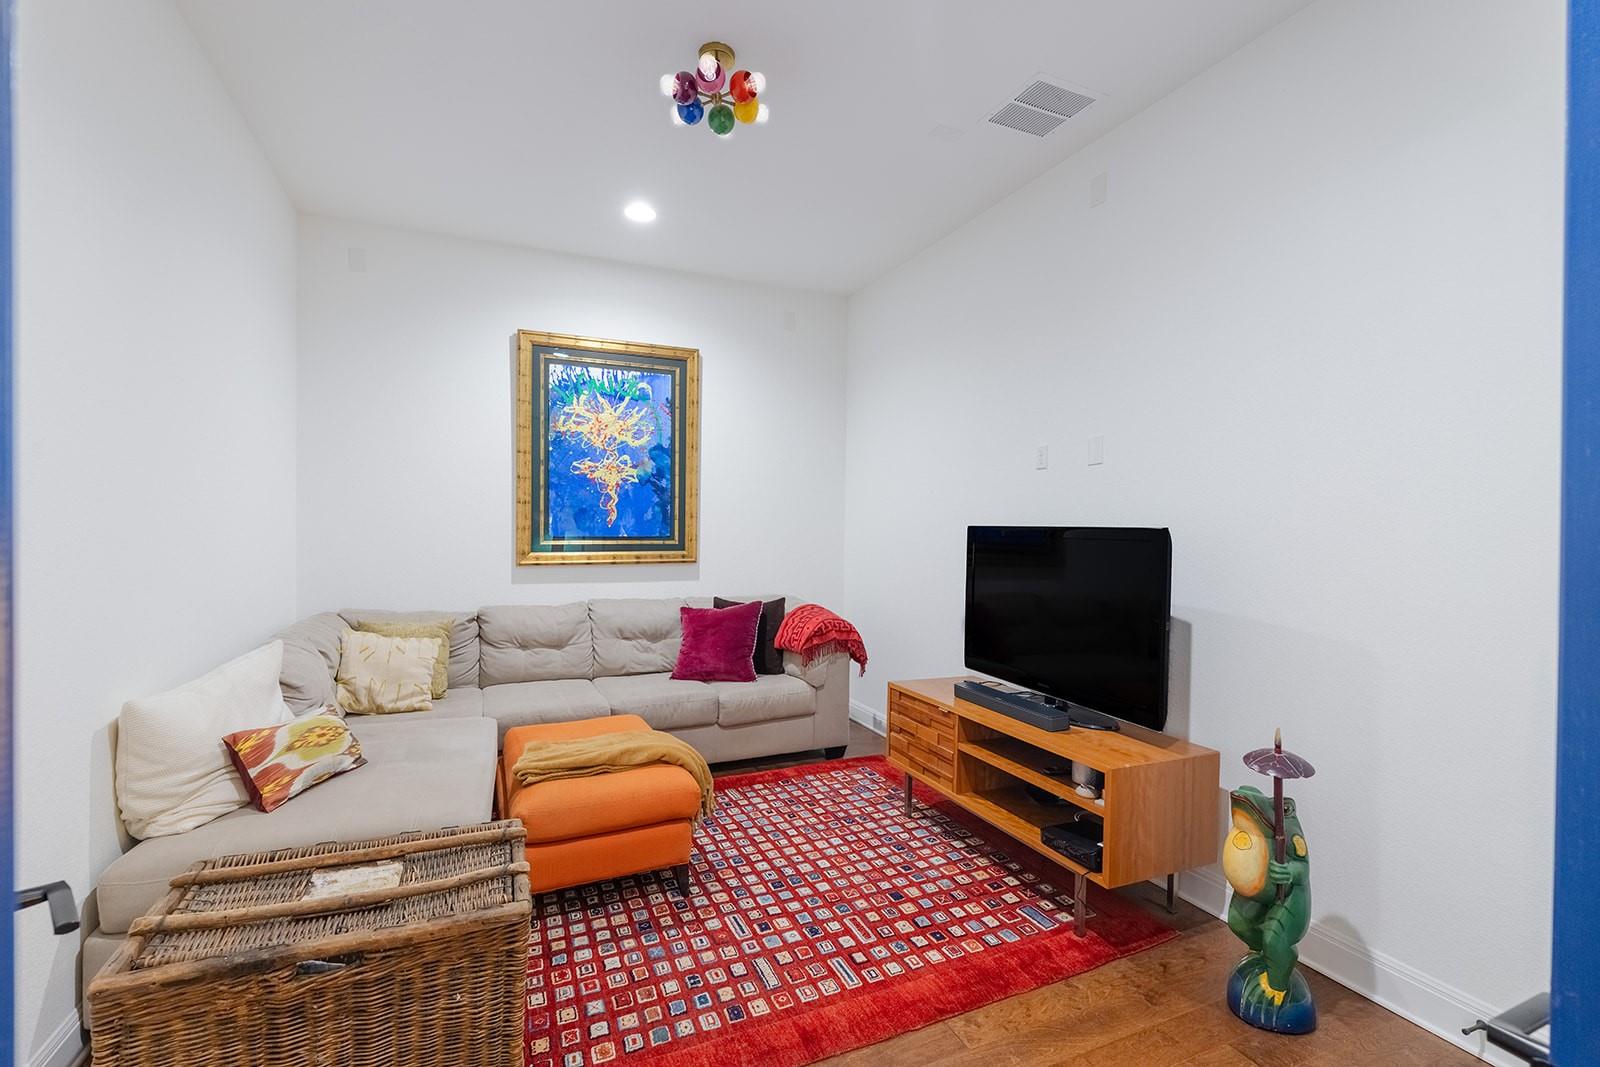
Family room with a beige sectional, television, colorful artwork, and red patterned rug.
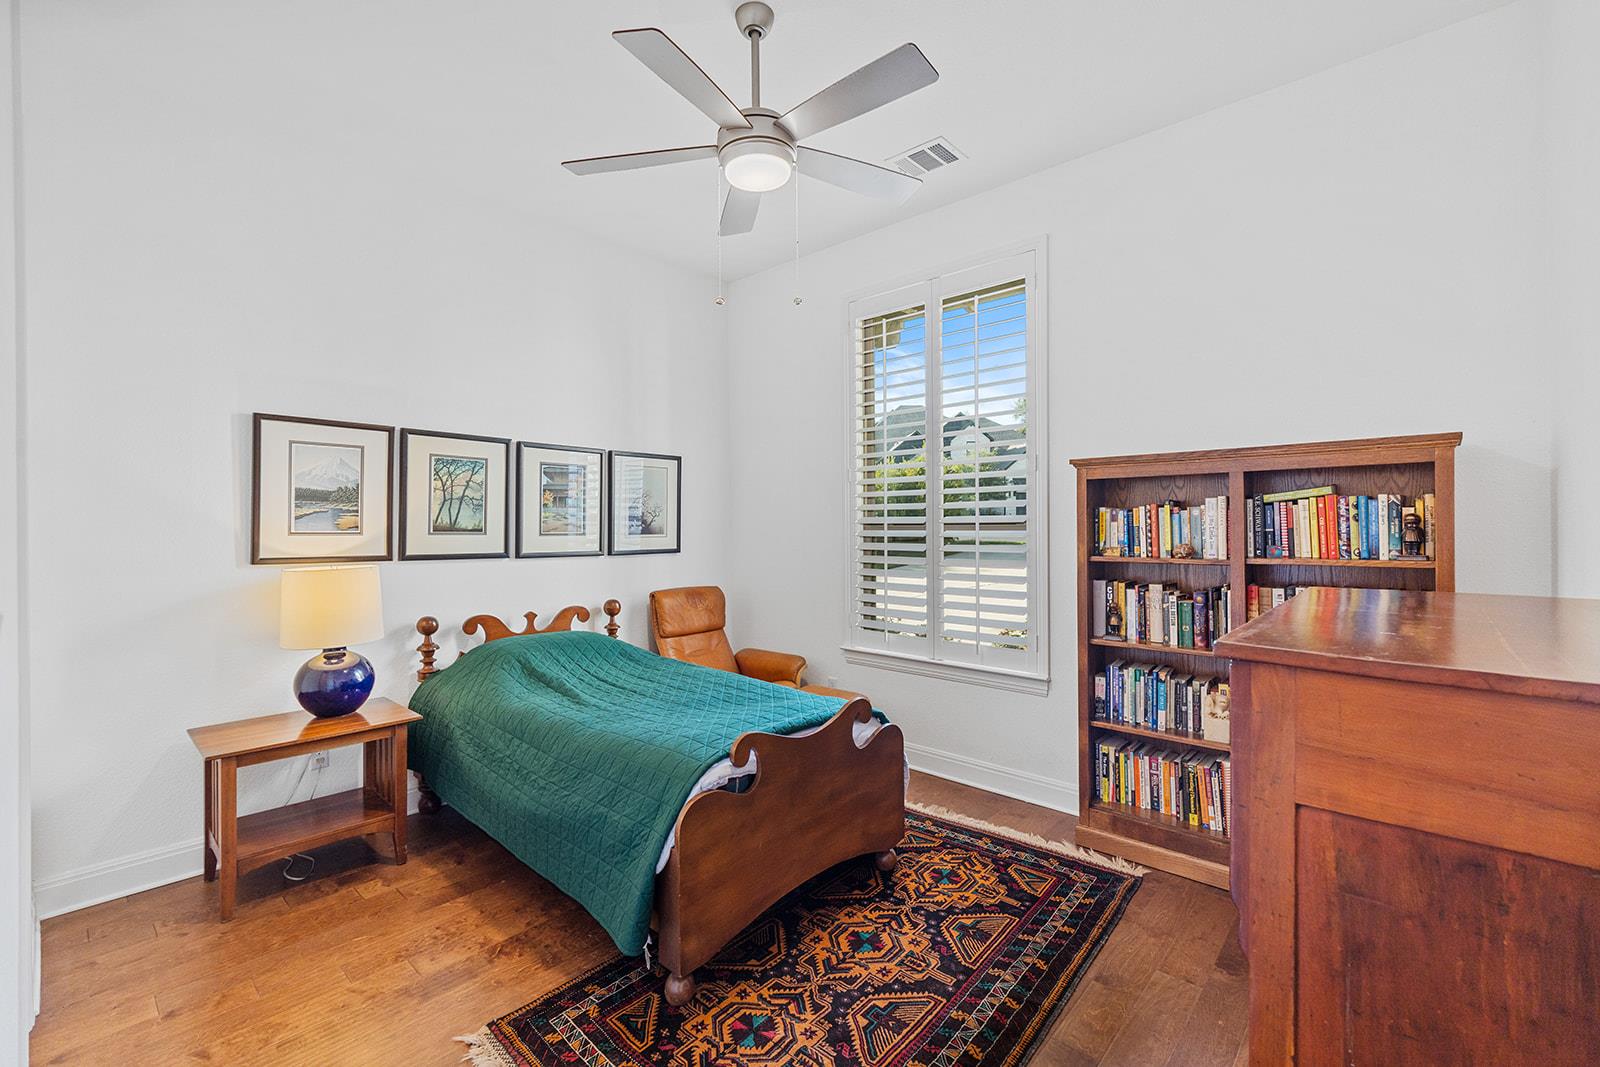
Bedroom with a teal-covered wooden bed, patterned rug, and bookcase beside a shuttered window.
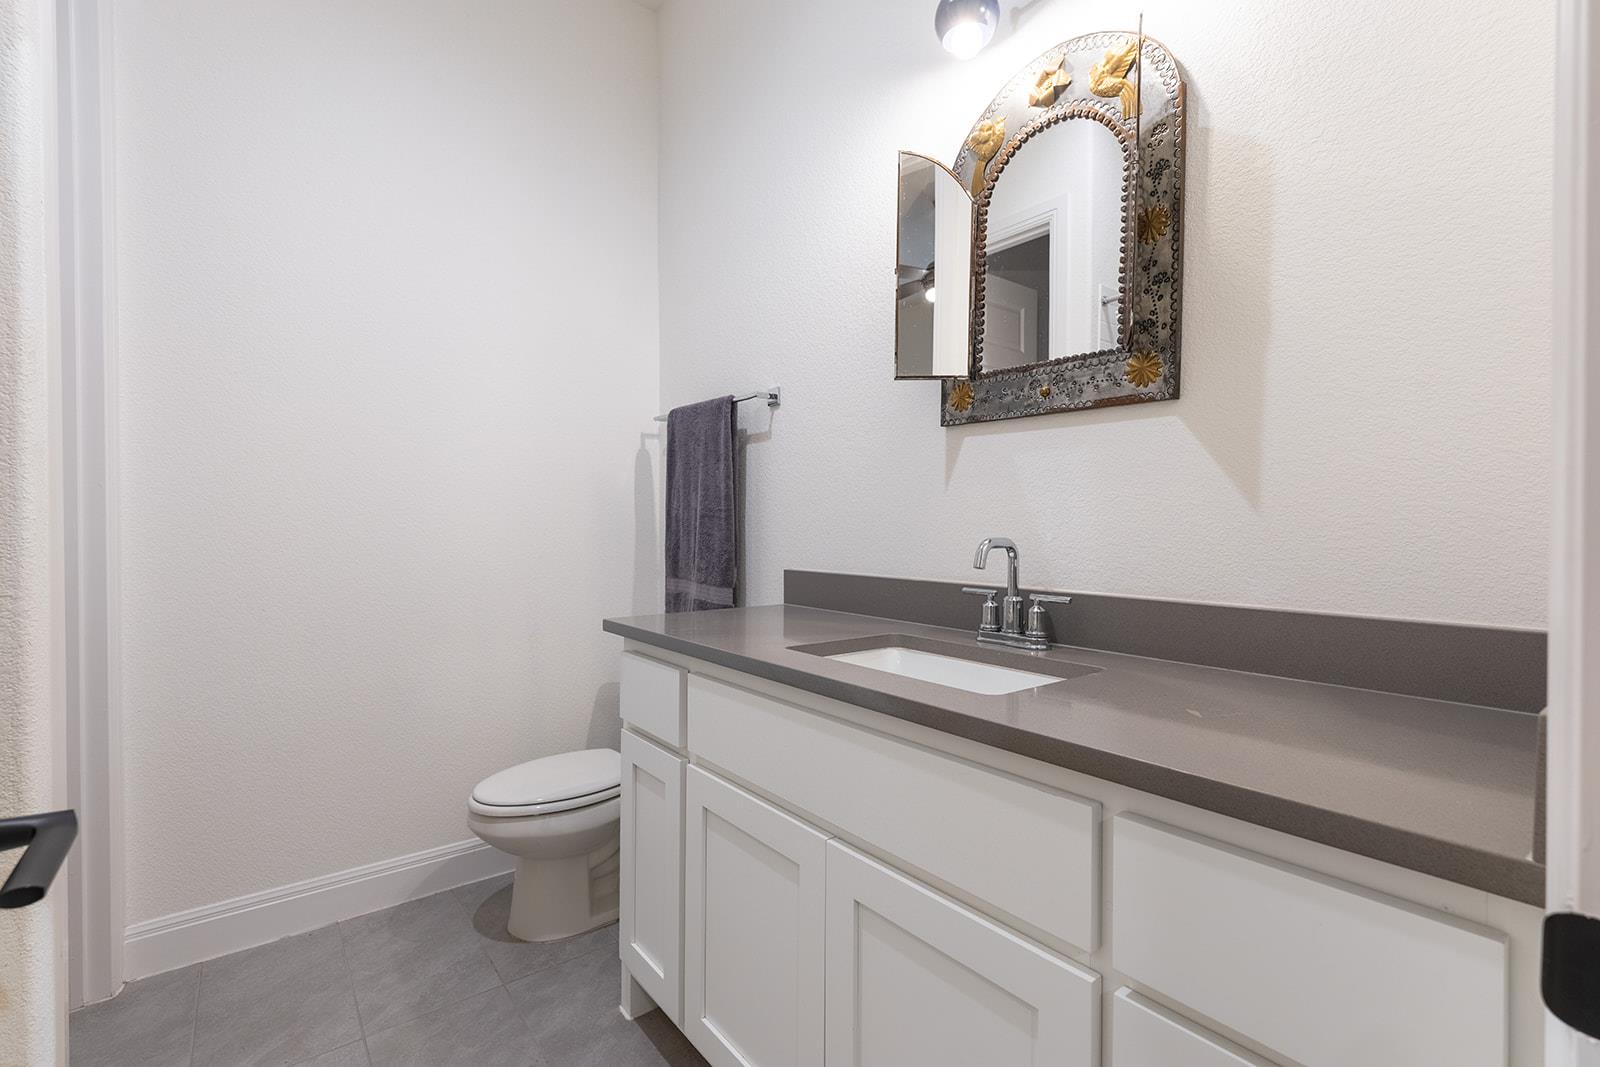
Bathroom with a white vanity, gray countertop, ornate mirror, and toilet.
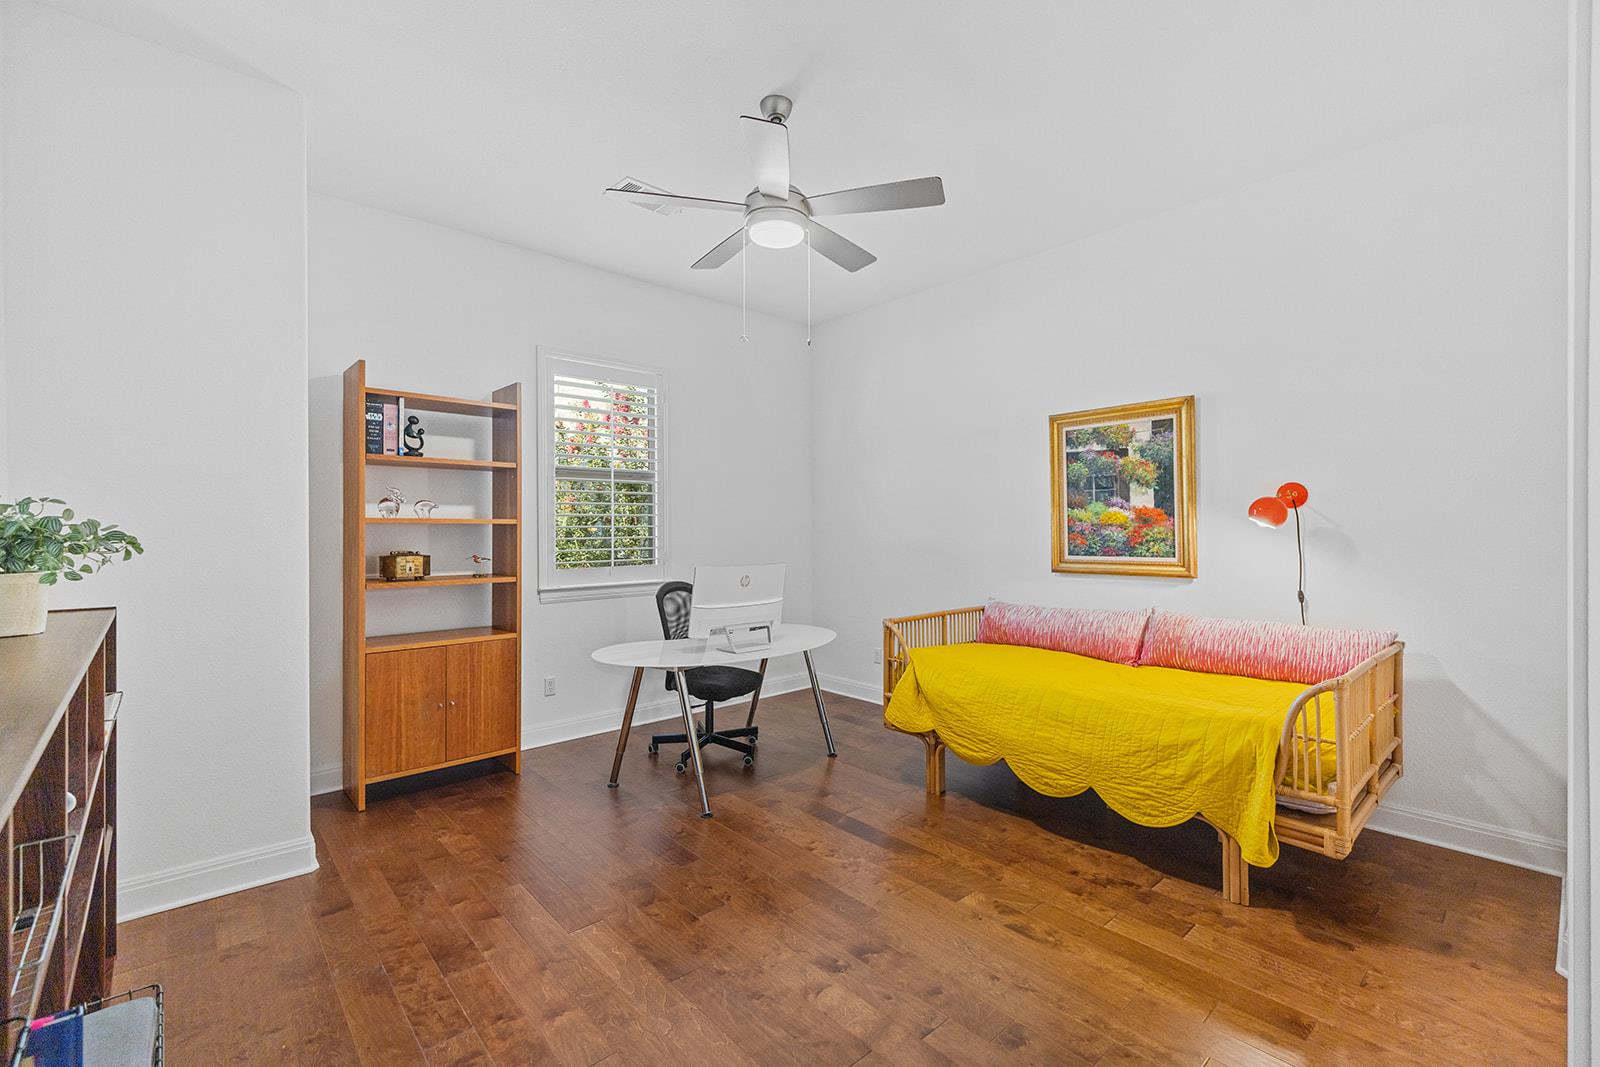
Home office and guest room with a yellow-covered wooden daybed, desk, and hardwood flooring.
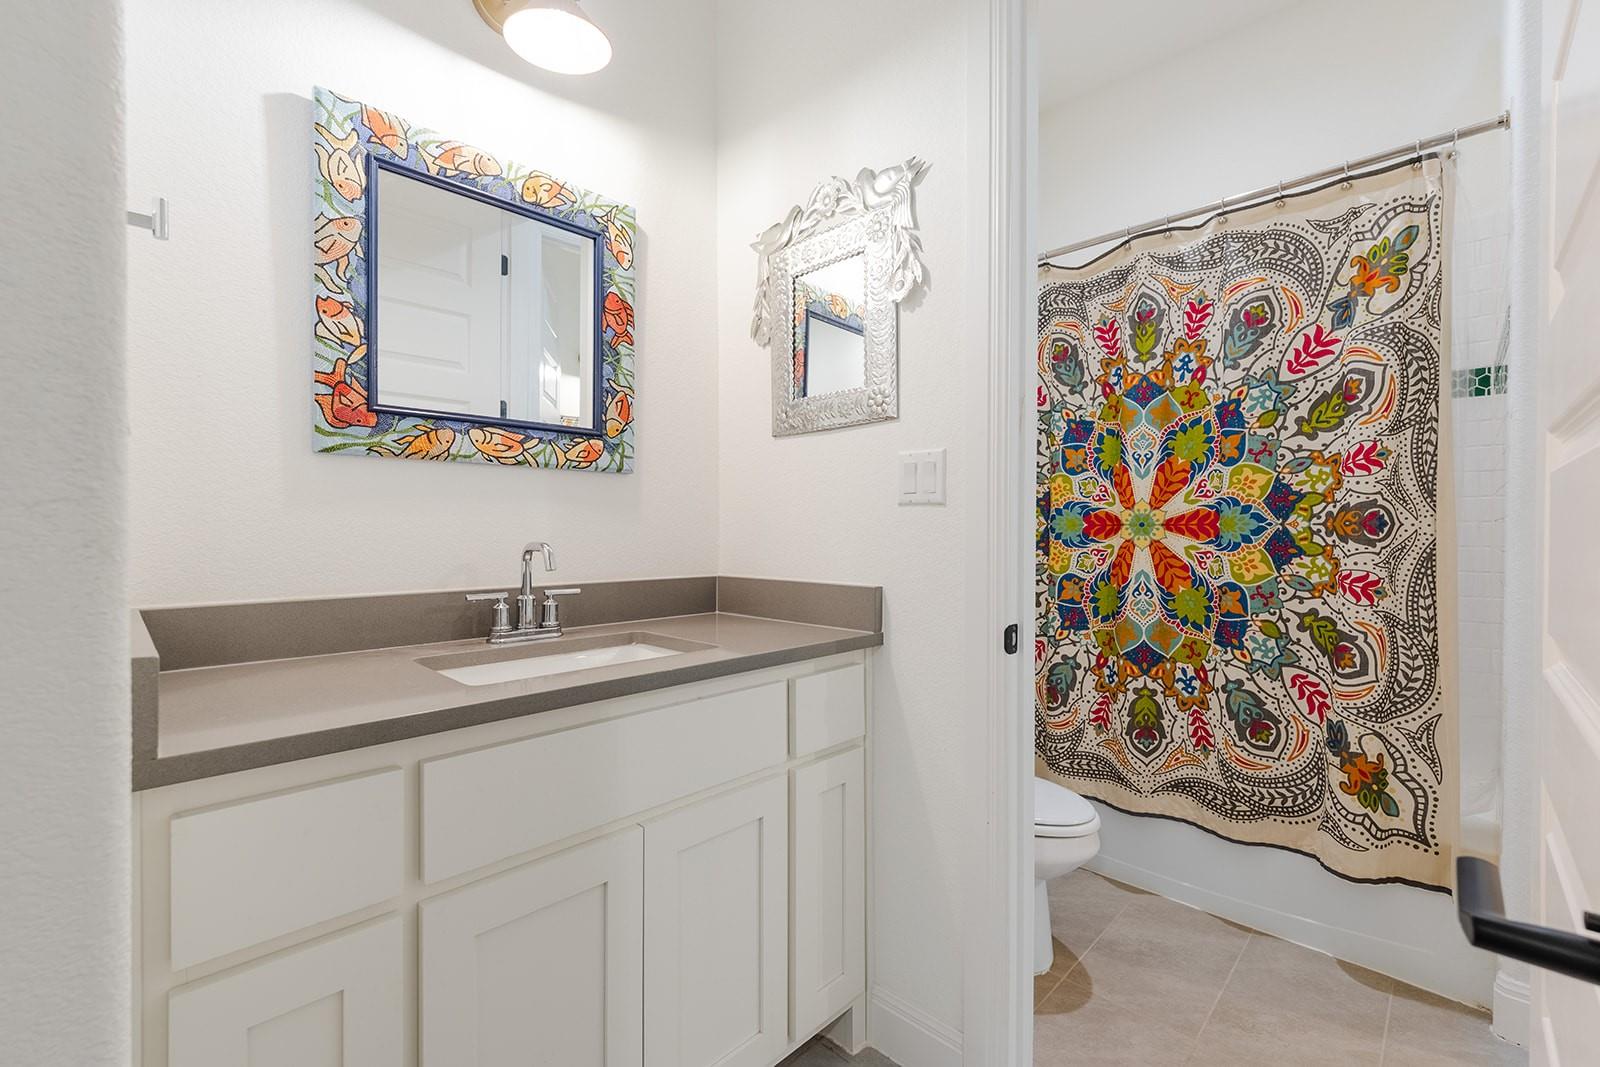
Bathroom with a white vanity, colorful mirror frame, and vivid patterned shower curtain.
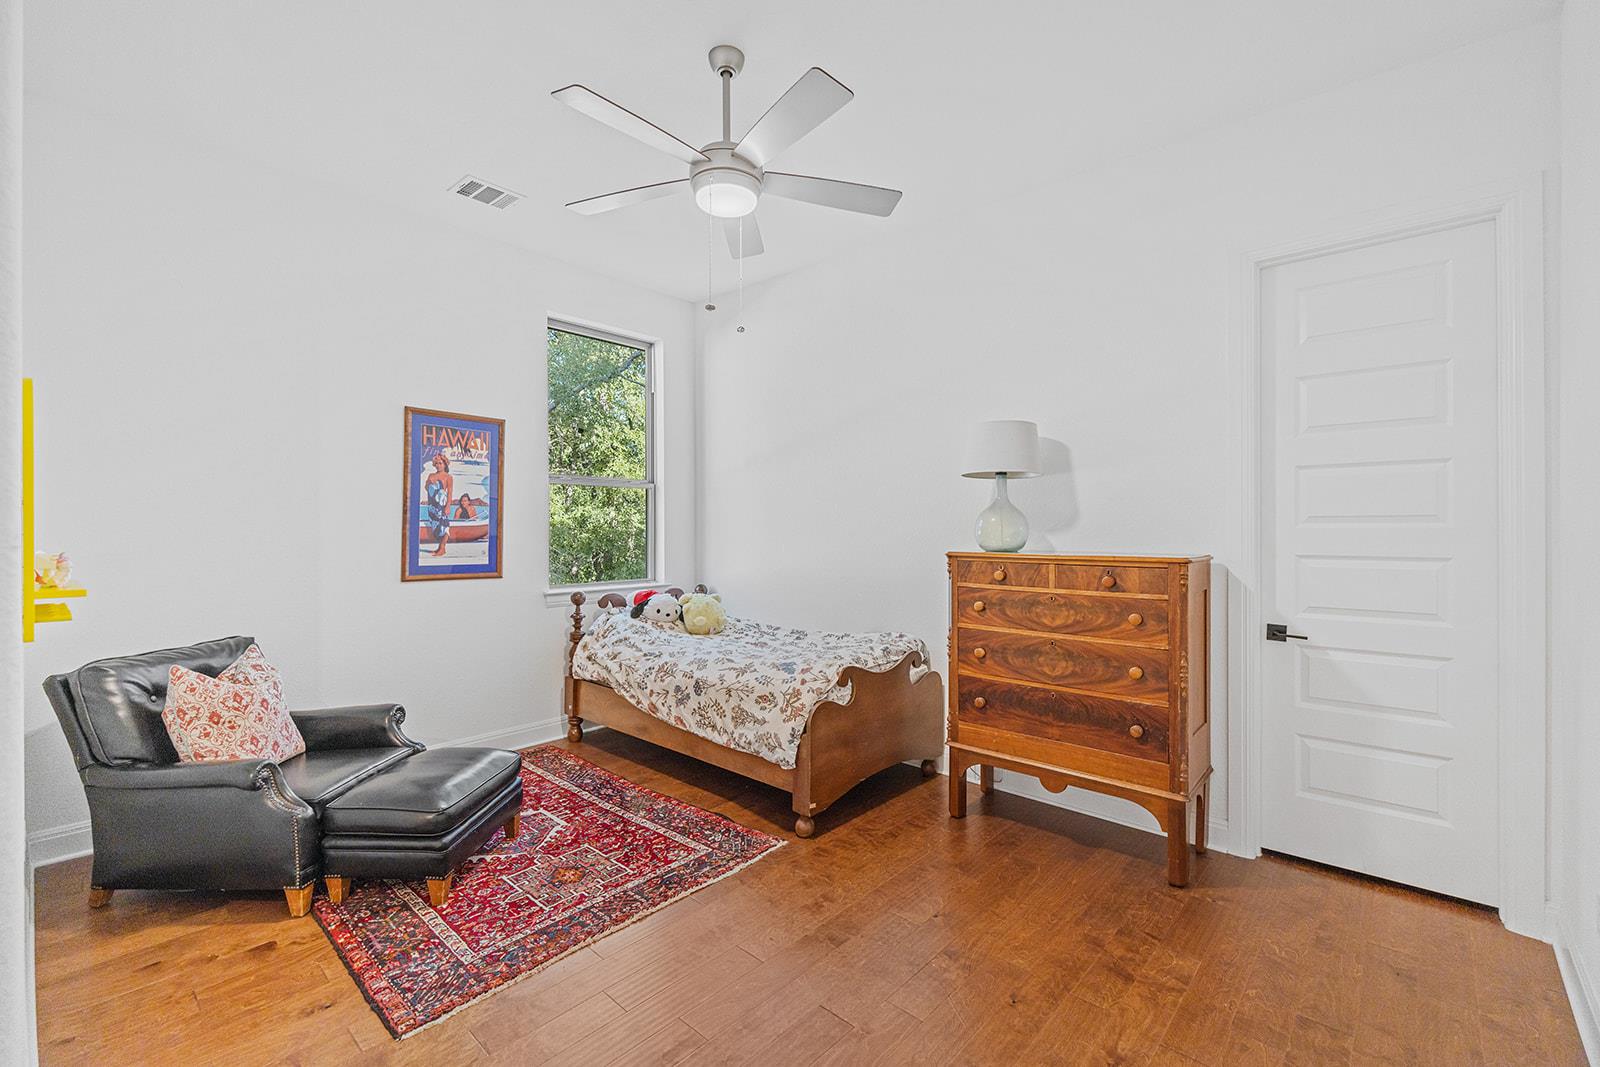
Bedroom with a wooden bed, dresser, black leather chair, and red patterned rug.
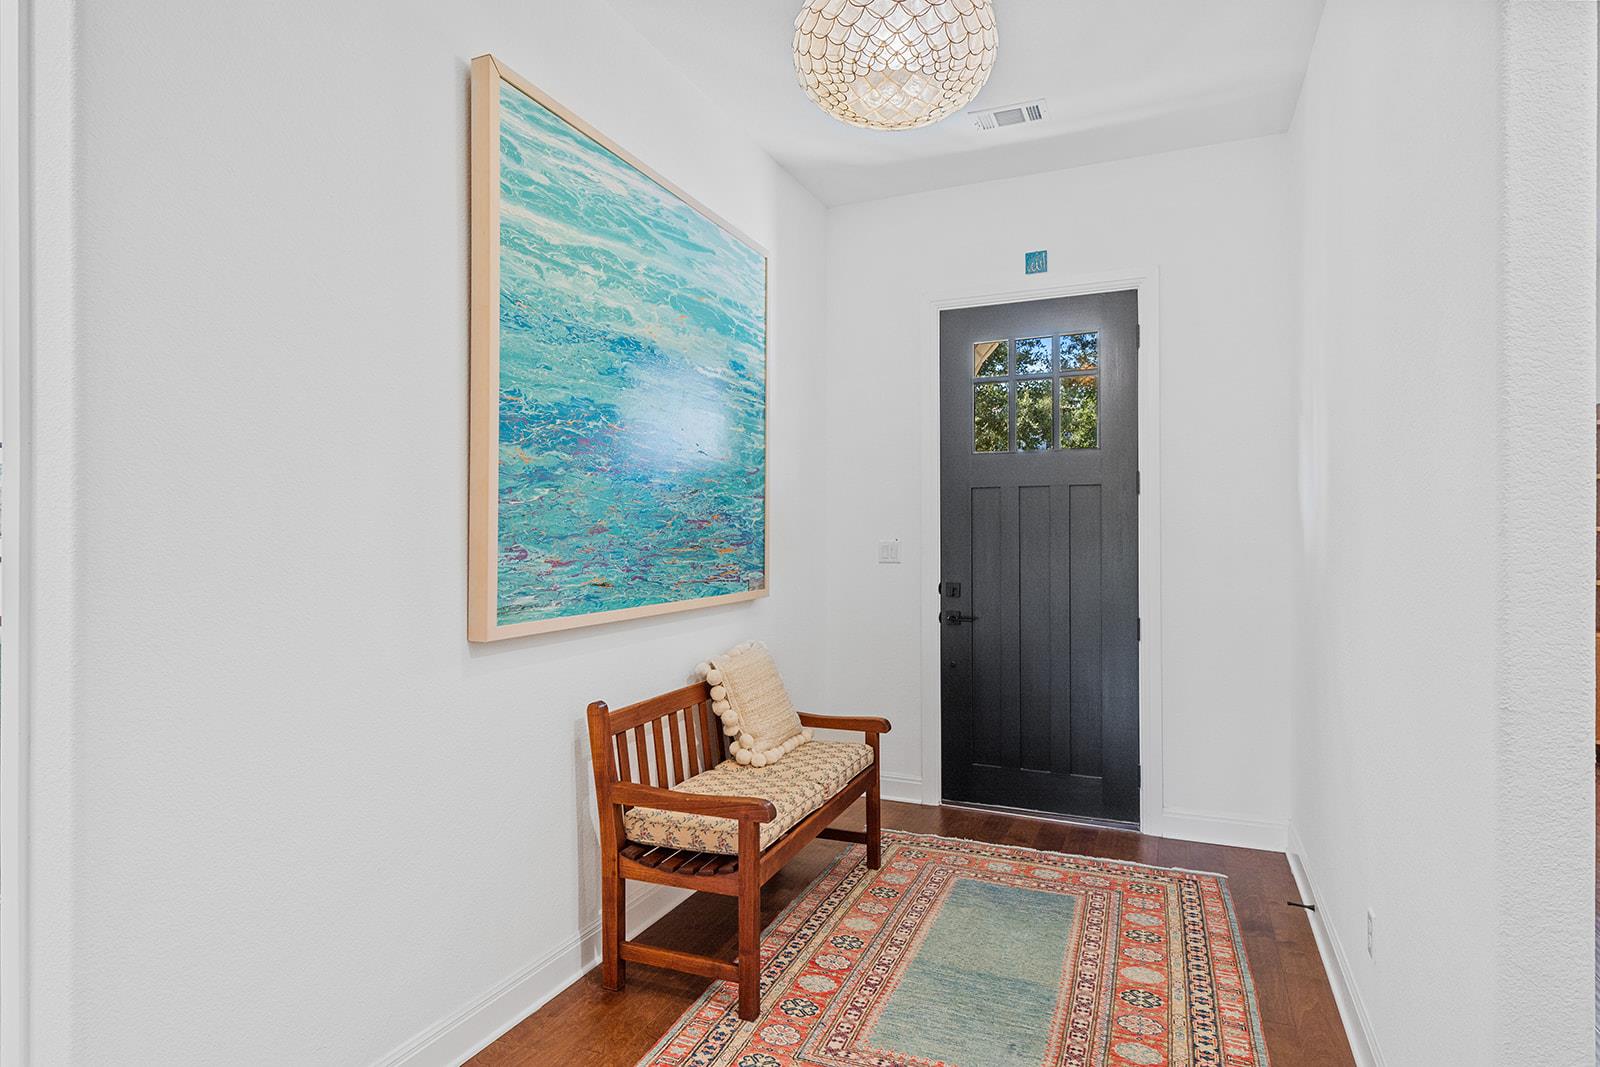
Bright entry foyer with dark paneled front door, wooden bench, and colorful runner.
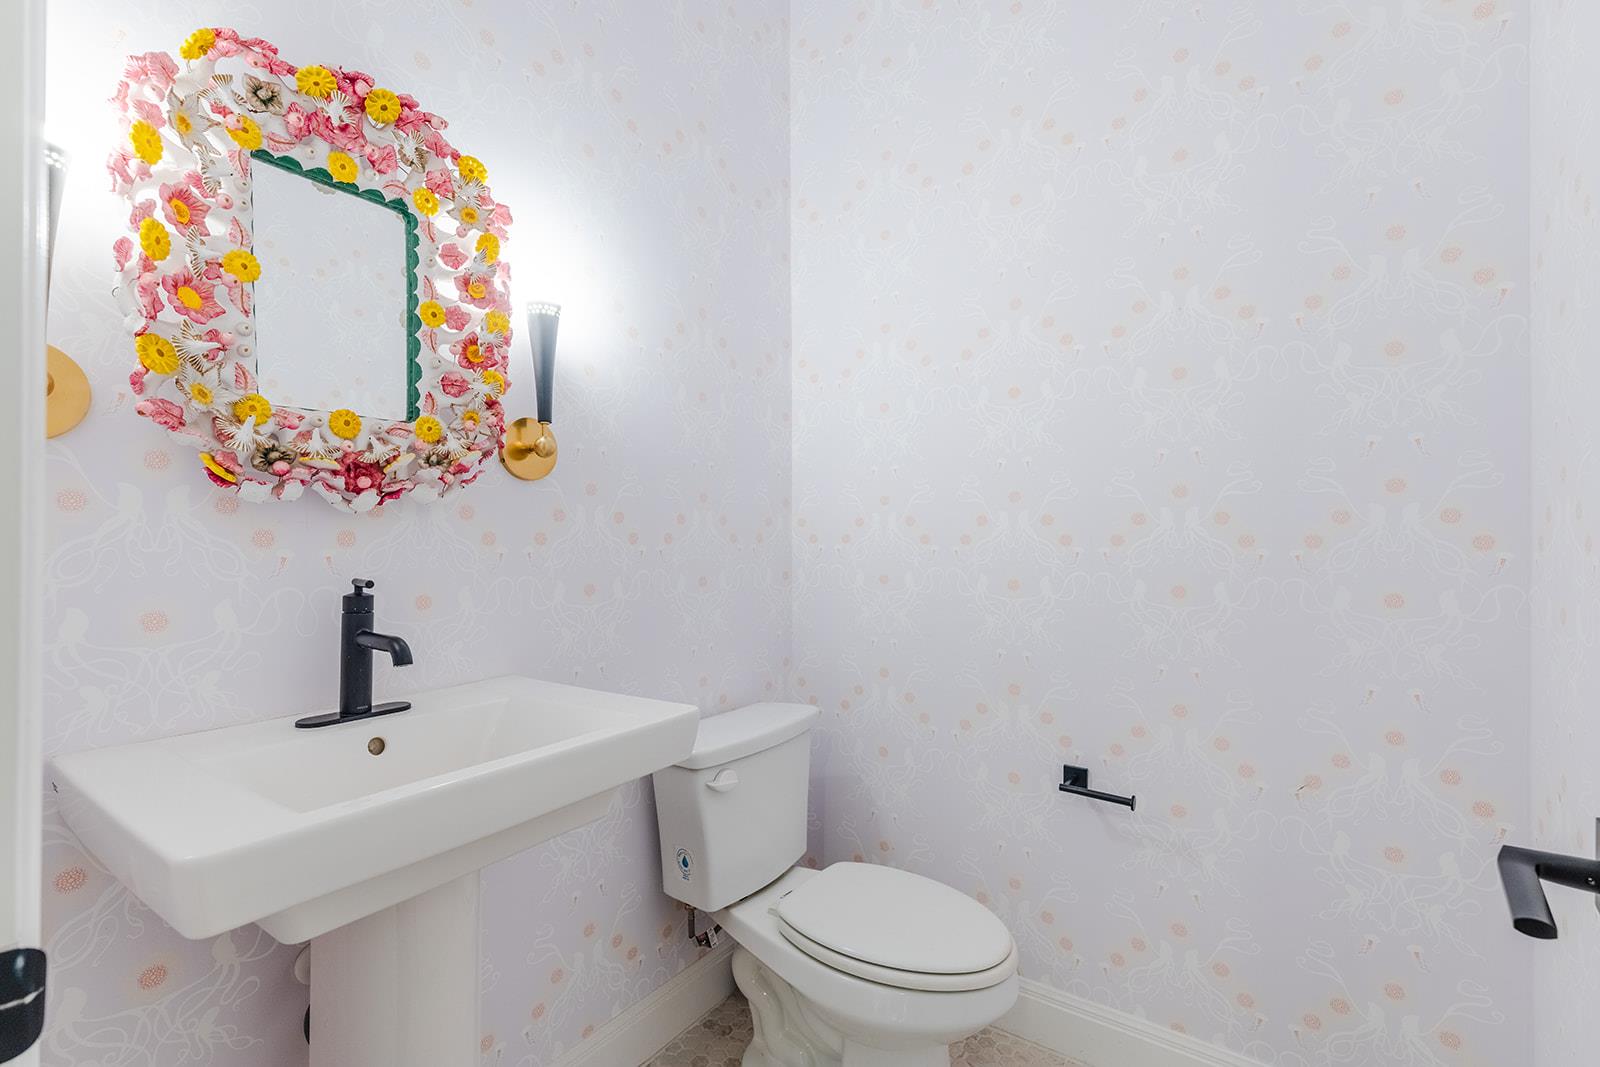
Bathroom with a pedestal sink, toilet, floral wallpaper, and flower-framed mirror.
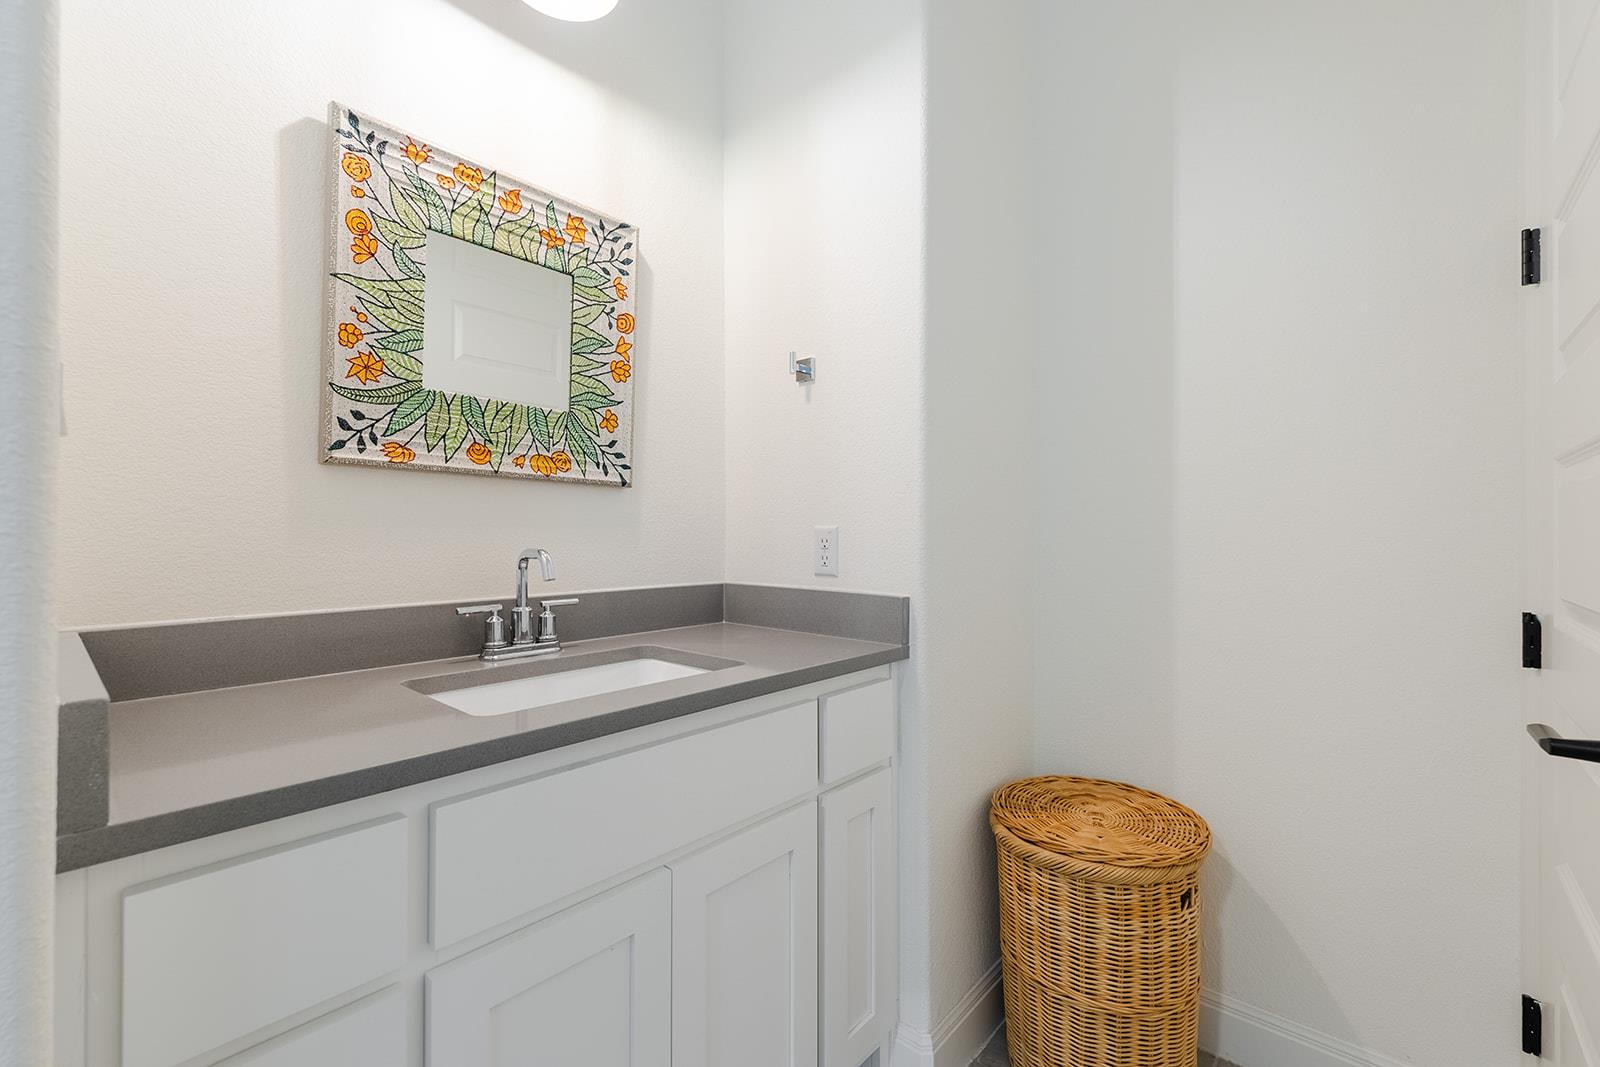
Bathroom vanity with a gray countertop, floral-framed mirror, and wicker hamper.
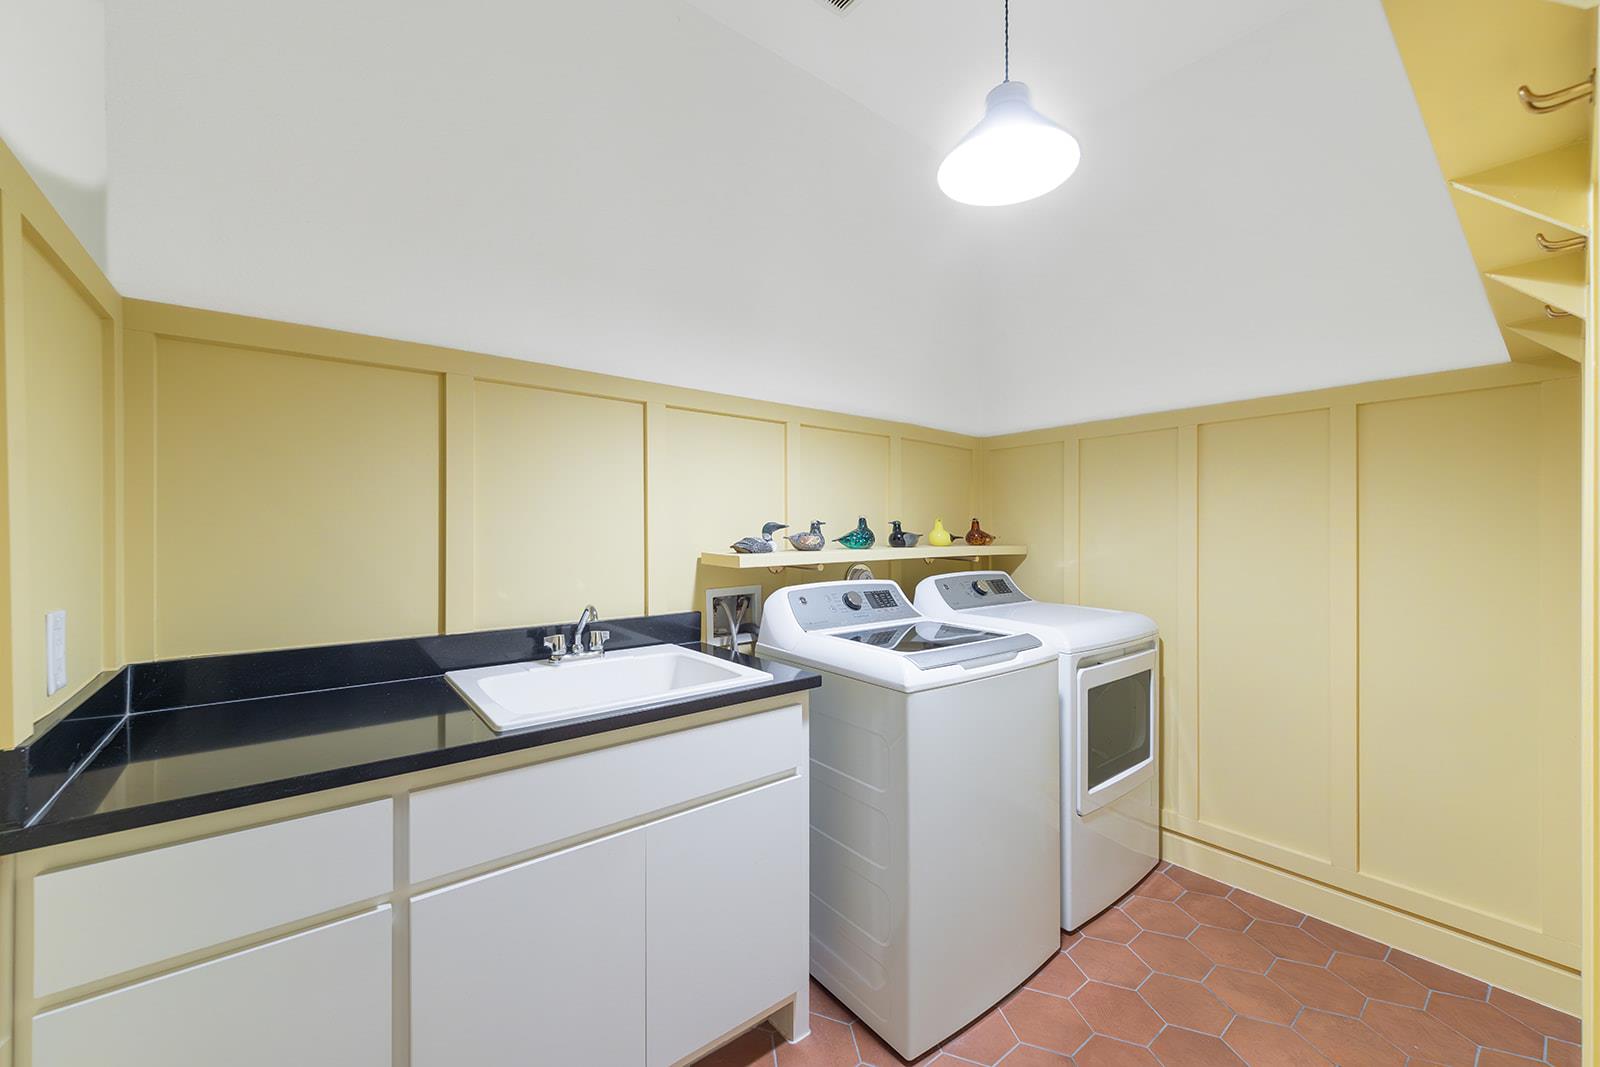
Laundry room with washer and dryer beside a sink and black countertop.
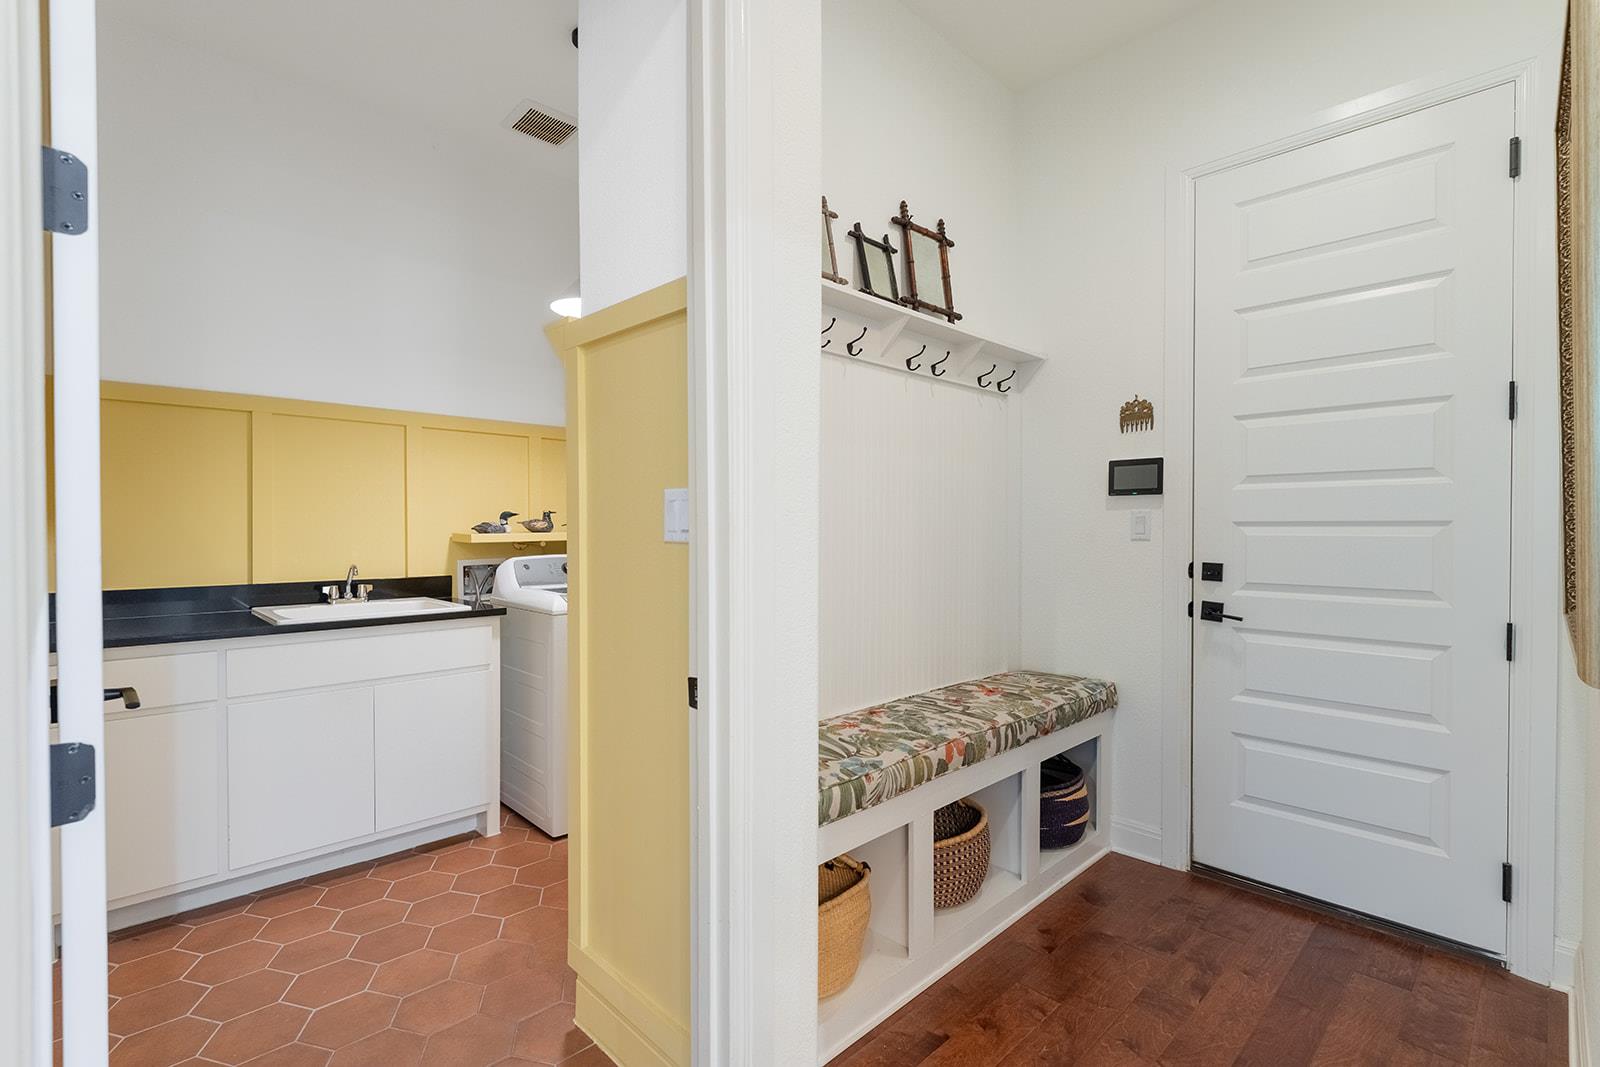
Mudroom with a built-in bench and hooks beside a laundry area with a utility sink.
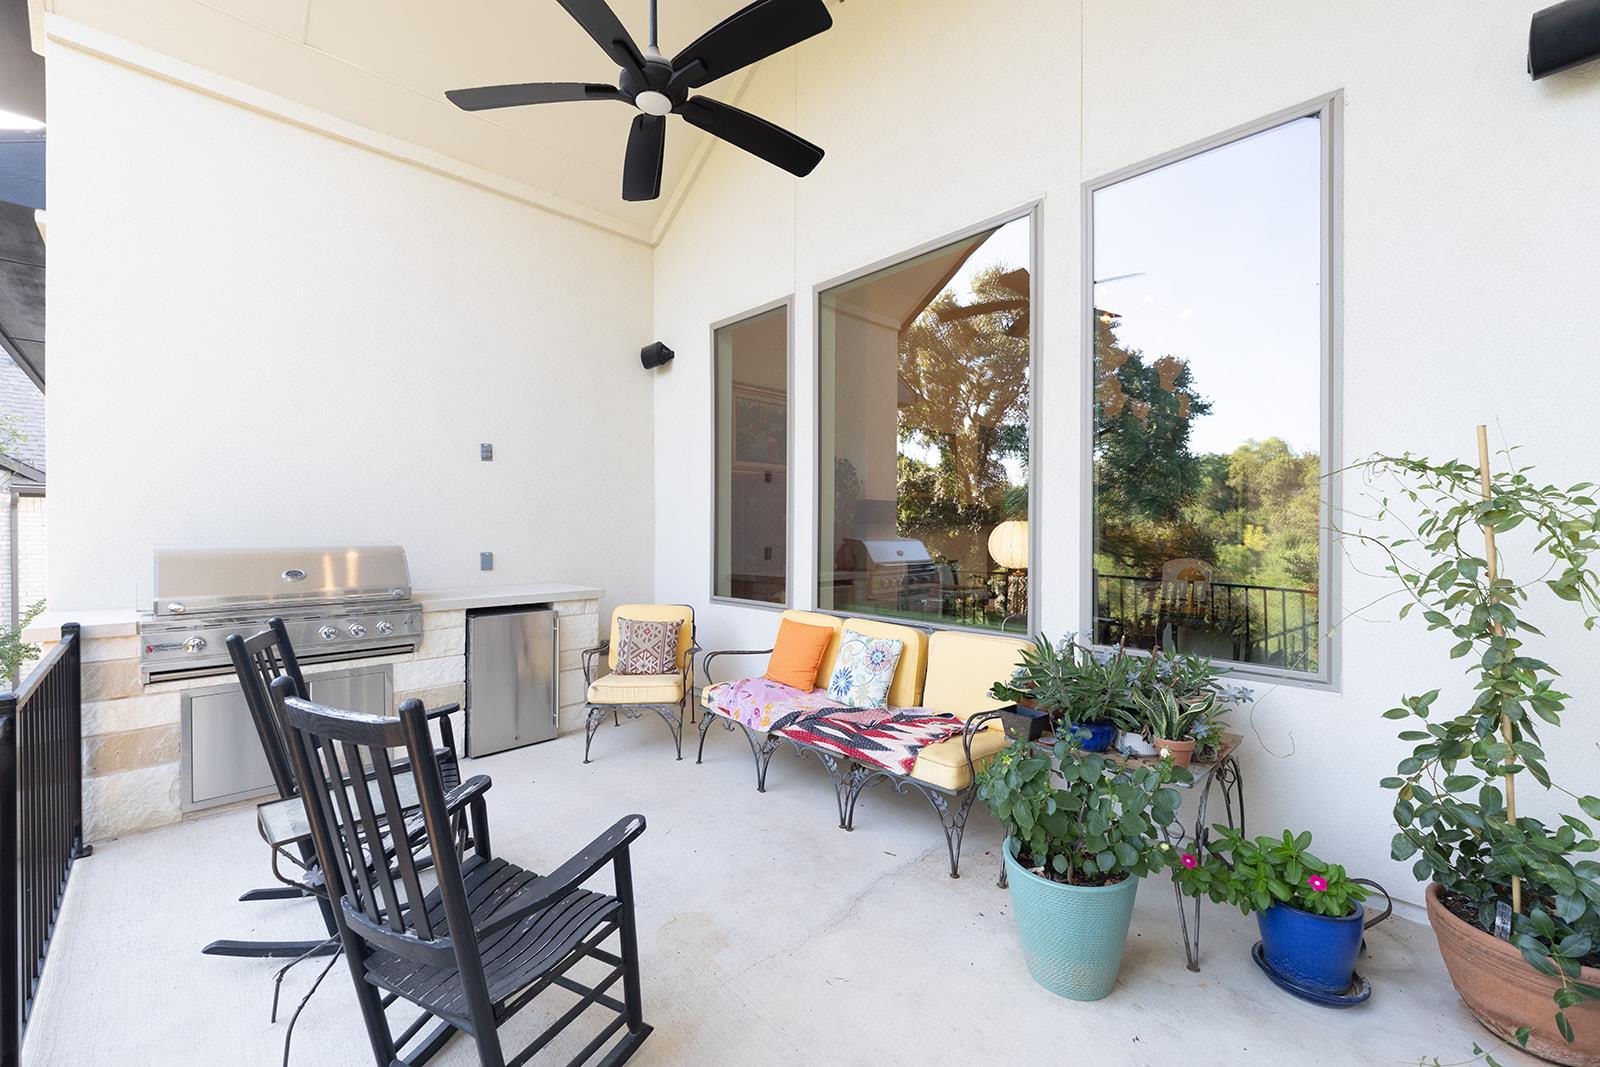
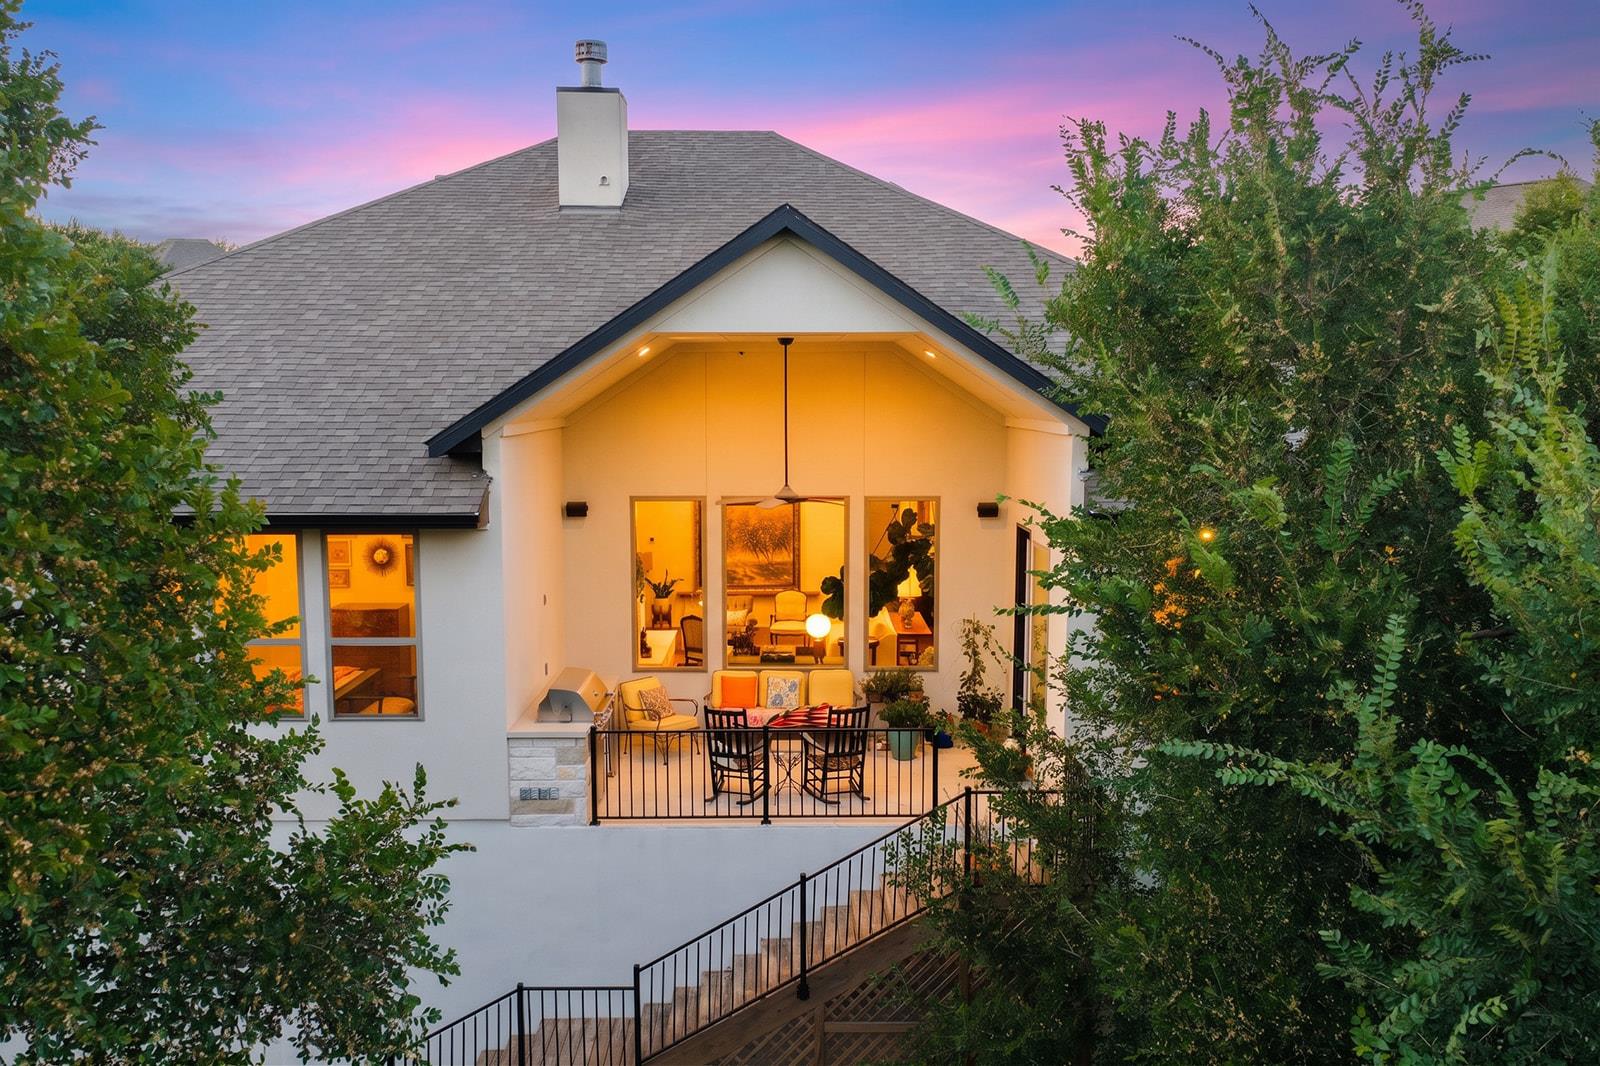
Covered patio with a built-in grill, rocking chairs, cushioned seating, and potted plants.
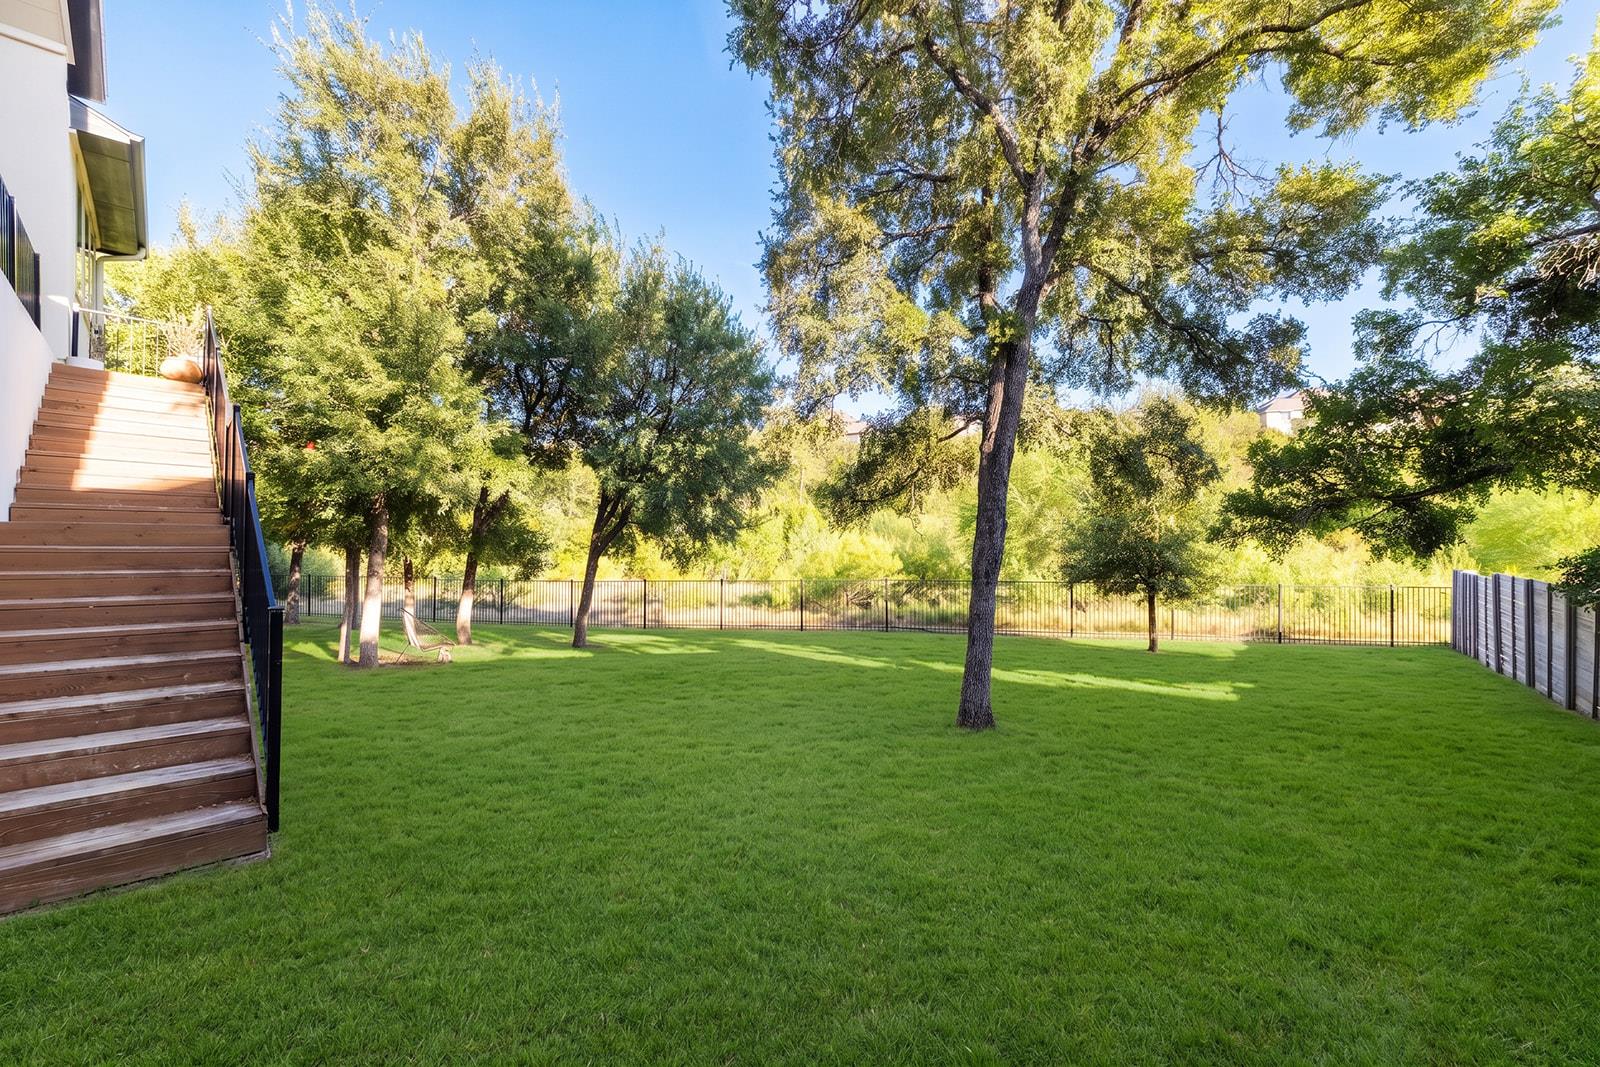
Fenced backyard with a broad lawn, mature trees, and wooden stairs beside the house.
Aerial view of homes, a backyard pool, and green lawn beneath a pink dusk sky.
White home's illuminated covered patio and outdoor seating framed by trees at dusk.
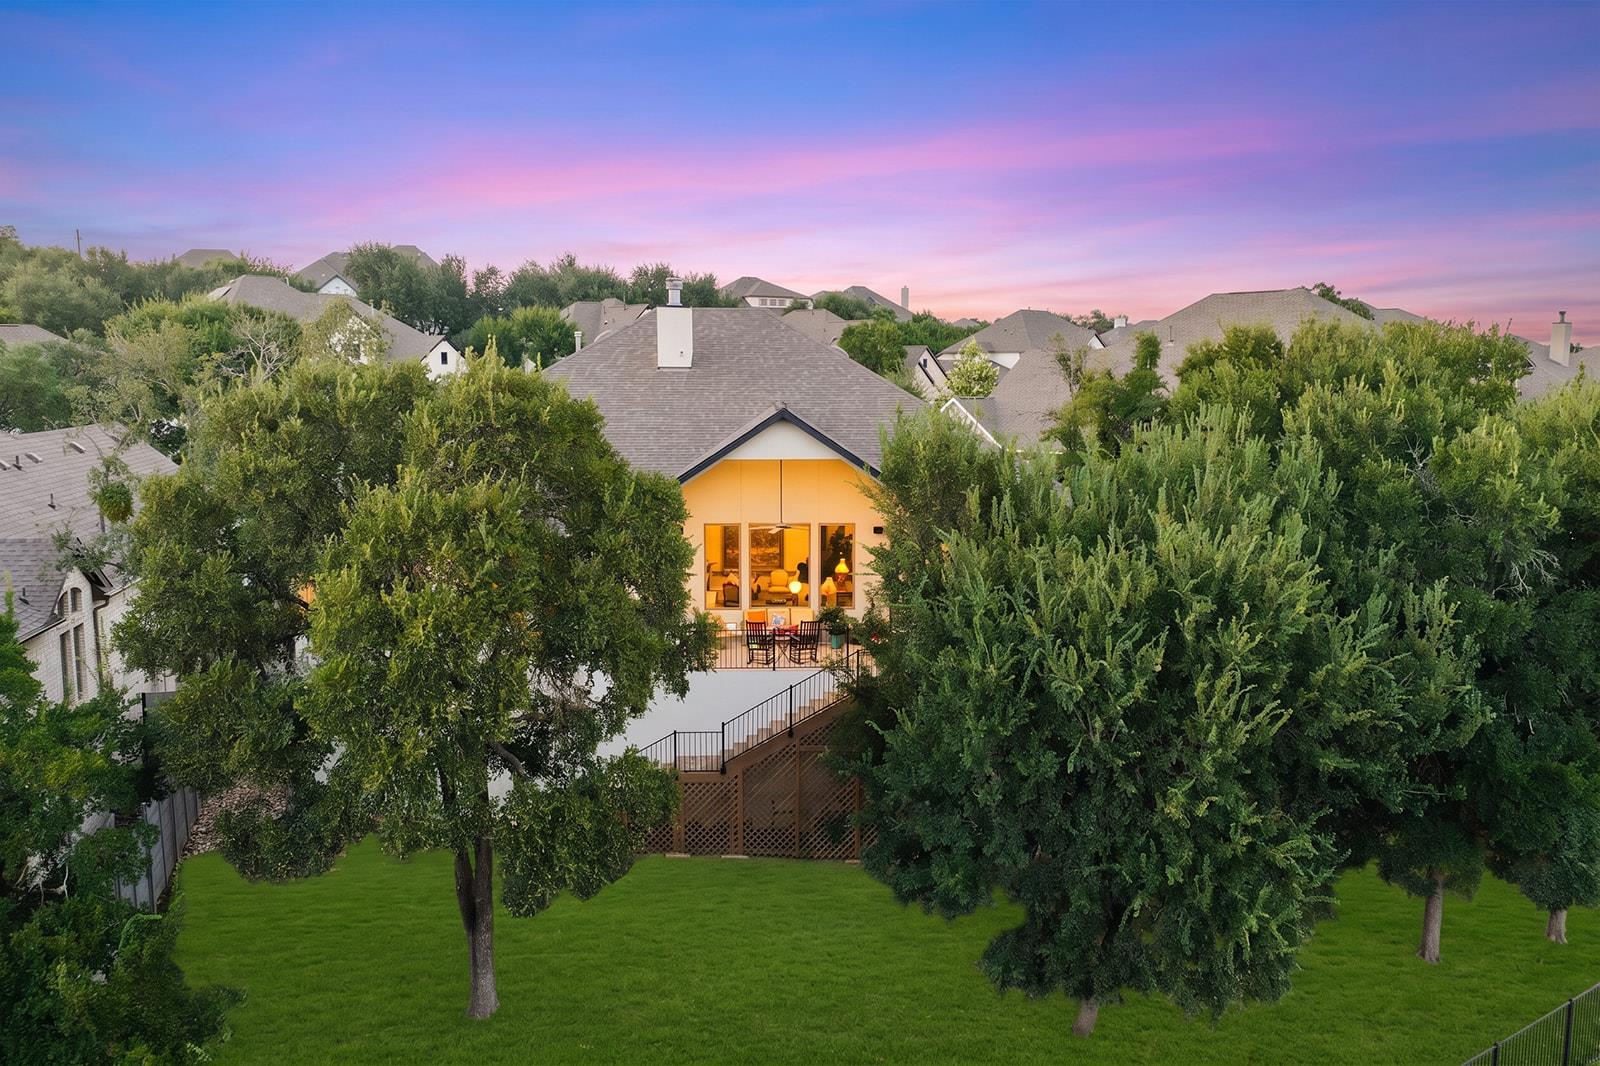
Aerial view of a home’s tree-shaded backyard and raised deck glowing at dusk.
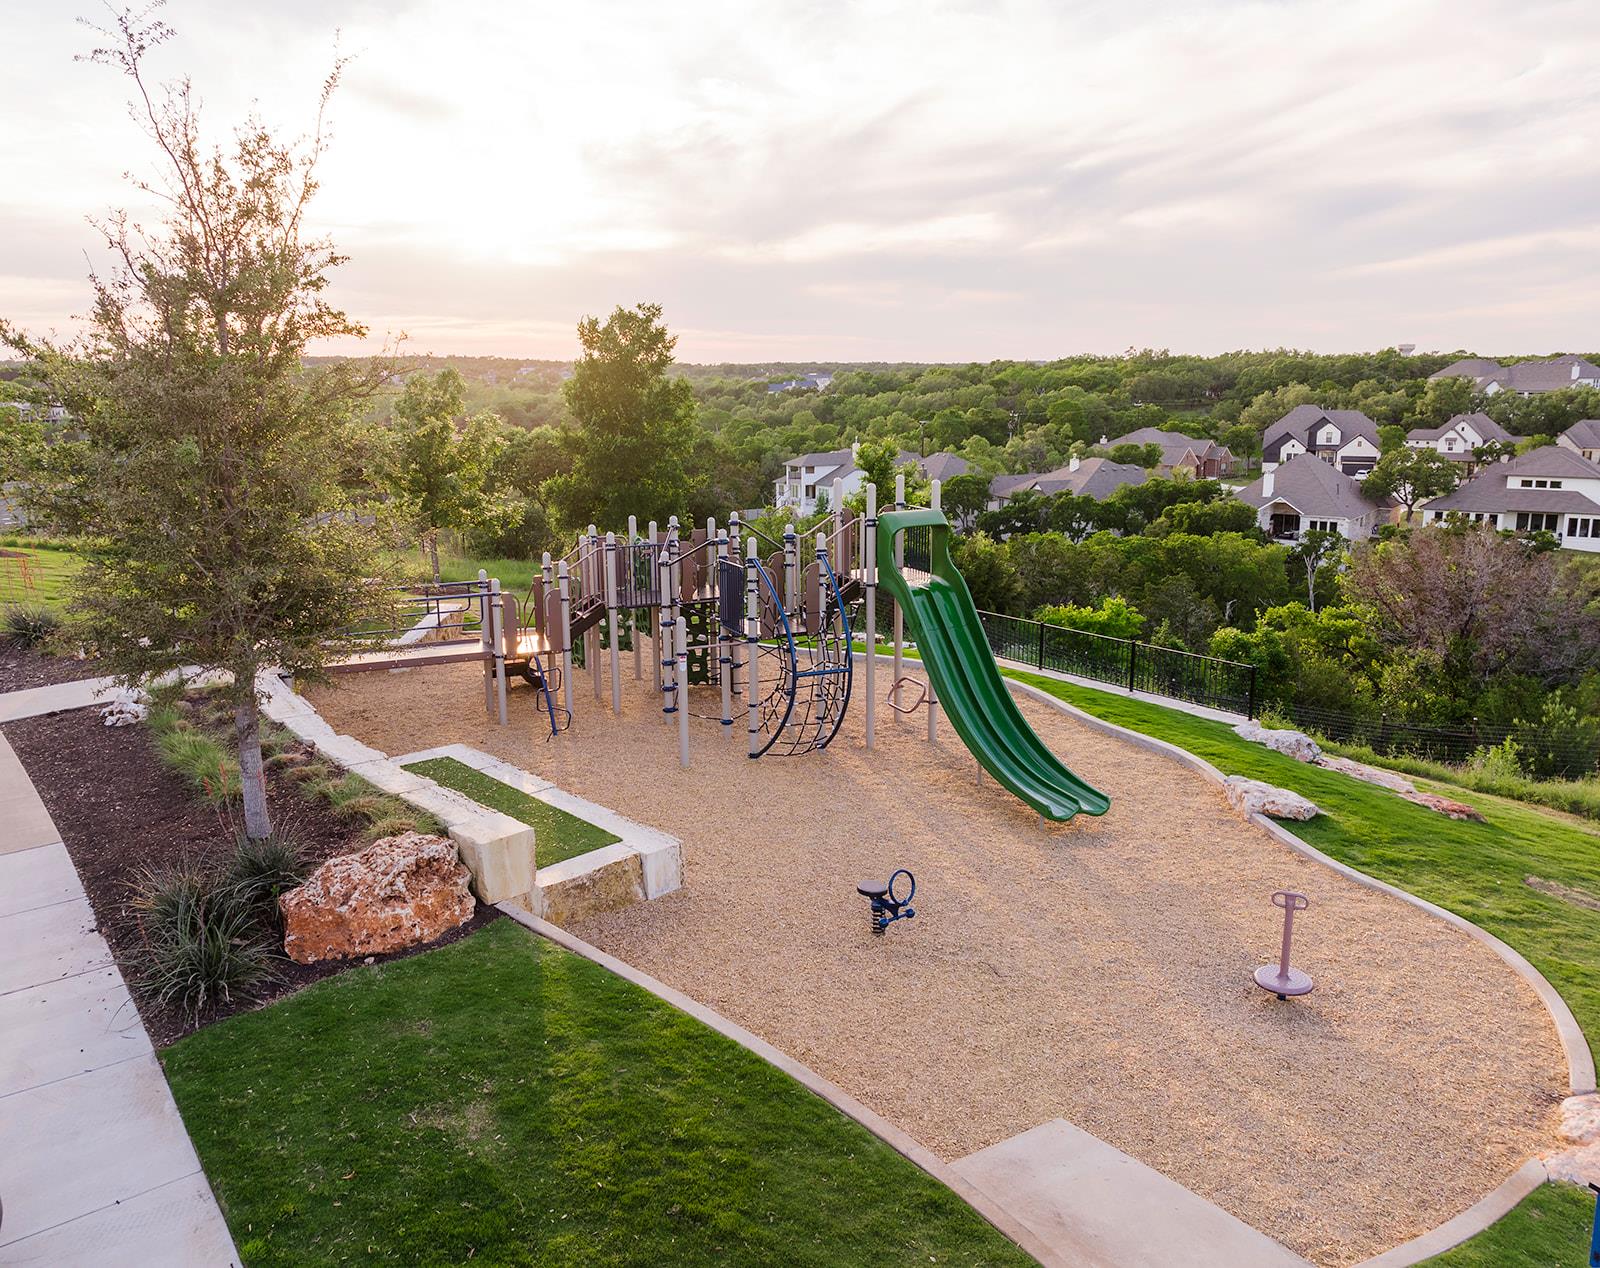
Hillside neighborhood playground with a green slide and nearby homes.
Aerial view of a golf course with winding paths, mature trees, and neighborhood homes.
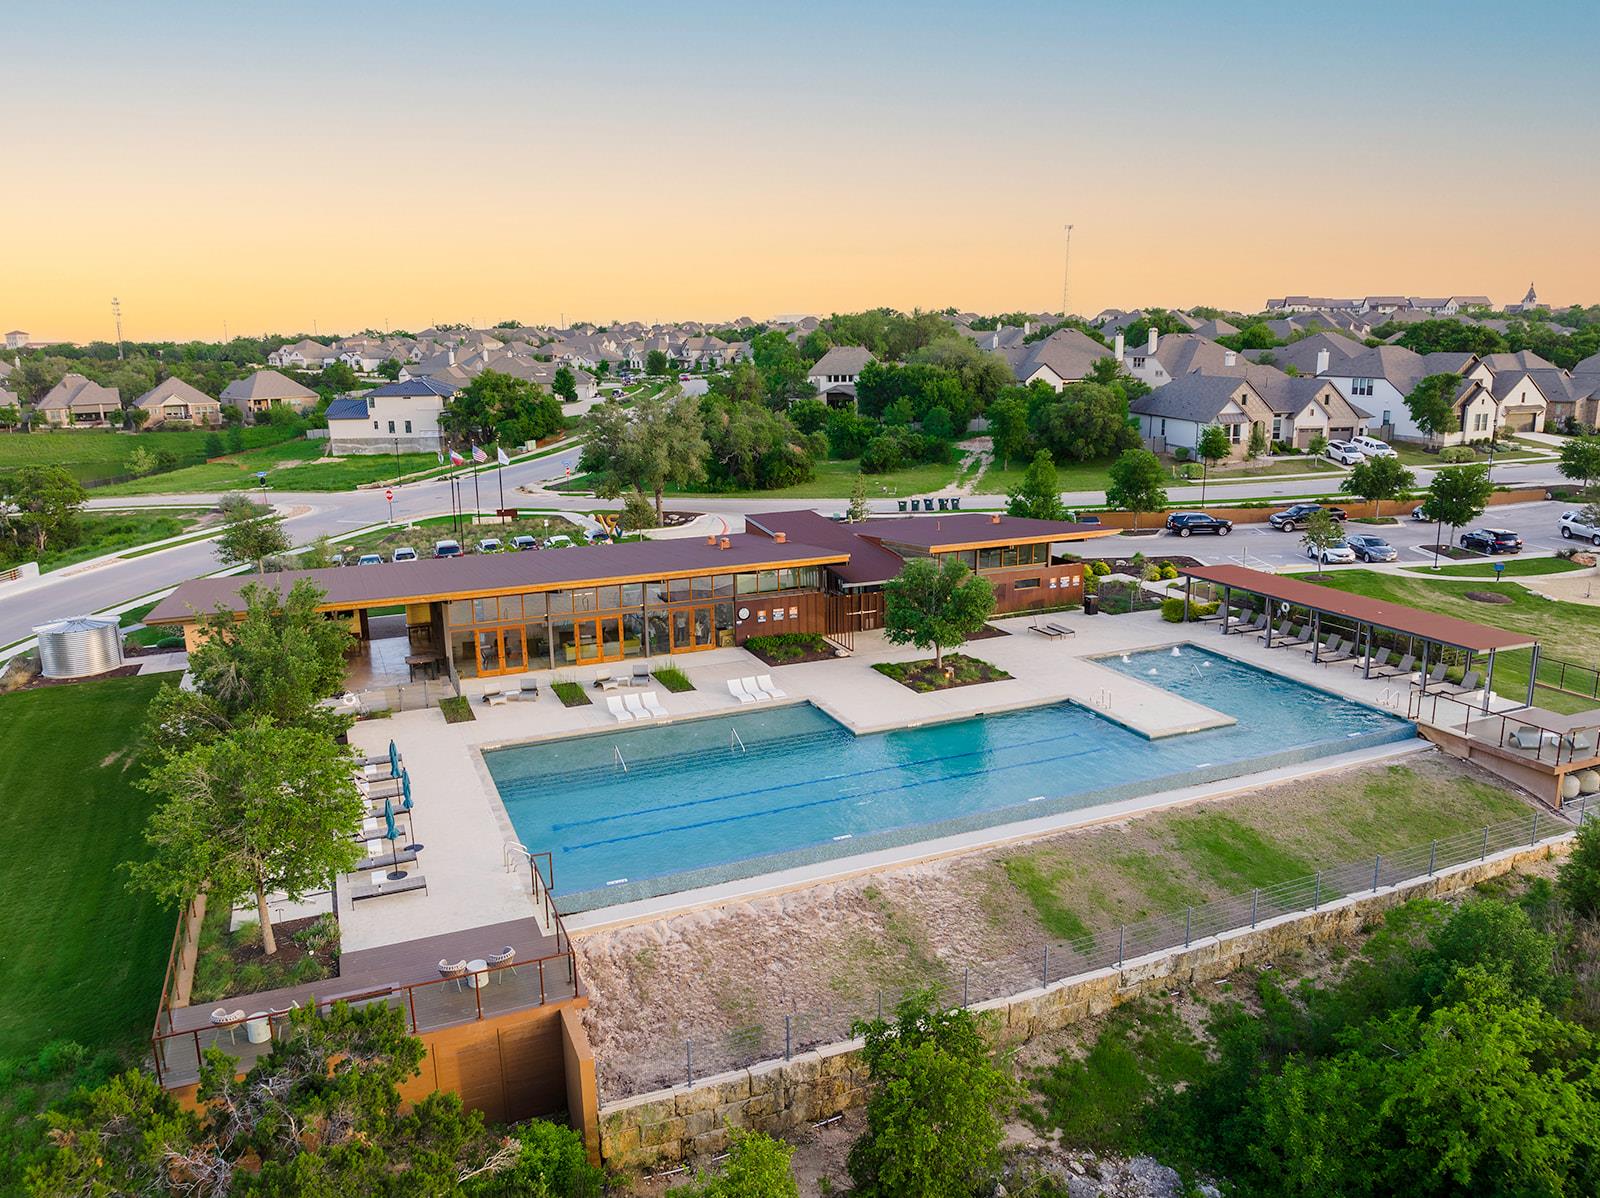
Aerial view of a neighborhood pool and clubhouse surrounded by homes.
VIEW PHOTOS
Courtesy of eXp Realty, LLC, Soomin Kim Listing Contact: (714) 926-5730 
$799,000

129 Hollytree CT

4 Beds 4 Baths 3,016 Sq.Ft. 0.33 Acres

Description

Welcome to 129 Hollytree Ct, a distinctive four-bedroom, four-bath home for sale in Georgetown's sought-after Wolf Ranch community. Set on a quiet cul-de-sac in a favorable Hilltop section, this north-facing residence backs to a greenbelt, creating a peaceful sense of privacy and beautiful treetop views.

Inside, abundant natural light and leafy outlooks enrich multiple rooms. The open-concept plan supports effortless everyday living and entertaining, while unique styling gives the home character beyond the ordinary. The kitchen stands out with floating shelving and an airy connection to the main gathering spaces. A fireplace adds warmth and a welcoming focal point. With no carpet anywhere in the home, the interiors offer a clean, cohesive feel and easy upkeep.

A flexible bonus room can adapt as a home office, media lounge, playroom, or fitness space. The spacious bath with a large tub provides a relaxing retreat, and a utility room with its own sink brings practical convenience. A three-car tandem garage supplies generous room for vehicles, storage, hobbies, or outdoor gear.

Beyond the home, enjoy outdoor space framed by the greenbelt and elevated views. Wolf Ranch places shopping, dining, and entertainment close at hand, including H-E-B, Target, Starbucks, Best Buy, and Film Alley Georgetown. This fresh listing combines quality construction, a versatile layout, and a serene setting with exceptional access to everyday essentials. Discover a home designed to feel both stylish and comfortably connected to its surroundings.

Share Property

Location

129 Hollytree CT, Georgetown, TX 78628

Status

Pending
Chris & Kristi Mitchell

Chris & Kristi Mitchell

TITLE

Sales Associates

Property Amenities

Interior
Fireplace Family Room
Appliances Built-In Electric Oven, Dishwasher, Disposal, Gas Cooktop, Microwave, Double Oven, Vented Exhaust Fan
Flooring Tile, Wood
Total Bedrooms: 4
Half Bathrooms: 1
Full Bathrooms: 3
Other Interior Features Breakfast Bar, Ceiling Fan(s), Beamed Ceilings, High Ceilings, Tray Ceiling(s), Vaulted Ceiling(s), Quartz Counters, Double Vanity, Electric Dryer Hookup, Entrance Foyer, French Doors, Kitchen Island, No Interior Steps, Open Floorplan, Pantry, Primary Bedroom on Main, Recessed Lighting, Soaking Tub, Study/Home Office, Walk-In Closet(s)
Area & Lot
Lot Area 0.33 Acres
Living area 3,016 Sq.Ft.
MLS® ID 1913723
Year Built 2021
School District Georgetown ISD
High School East View
Middle School James Tippit
Elementary School Wolf Ranch Elementary
Water Frontage None
View Description None
Type Residential
Status Pending
Exterior
Stories 1
Pool None
Air conditioning Central Air, Zoned
Heat type Central, Natural Gas, Zoned
Disability Features None
Water Source Municipal Utility District (MUD)
Garage Space 3.0
Sewer Municipal Utility District (MUD)
Other Exterior Features Exterior Steps, Gas Grill, Gutters Full, Private Yard
Parking Attached, Driveway, Garage, Garage Door Opener, Garage Faces Front, Tandem
Lot Features Cul-De-Sac, Sprinkler - Automatic, Sprinkler - In-ground, Trees-Medium (20 Ft - 40 Ft), Trees-Small (Under 20 Ft)
Roof Composition, Shingle
Utilities Cable Available, Electricity Connected, Natural Gas Connected, Phone Available, Sewer Connected, Underground Utilities, Water Connected
Finance
Sales Price $799,000
HOA Fees $544
Real Estate Tax $17,485 yearly
Stone-front home with an arched entry, two-car garage, landscaped lawn, and lights glowing at dusk.

Schedule a Showing

We would love to show you our beautiful property. Please select your preferred date and time below. An agent will be in touch shortly to confirm your appointment.

Schedule a Showing

We would love to show you our beautiful property. Please select your preferred date and time below. An agent will be in touch shortly to confirm your appointment.

Thank you for your interest in 129 Hollytree CT, Georgetown, TX 78628. We are reviewing your request and will be in touch shortly!

Mortgage Calculator

Estimate your monthly mortgage payment, including the principal and interest, property taxes, and HOA. Adjust the values to generate a more accurate rate.

All estimates are provided for informational purposes only. Actual amounts may vary.
$0,000 Your Payment 20 15 65
$0,000 Your Payment

Georgetown

A Gem Where History Meets Natural Beauty.

Let's Make a Move