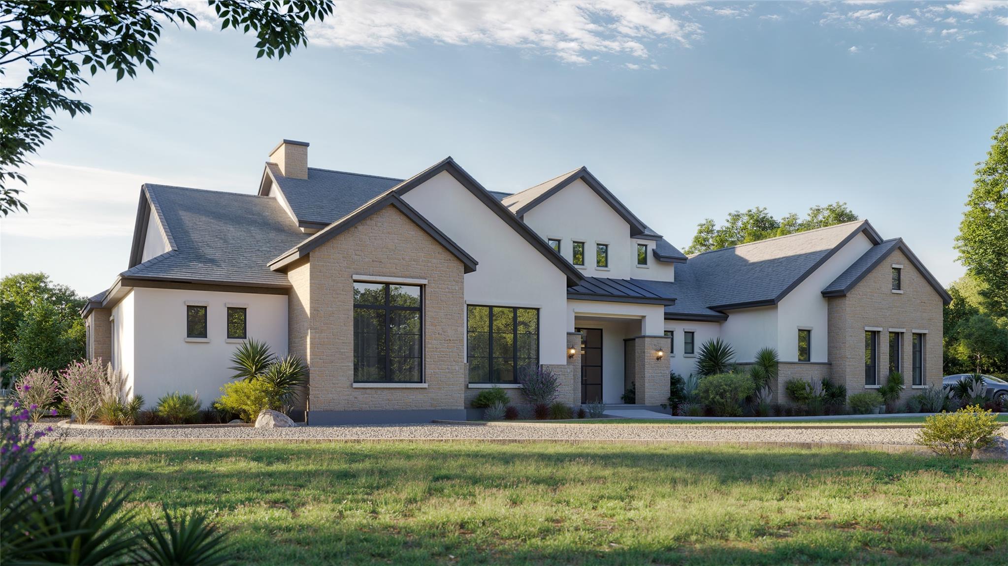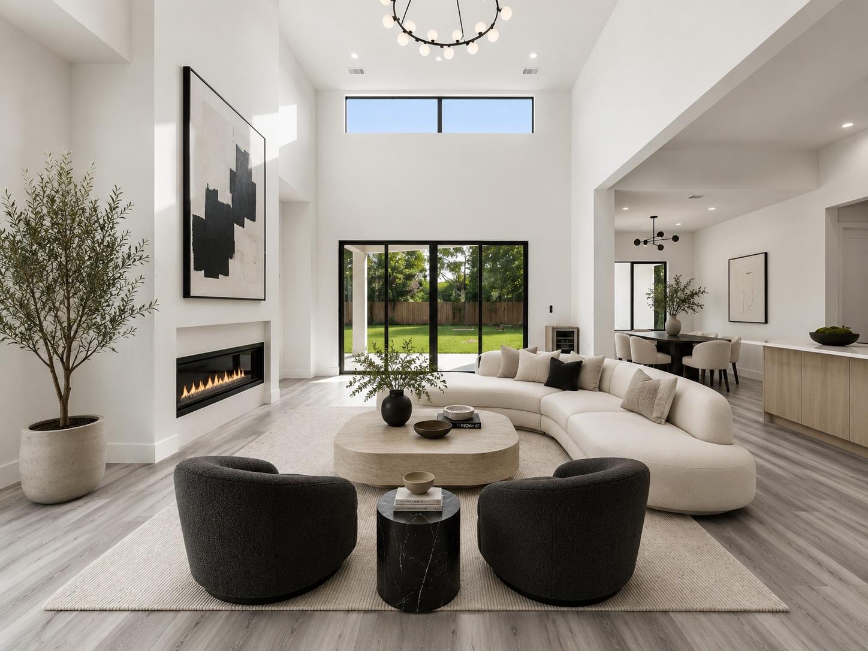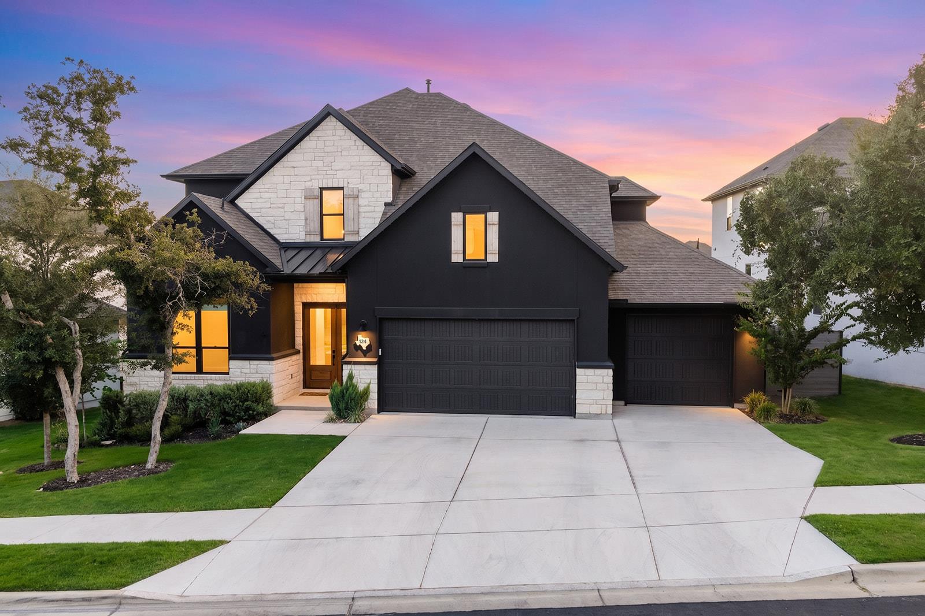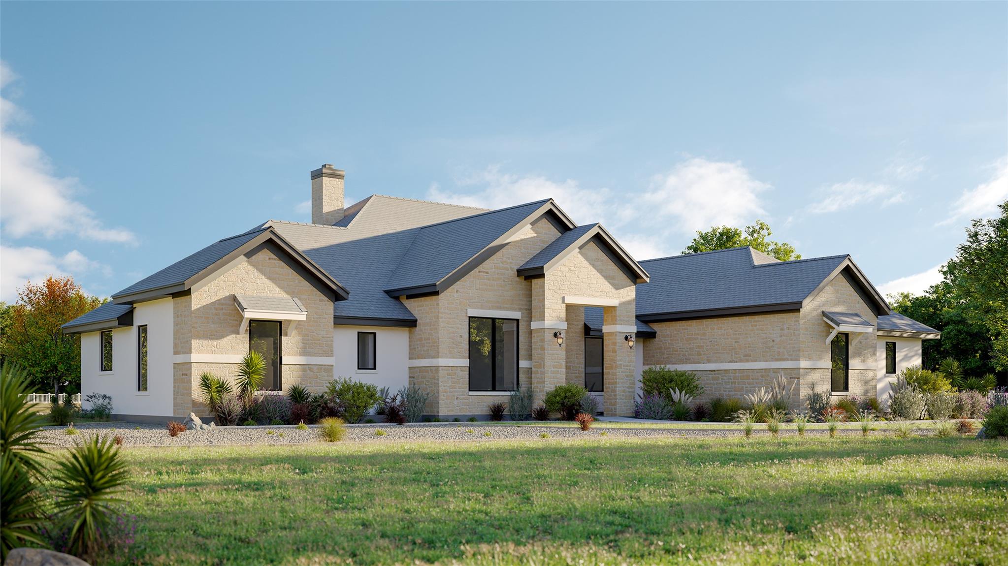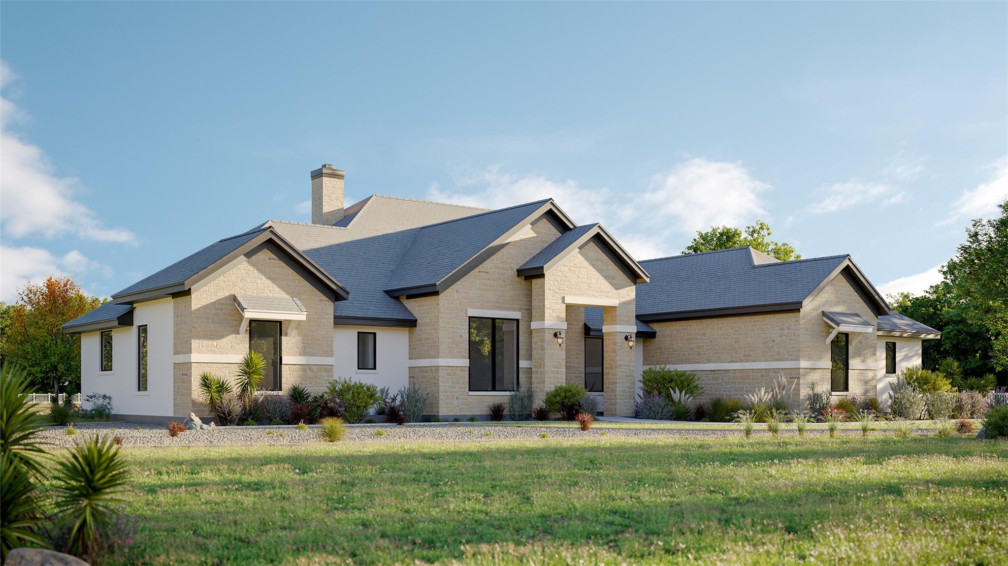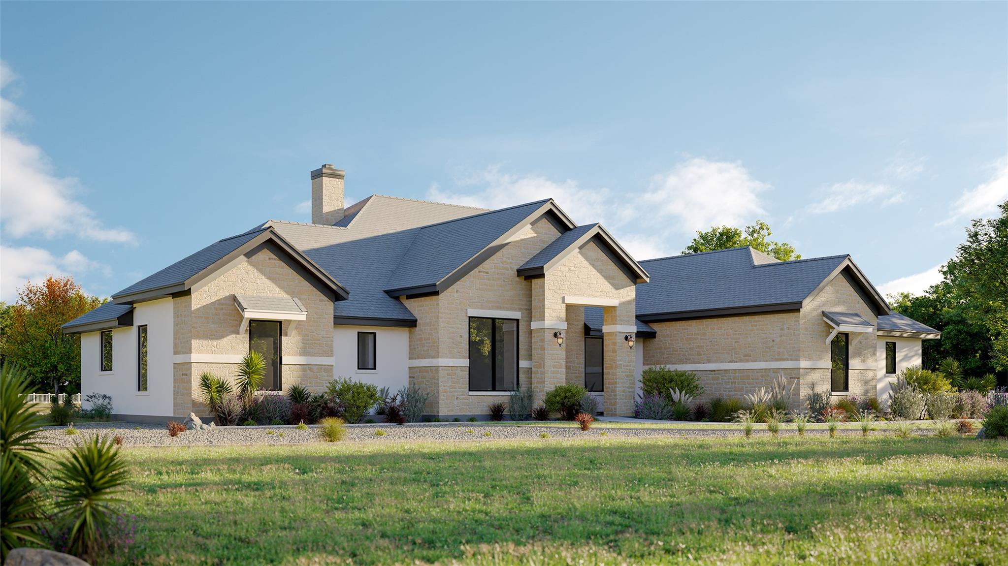
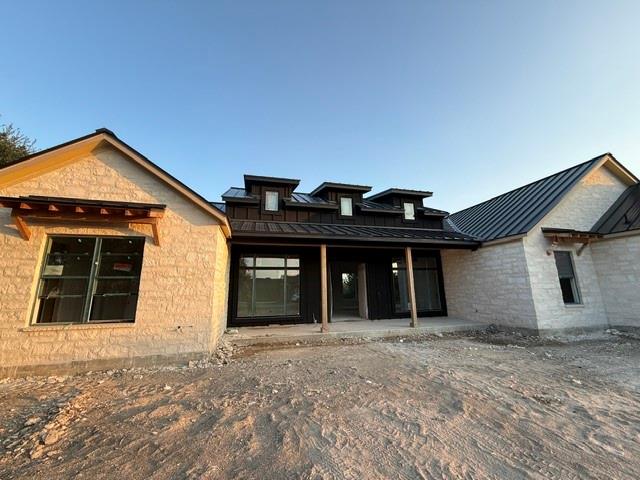
New single-story stone home with a dark metal roof and unfinished landscaping.
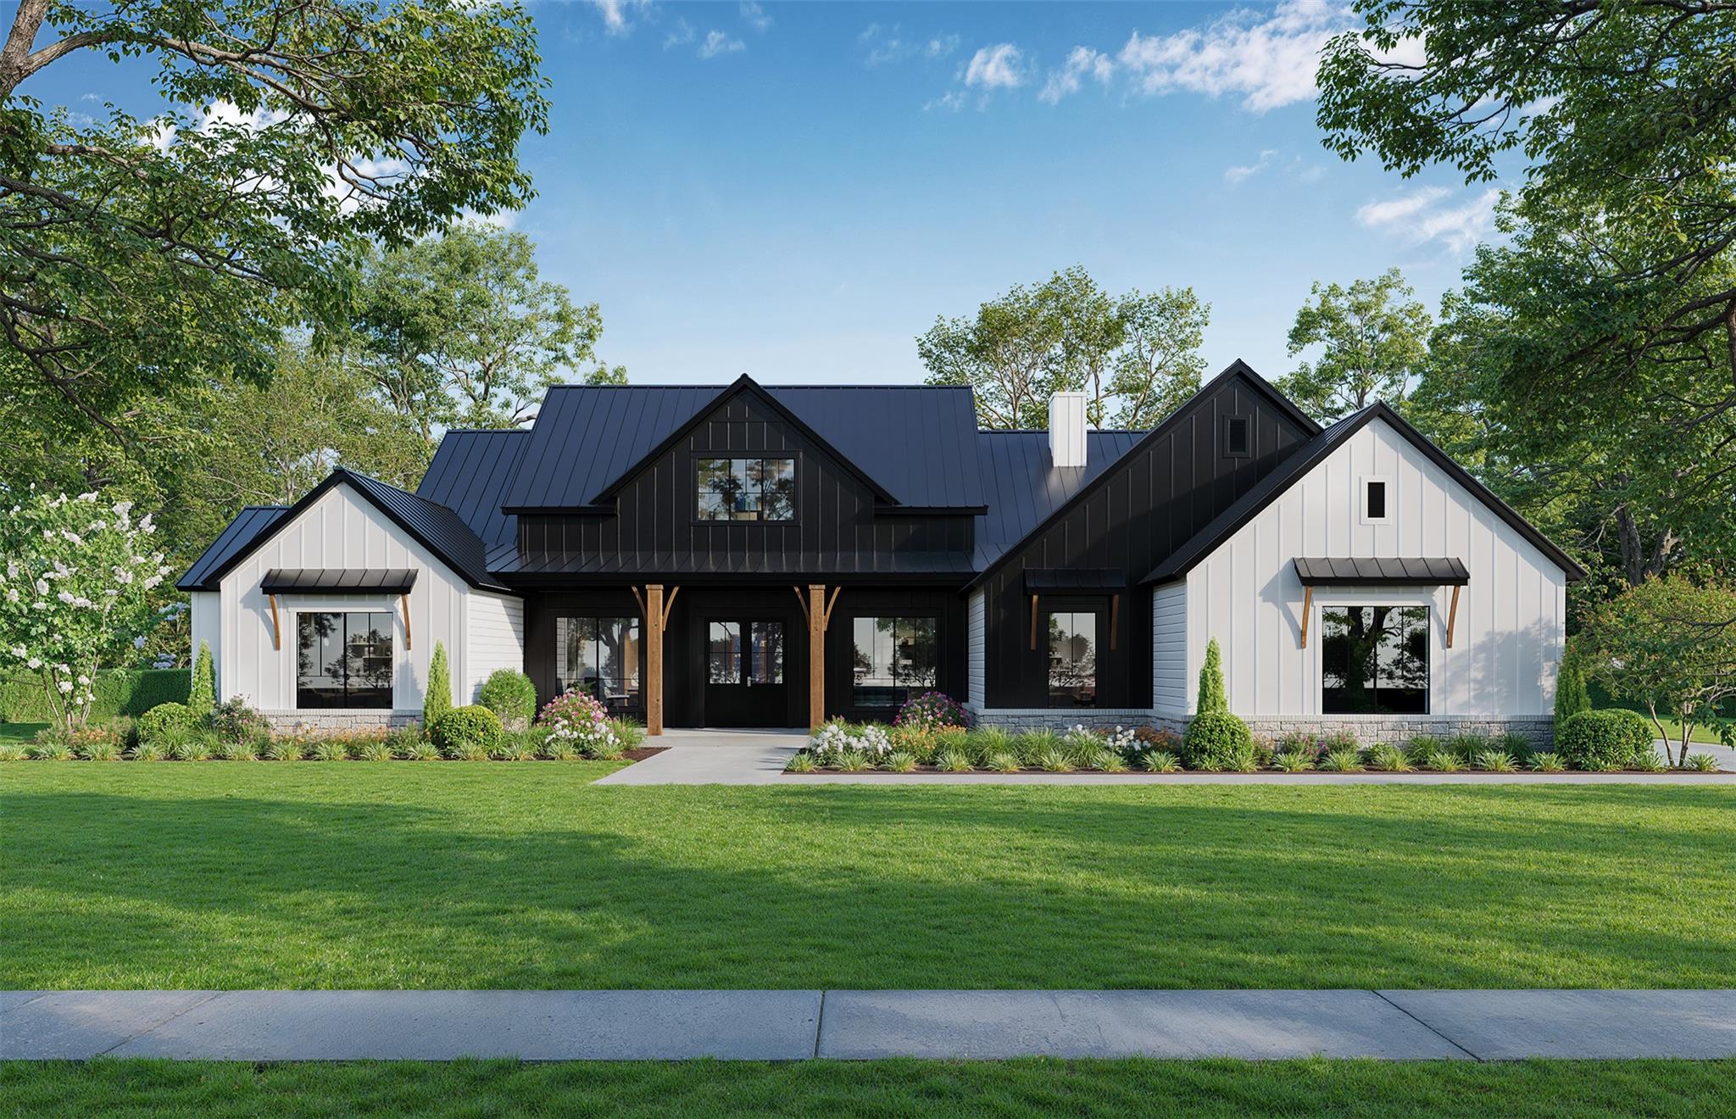
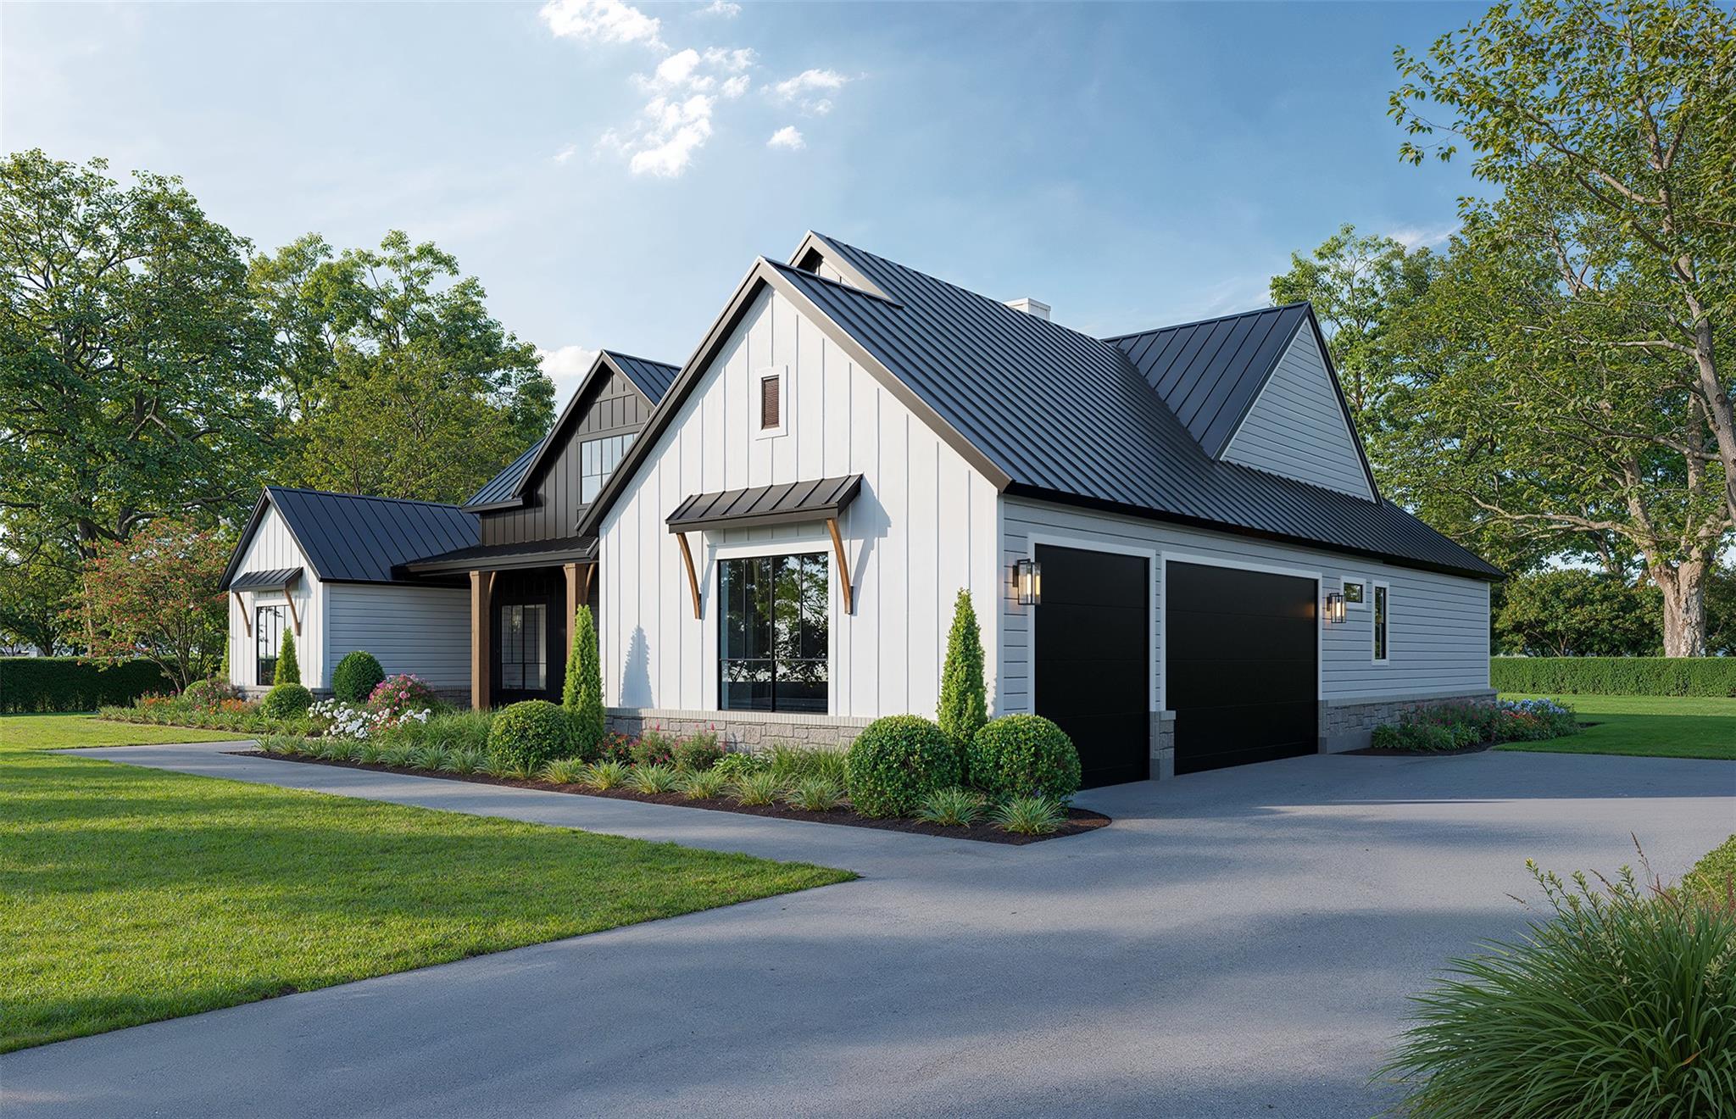
Modern farmhouse with black metal roof, white gables, and landscaped front lawn.
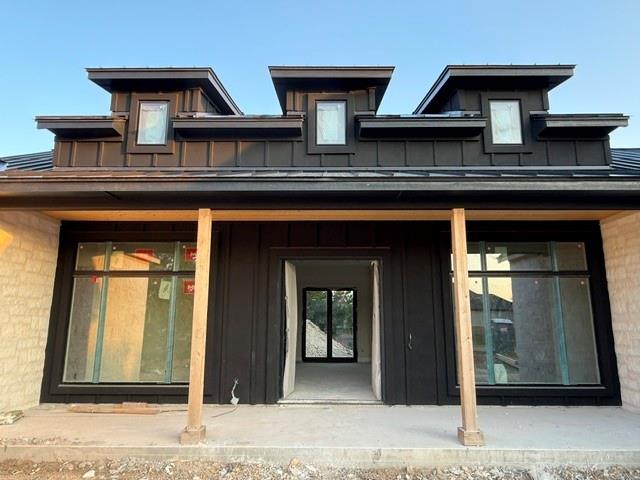
Modern dark-sided home with three roof dormers and a recessed front entry.
Modern white farmhouse with a black metal roof, two-car garage, and landscaped front yard.
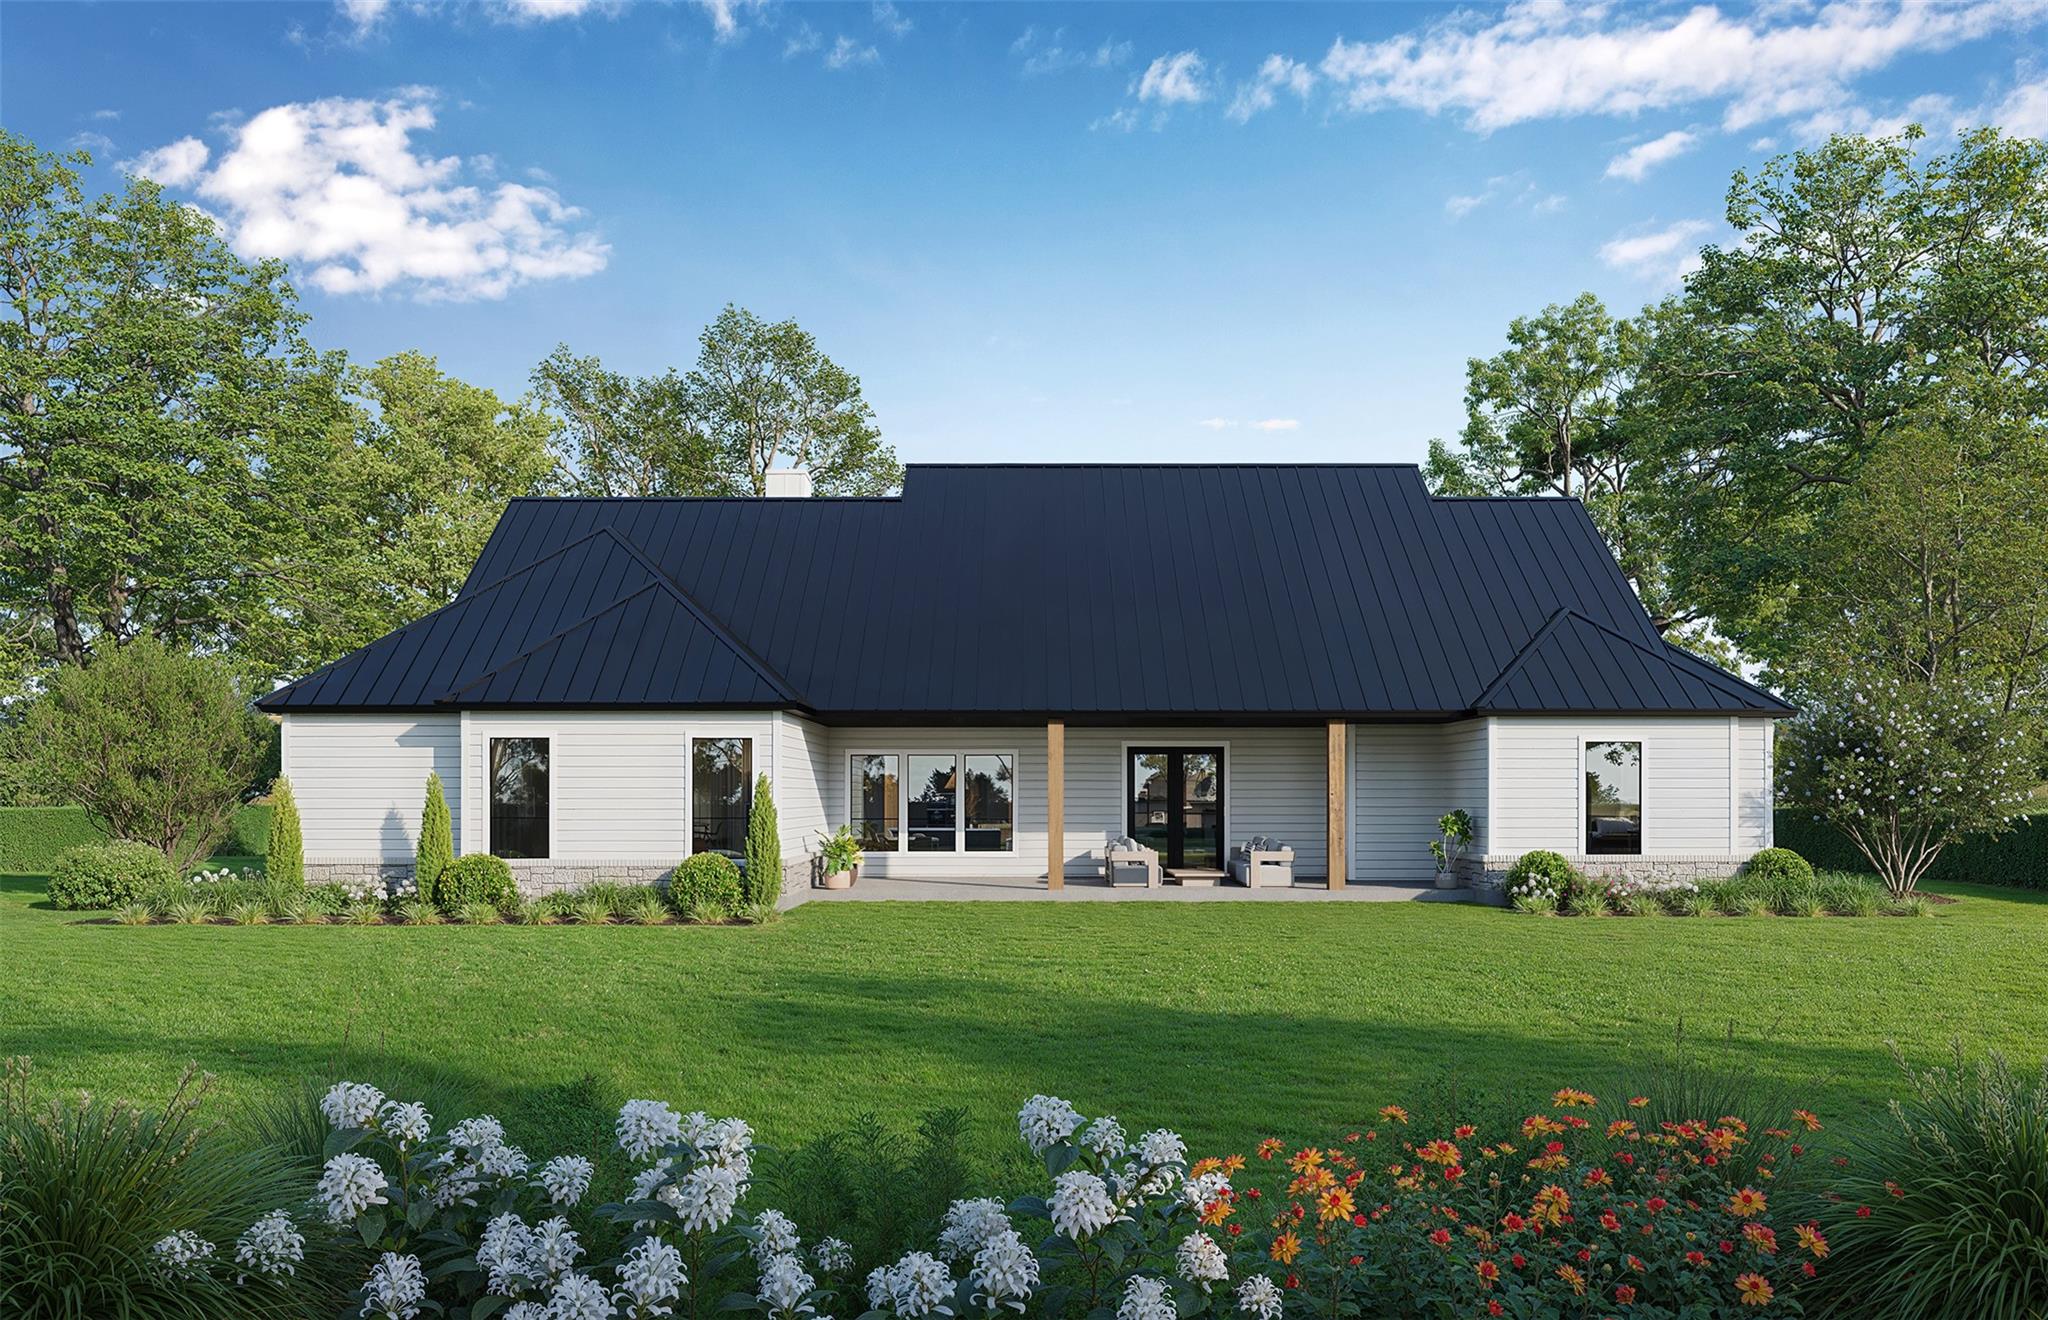
Single-story white house with a dark metal roof, covered patio, and flower gardens.
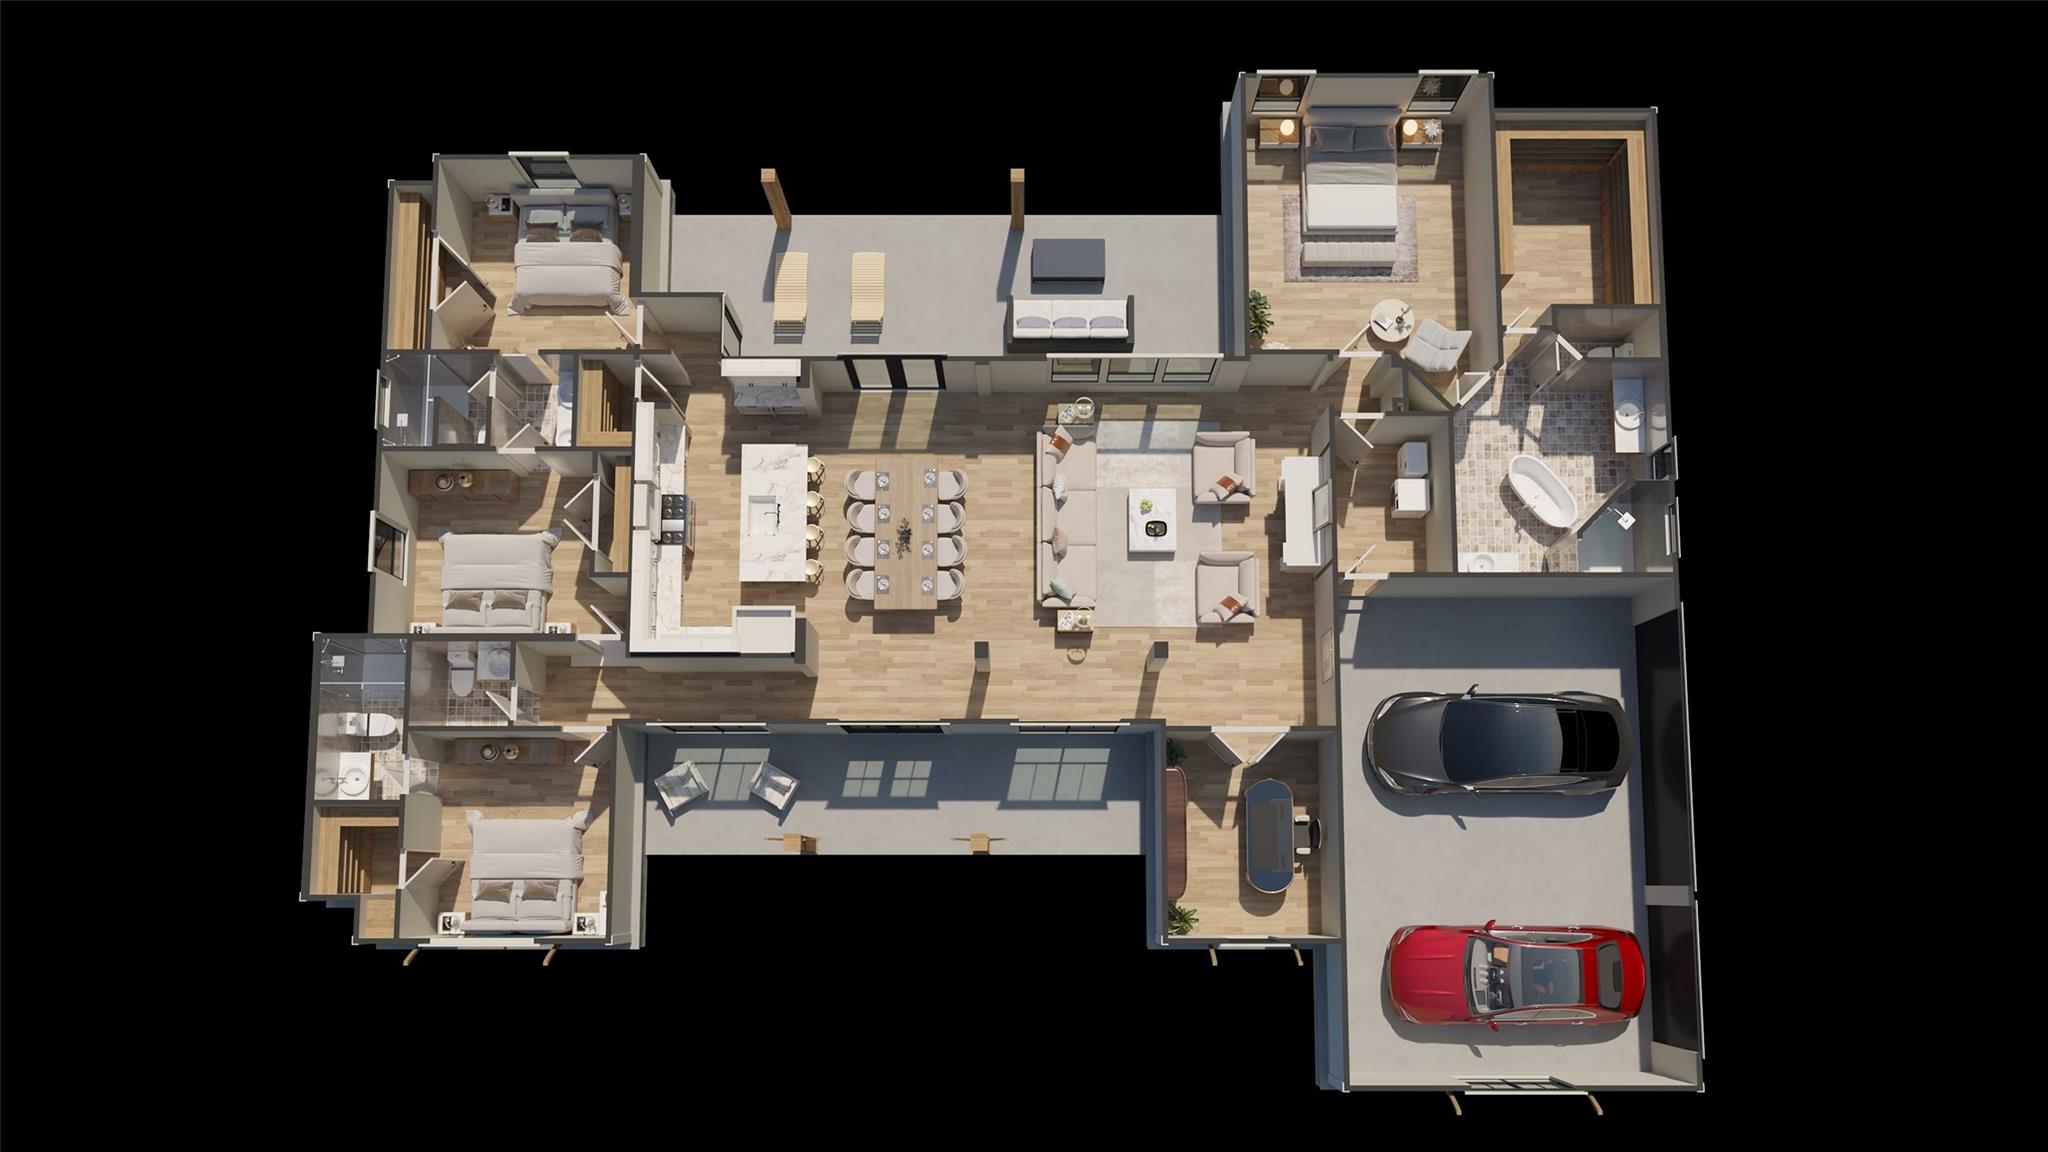
Floor plan of a furnished home with three bedrooms, open living and dining areas, and a two-car garage.
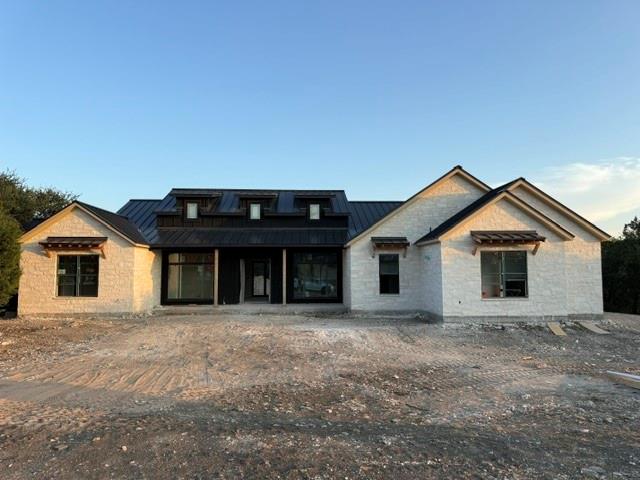
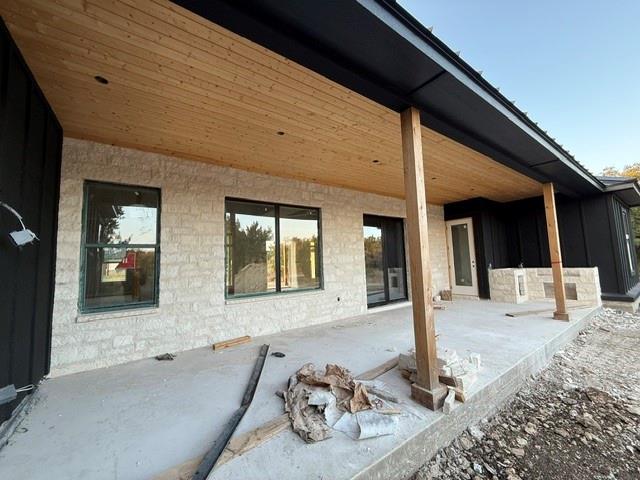
Stone-and-metal-roof home under construction, with large windows and unfinished ground in front.
Covered stone patio with timber ceiling and posts at a modern home under construction.
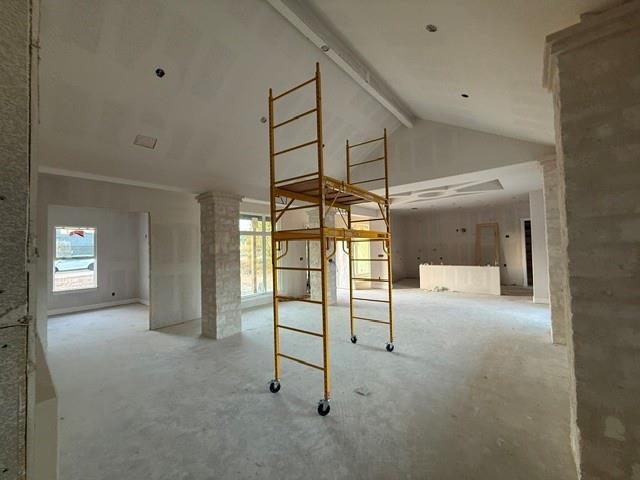
Unfinished open-plan interior with a rolling scaffold and exposed concrete flooring.
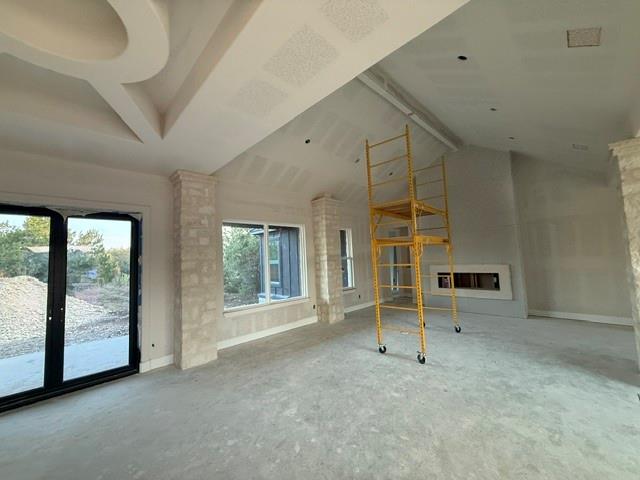
Unfinished living room with vaulted ceiling, stone columns, sliding glass doors, and a yellow scaffold.
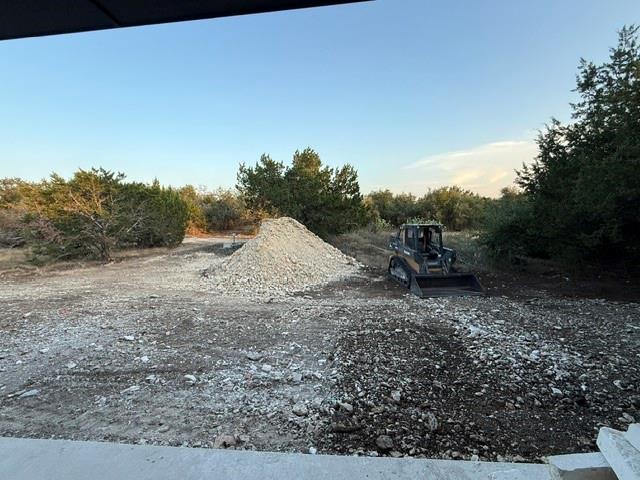
Cleared rocky lot with a gravel pile and skid-steer loader among trees.
VIEW PHOTOS
Courtesy of eXp Realty, LLC, Chris Mitchell Listing Contact: (512) 850-7292 
$808,500

1117 Mountain Pond RD

4 Beds 4 Baths 2,695 Sq.Ft. 1.06 Acres

Description

Perched atop Daniel's Mountain, the highest peak in Williamson County, this Vale Irvin residence in the new Daniel's Landing community offers an exceptional blend of modern farmhouse elegance, luxury craftsmanship, and energy efficiency. Situated on a level one acre homesite with a low 1.6% tax rate, this 4 bedroom, 3.5 bath home offers 2,695 square feet of refined living space.

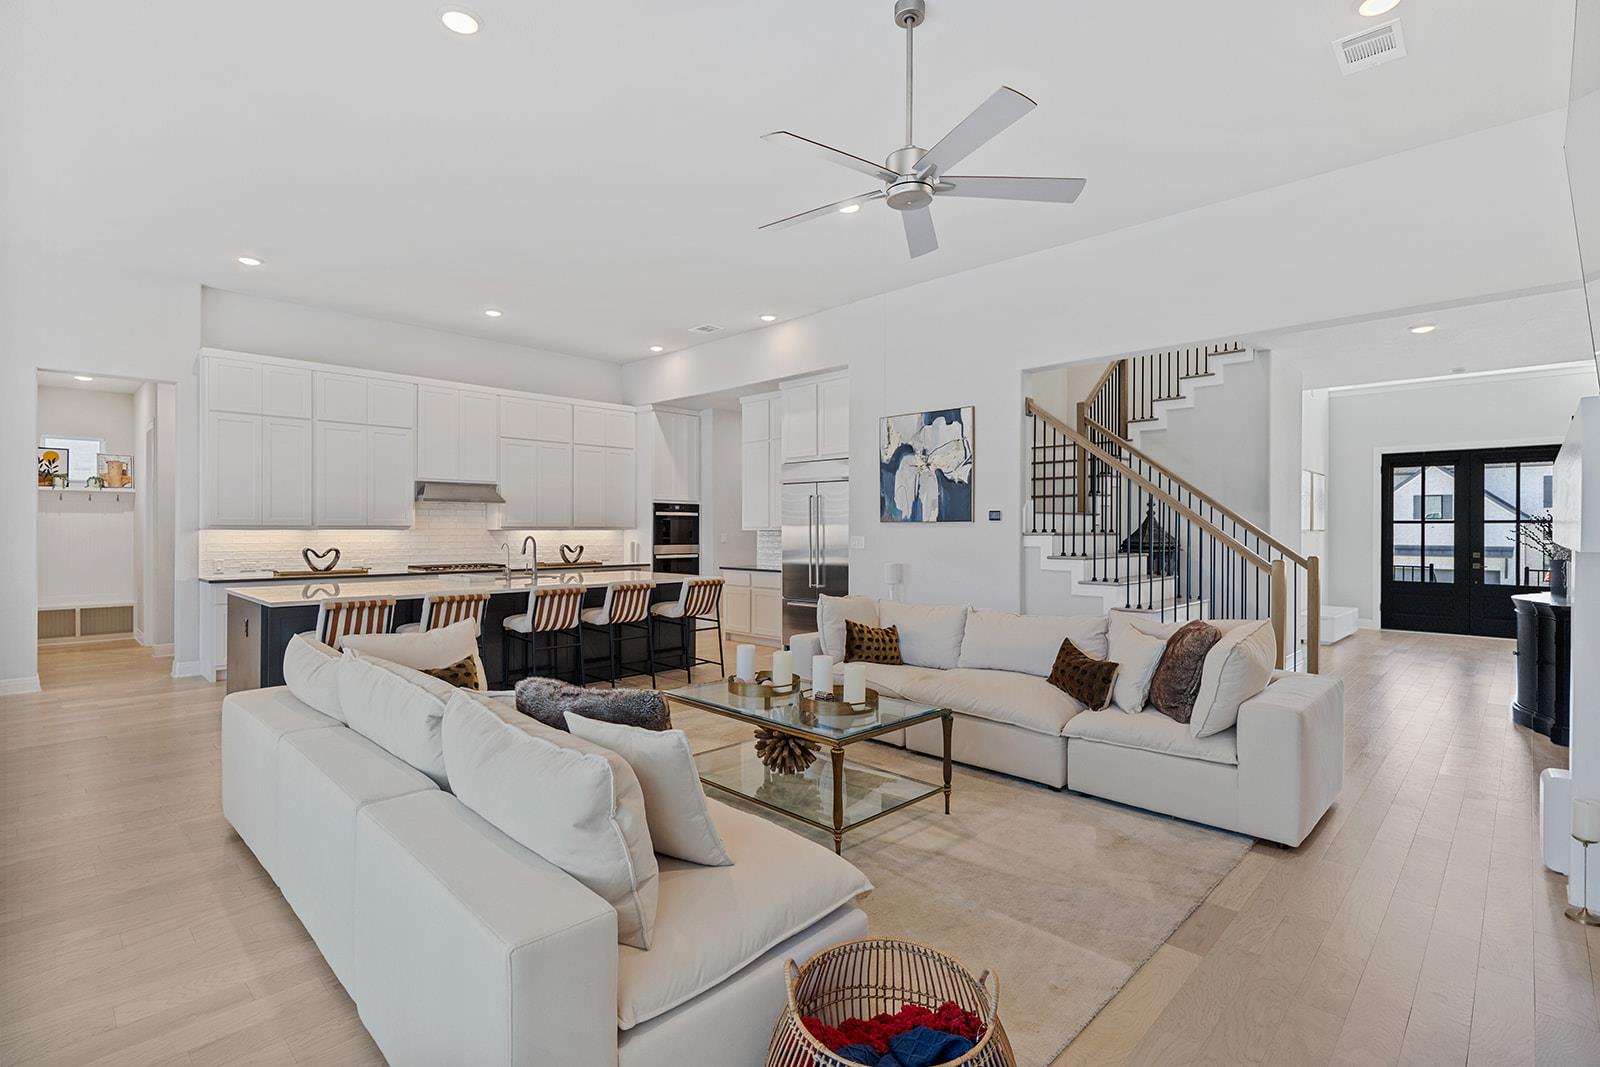
Wrapped in 100% masonry and built with spray foam insulation for exceptional energy performance, the home makes a striking first impression. A private home office sits just off the entry, while the open concept floor plan seamlessly connects the kitchen, dining, and living spaces. Wood beam ceilings, stone pillars, and a stone fireplace create a warm yet sophisticated atmosphere throughout the main living area.

At the heart of the home, the chef inspired kitchen features quartz countertops, designer cabinetry, upscale appliances, and an oversized island ideal for gathering. Glass doors lead to a covered patio complete with a built in outdoor kitchen, creating a seamless indoor outdoor living experience perfect for relaxing or entertaining.

Privately positioned, the primary suite offers a spa inspired retreat with dual vanities, a freestanding soaking tub, a frameless glass walk in shower with floor to ceiling tile, and a boutique style walk in closet. Three additional bedrooms provide comfort and privacy, on the opposite side of the home. Every bedroom enjoys convenient access to a full bathroom, making the layout ideal for guests and multigenerational living.

The spacious one acre homesite provides the perfect setting to enjoy the beauty and tranquility of the Texas Hill Country. Combining timeless design with exceptional craftsmanship, this remarkable Vale Irvin home offers luxury living in one of Georgetown's newest premier communities.

Share Property

Location

1117 Mountain Pond RD, Georgetown, TX 78633

Status

Active Under Contract
Chris & Kristi Mitchell

Chris & Kristi Mitchell

TITLE

Sales Associates

Property Amenities

Interior
Fireplace Family Room, Wood Burning
Appliances Built-In Electric Oven, Dishwasher, Disposal, Exhaust Fan, Microwave, Double Oven, Propane Cooktop, Free-Standing Range, RNGHD, Stainless Steel Appliance(s)
Flooring Carpet, Tile, Vinyl
Total Bedrooms: 4
Half Bathrooms: 1
Full Bathrooms: 3
Other Interior Features Breakfast Bar, Built-in Features, Ceiling Fan(s), Beamed Ceilings, Double Vanity, Eat-in Kitchen, French Doors, Kitchen Island, No Interior Steps, Open Floorplan, Pantry, Primary Bedroom on Main, Storage, Walk-In Closet(s)
Area & Lot
Lot Area 1.06 Acres
Living area 2,695 Sq.Ft.
MLS® ID 3190324
Year Built 2026
School District Florence ISD
High School Florence
Middle School Florence
Elementary School Florence
Water Frontage None
View Description Hill Country,Trees/Woods
Type Residential
Status Active Under Contract
Exterior
Stories 1
Pool None
Air conditioning Ceiling Fan(s), Central Air
Heat type Central, Electric
Disability Features None
Water Source Public
Garage Space 3.0
Sewer Septic Tank
Other Exterior Features Gutters Partial, No Exterior Steps, Outdoor Grill
Parking Attached, Driveway, Garage, Garage Door Opener, Garage Faces Side, Paved
Lot Features Back Yard, Front Yard, Many Trees
Roof Metal
Utilities Electricity Connected, Propane, Water Connected
Finance
Sales Price $808,500
HOA Fees $500 yearly
Modern farmhouse with black metal roof, white gables, and landscaped front lawn.

Schedule a Showing

We would love to show you our beautiful property. Please select your preferred date and time below. An agent will be in touch shortly to confirm your appointment.

Schedule a Showing

We would love to show you our beautiful property. Please select your preferred date and time below. An agent will be in touch shortly to confirm your appointment.

Thank you for your interest in 1117 Mountain Pond RD, Georgetown, TX 78633. We are reviewing your request and will be in touch shortly!

Mortgage Calculator

Estimate your monthly mortgage payment, including the principal and interest, property taxes, and HOA. Adjust the values to generate a more accurate rate.

All estimates are provided for informational purposes only. Actual amounts may vary.
$0,000 Your Payment 20 15 65
$0,000 Your Payment

Let's Make a Move