Description
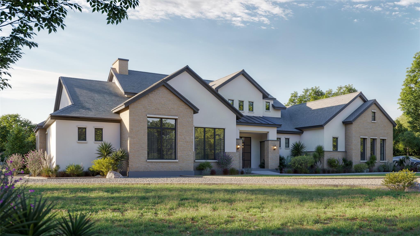
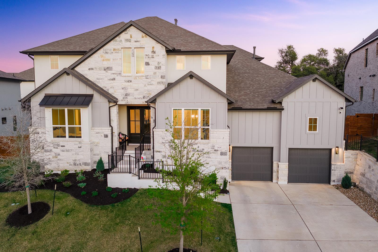
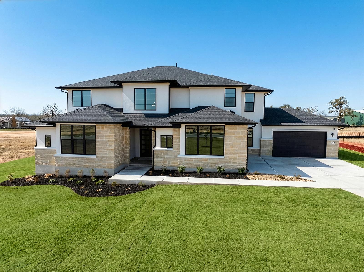
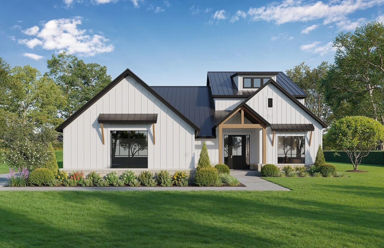
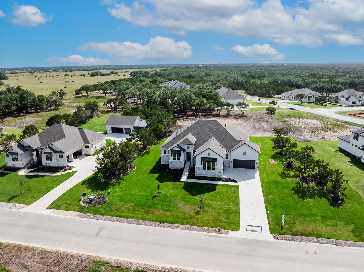
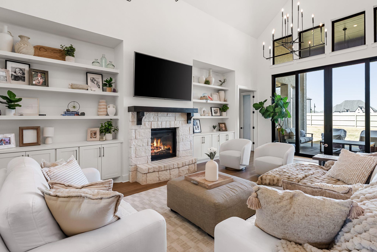
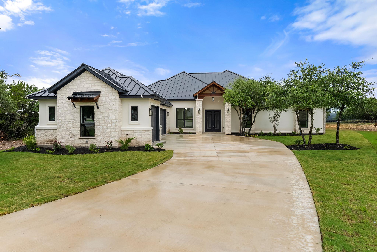
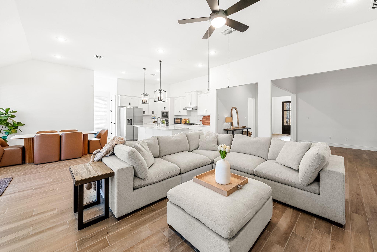
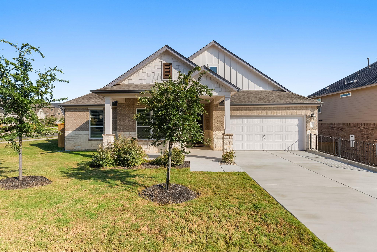
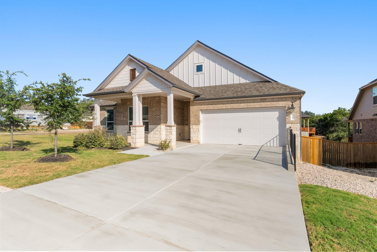
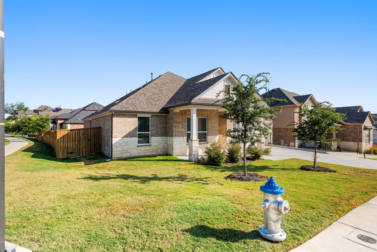
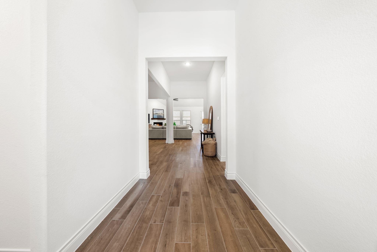
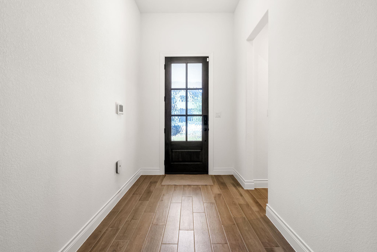
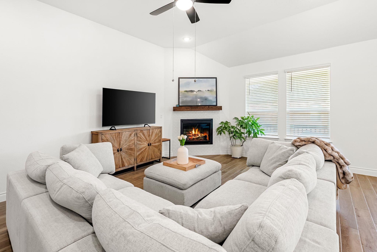
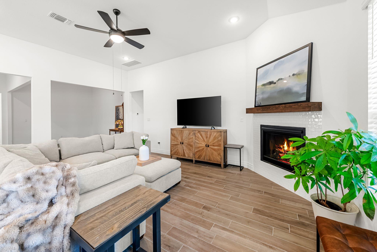
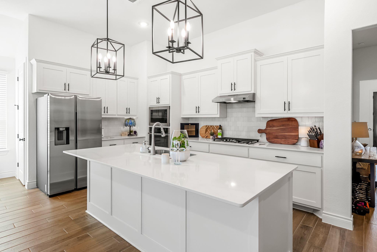
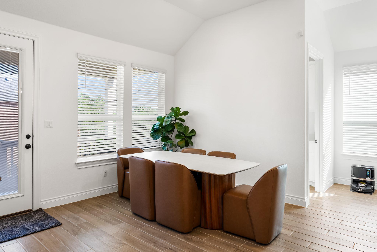
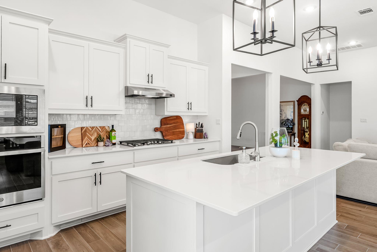
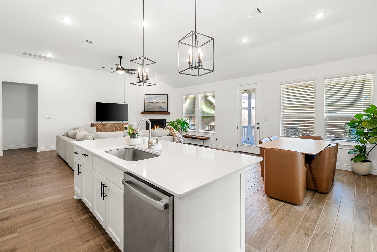
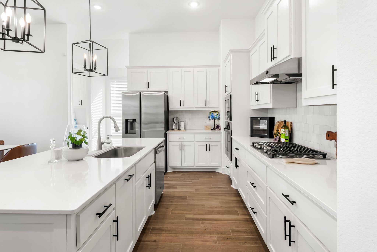
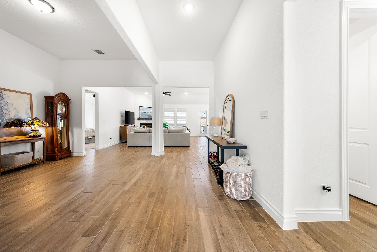
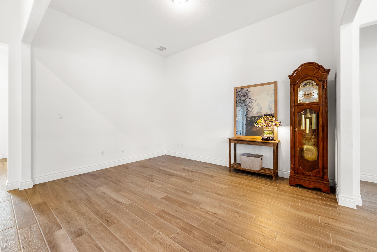
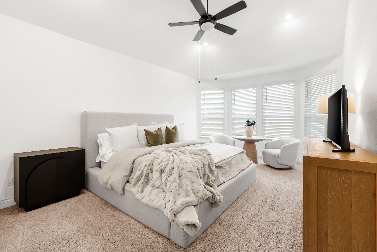
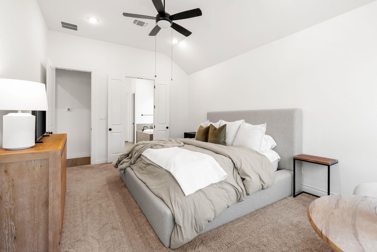
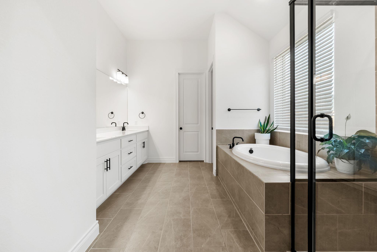
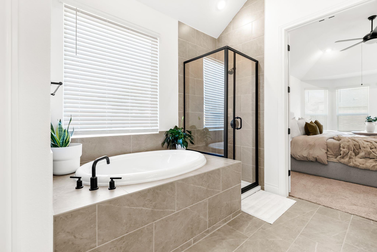
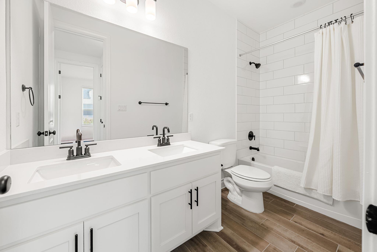
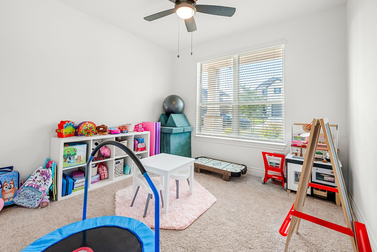
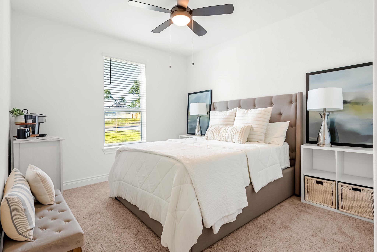
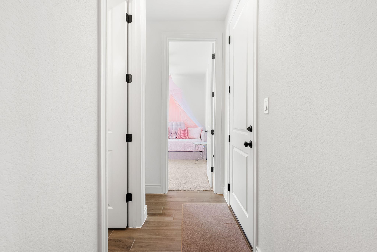
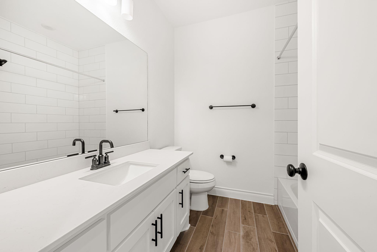
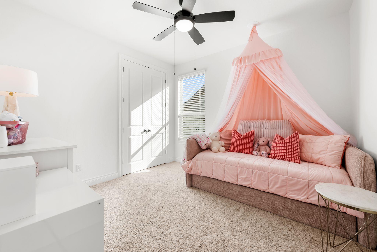
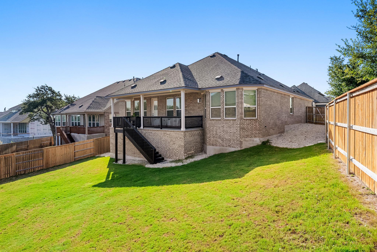
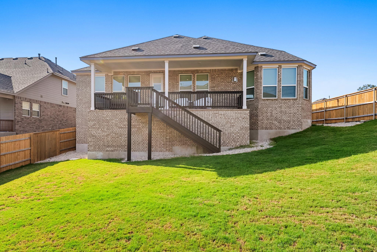
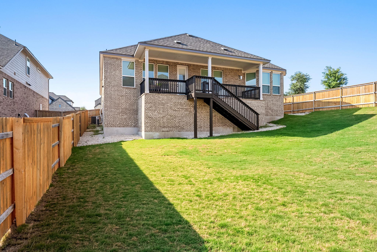
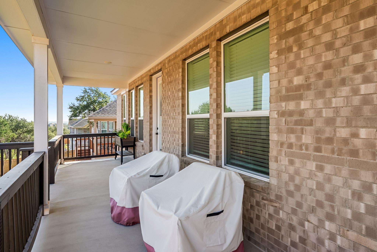
Welcome to this beautifully maintained single-story home in the highly sought-after Parkside on the River community. Offering 4 bedrooms, 3 full bathrooms, and approximately 2,454 square feet, this thoughtfully designed floor plan blends modern style with everyday functionality. The open-concept living area is filled with natural light and features soaring ceilings, wood-look tile flooring, a cozy gas fireplace, and seamless flow into the kitchen and dining area. The chef-inspired kitchen showcases quartz countertops, an oversized island with seating, stainless steel appliances, a gas range, abundant cabinetry, and a spacious walk-in pantry. A versatile flex space offers endless possibilities as a home office, second living area, playroom, or hobby space. The private primary suite features a bay window, a spa-inspired bath with dual vanities, a soaking tub, separate walk-in shower, and an oversized walk-in closet. The refrigerator is included, and additional highlights include a tankless water heater, water softener, and Google Fiber availability for high-speed connectivity. Enjoy outdoor living from the expansive covered patio overlooking the fully fenced backyard on a desirable corner lot. Residents of Parkside on the River enjoy exceptional community amenities including a resort-style pool, clubhouse, parks, playgrounds, sports courts, and miles of scenic walking and biking trails, all conveniently located near Ronald Reagan Boulevard, I-35, shopping, dining, and highly rated Georgetown ISD schools.