Leave a Message

By providing your contact information to The Chris and Kristi Team , your personal information will be processed in accordance with The Chris and Kristi Team 's Privacy Policy. By checking the box(es) below, you consent to receive communications regarding your real estate inquiries and related marketing and promotional updates in the manner selected by you. For SMS text messages, message frequency varies. Message and data rates may apply. You may opt out of receiving further communications from The Chris and Kristi Team at any time. To opt out of receiving SMS text messages, reply STOP to unsubscribe.

Thank you for your message. We will be in touch with you shortly.

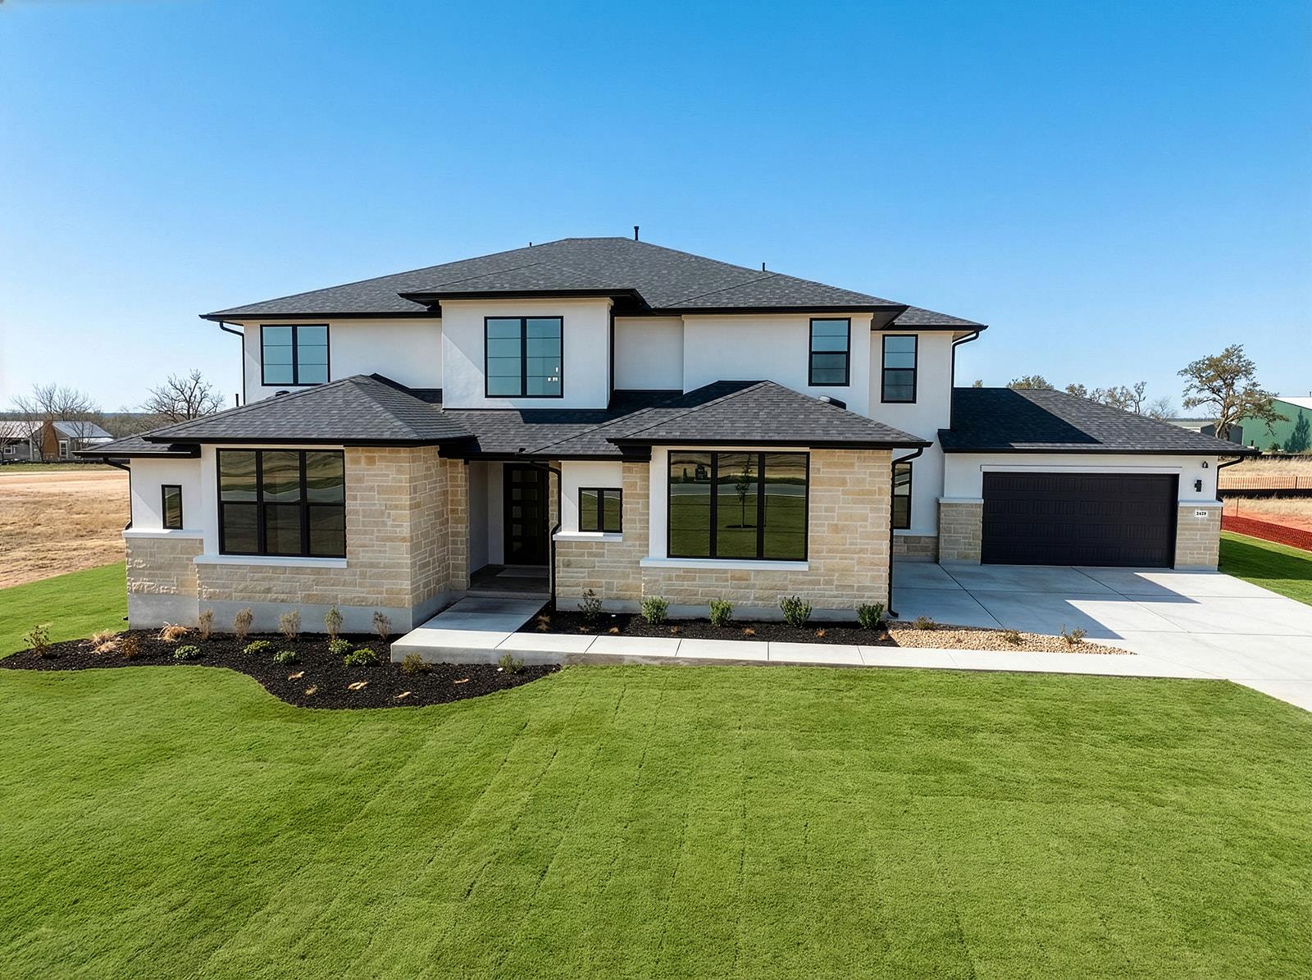
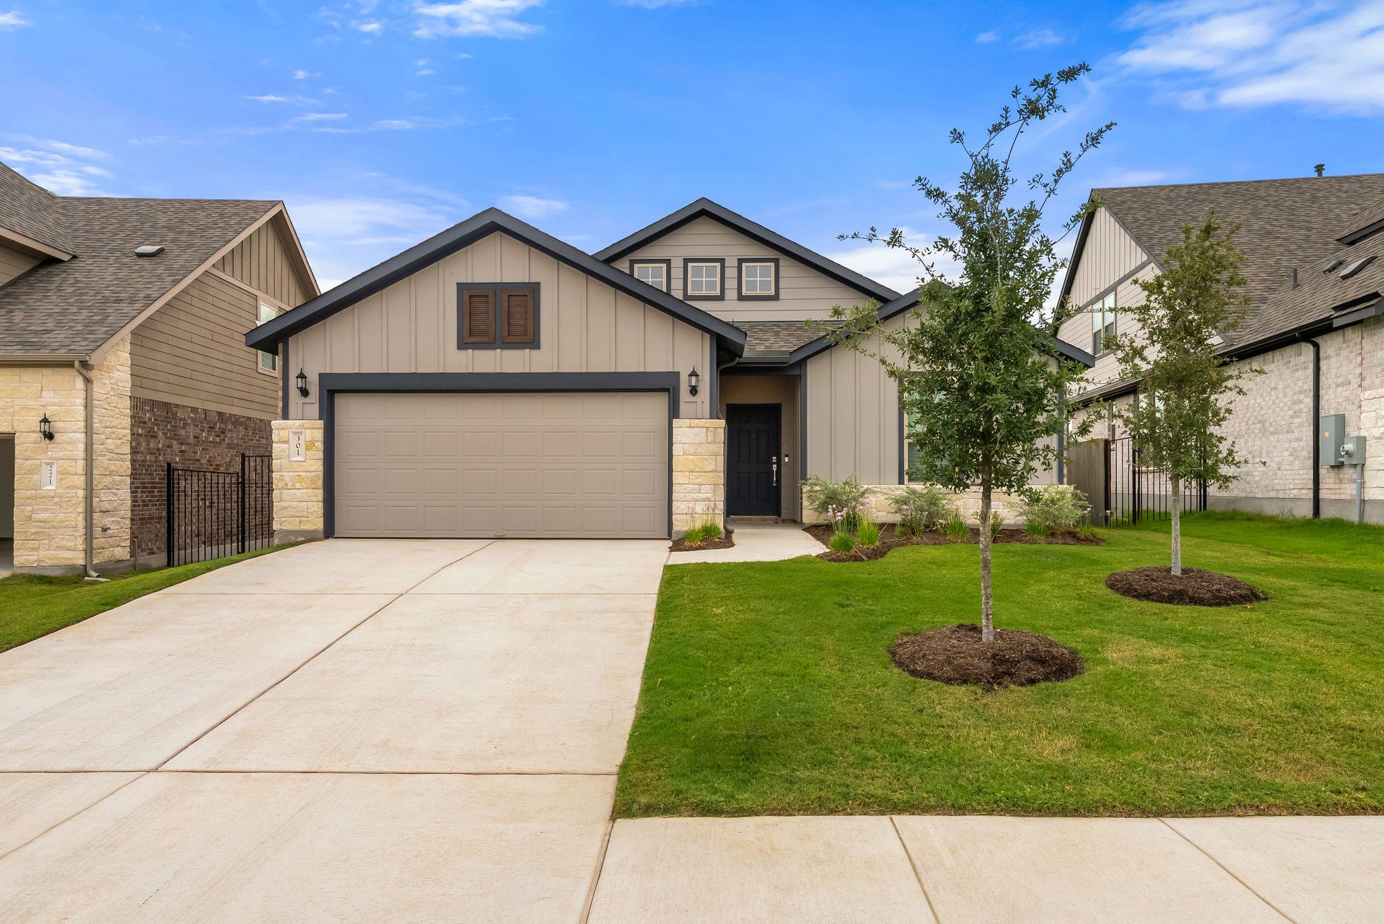
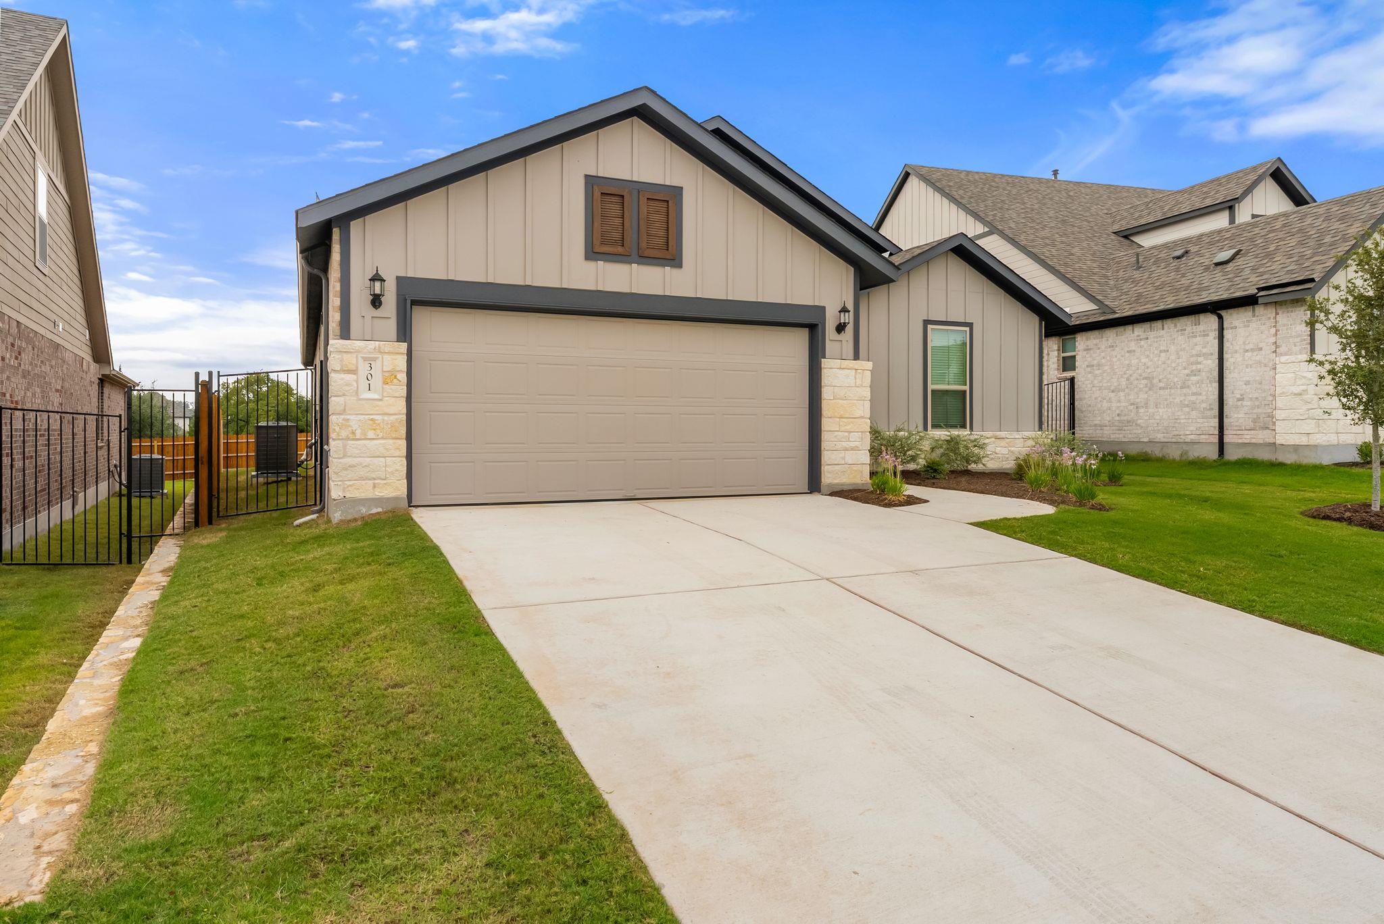
Beige gabled home with a two-car garage, wide driveway, and young trees on the lawn.
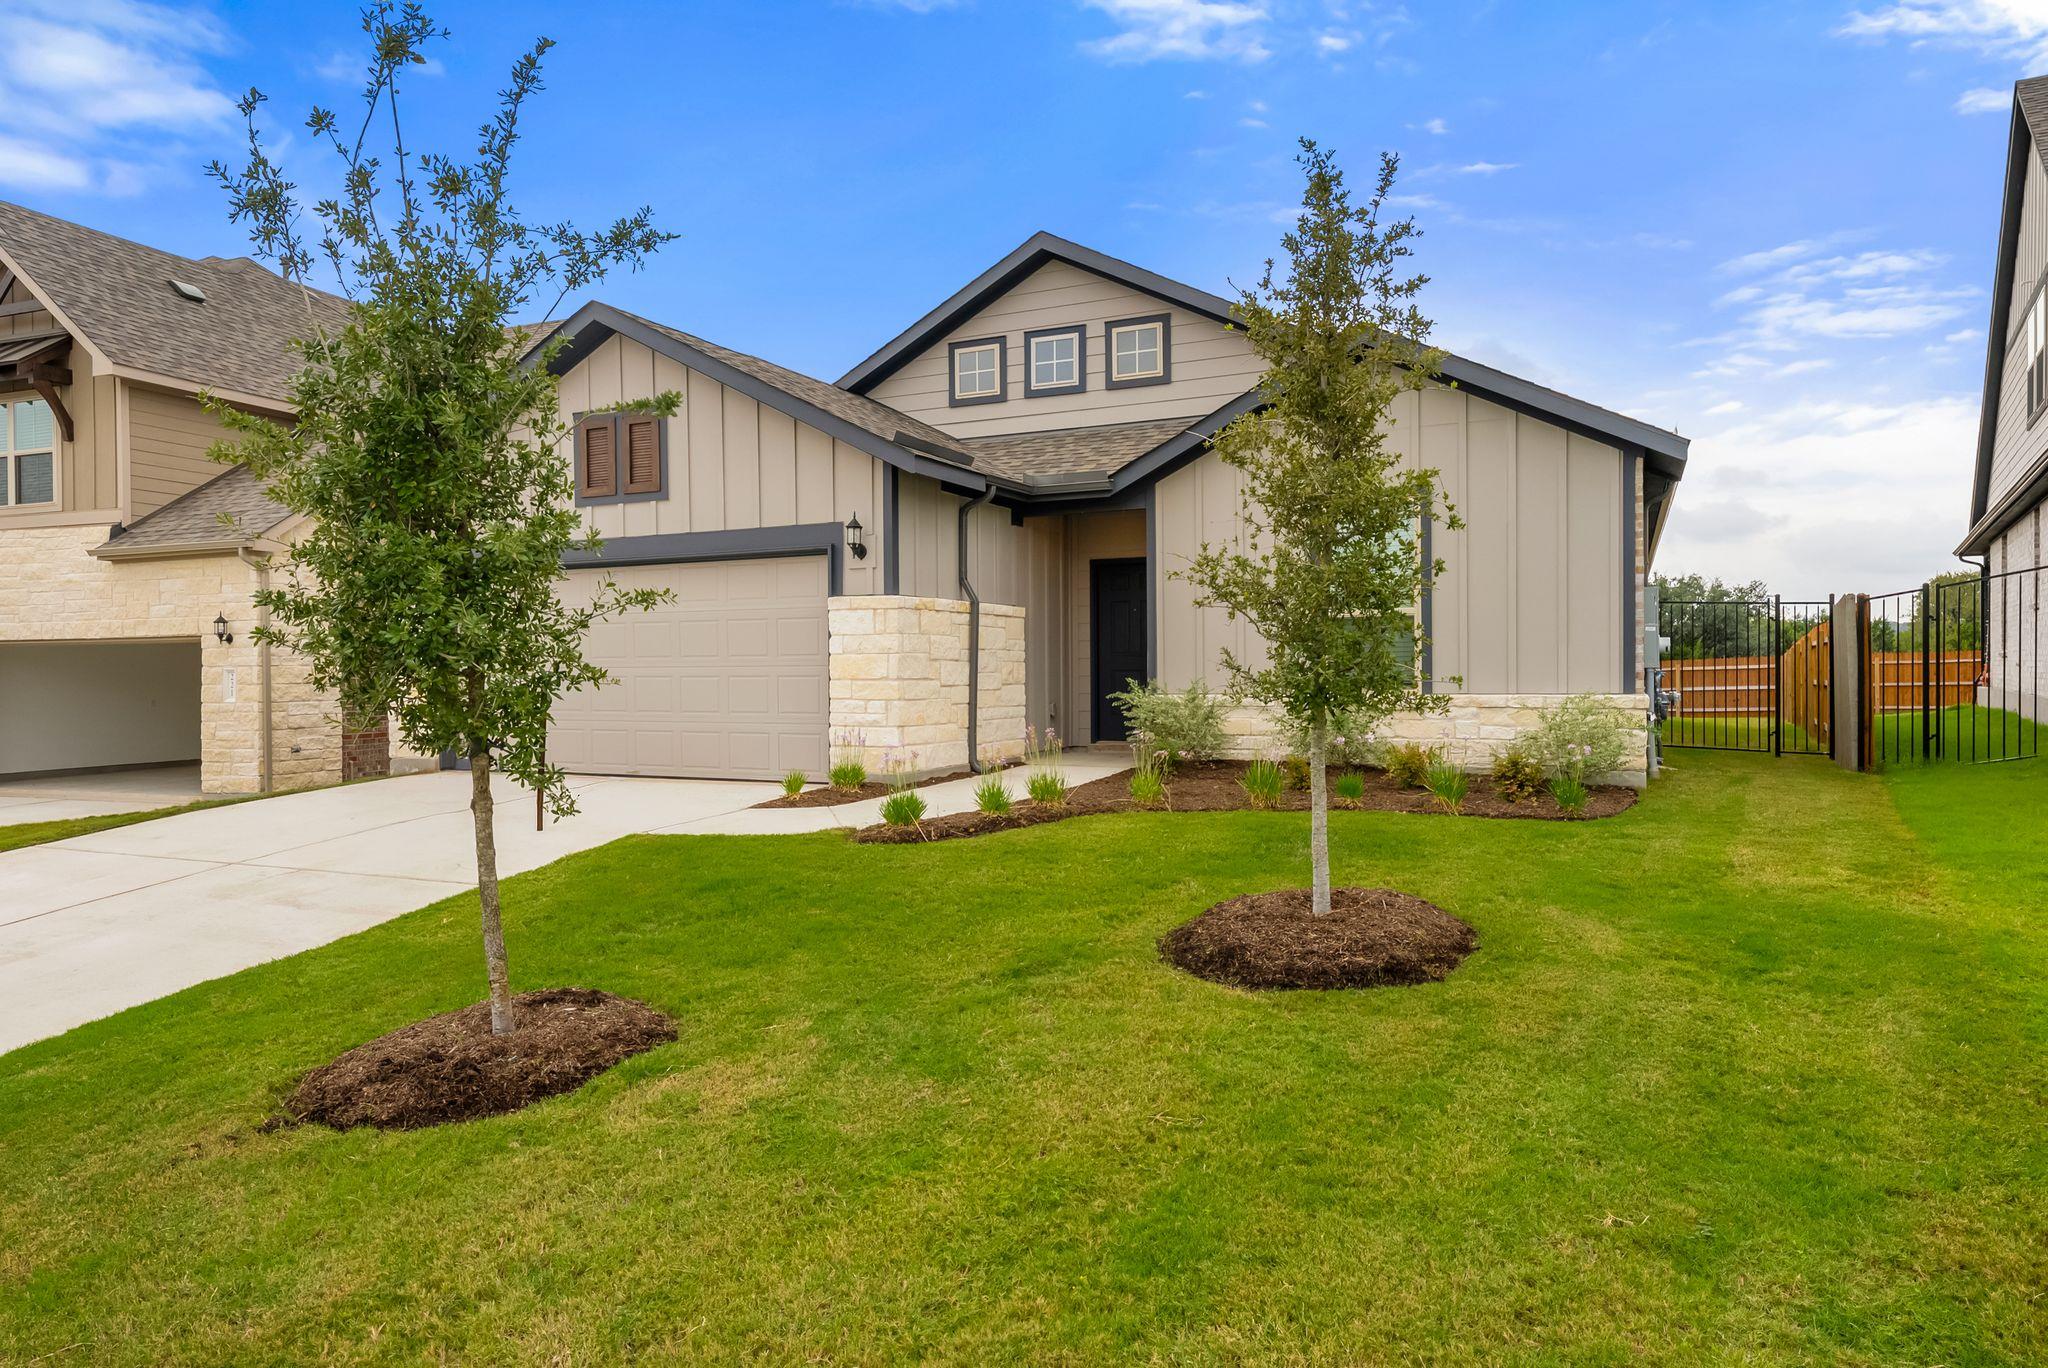
Beige home with a two-car garage, stone accents, young trees, and a fenced side yard.
Home exterior with a two-car garage, broad driveway, and gated side yard.
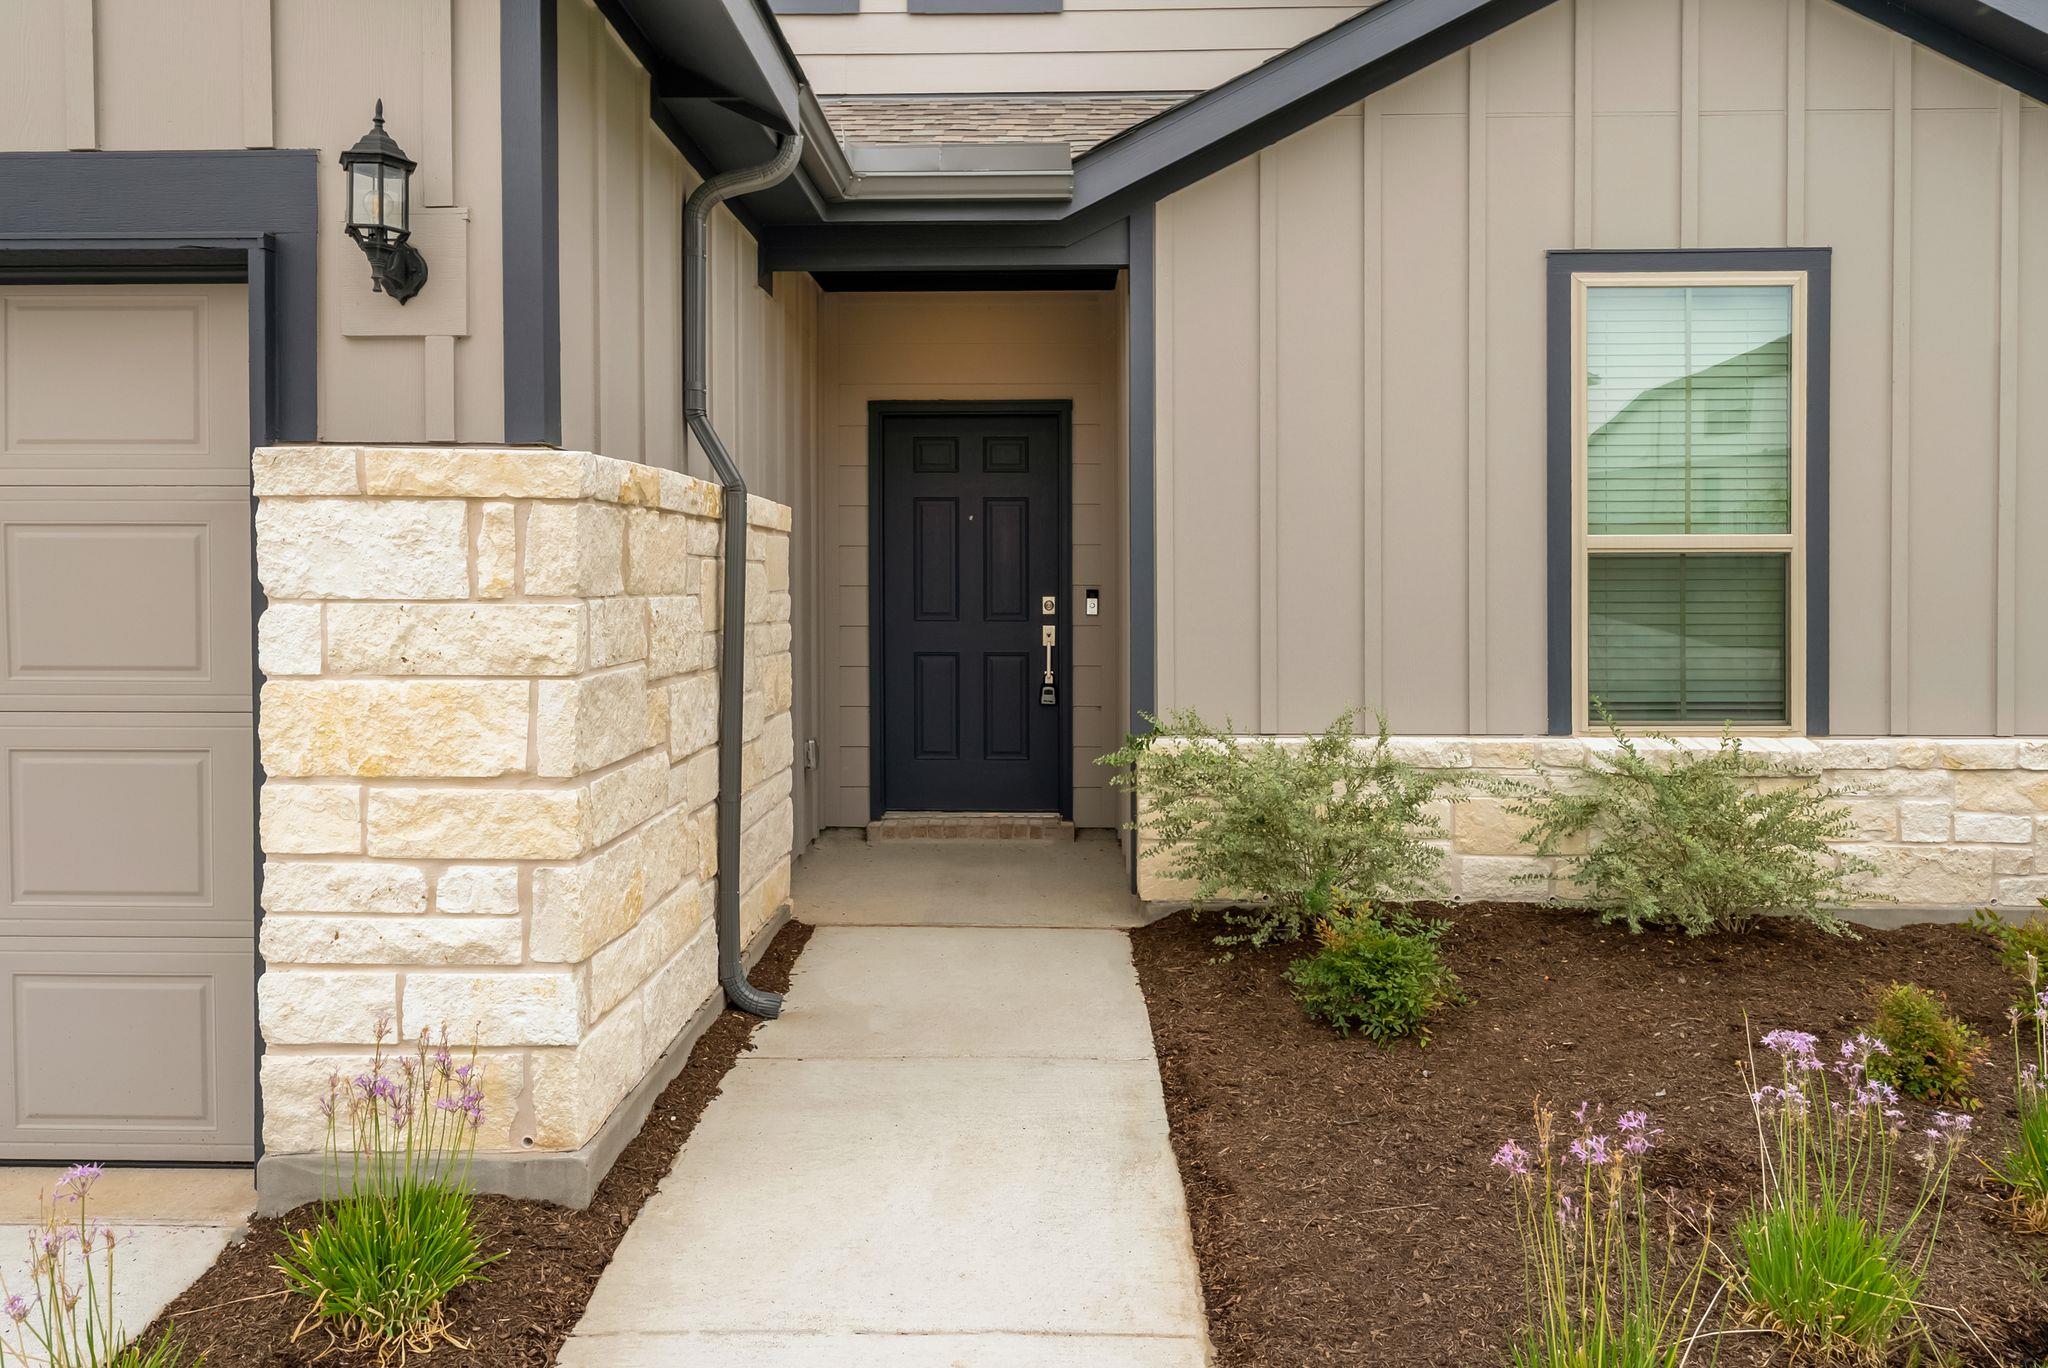
Covered home entry with a dark front door, pale stone walls, and flower beds along the walkway.
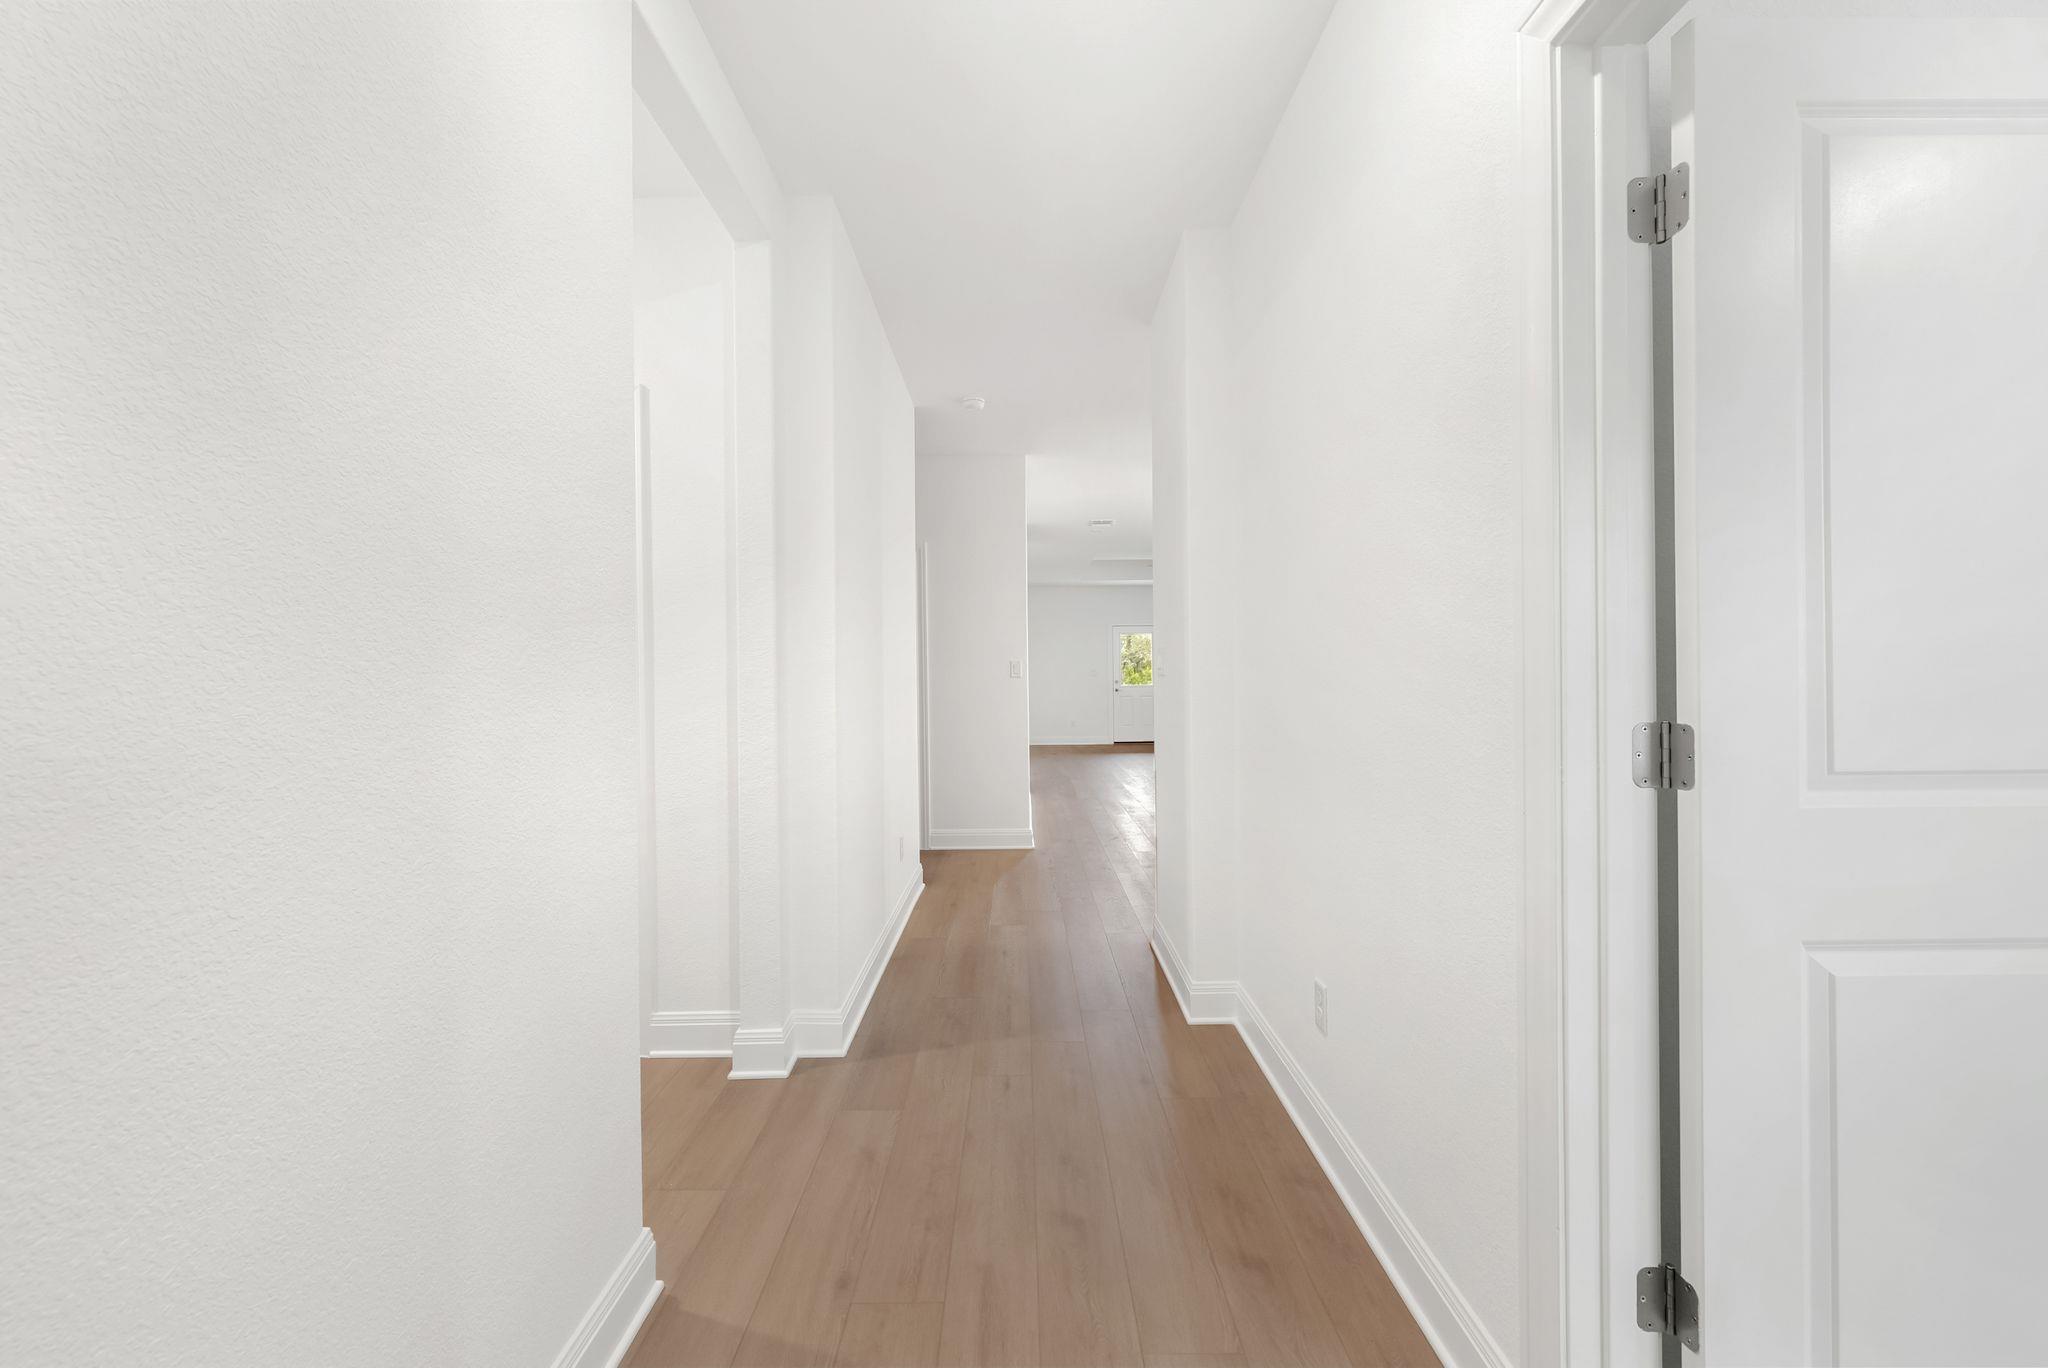
Vacant hallway with light wood-look floors, white walls, and an open doorway at the far end.
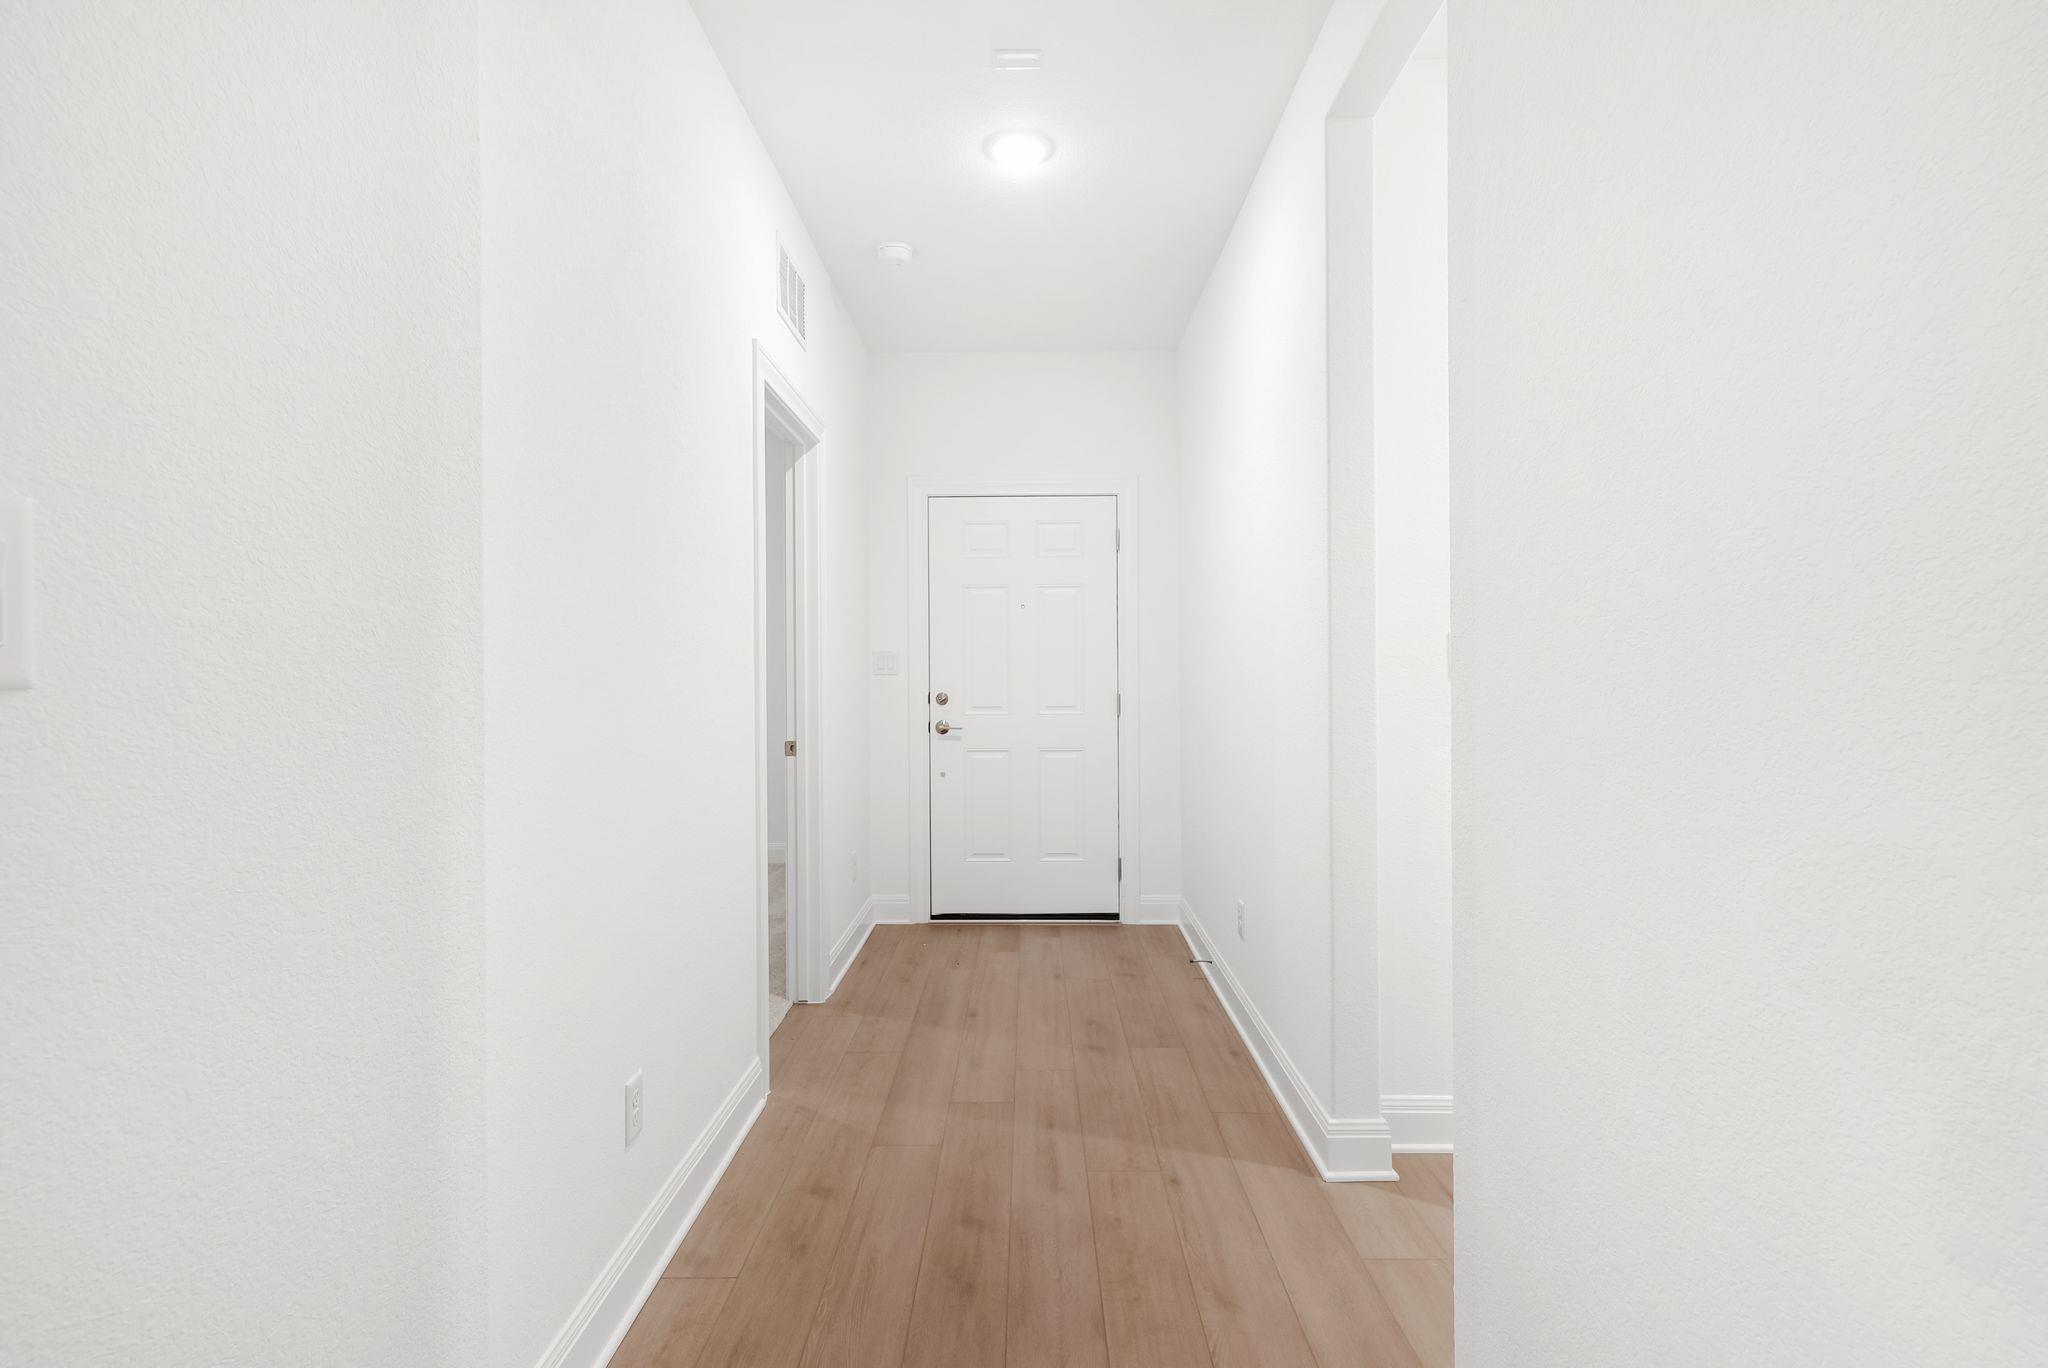
Unfurnished entry hall with light wood flooring and a white paneled front door.
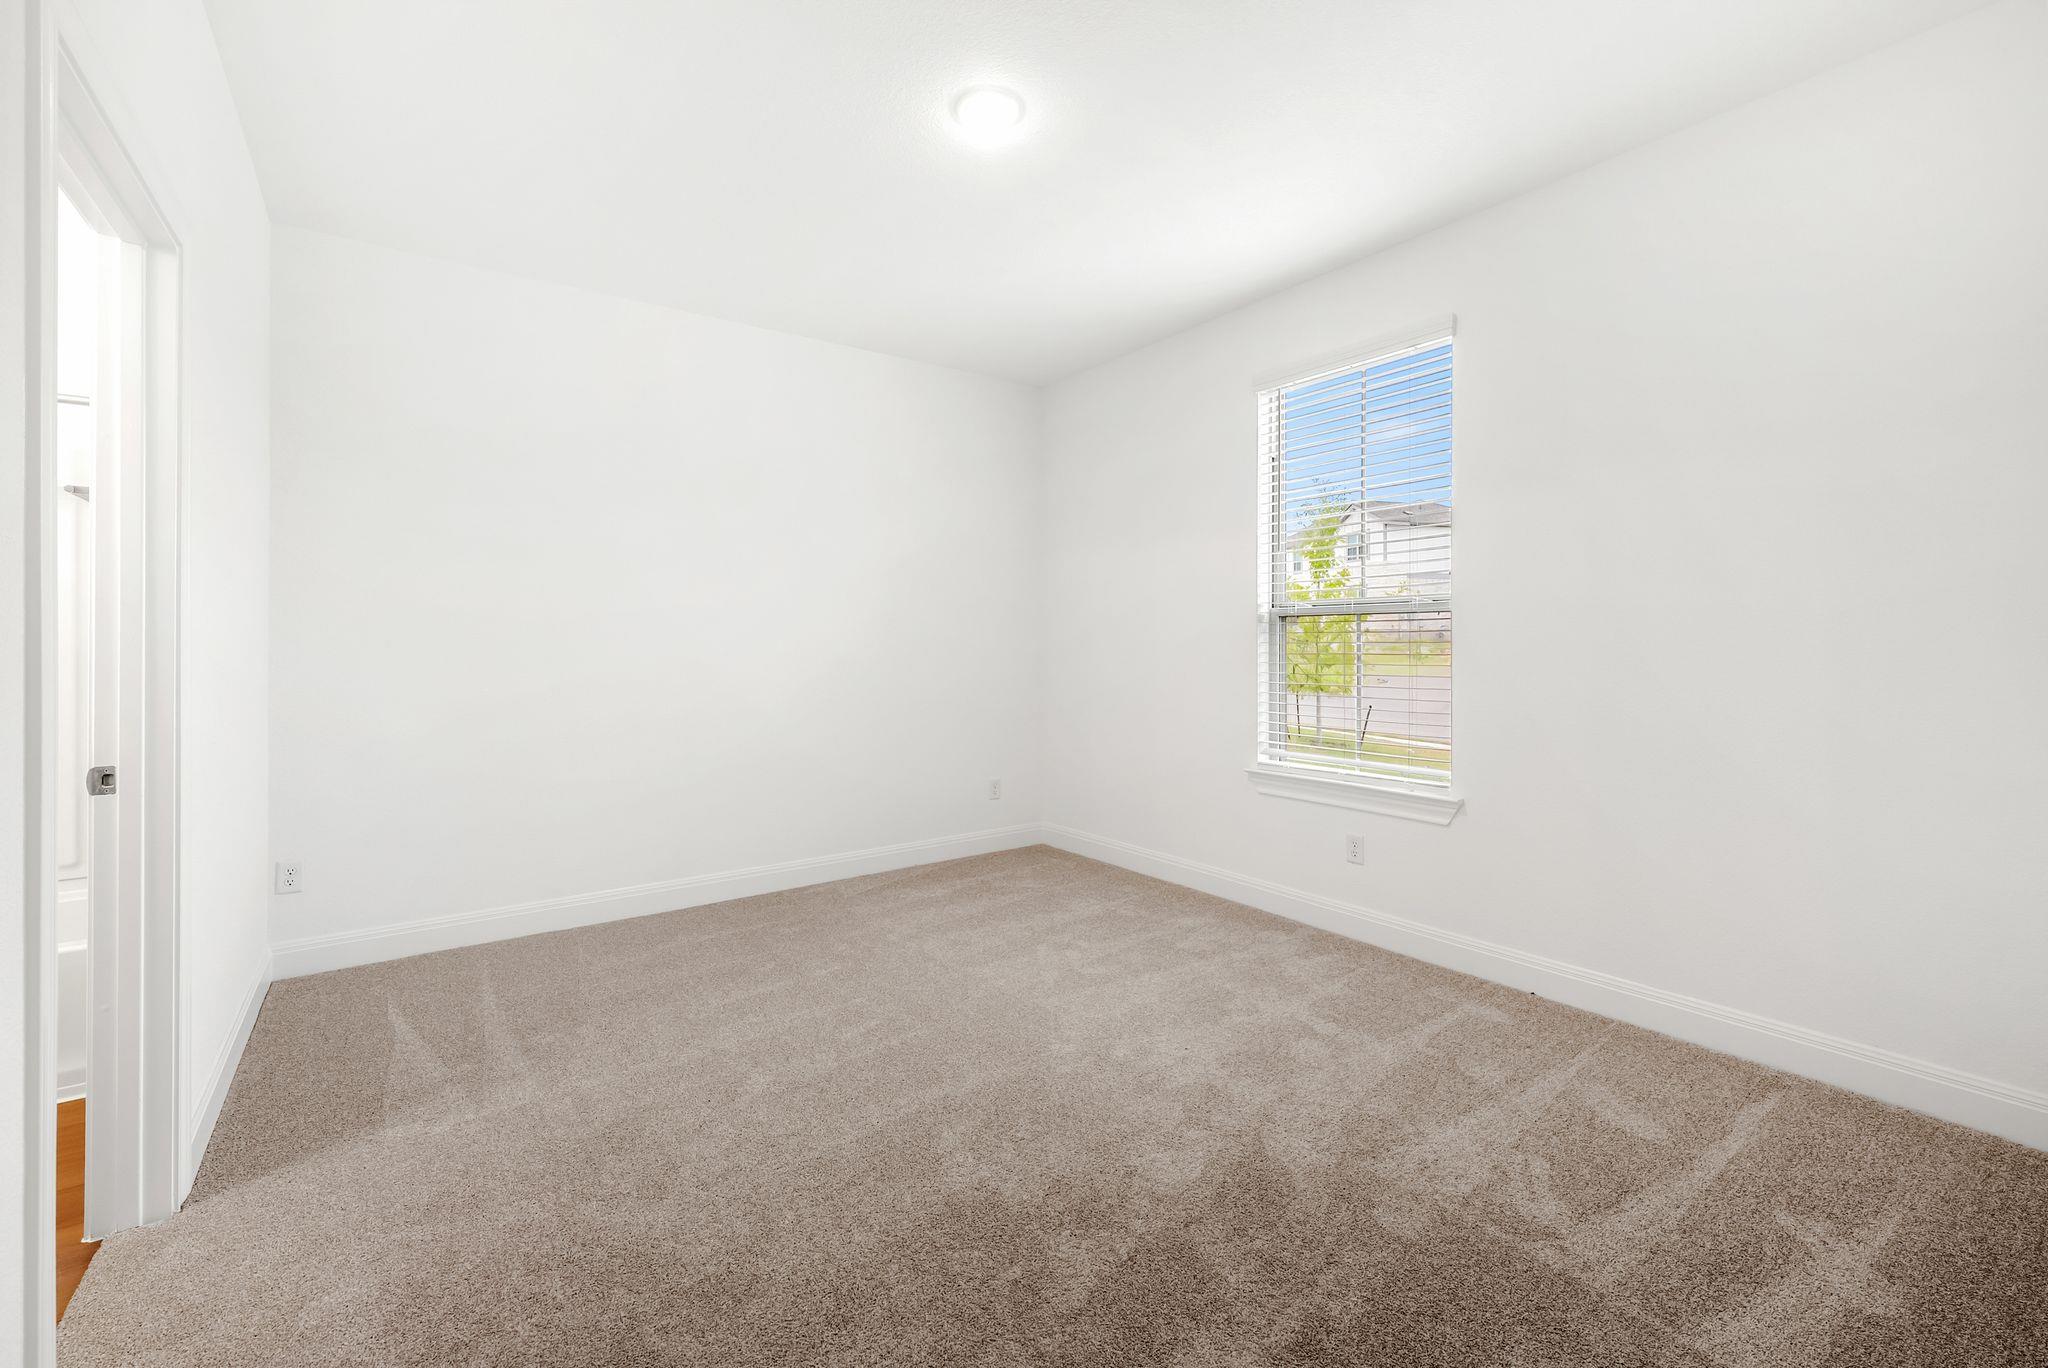
Empty bedroom with beige carpet and a window fitted with white blinds.
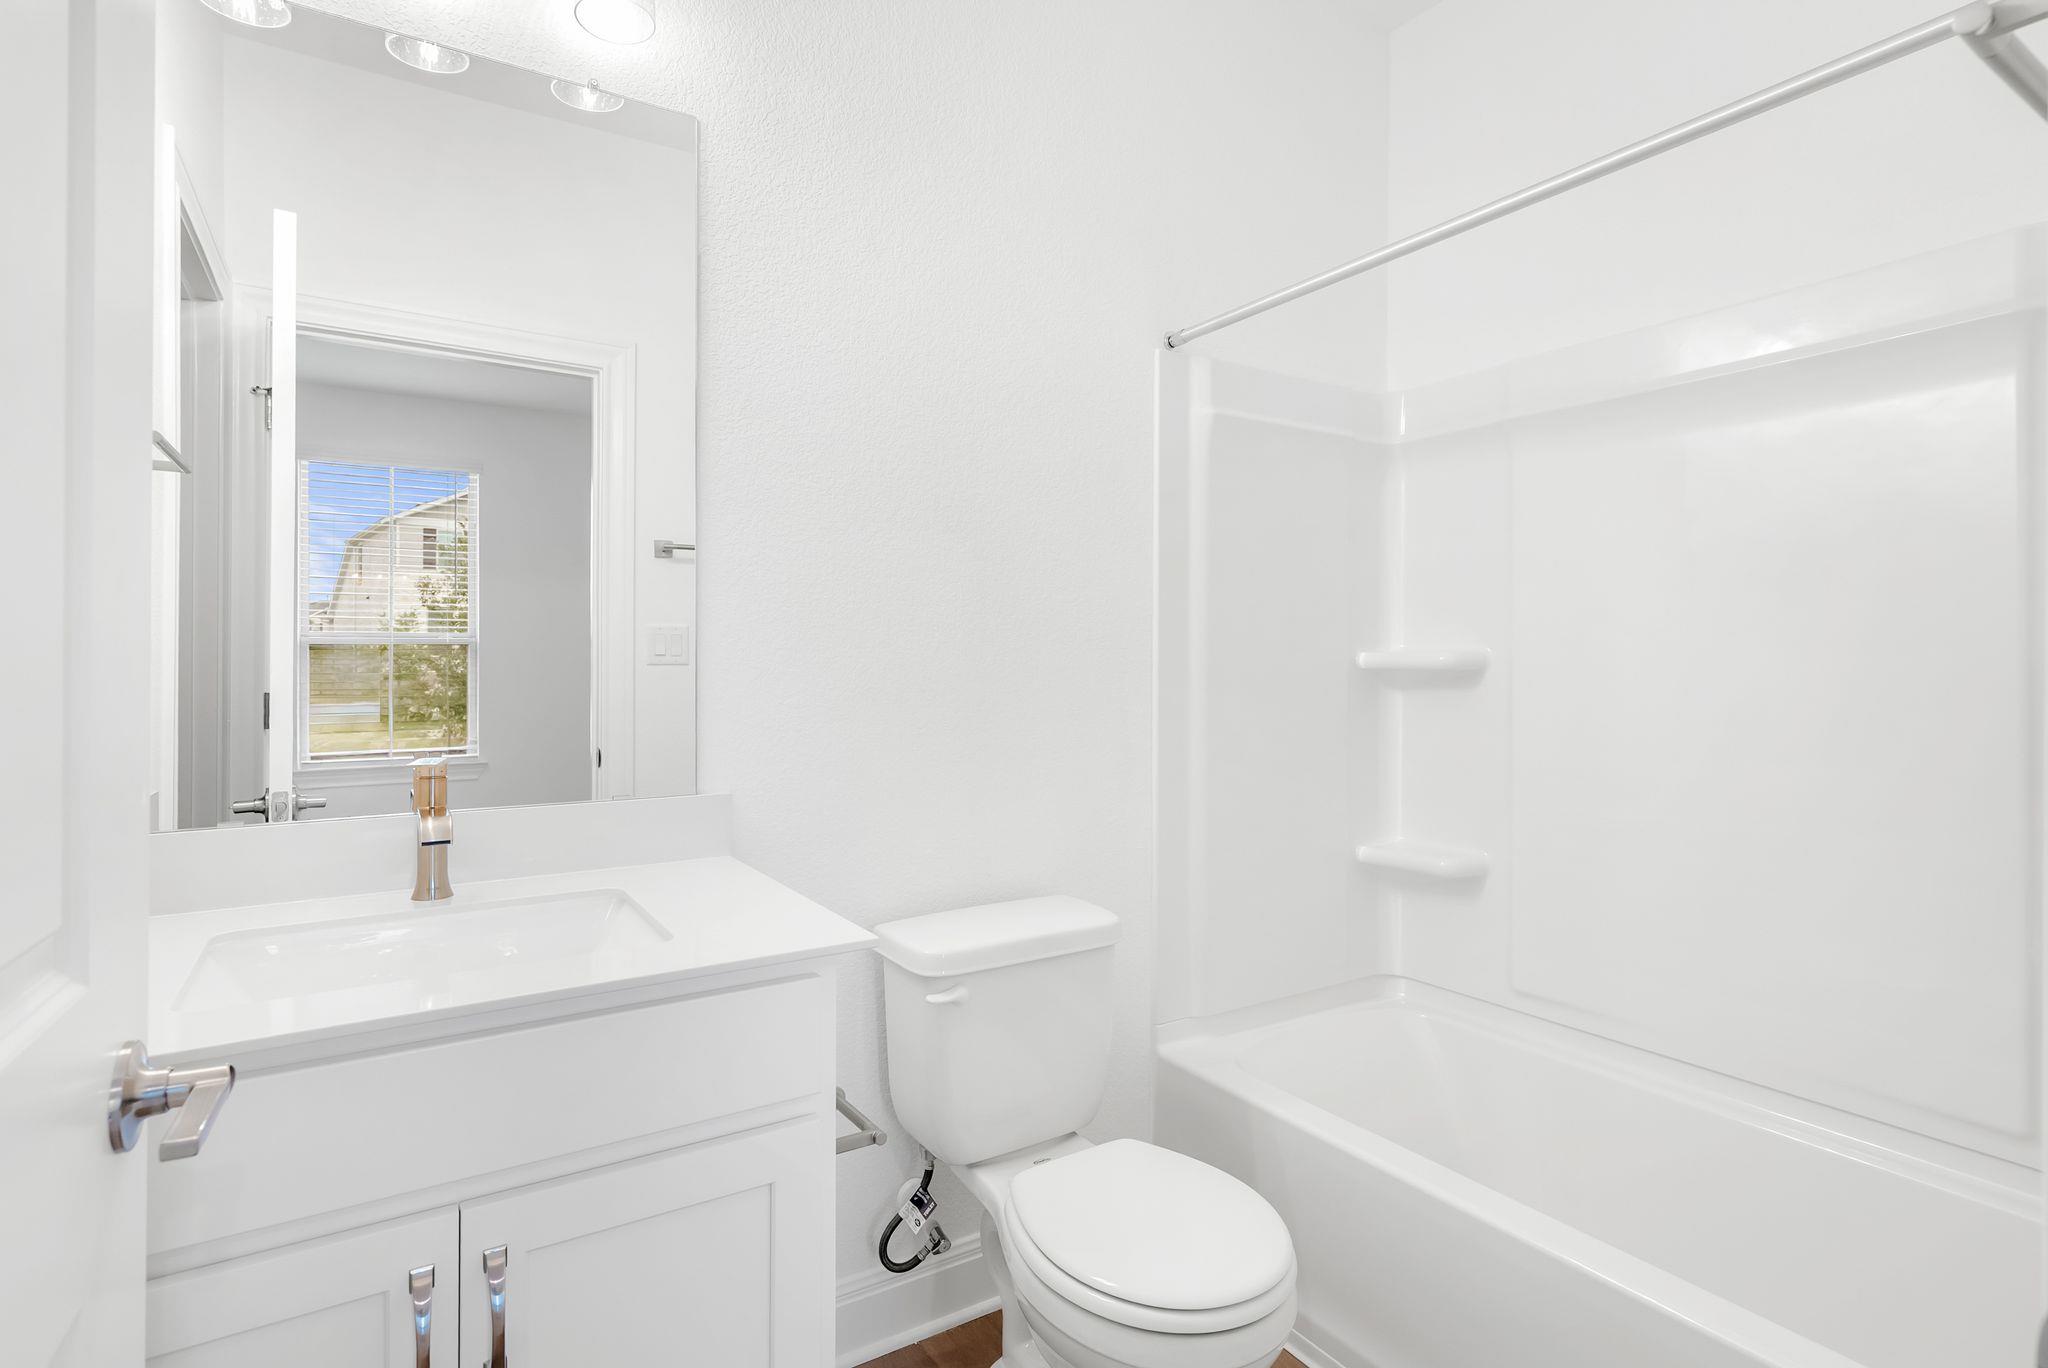
Bright bathroom with a white vanity, toilet, and tub-shower behind a clear glass enclosure.
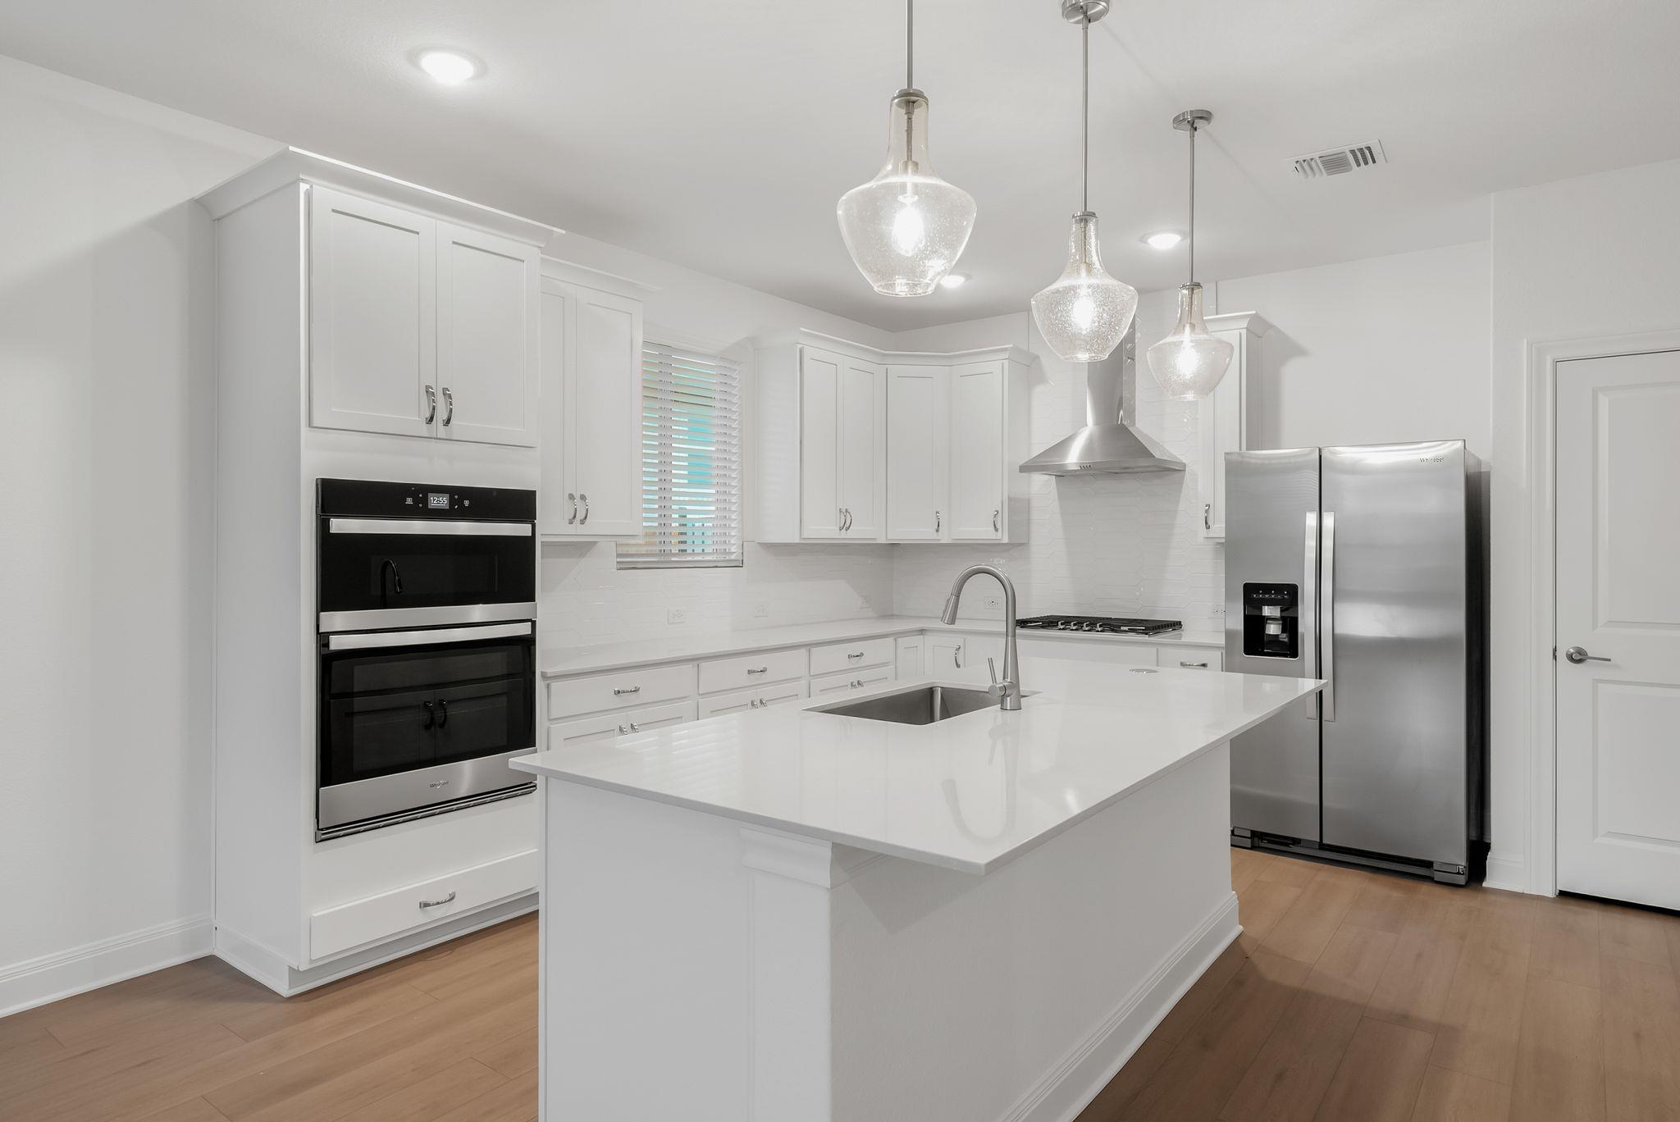
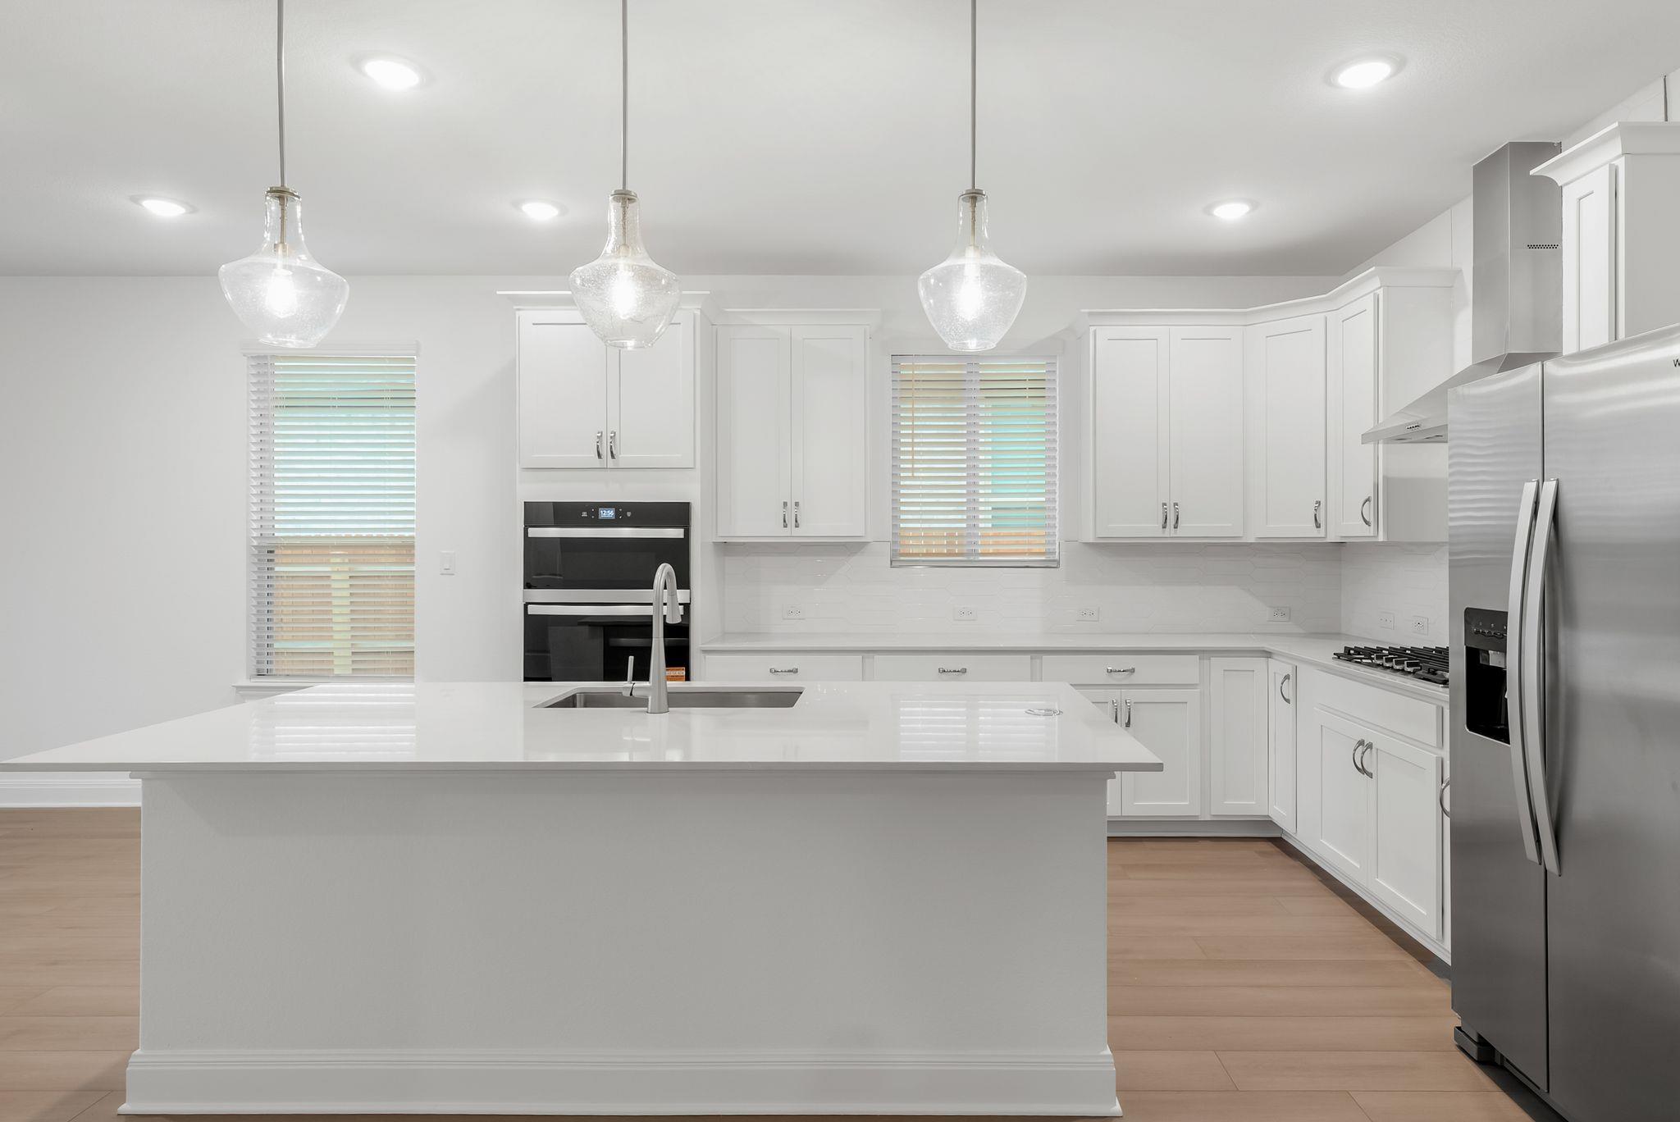
Bright white kitchen with a large island, double ovens, stainless steel appliances, and glass pendant lights.
Modern white kitchen with a large island, stainless steel appliances, and glass pendant lights.
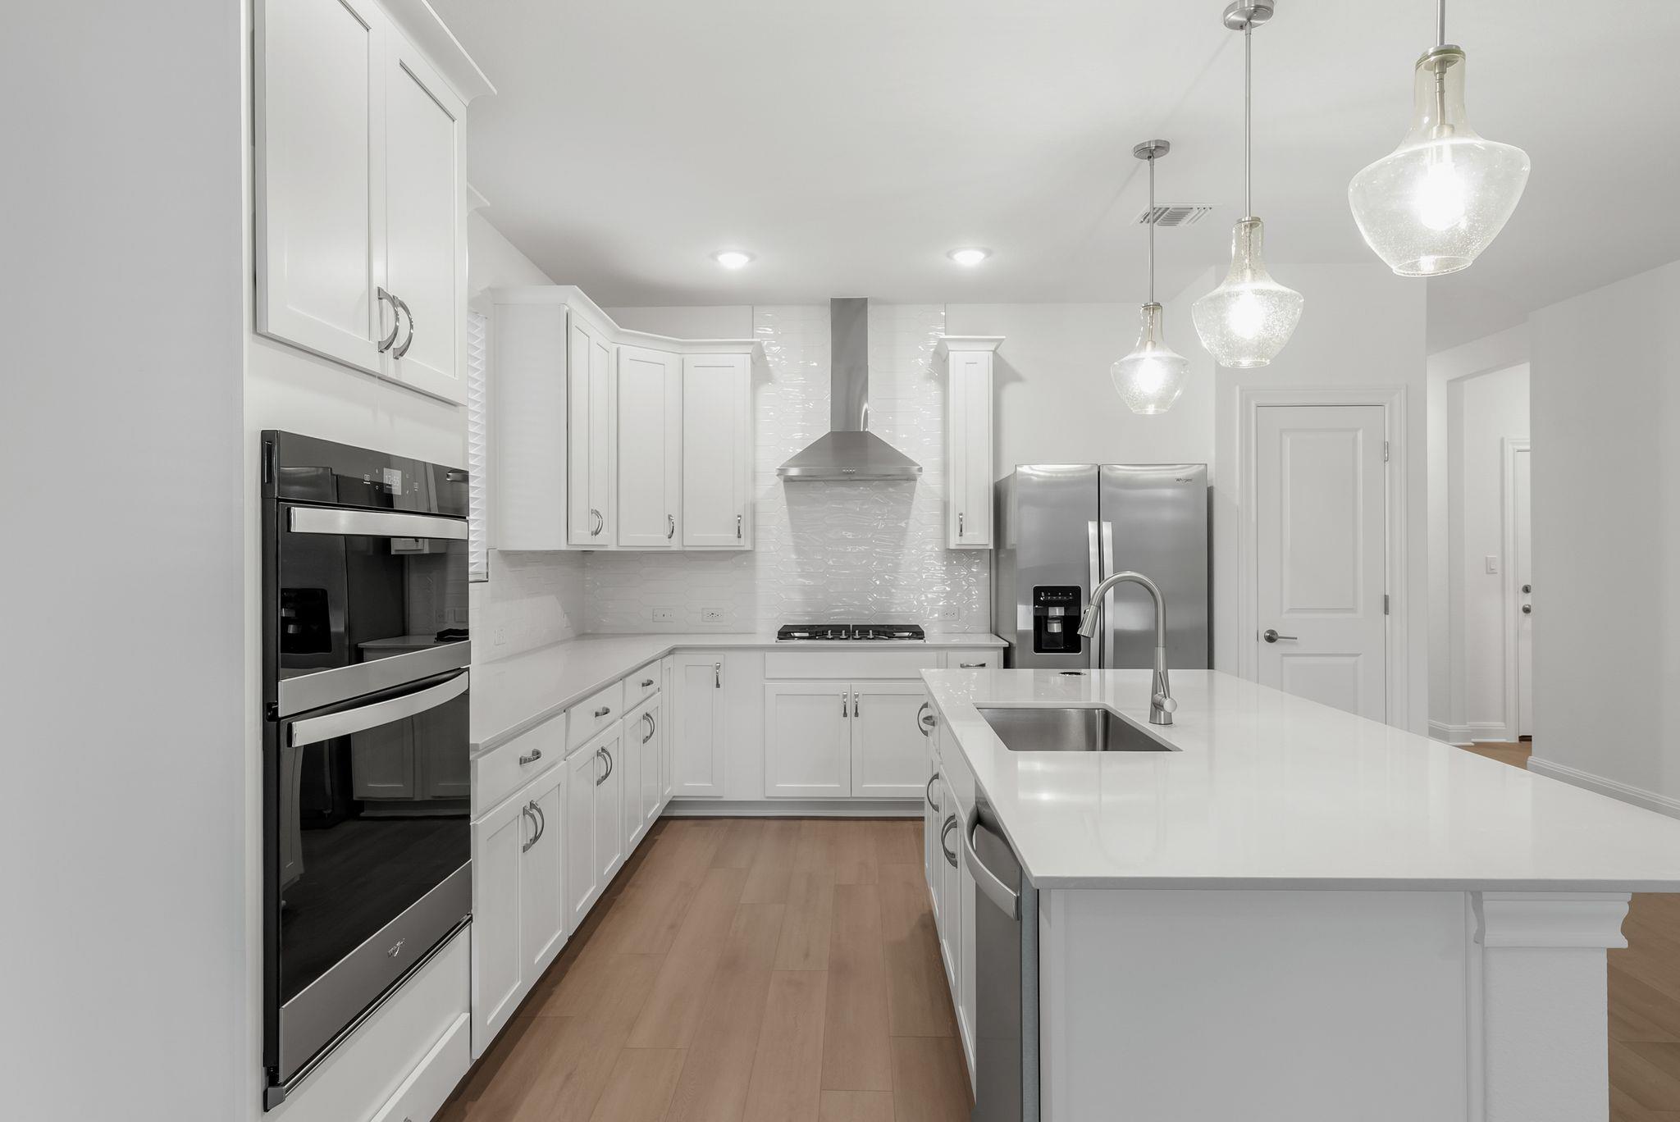
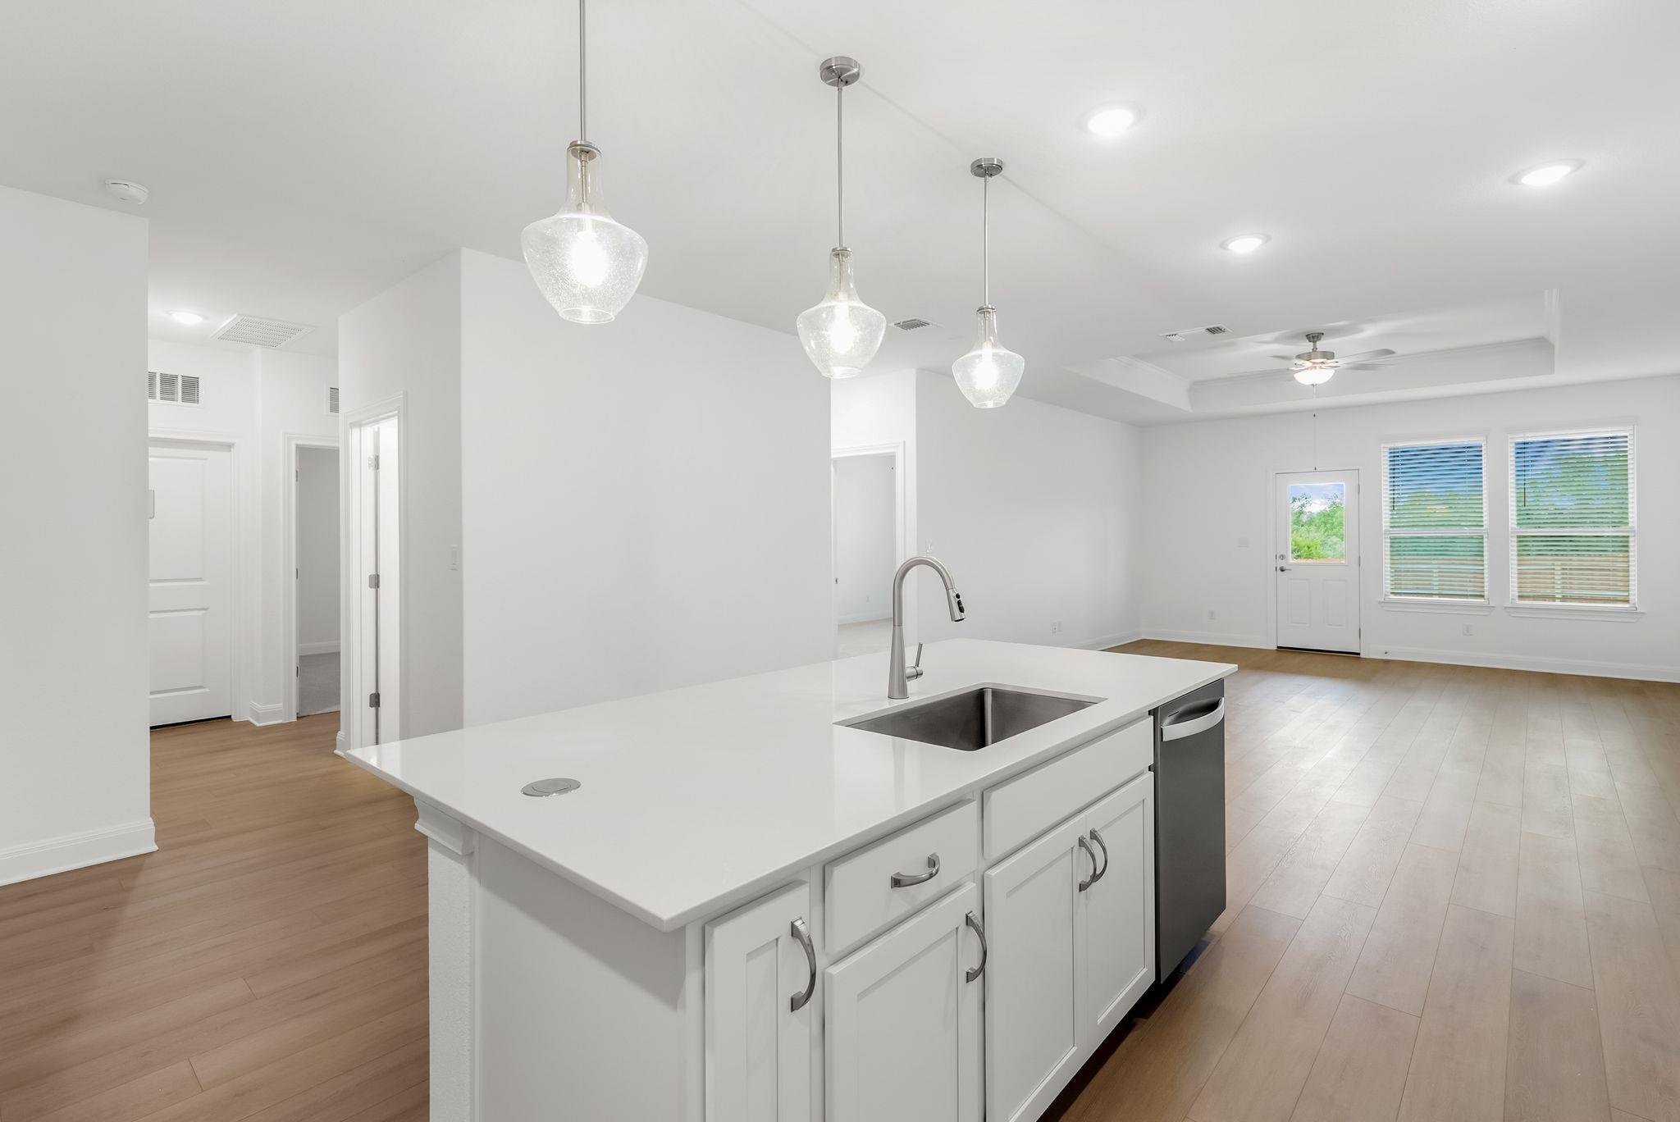
Vacant kitchen with a large white island and sink opening into a bright living area.
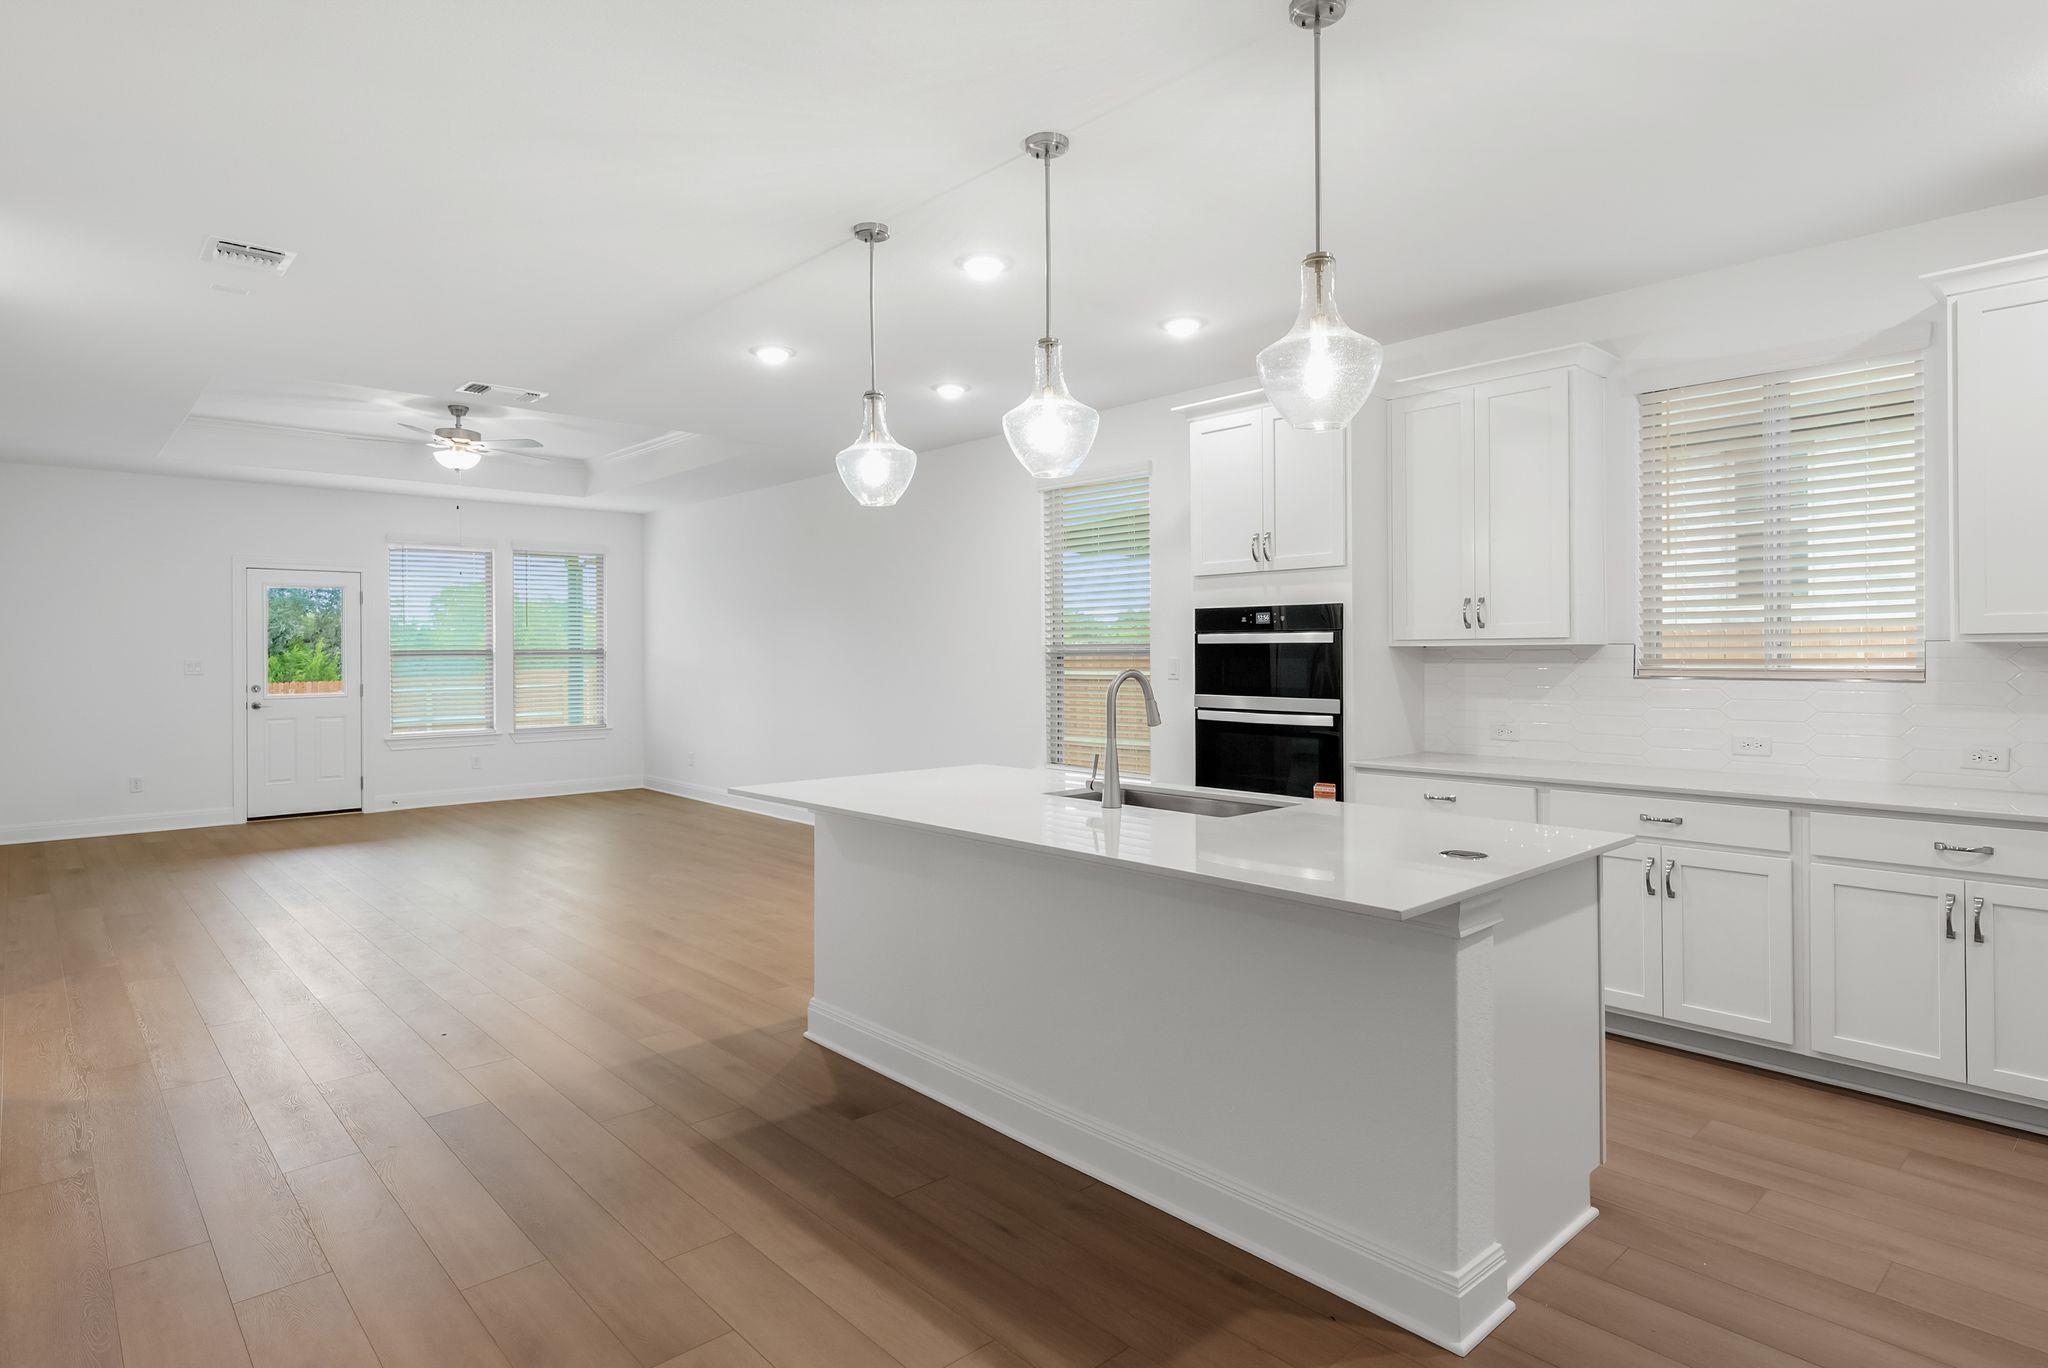
Open kitchen with a large white island, pendant lights, and double wall ovens.
White kitchen with a large island, stainless steel appliances, and three pendant lights.
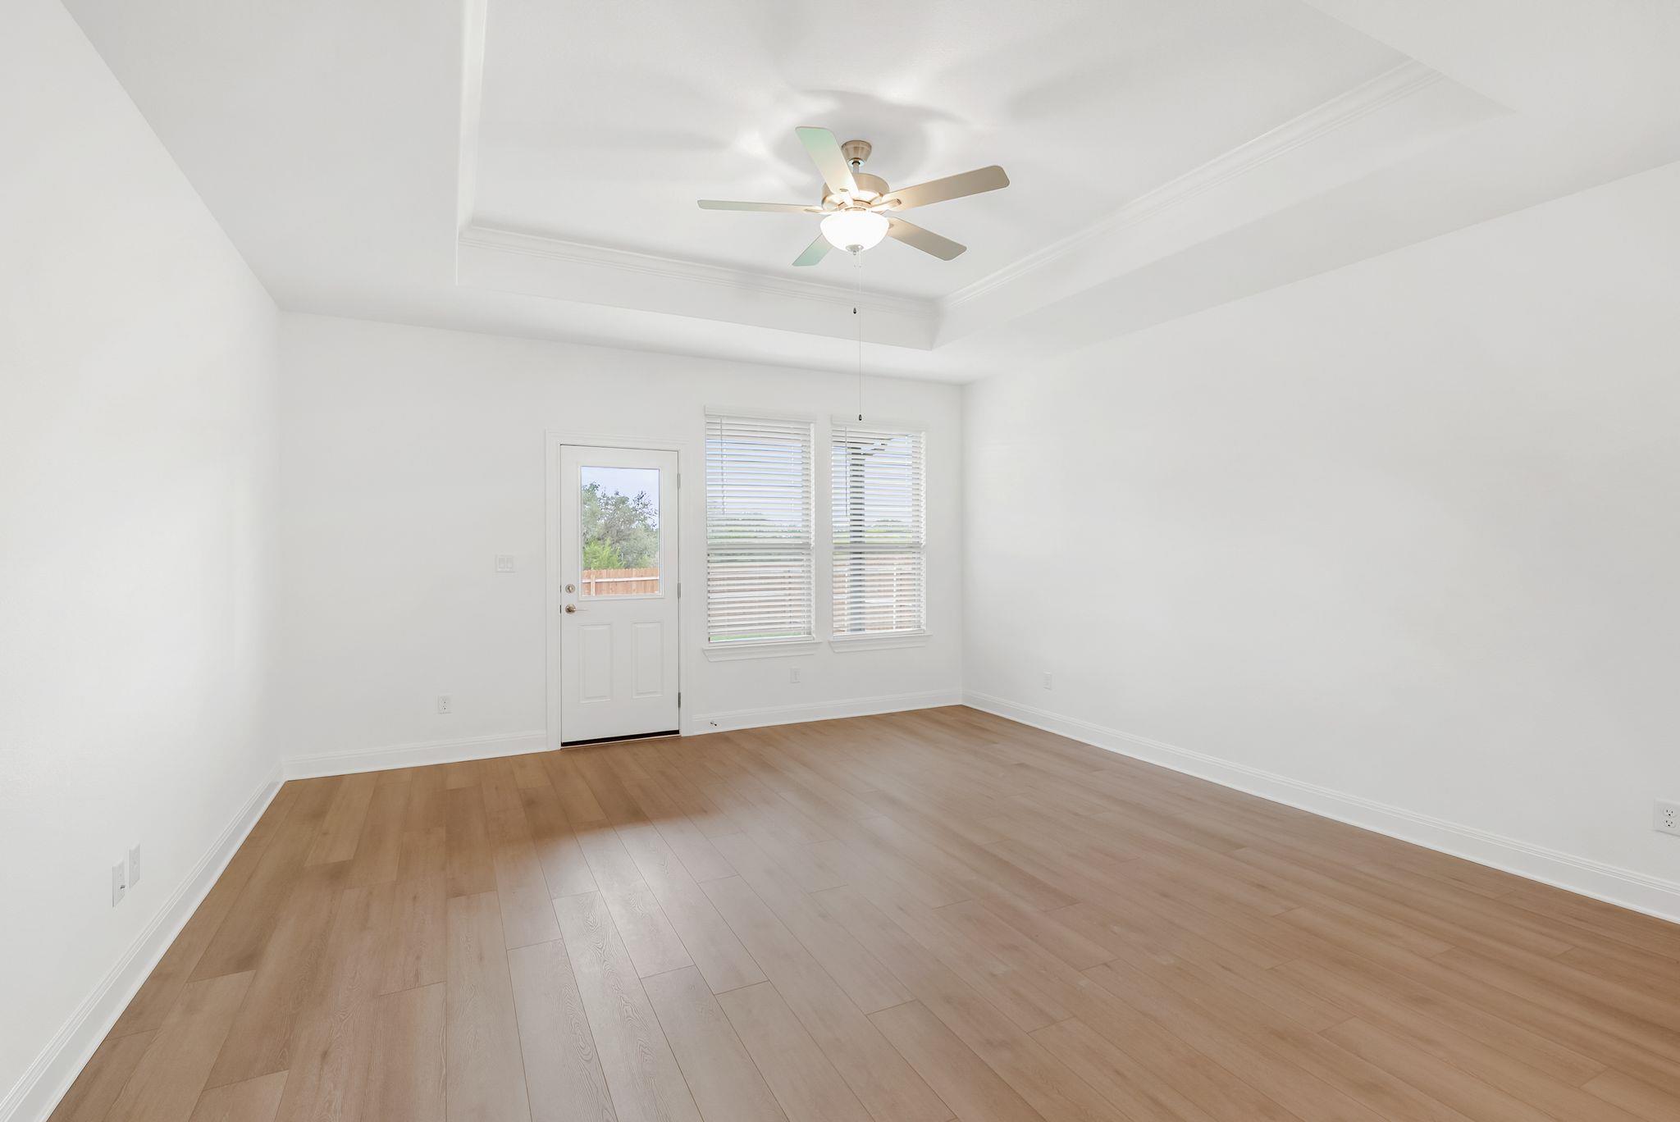
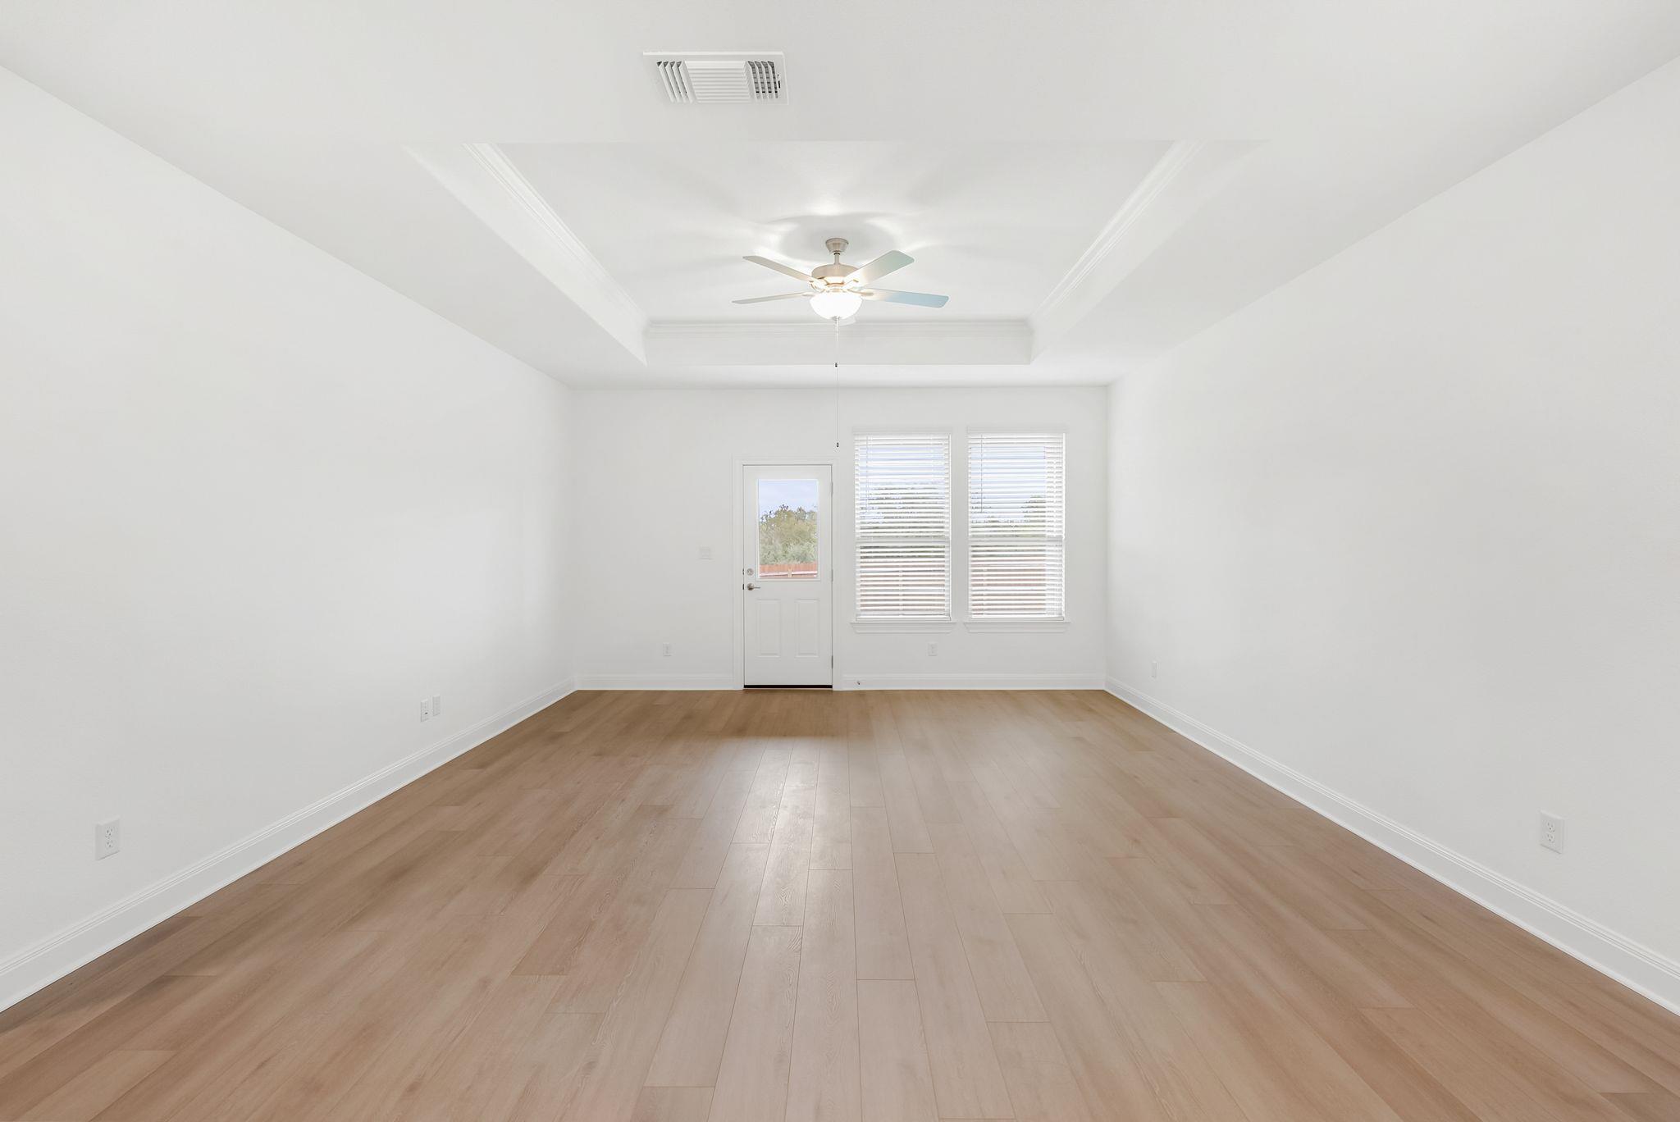
Empty room with light wood flooring, a tray ceiling, ceiling fan, and windows beside a glass-paneled door.
Empty room with light wood-look flooring, a tray ceiling, and a ceiling fan.
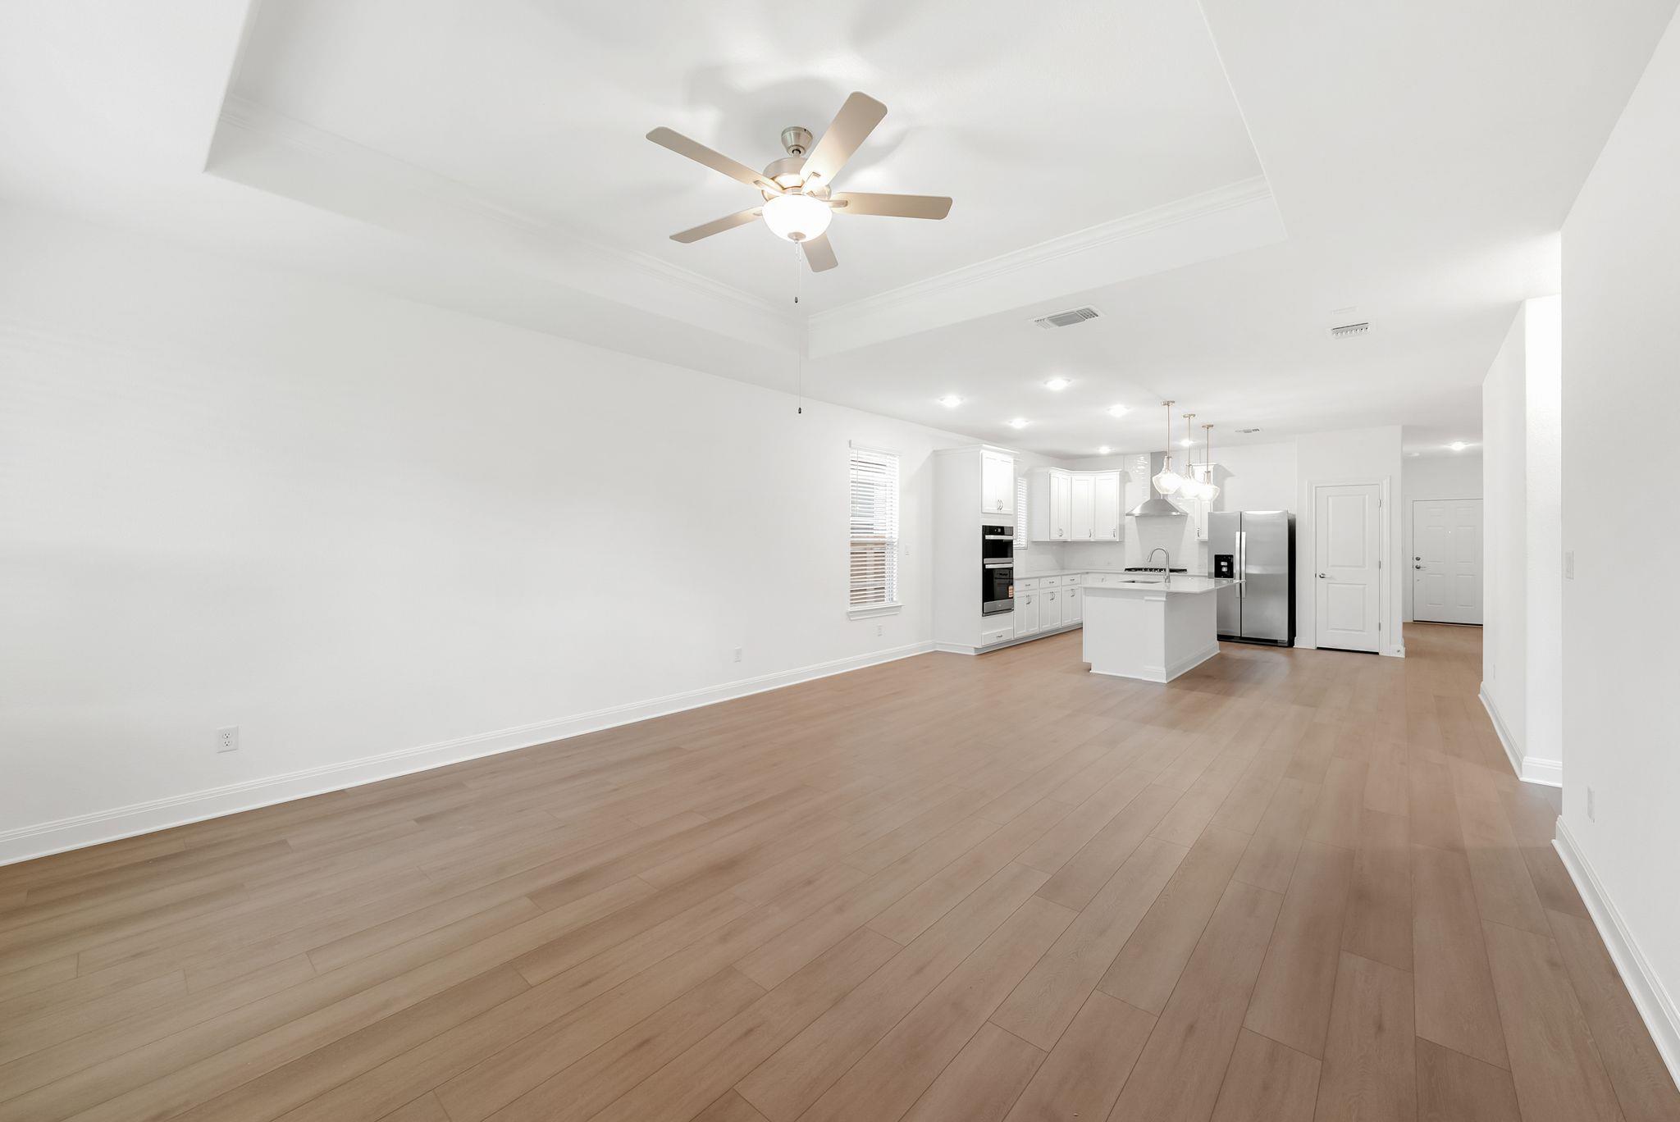
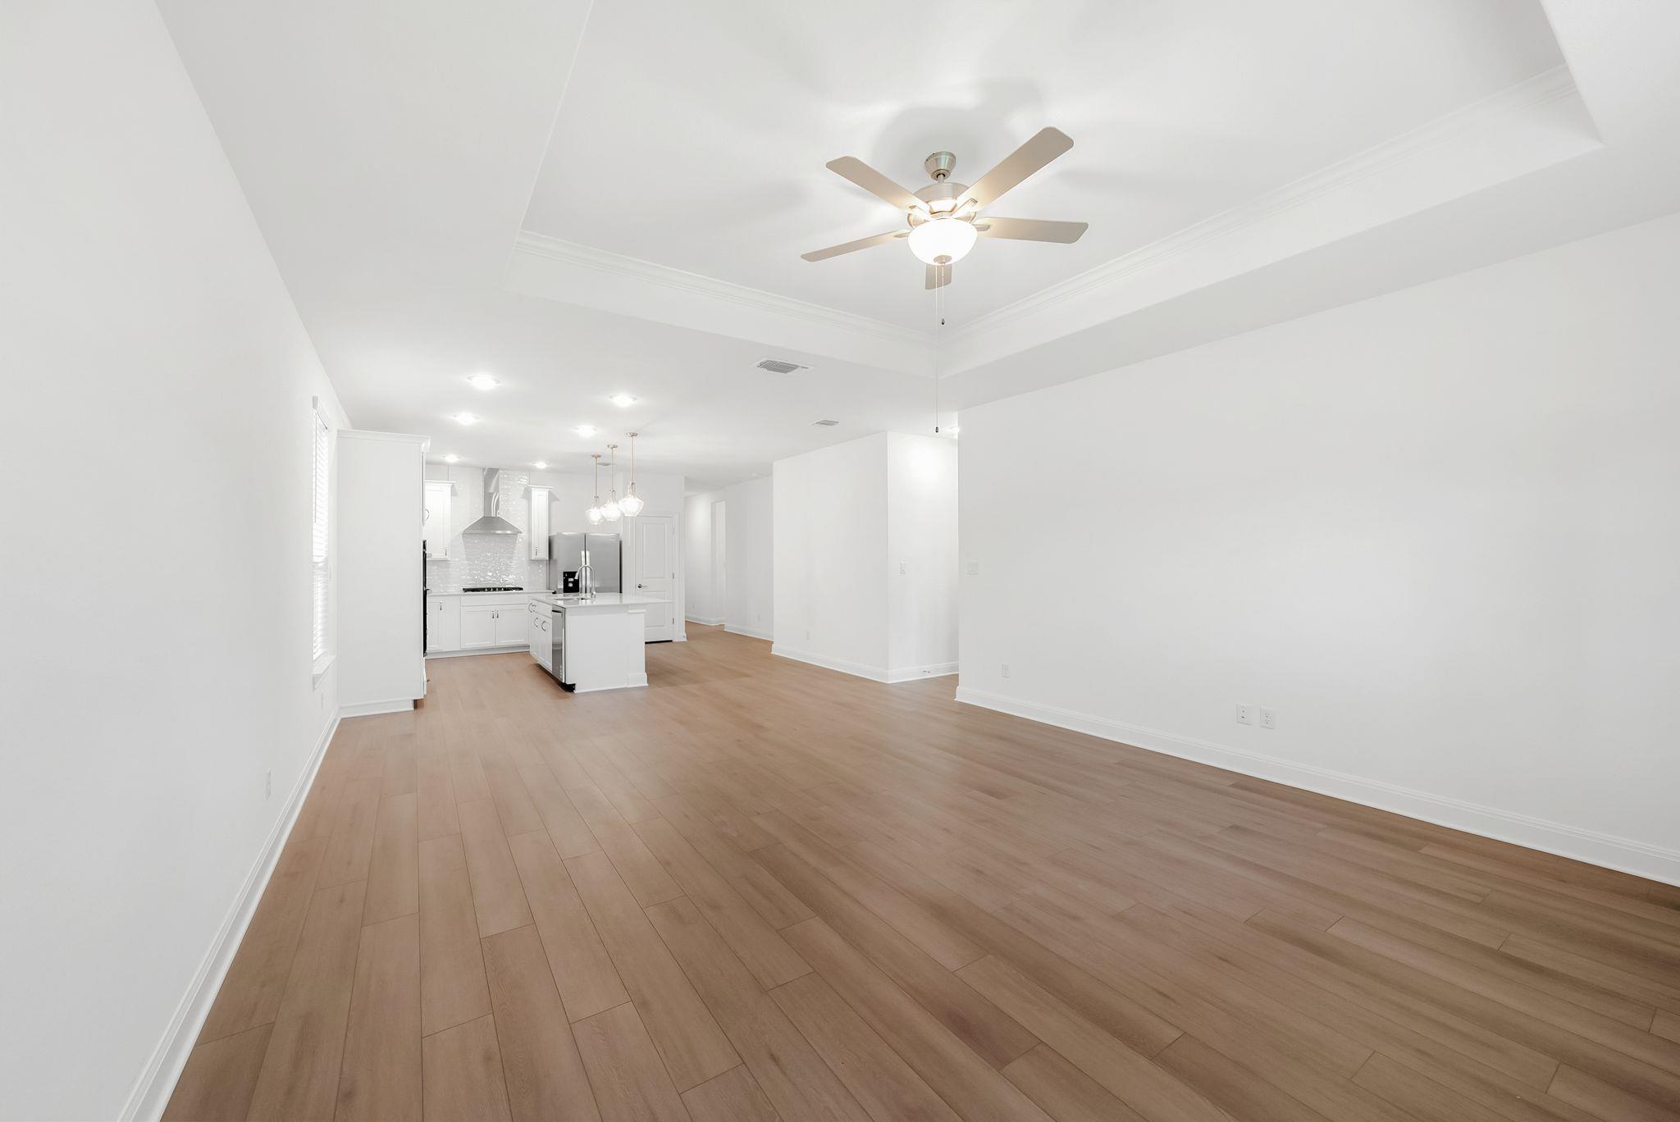
Open-plan living area and kitchen with light wood floors, white cabinets, and stainless steel appliances.
Empty open-plan living area with wood flooring, a white kitchen island, and a tray ceiling fan.
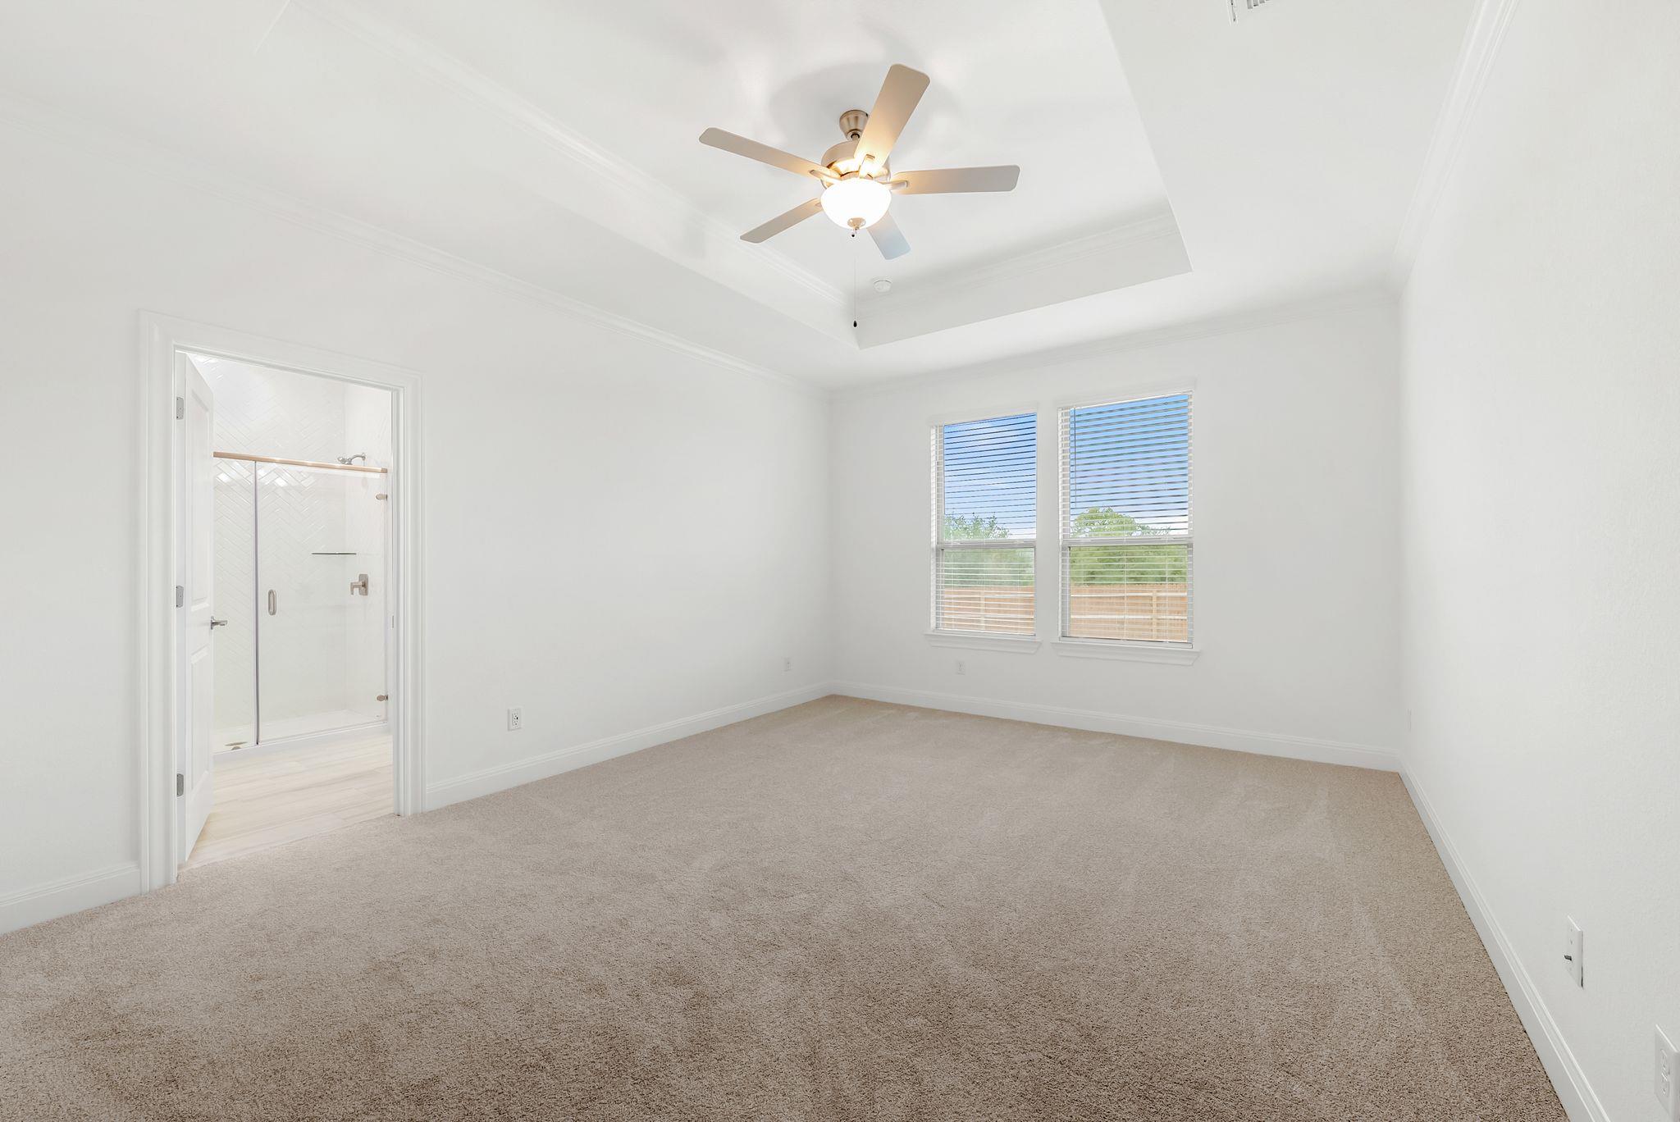
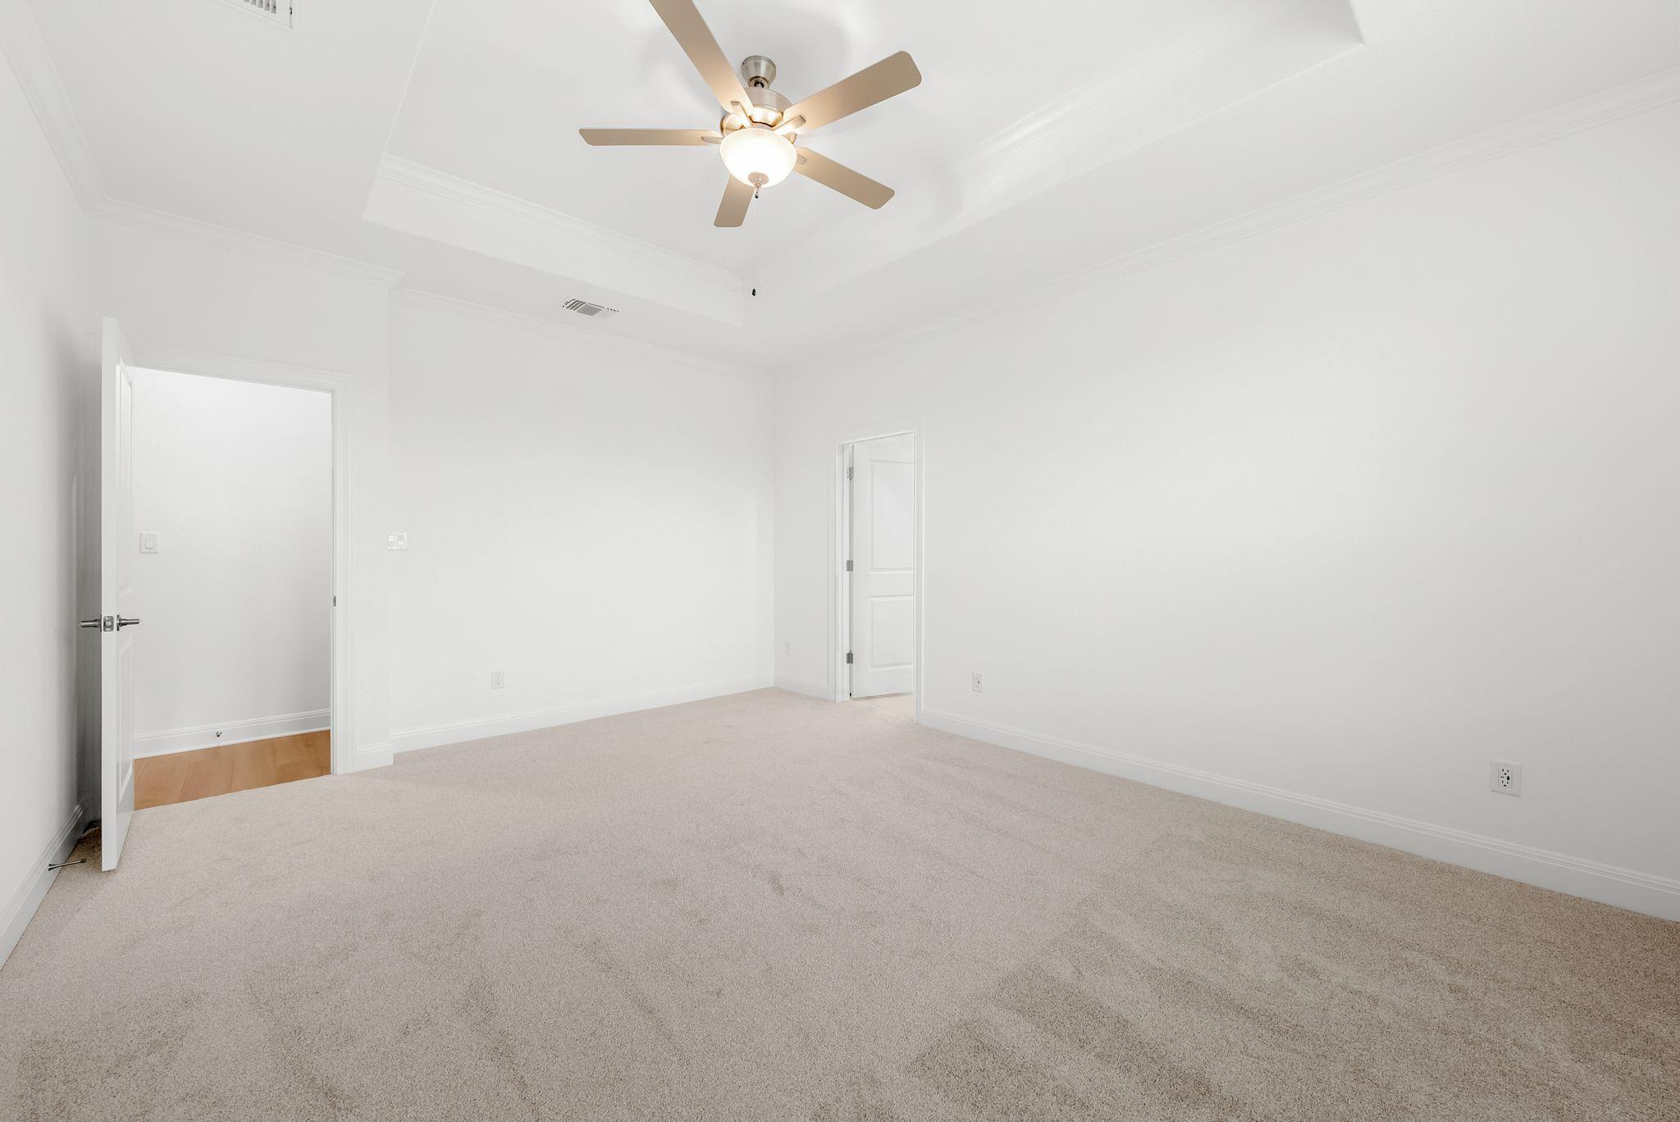
Vacant bedroom with a tray ceiling, ceiling fan, two windows, and an adjoining glass shower.
Empty carpeted bedroom with white walls, two doorways, and a ceiling fan with light.
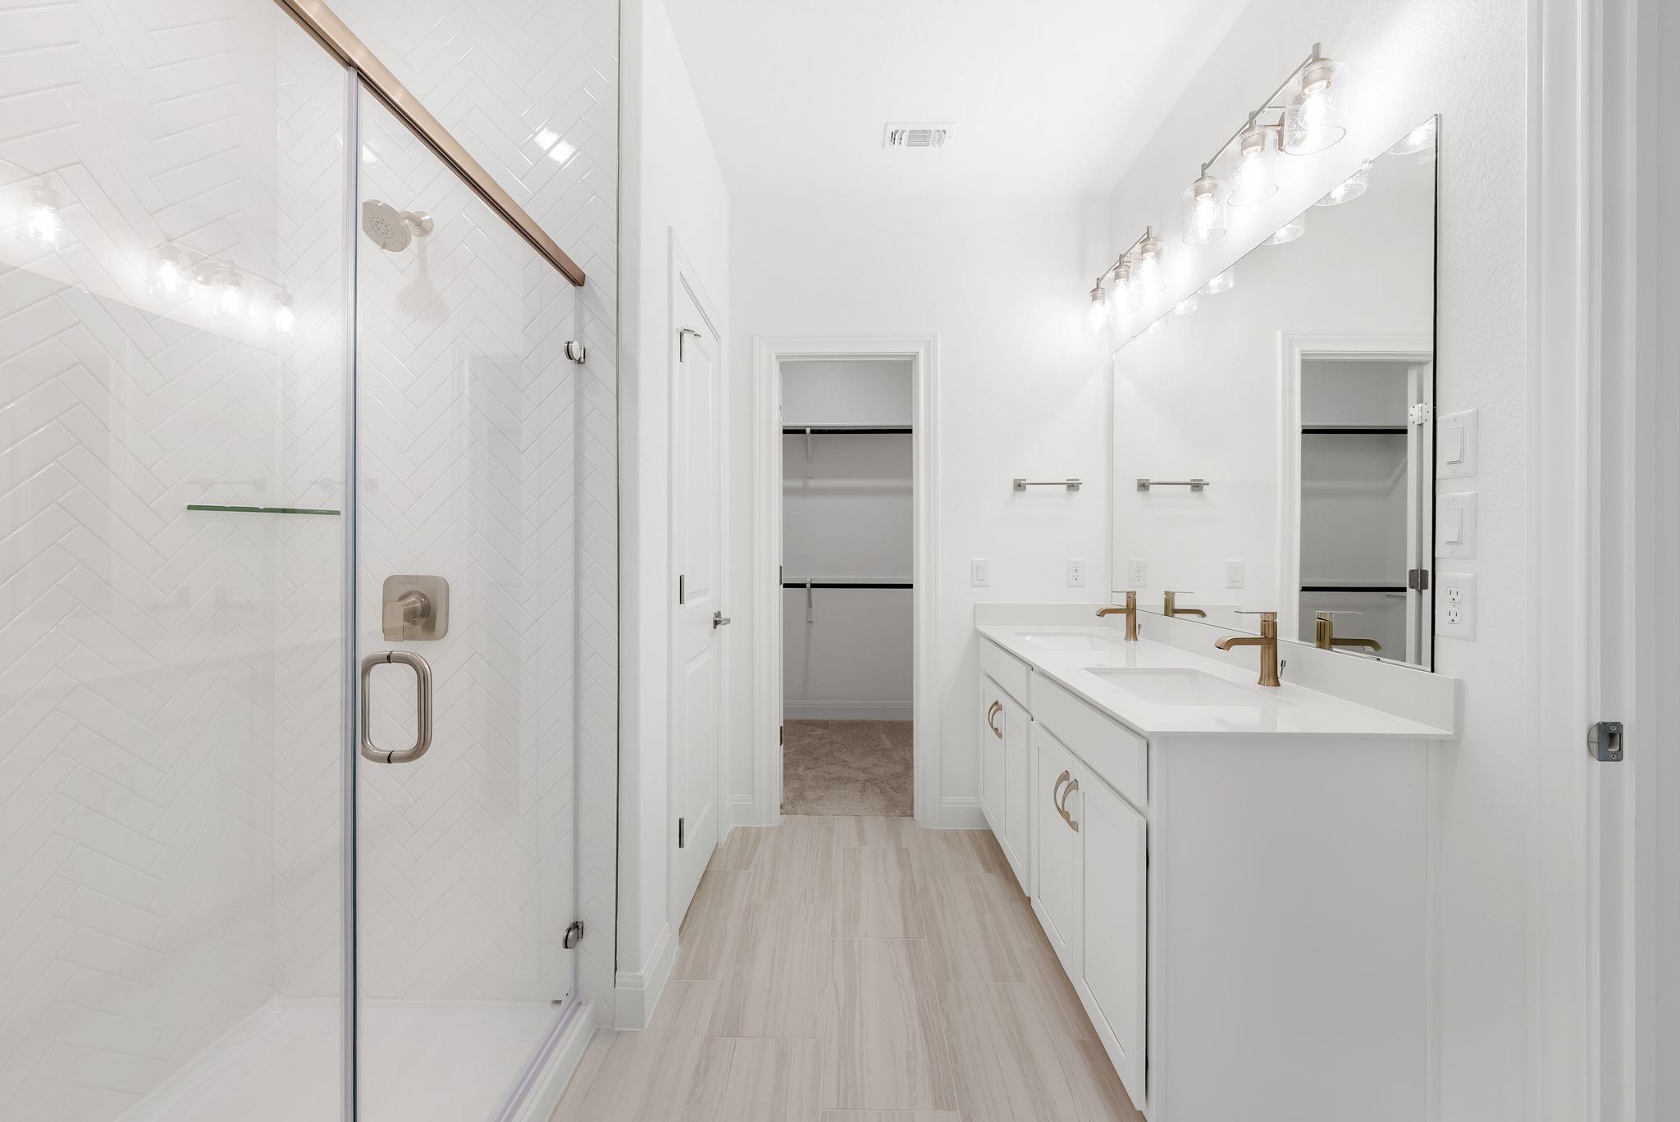
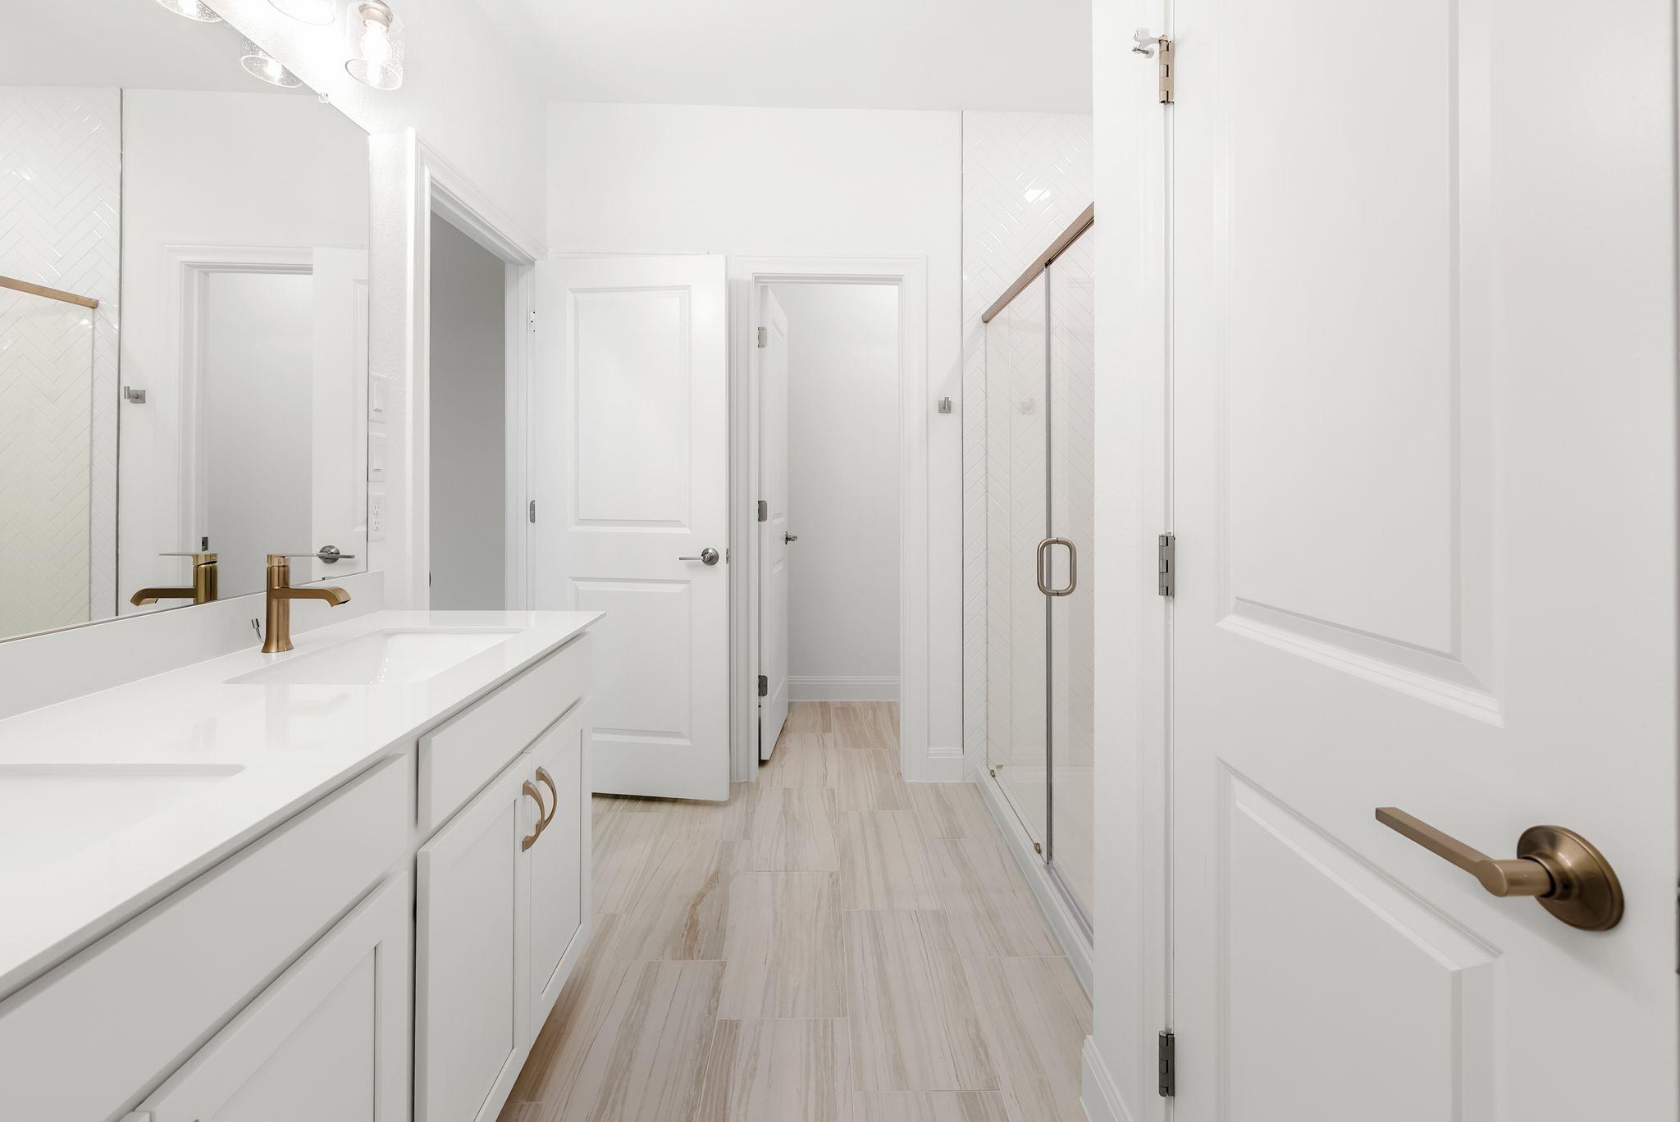
Bathroom with a white herringbone-tile shower and double vanity with gold-tone faucets.
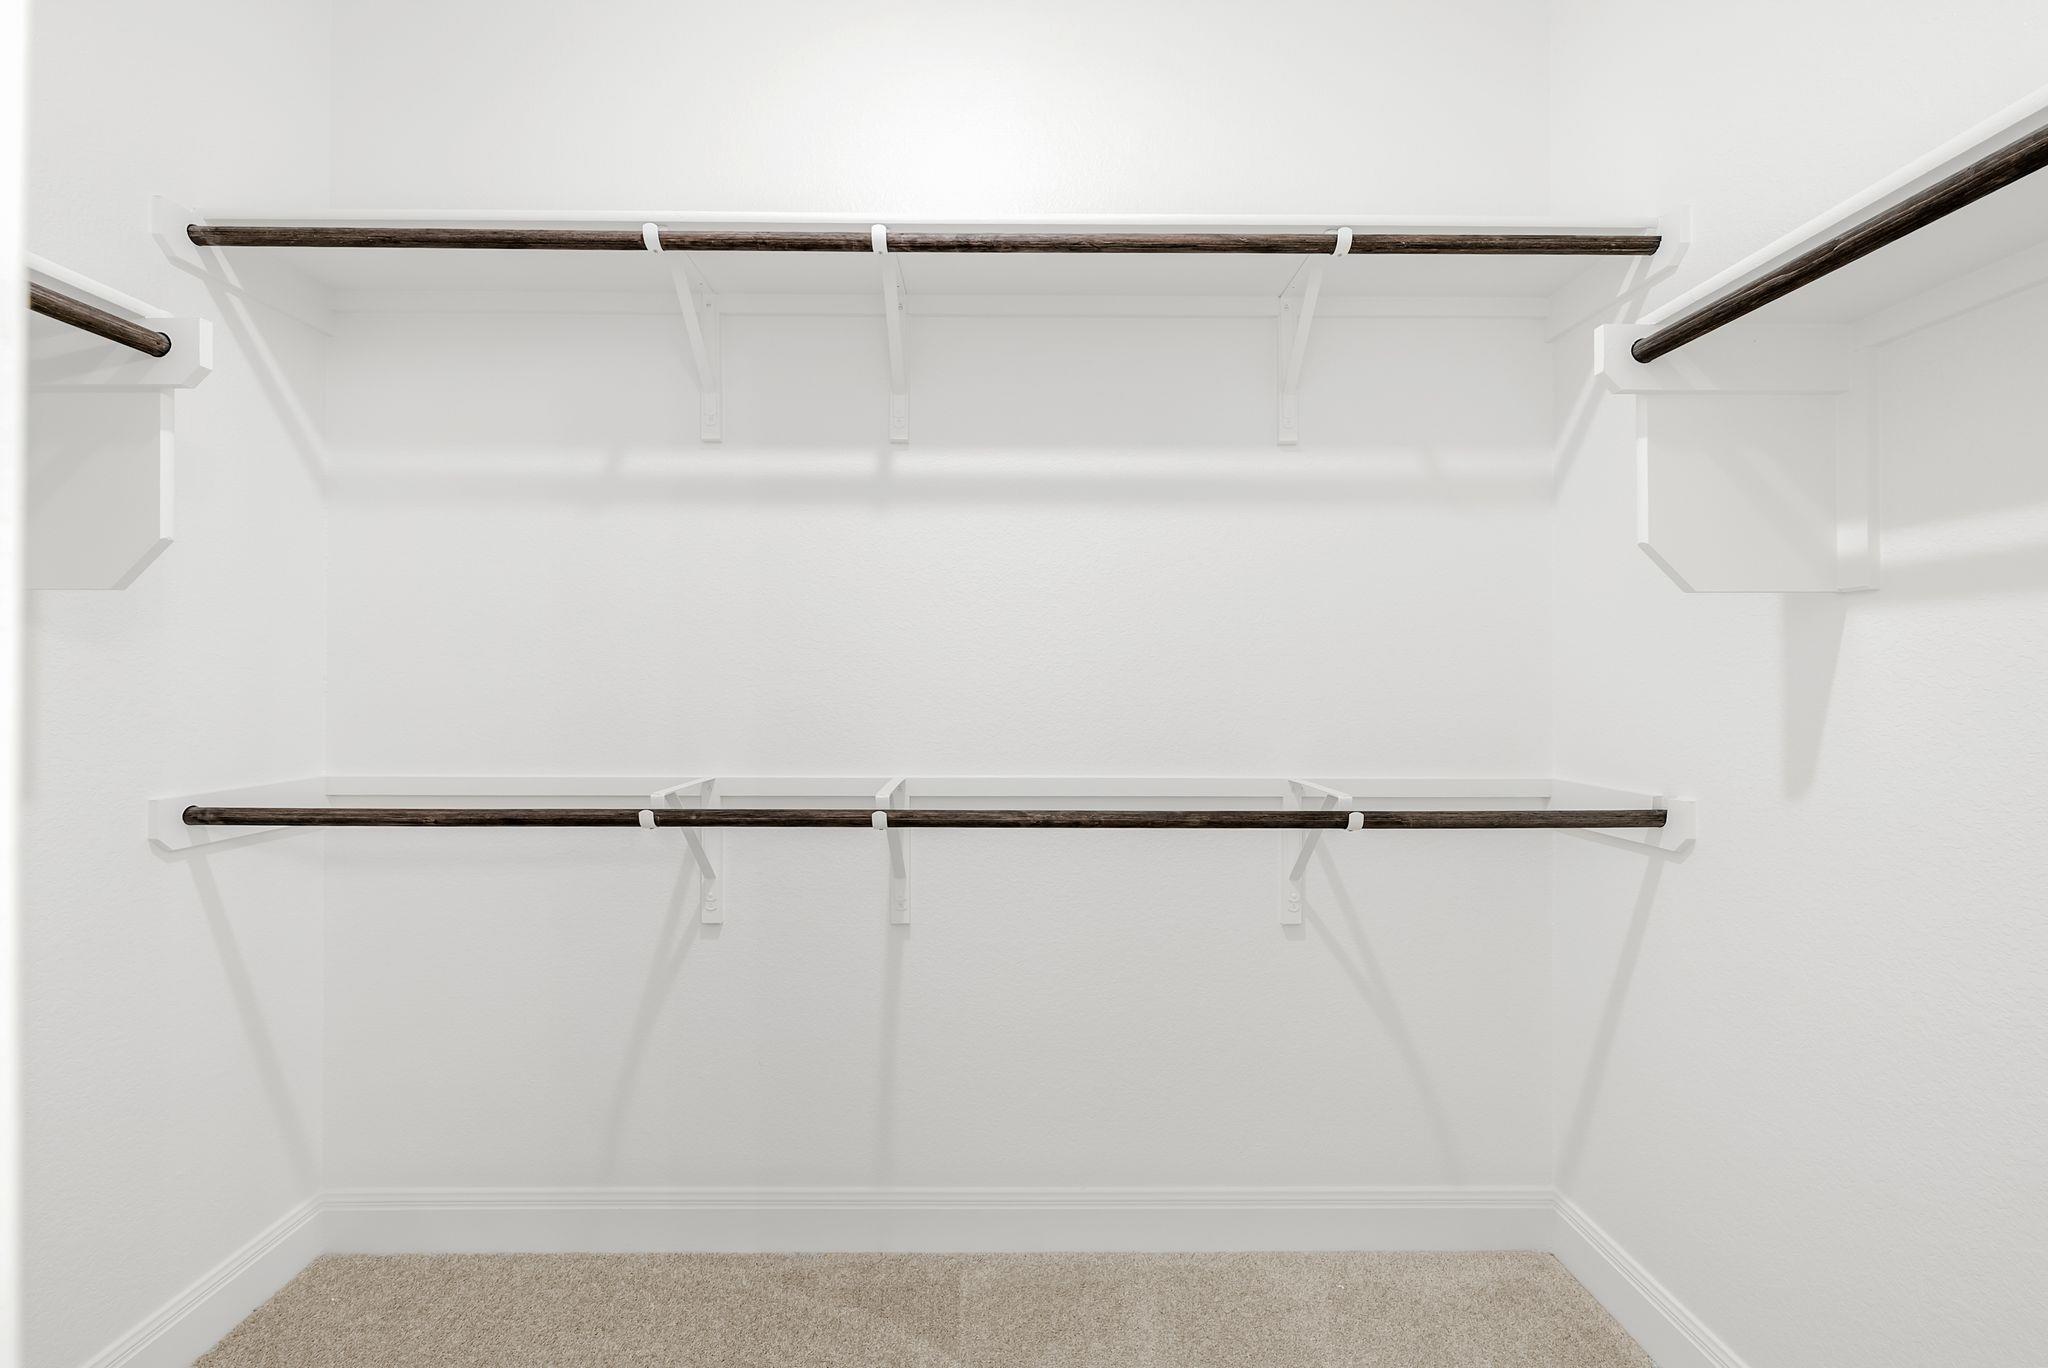
Empty white walk-in closet with dark wood hanging rods, built-in shelves, and beige carpet.
Bright bathroom with a white double vanity, brass fixtures, and a glass shower with herringbone tile.
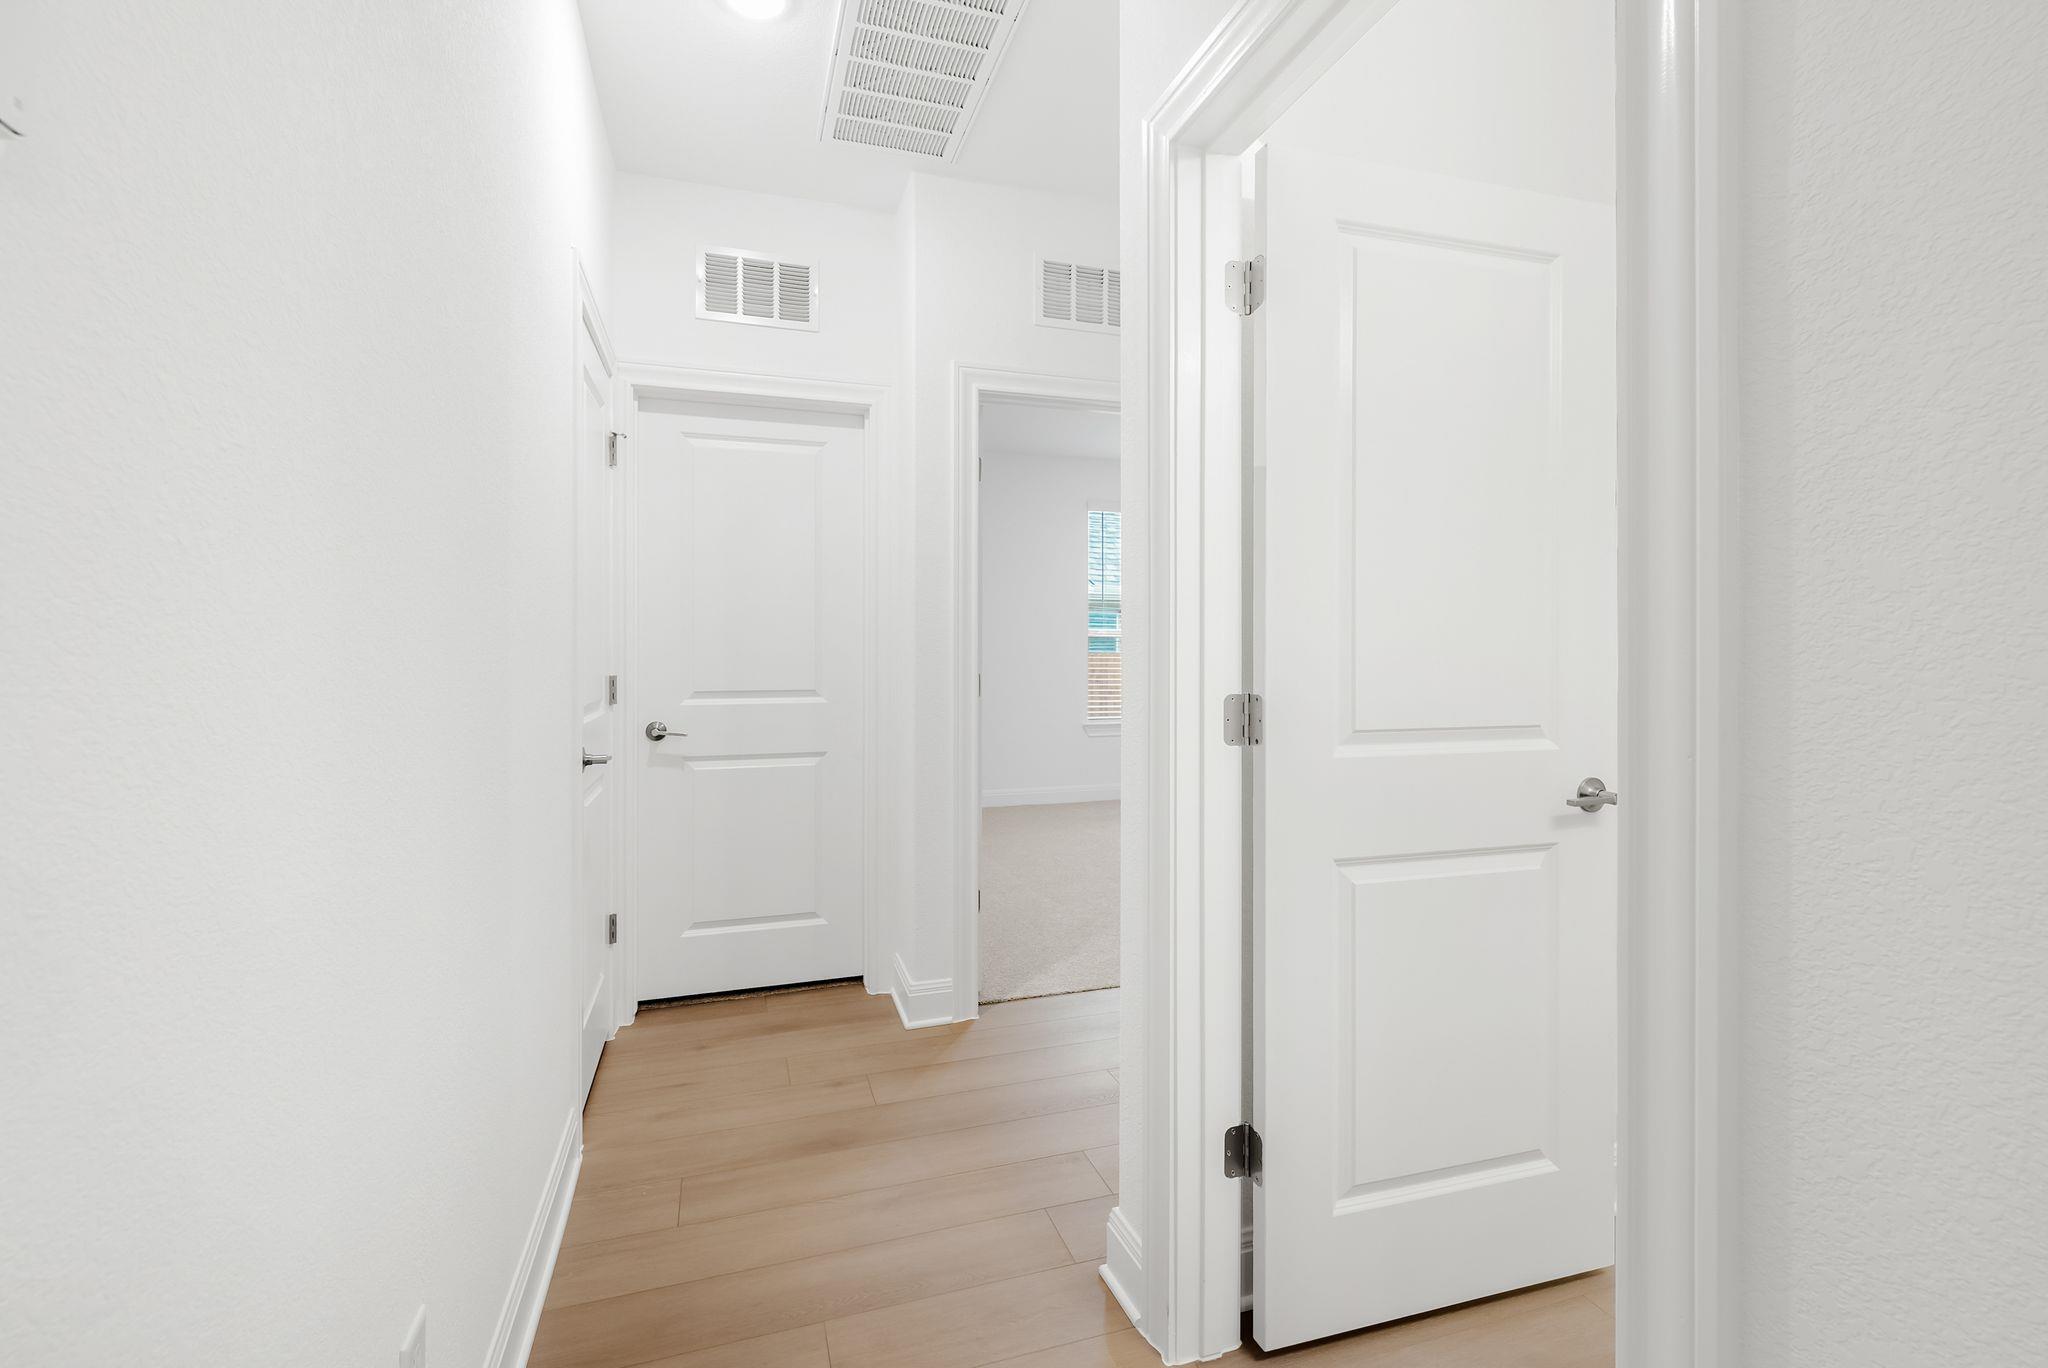
Empty hallway with light wood-look flooring and several white paneled doors.
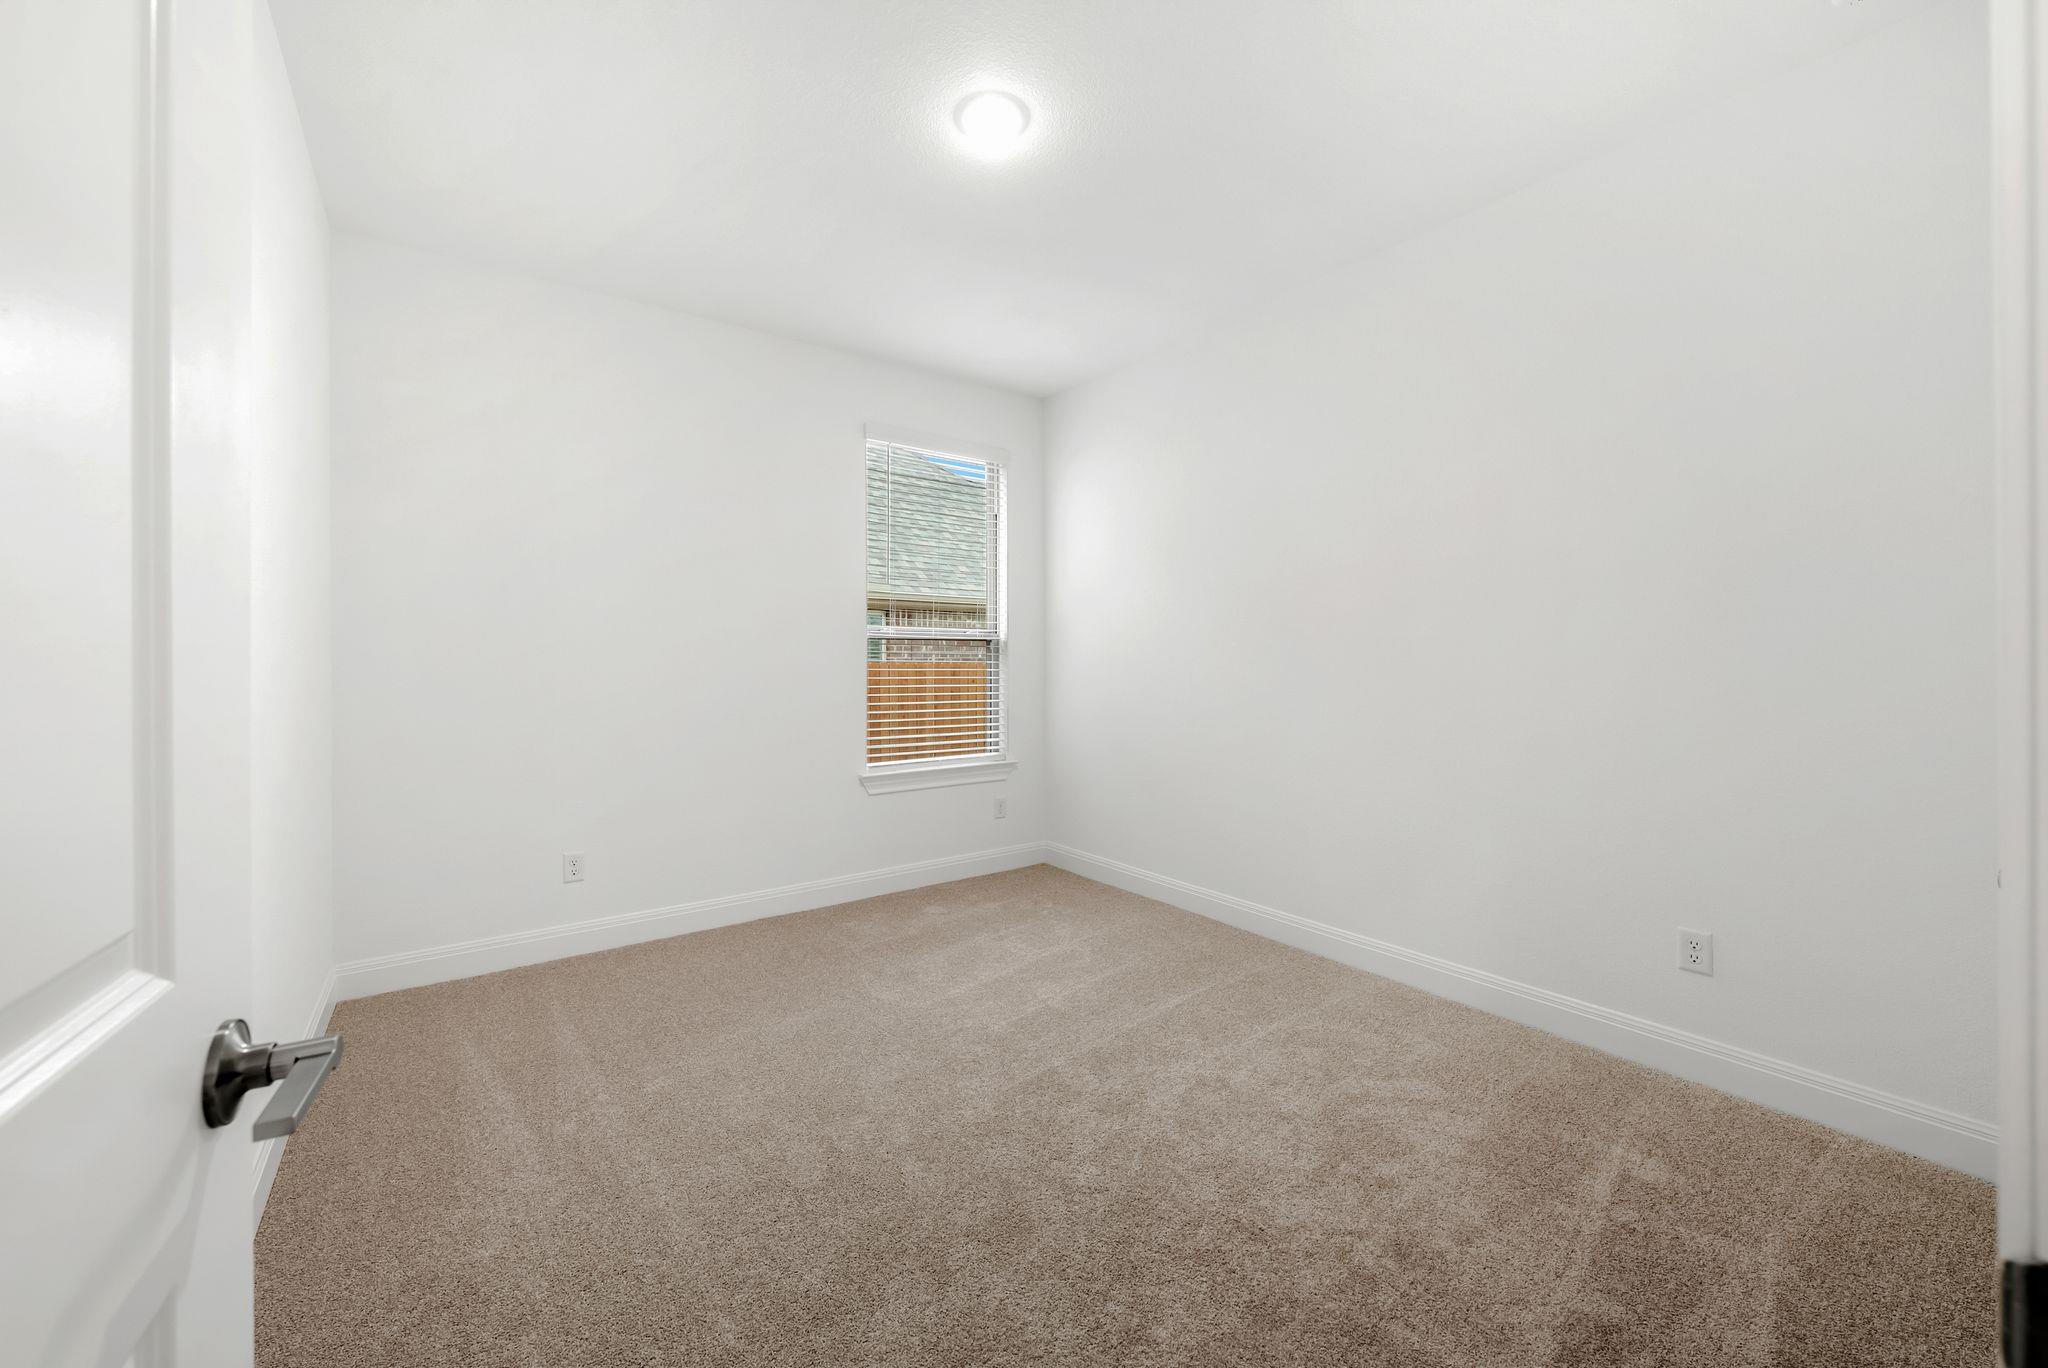
Empty bedroom with beige carpet, white walls, and a single window with blinds.
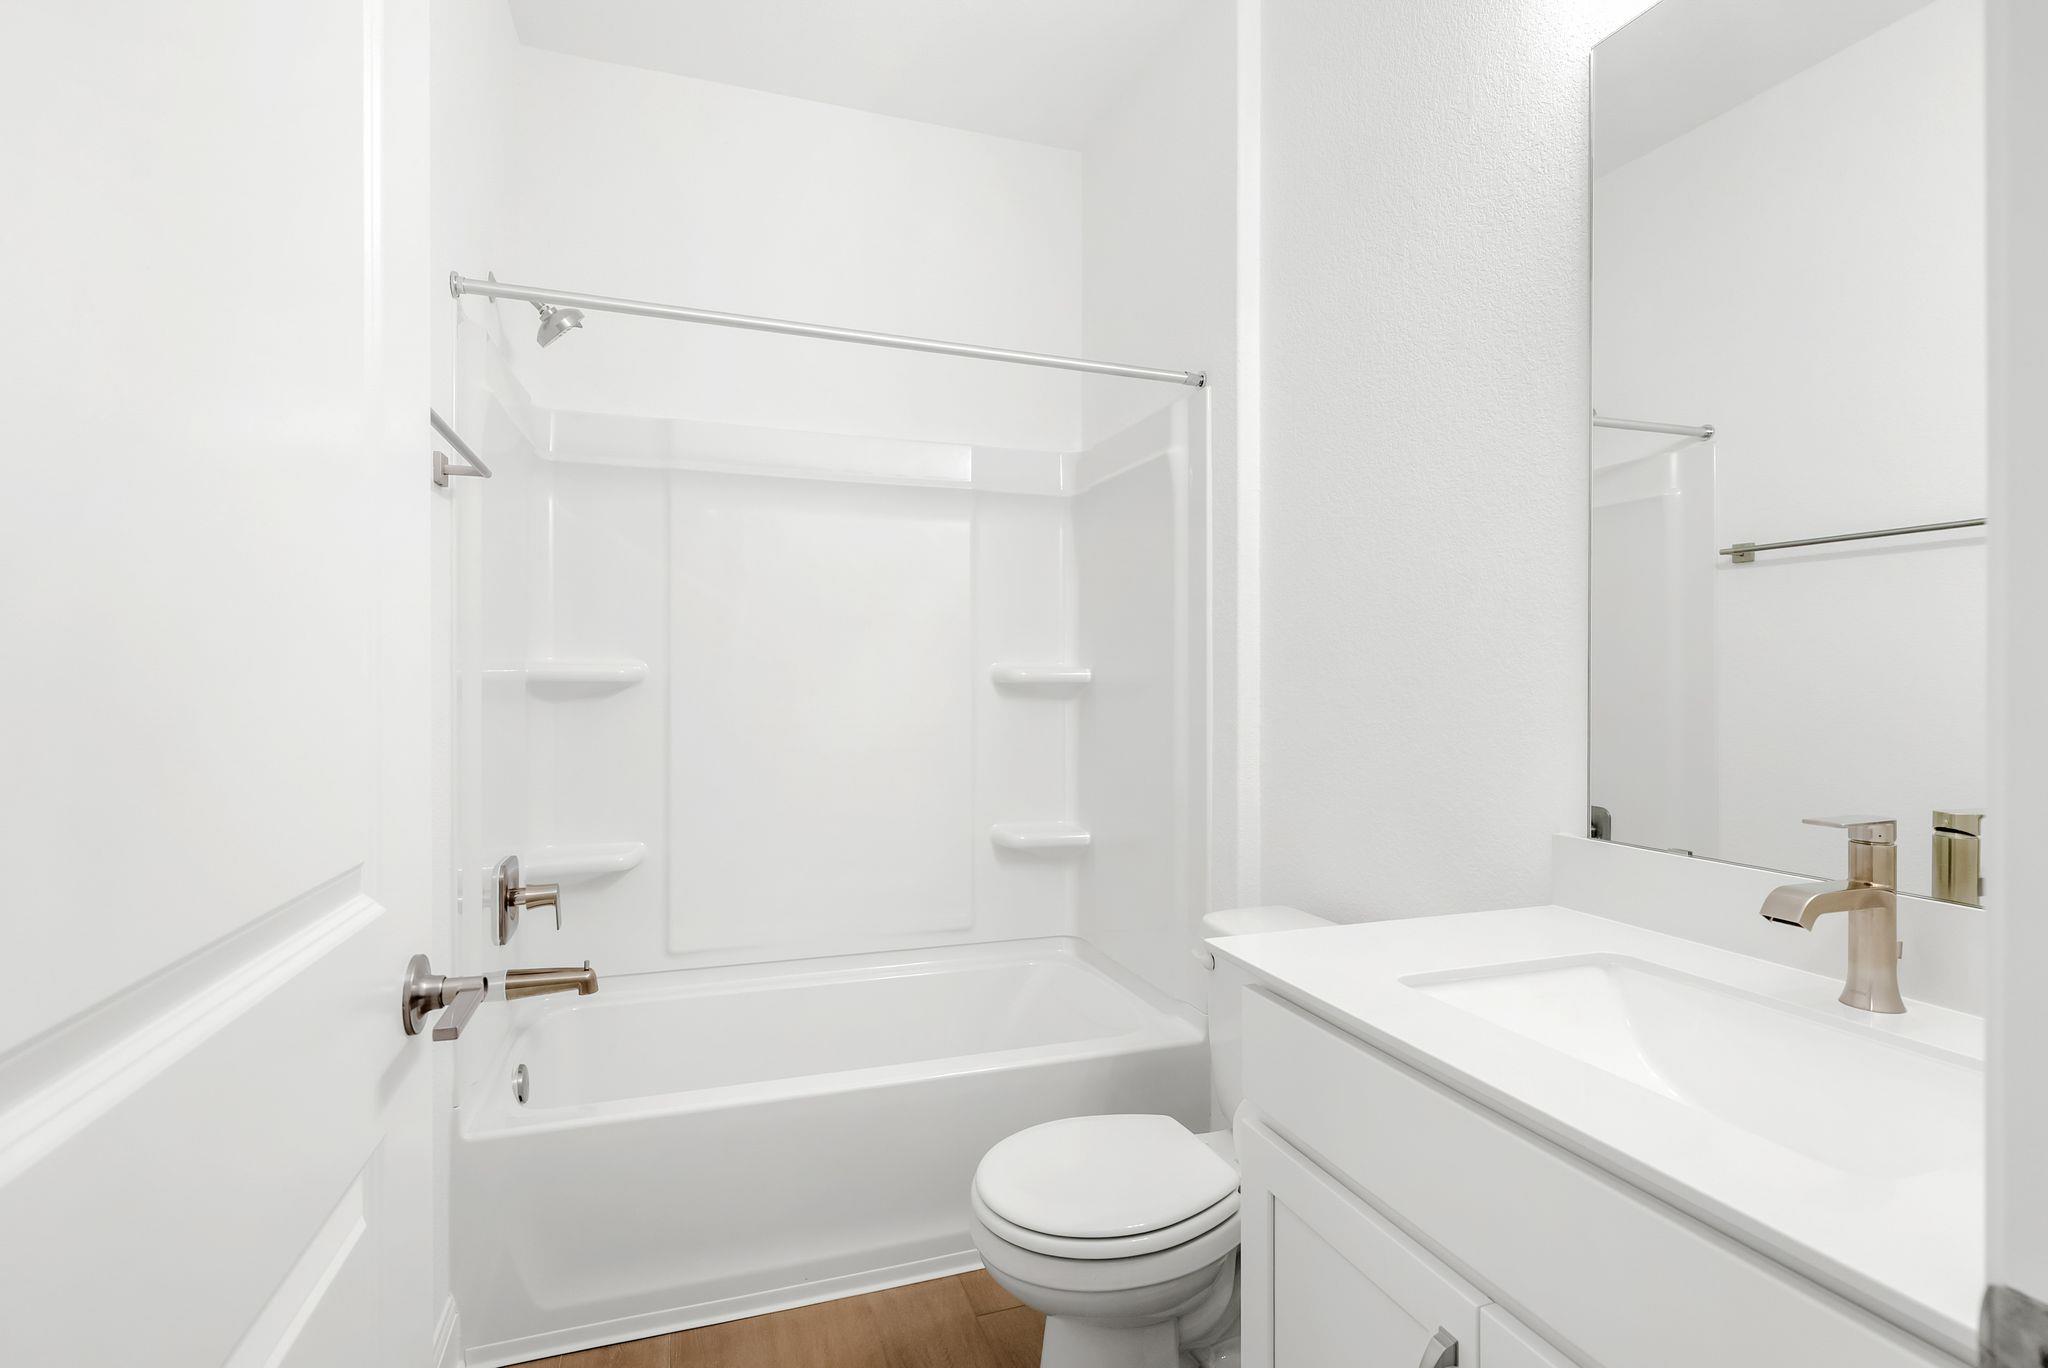
White bathroom with a tub-shower, toilet, and vanity beneath a large mirror.
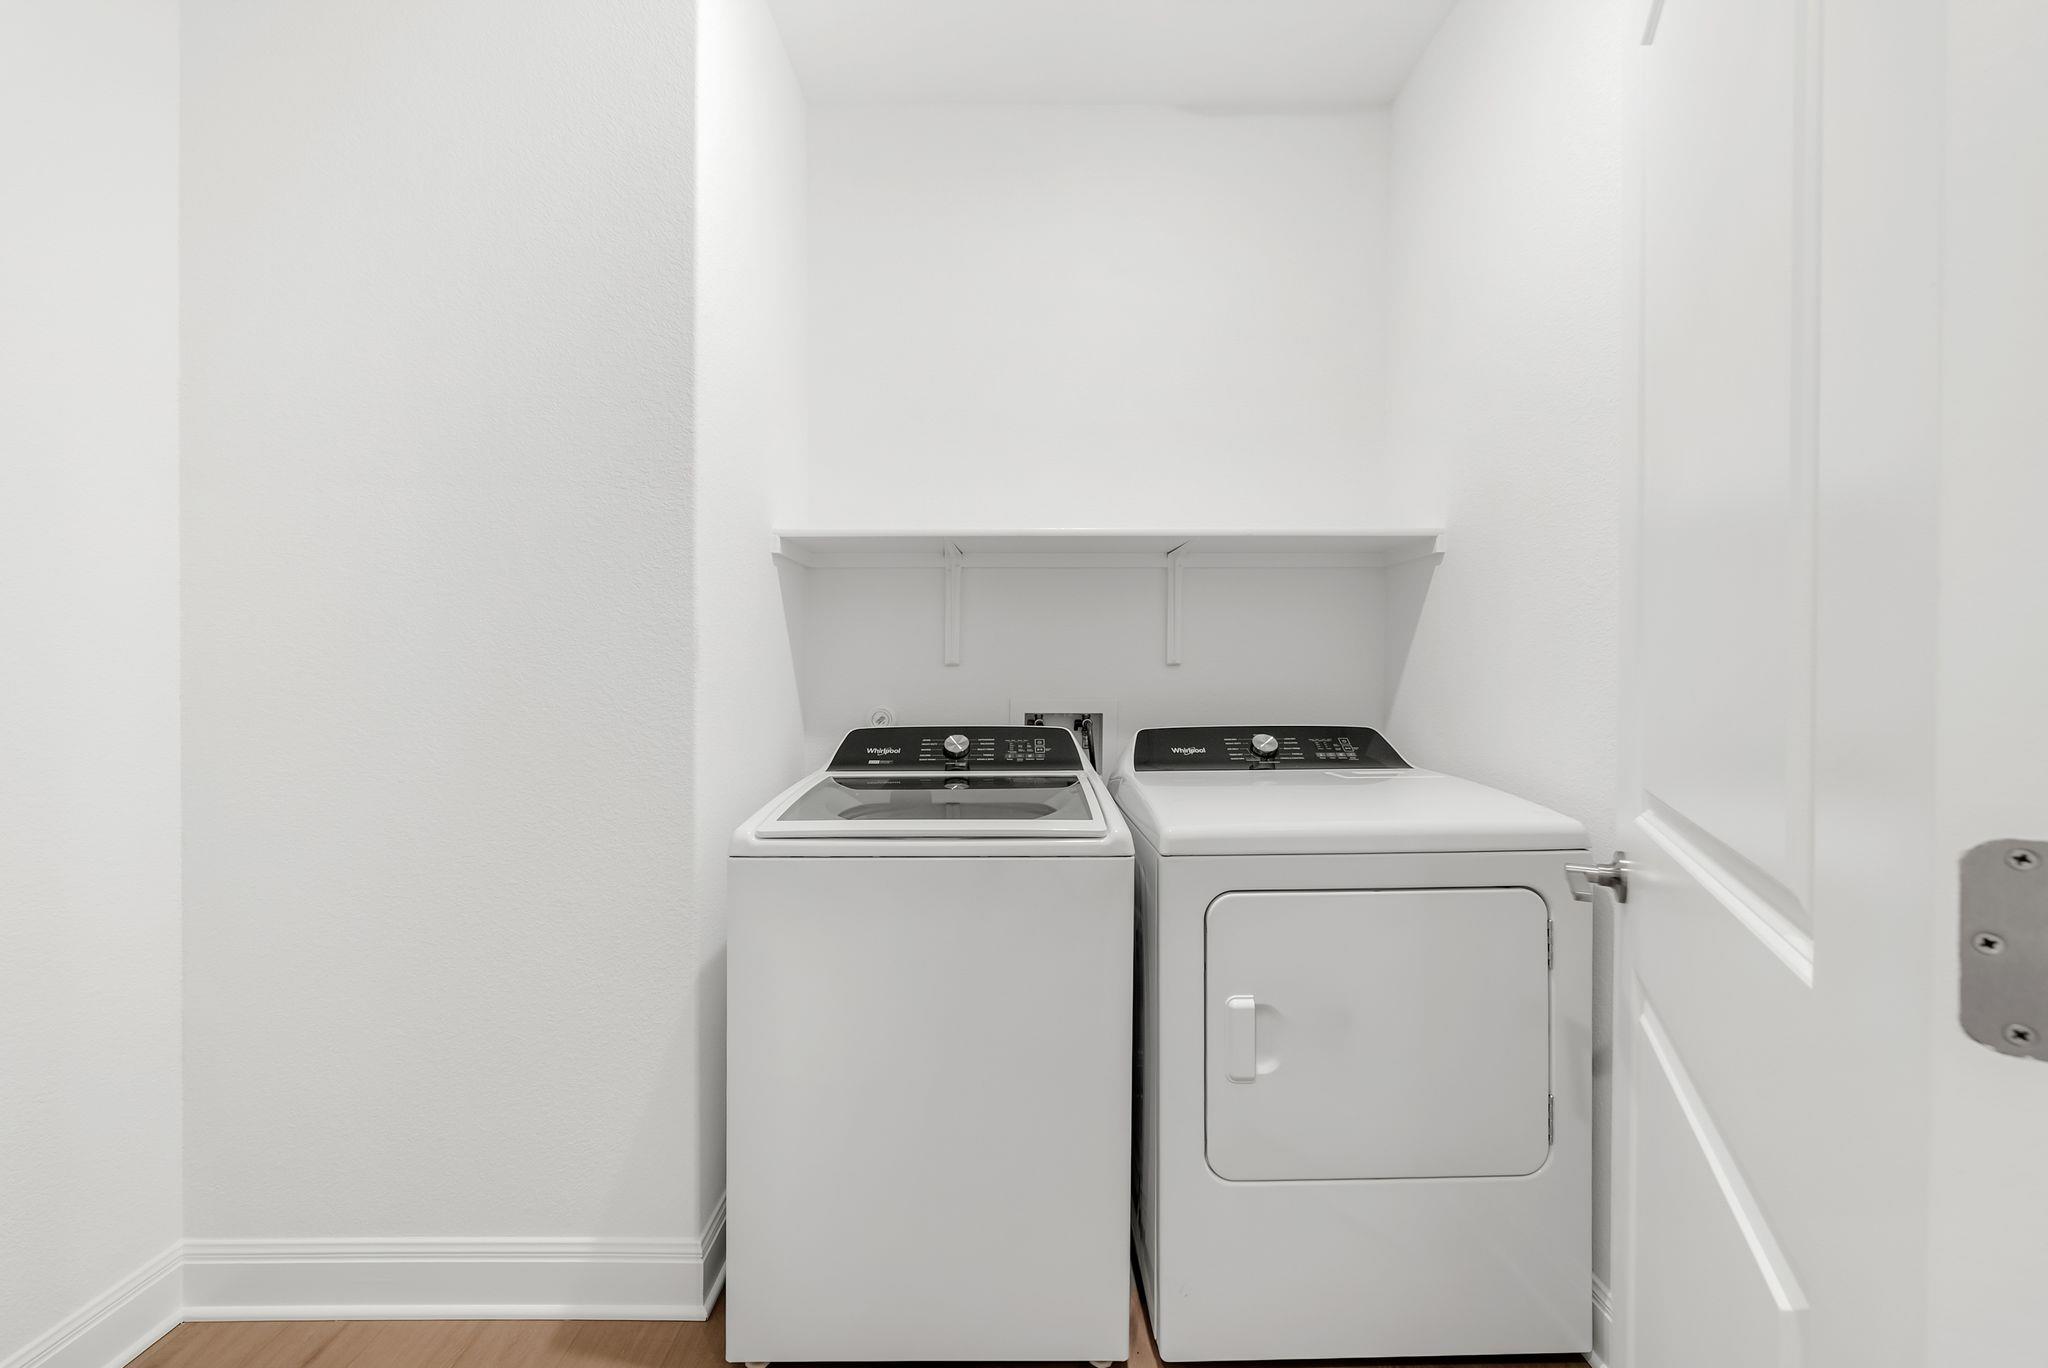
Laundry room with a white washer and dryer beneath a wall shelf.
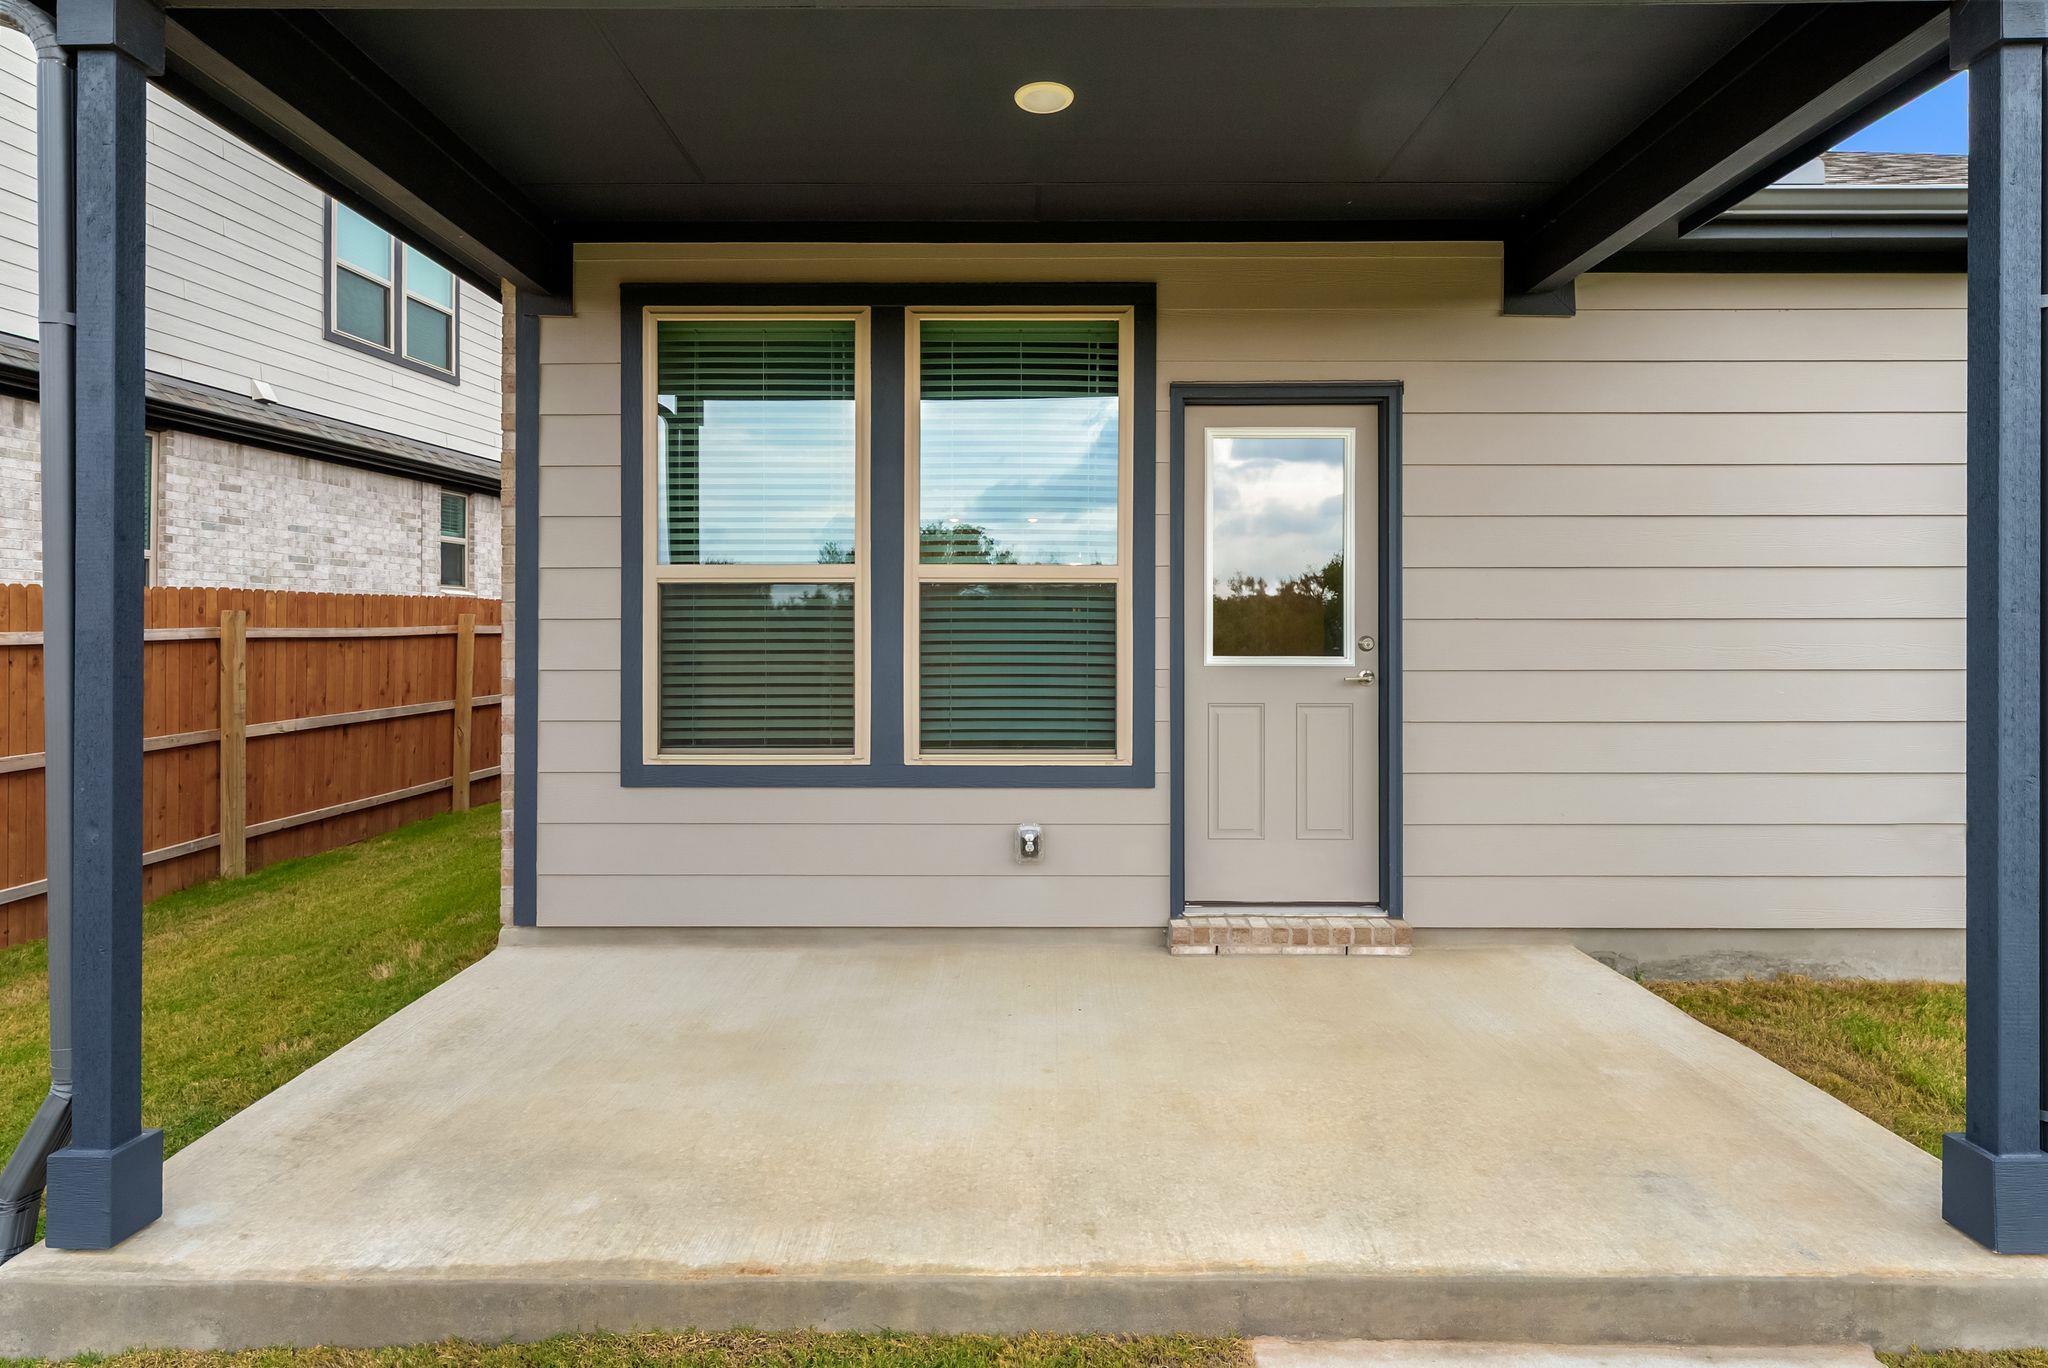
Covered concrete patio with a gray door, two large windows, and dark support posts.
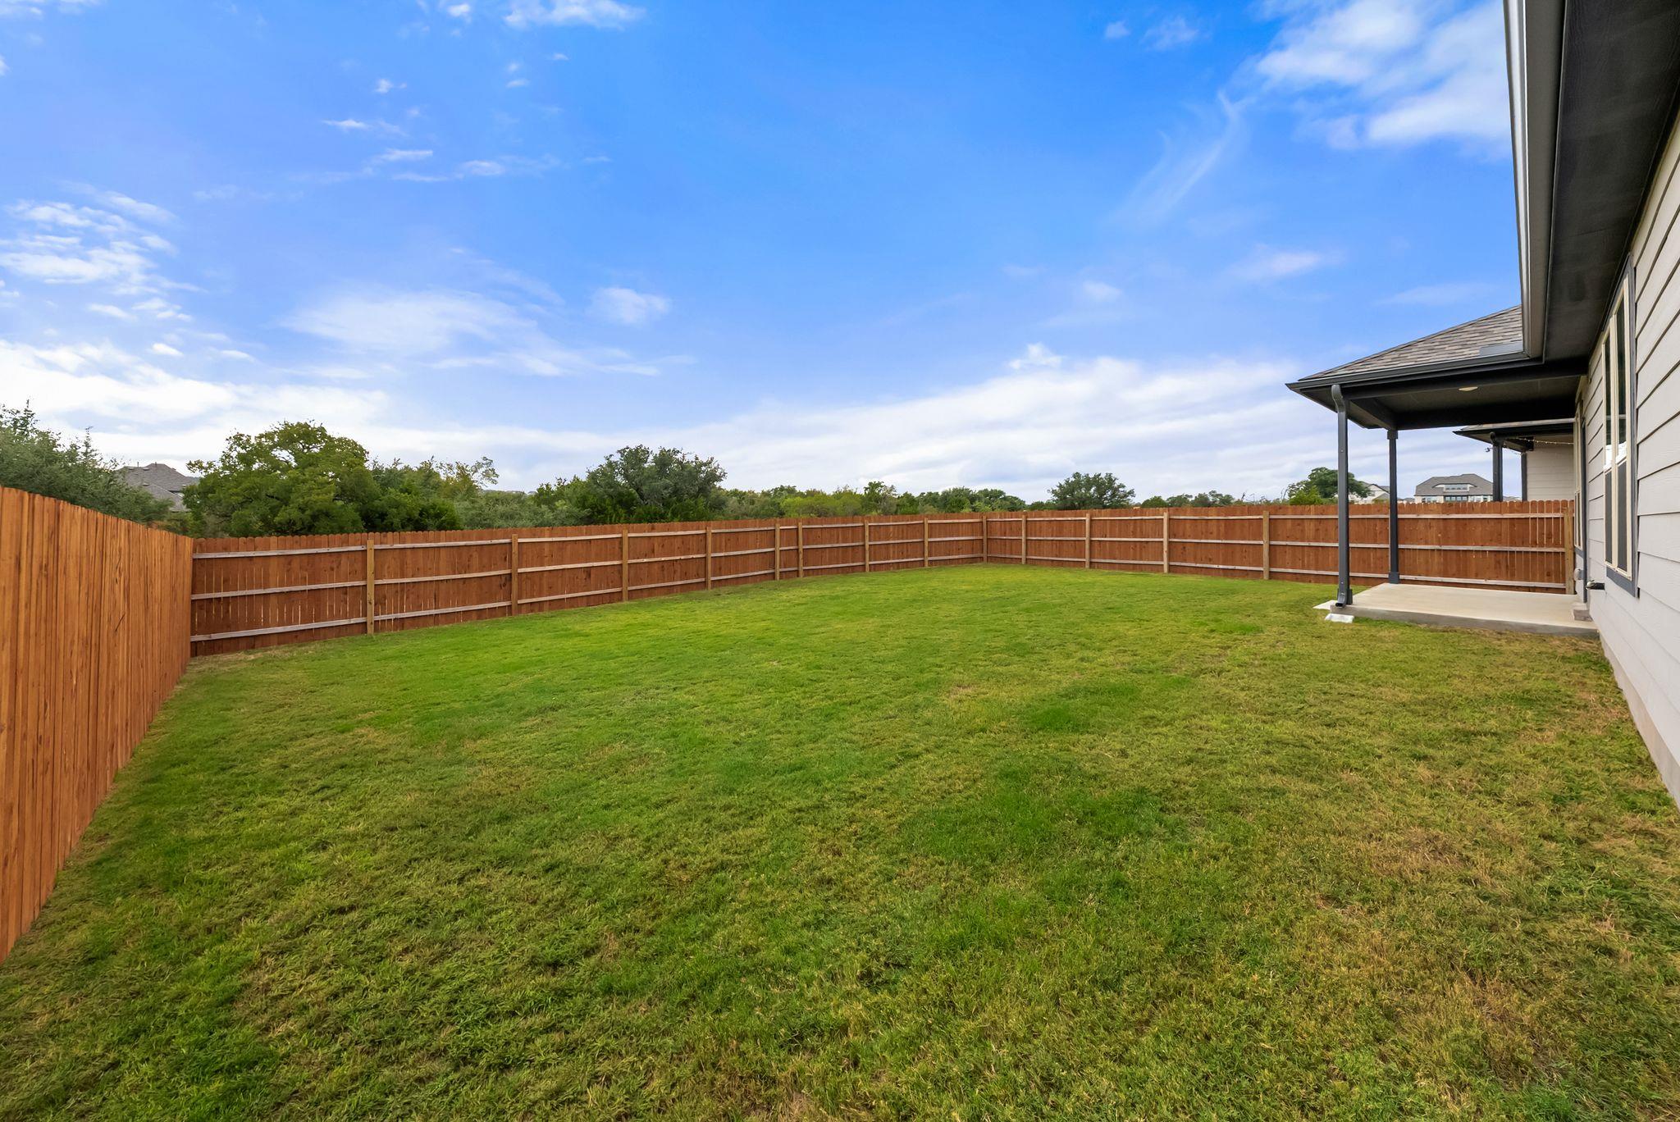
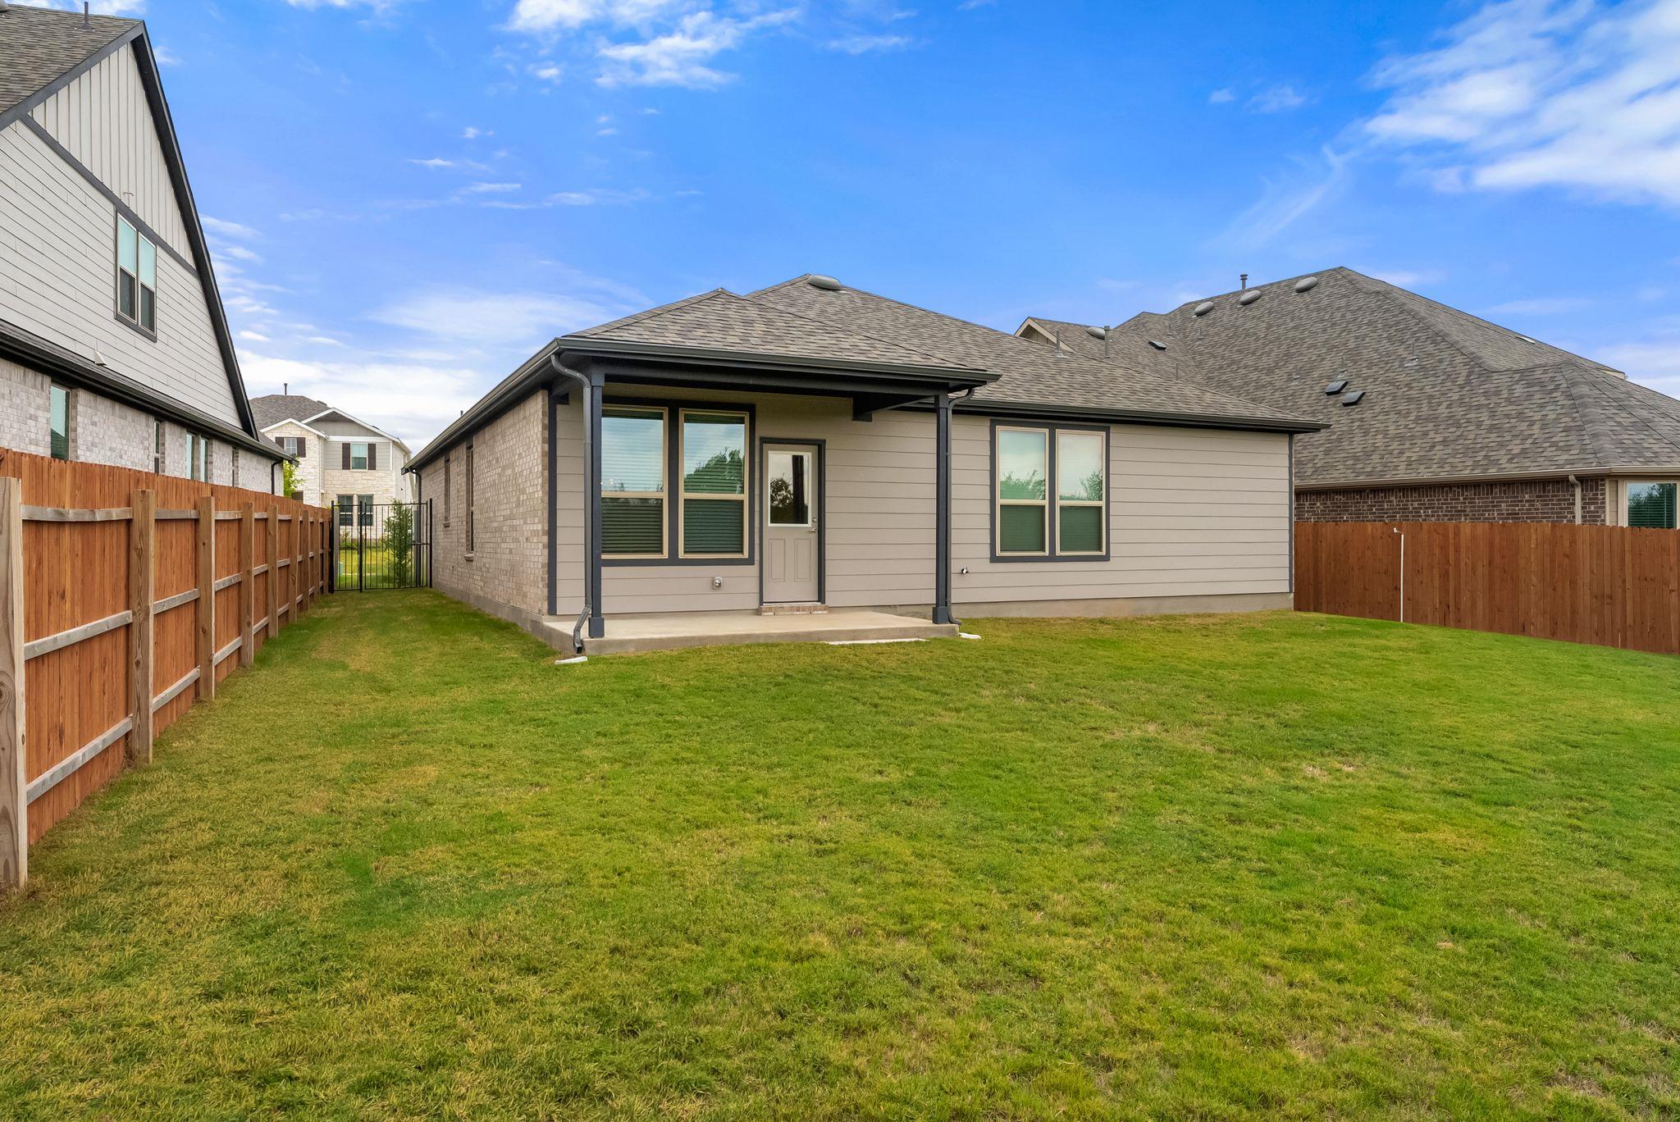
Fenced backyard with a broad lawn and covered patio beside the house.
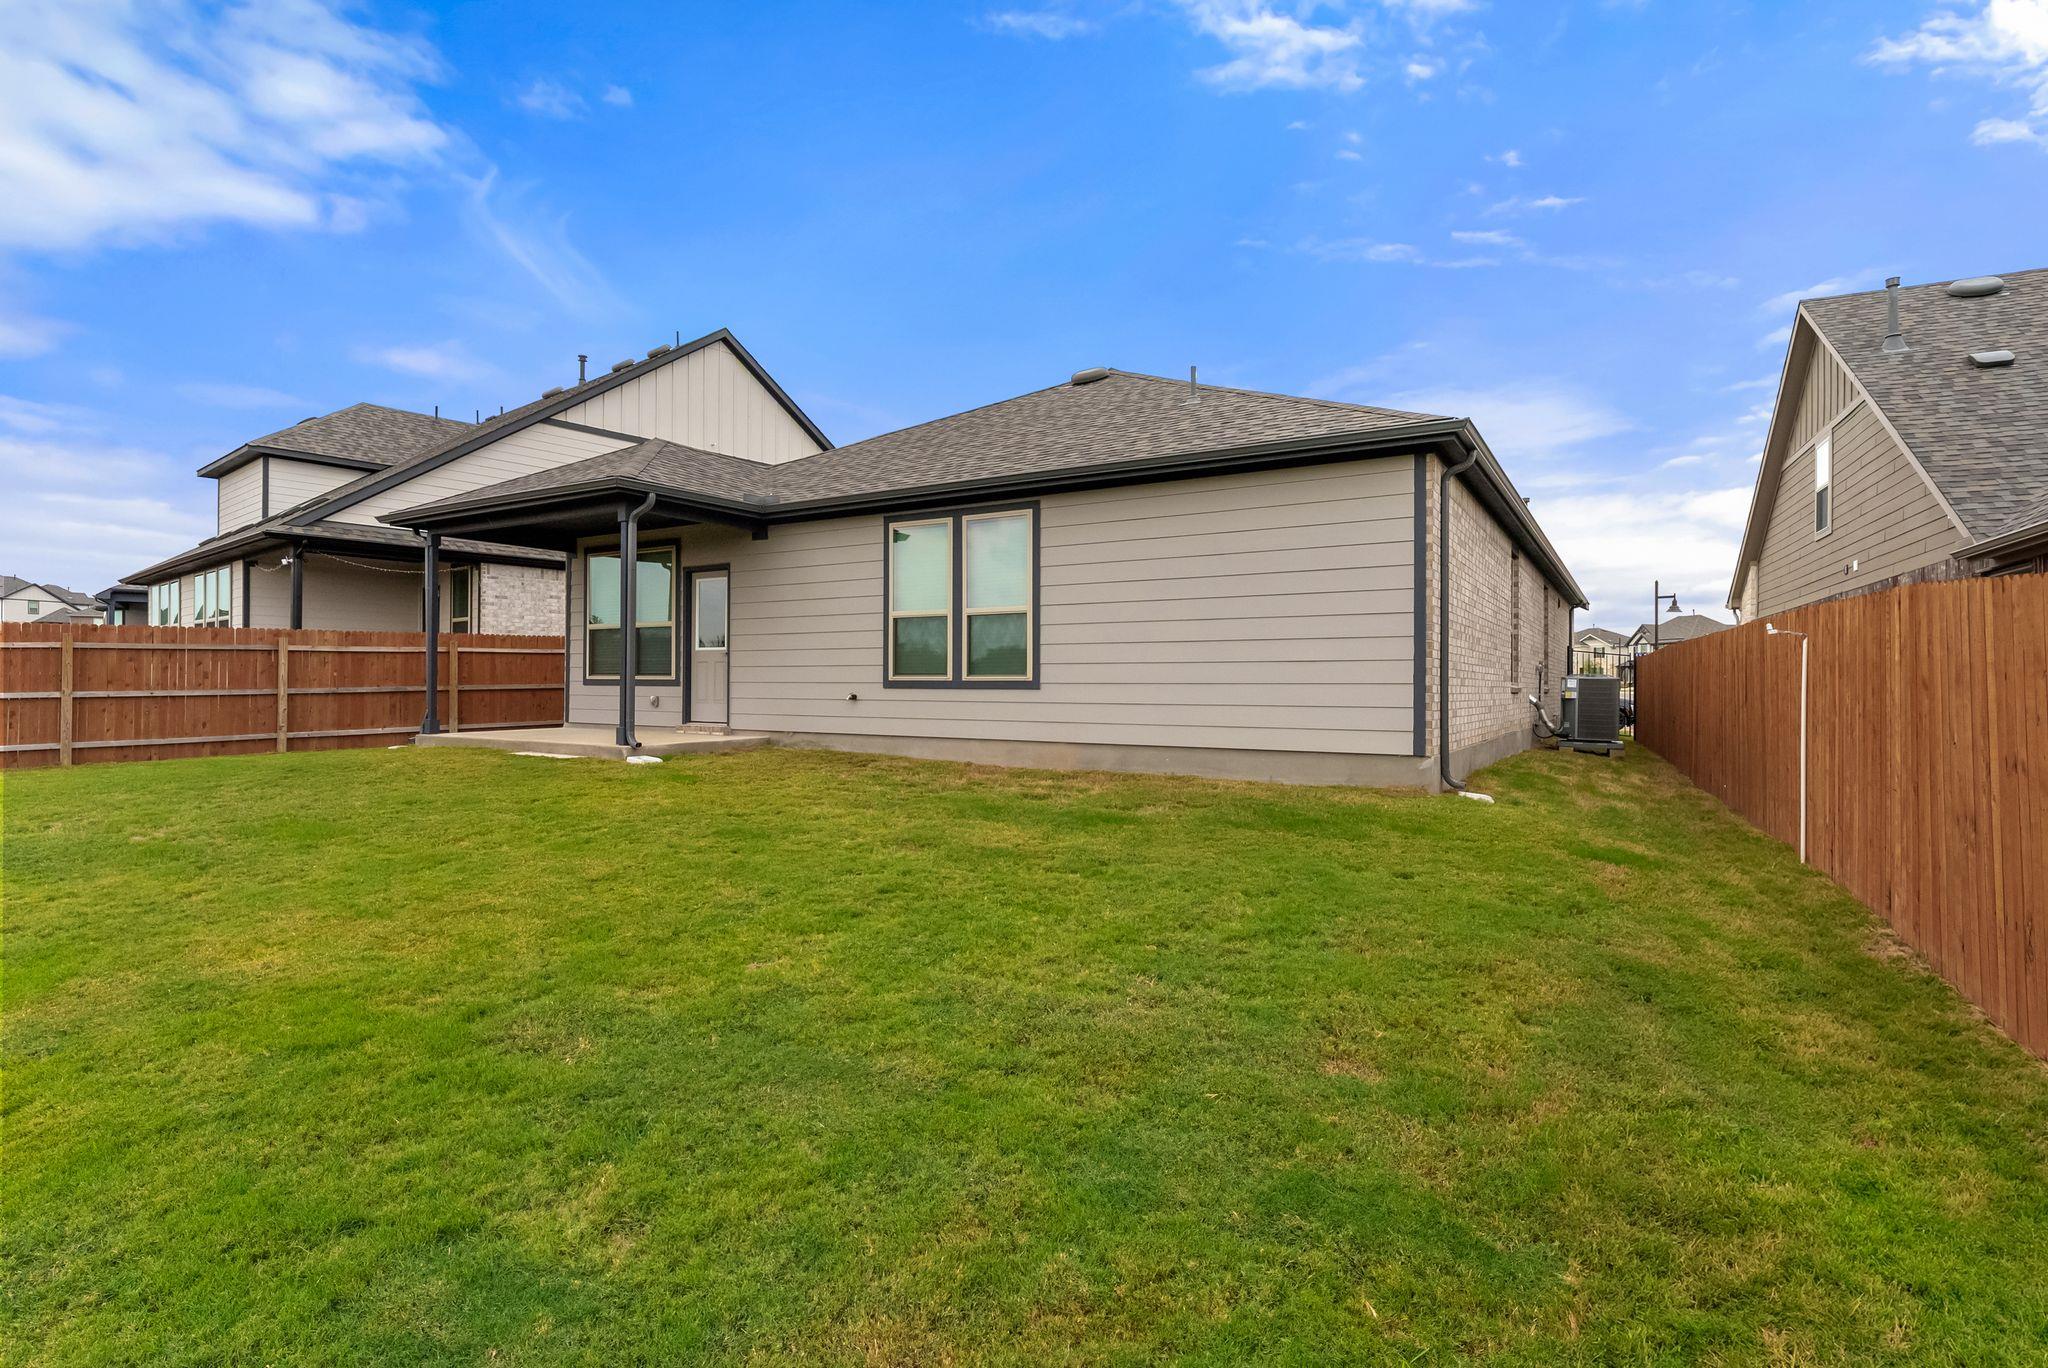
Rear of a gray-sided house with a covered patio, fenced backyard, and broad green lawn.
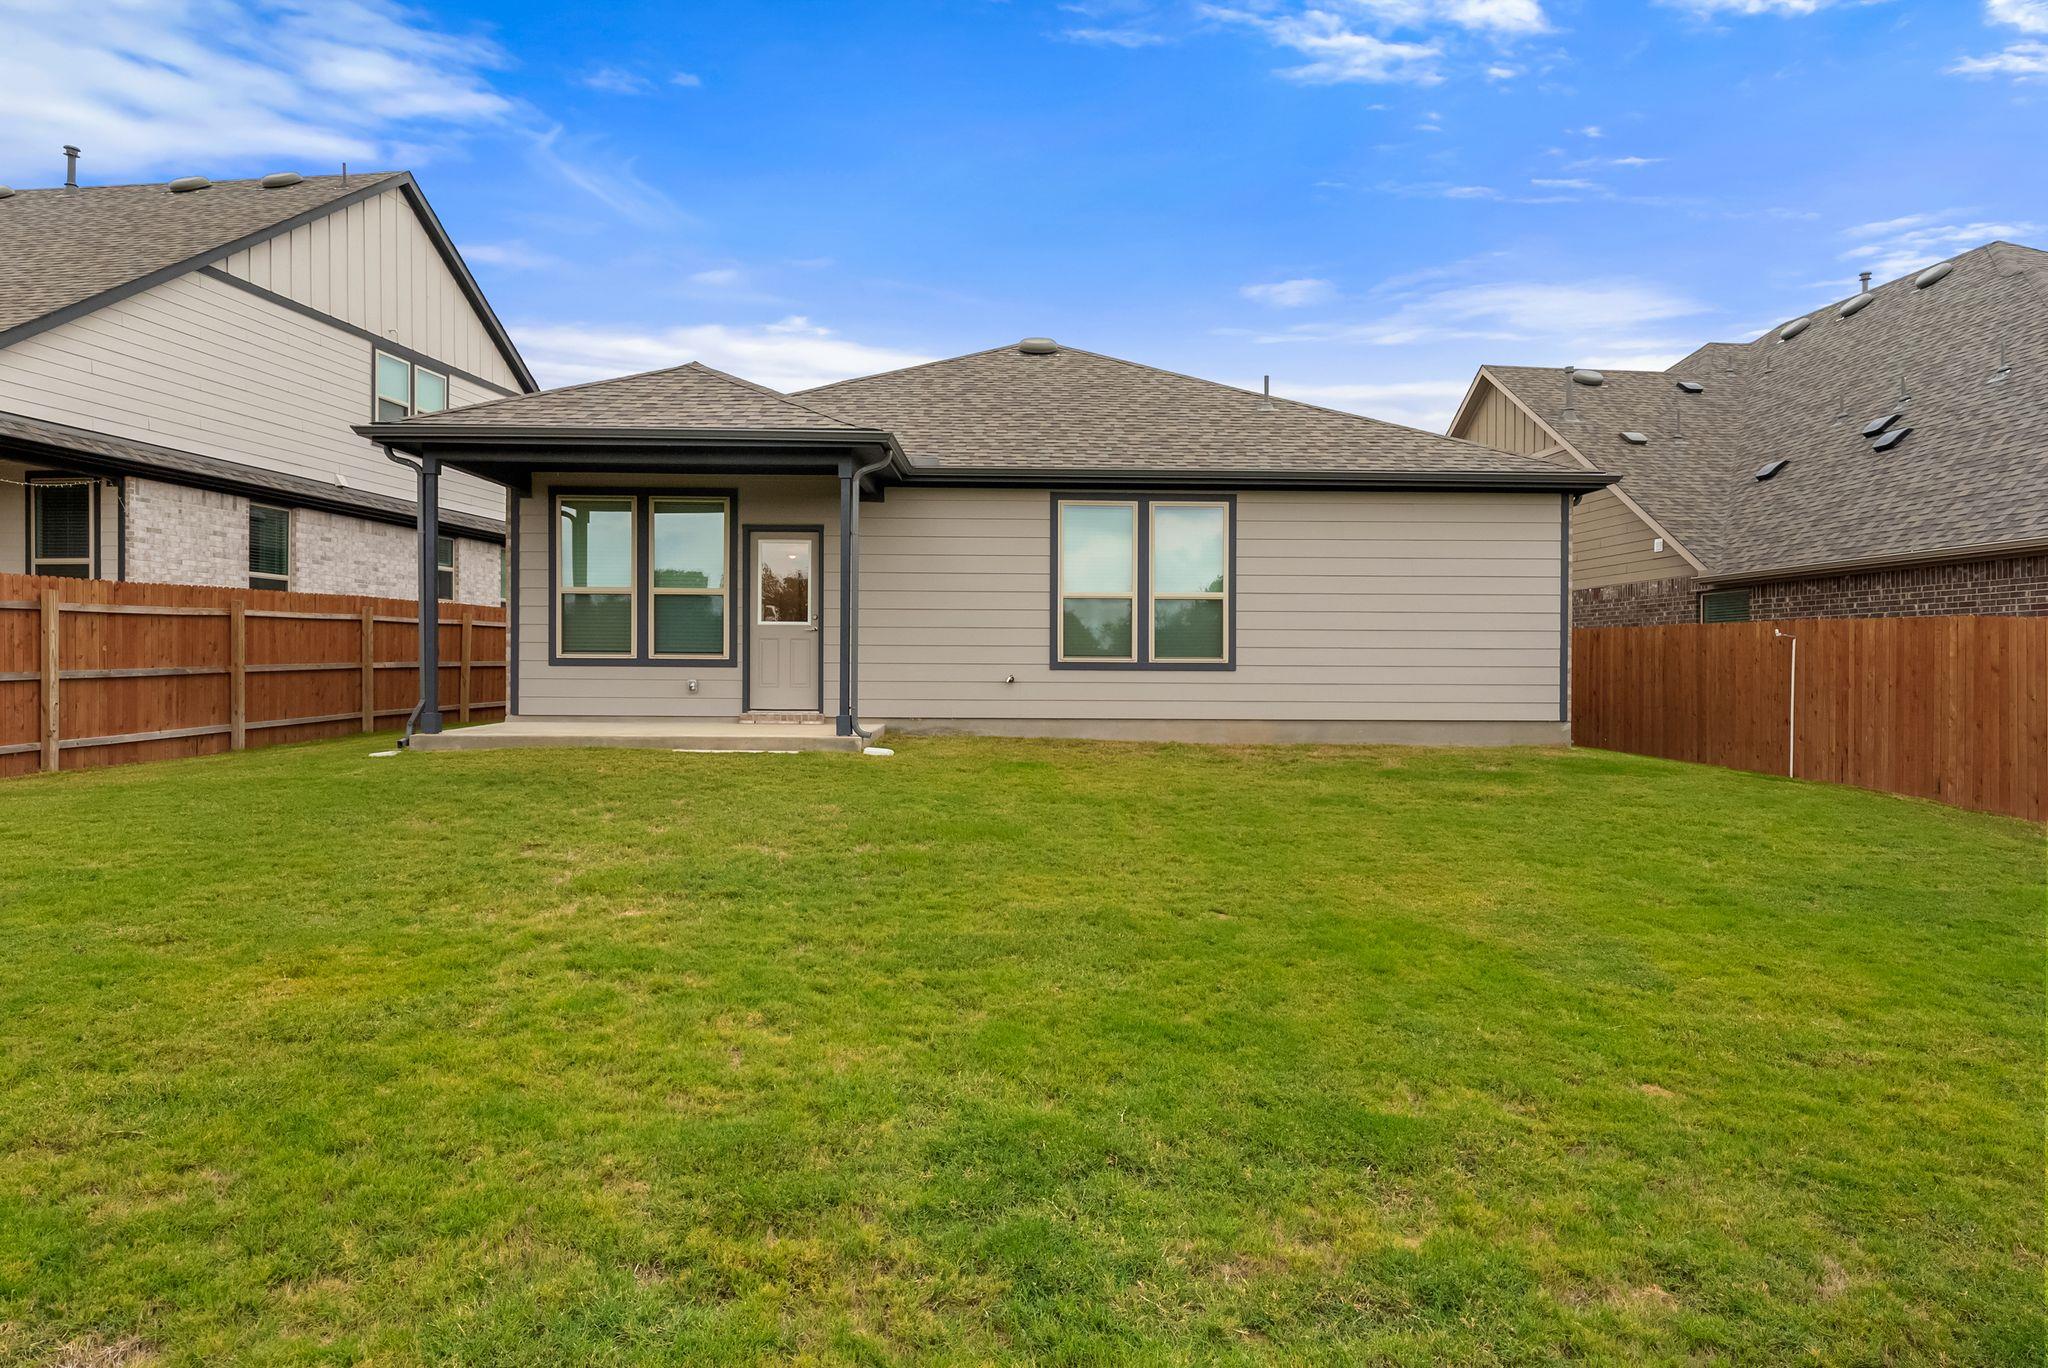
Rear of a single-story home with a covered entrance, fenced yard, and broad green lawn.
Rear exterior of a home with a covered patio, fenced lawn, and neighboring houses.
VIEW PHOTOS
Courtesy of eXp Realty, LLC, Chris Mitchell Listing Contact: (512) 850-7292 
$2,400/mo

301 Celeste WAY

4 Beds 3 Baths 1,951 Sq.Ft. 7,596.86 Sq.Ft.

Description

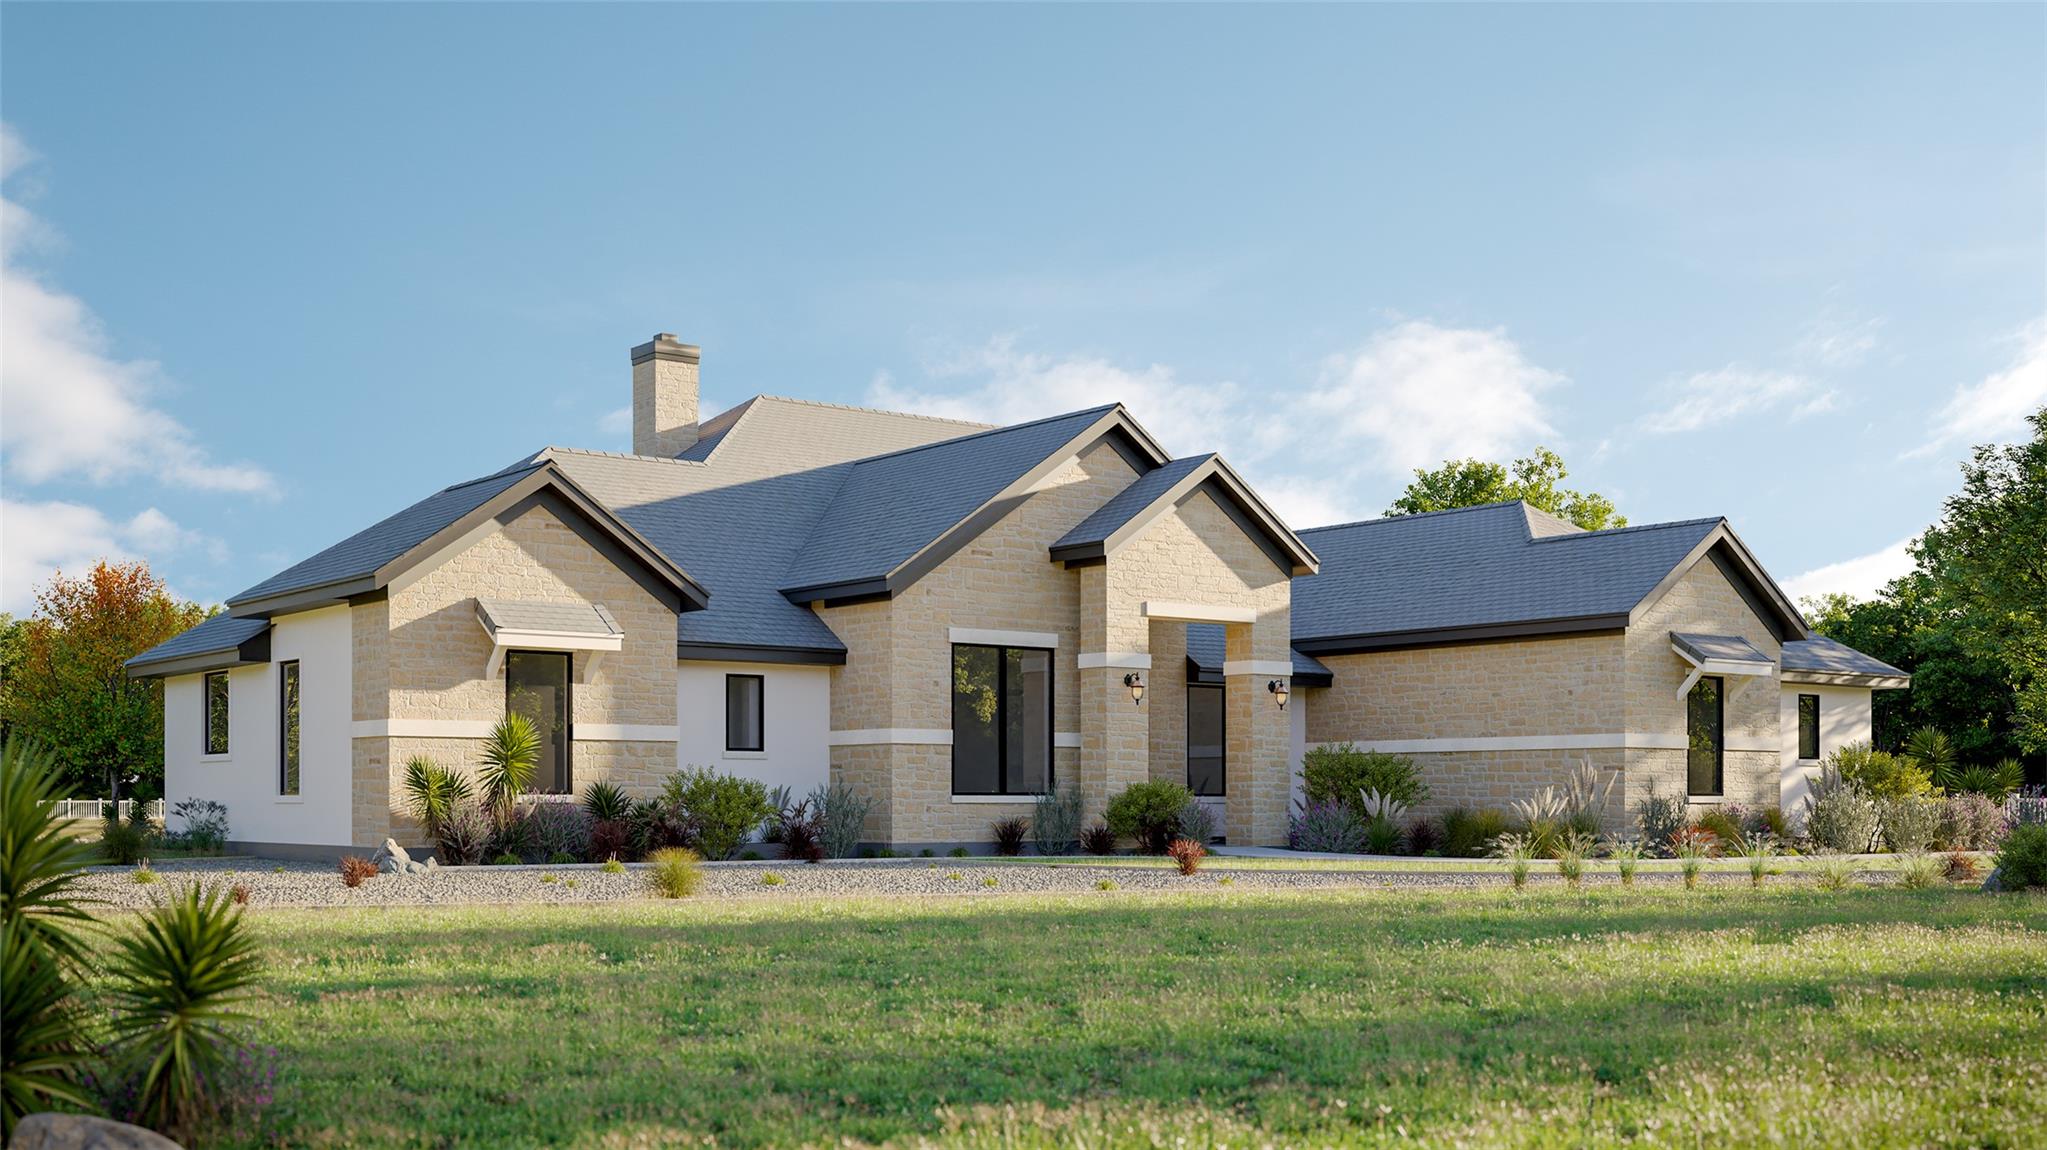
Built in 2026, this single-story home in Santa Rita Ranch offers 4 bedrooms, 3 full bathrooms, and 1,951 square feet with an open floor plan. The kitchen features quartz countertops, a spacious island with breakfast bar seating, stainless steel appliances, a gas cooktop, built-in oven, and pantry, opening to the living and dining areas for easy everyday living and entertaining. Tray ceilings, crown molding, and recessed lighting add a polished touch. The primary suite includes a double vanity and walk-in closet, while three additional bedrooms provide flexibility for guests or a home office. Refrigerator, washer, and dryer are included! Enjoy a covered patio, fenced backyard, automatic sprinkler system, and attached two-car garage. Santa Rita Ranch amenities include a pool, fitness center, clubhouse, playground, picnic areas, and walking trails. Located in Liberty Hill ISD and available for immediate move-in.

Share Property

Location

301 Celeste WAY, Liberty Hill, TX 78642

Status

For Lease
Chris & Kristi Mitchell

Chris & Kristi Mitchell

TITLE

Sales Associates

Property Amenities

Interior
Appliances Built-In Oven(s), Cooktop, Dishwasher, Disposal, Exhaust Fan, Gas Cooktop, Microwave, Refrigerator, Stainless Steel Appliance(s), Washer/Dryer, Gas Water Heater
Flooring Carpet, Tile, Vinyl
Total Bedrooms: 4
Full Bathrooms: 3
Other Interior Features Breakfast Bar, Built-in Features, Ceiling Fan(s), Tray Ceiling(s), Quartz Counters, Crown Molding, Double Vanity, Electric Dryer Hookup, Eat-in Kitchen, Entrance Foyer, Kitchen Island, No Interior Steps, Open Floorplan, Pantry, Primary Bedroom on Main, Recessed Lighting, Walk-In Closet(s), Washer Hookup, Wired for Data
Area & Lot
Lot Area 7,596.86 Sq.Ft.
Living area 1,951 Sq.Ft.
MLS® ID 5321882
Year Built 2026
School District Liberty Hill ISD
High School Liberty Hill
Middle School Santa Rita Middle
Elementary School LouineNoble
View Description Neighborhood
Type Residential
Status For Lease
Exterior
Stories 1
Pool None
Air conditioning Ceiling Fan(s), Central Air
Heat type Central
Disability Features None
Water Source Municipal Utility District (MUD)
Garage Space 2.0
Sewer Municipal Utility District (MUD)
Other Exterior Features Gutters Full, Private Yard
Parking Attached, Driveway, Garage, Garage Door Opener, Garage Faces Front
Lot Features Interior Lot, Sprinkler - Automatic, Sprinkler - Back Yard, Sprinklers In Front, Sprinkler - Side Yard
Roof Composition, Shingle
Utilities Electricity Connected, Sewer Connected, Water Connected
Finance
Lease Price $2,400/mo
Lease Term 12 Months
Beige home with a two-car garage, stone accents, young trees, and a fenced side yard.

Schedule a Showing

We would love to show you our beautiful property. Please select your preferred date and time below. An agent will be in touch shortly to confirm your appointment.

Schedule a Showing

We would love to show you our beautiful property. Please select your preferred date and time below. An agent will be in touch shortly to confirm your appointment.

Thank you for your interest in 301 Celeste WAY, Liberty Hill, TX 78642. We are reviewing your request and will be in touch shortly!

Liberty Hill

Let's Make a Move